Featured Project — Calabasas, California
Modern Zen Mountain House.
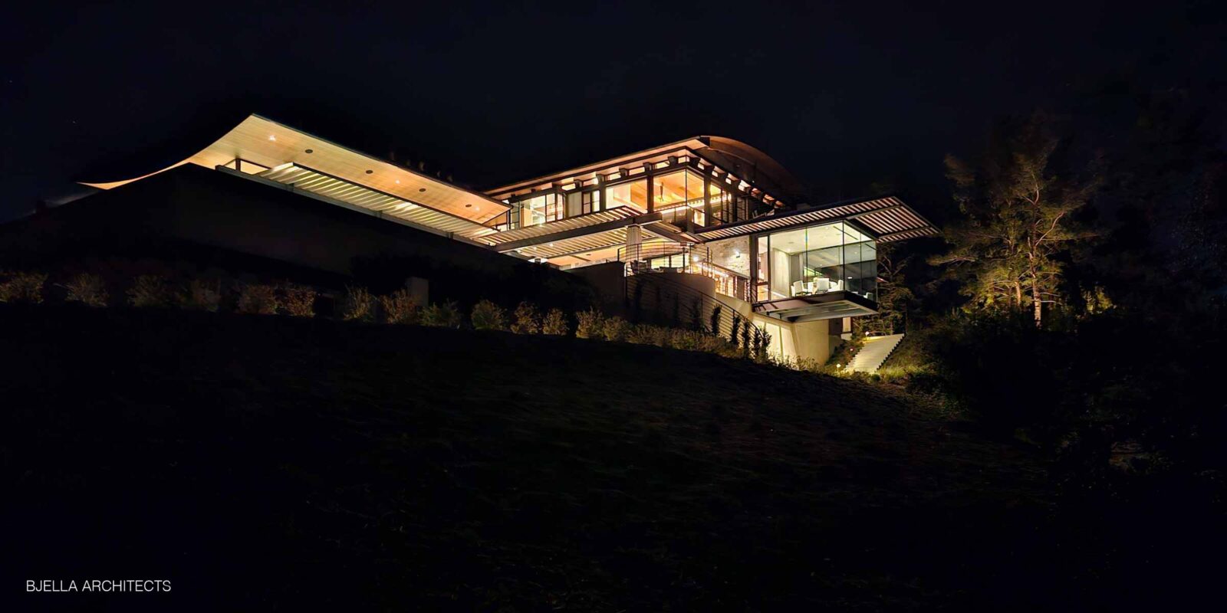
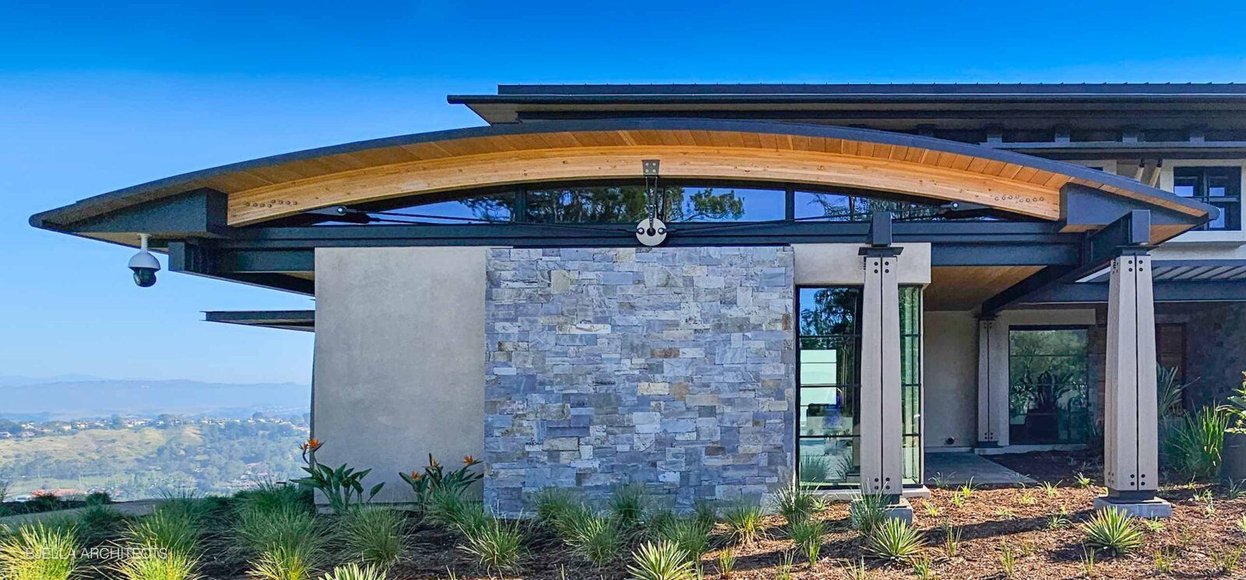
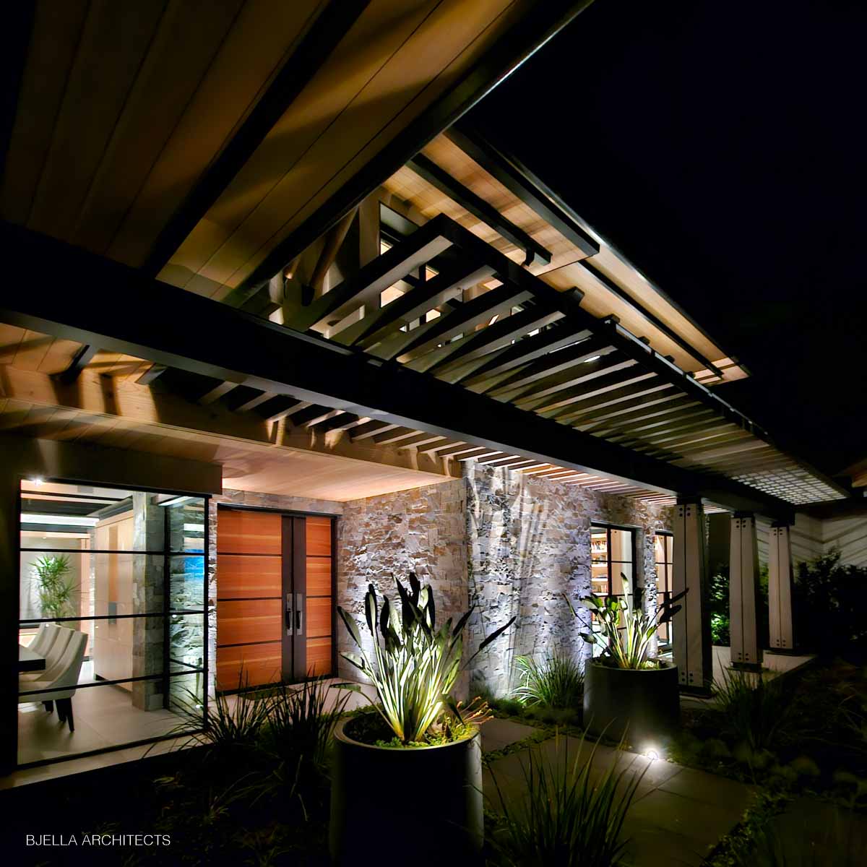
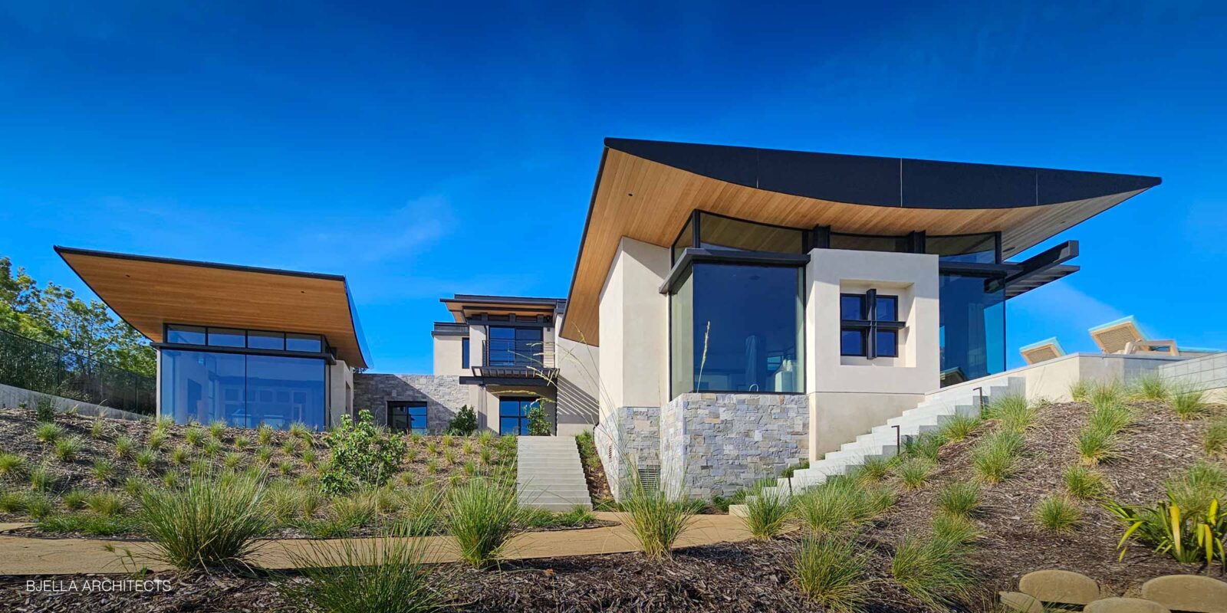
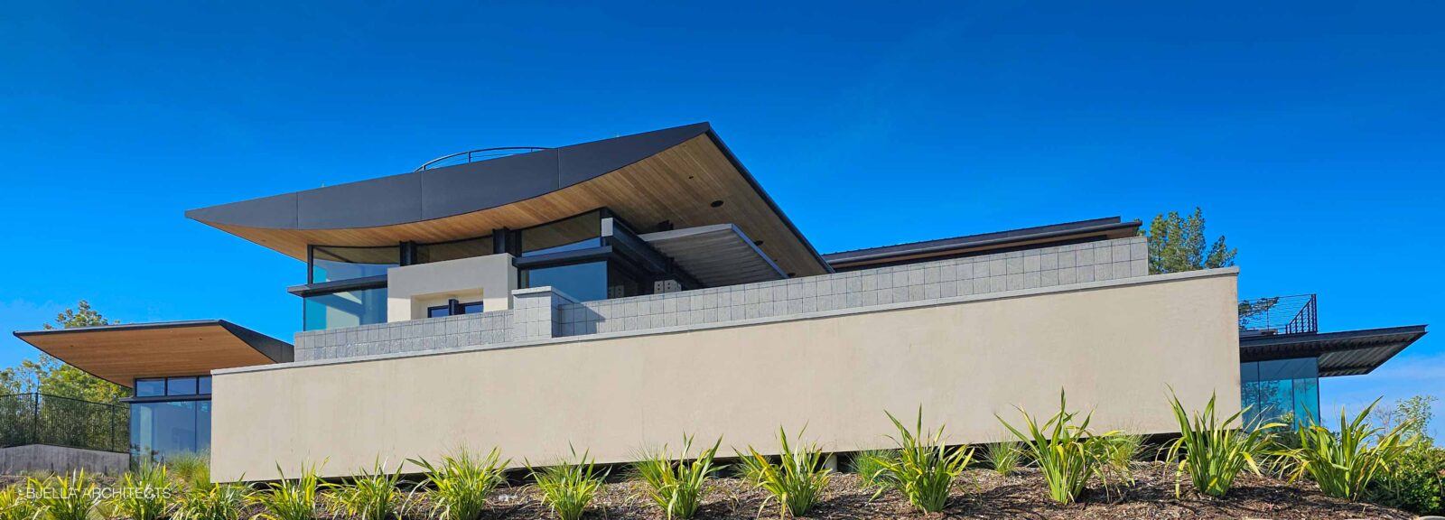
Heavy timber, stone, steel and glass — a modern yet romantic mountain home, with a touch of zen.
The Exterior
Grown from
the hilltop
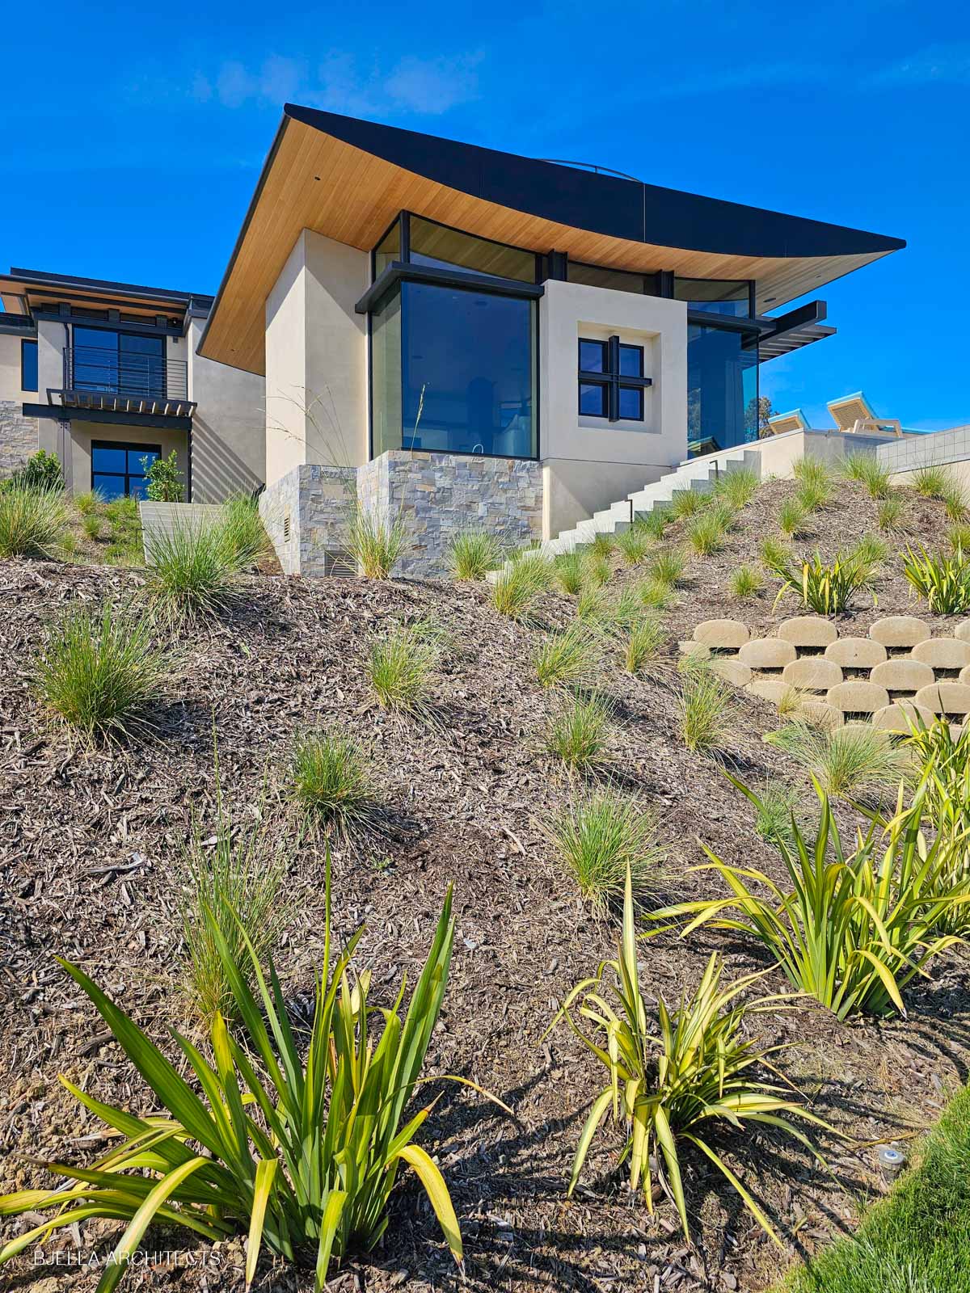
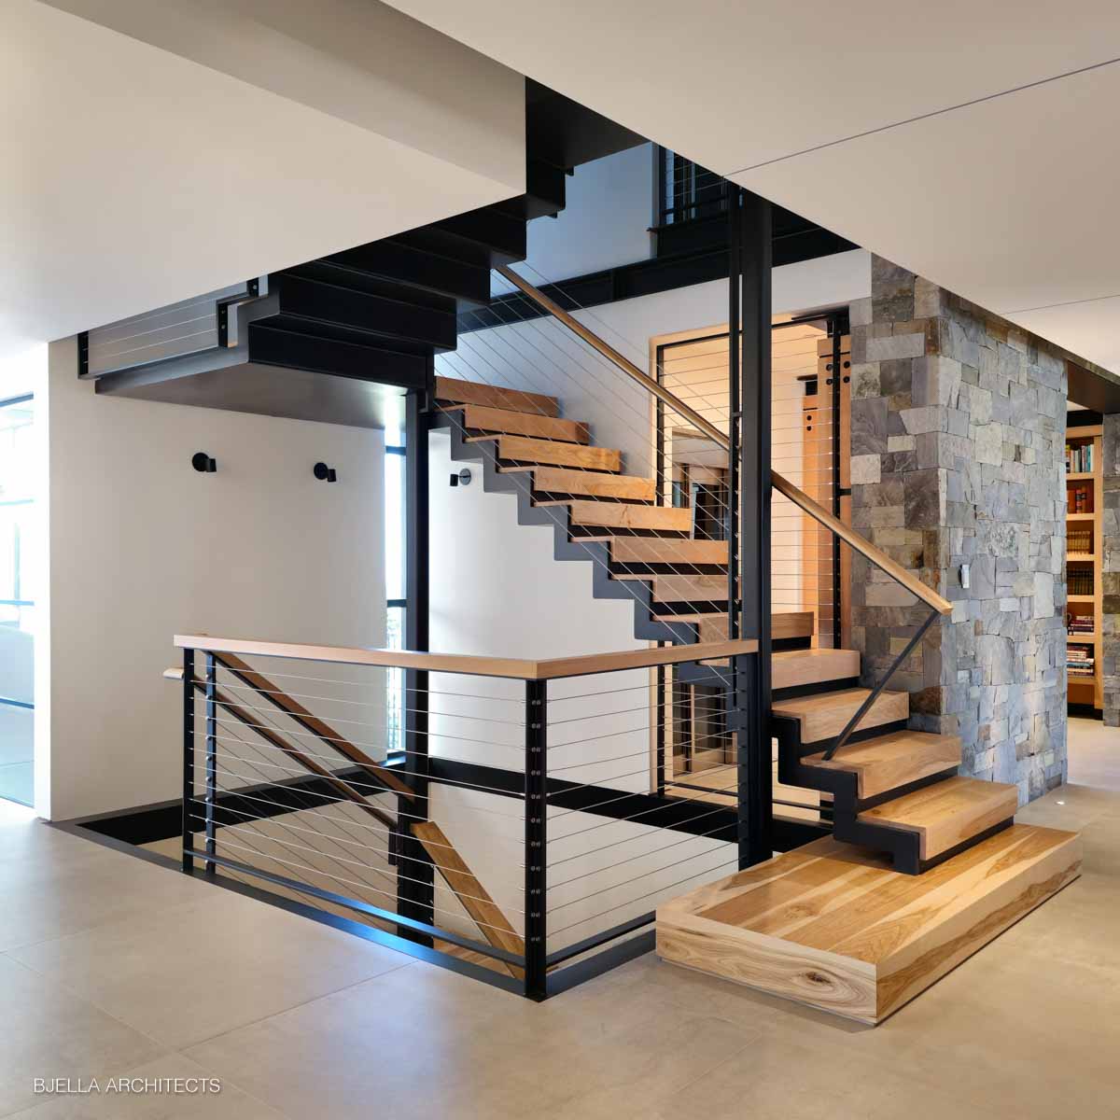
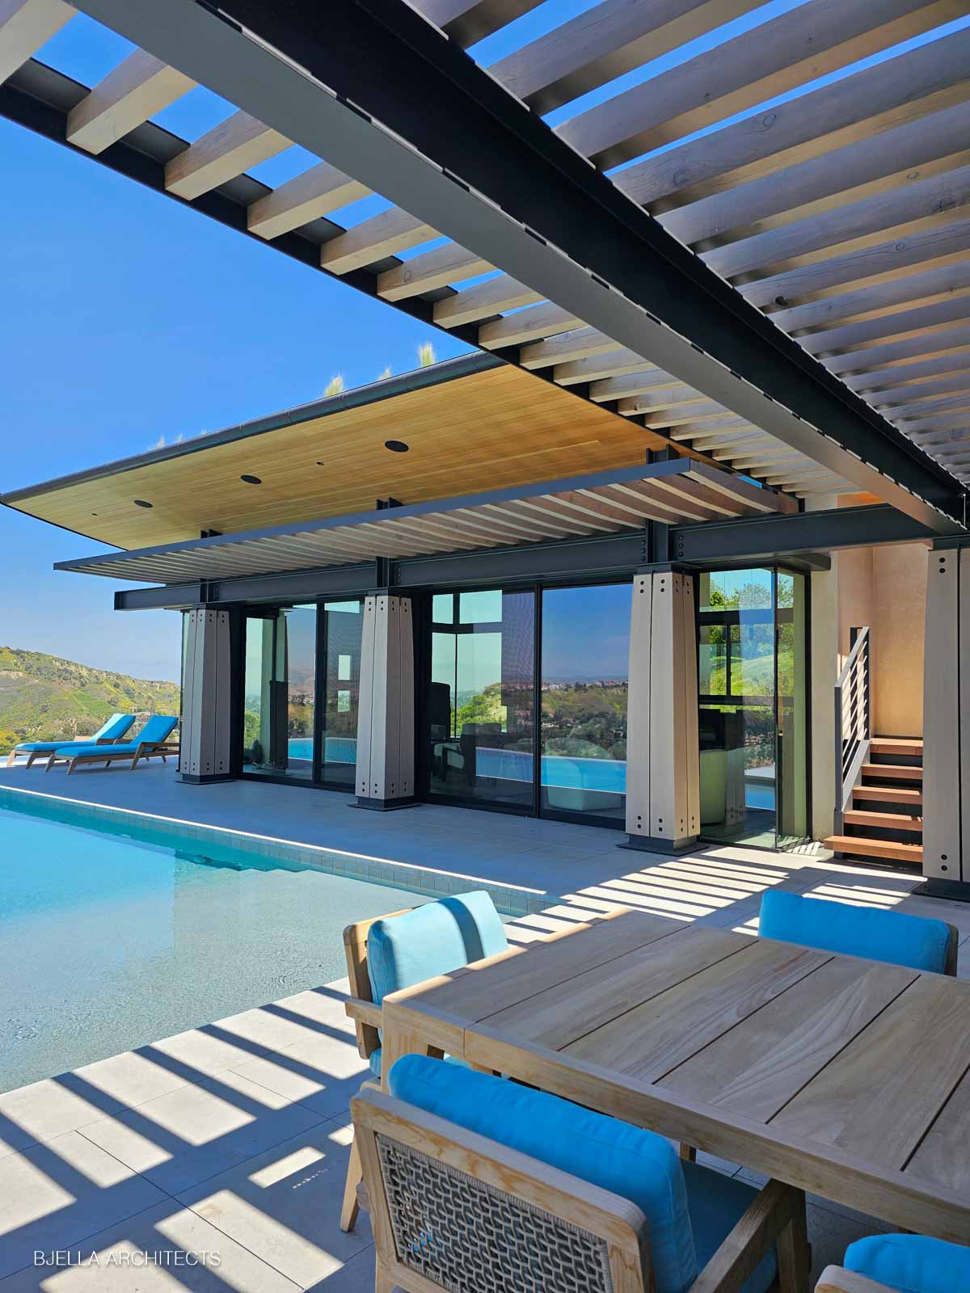
A reinterpreted classicism balanced by the rugged integrity of exposed concrete, steel, and heavy timber — winged rooflines floating above walls of glass, with human-scale details refined into what the studio calls structural jewelry.
The Interior
Rooms that open
to the sky
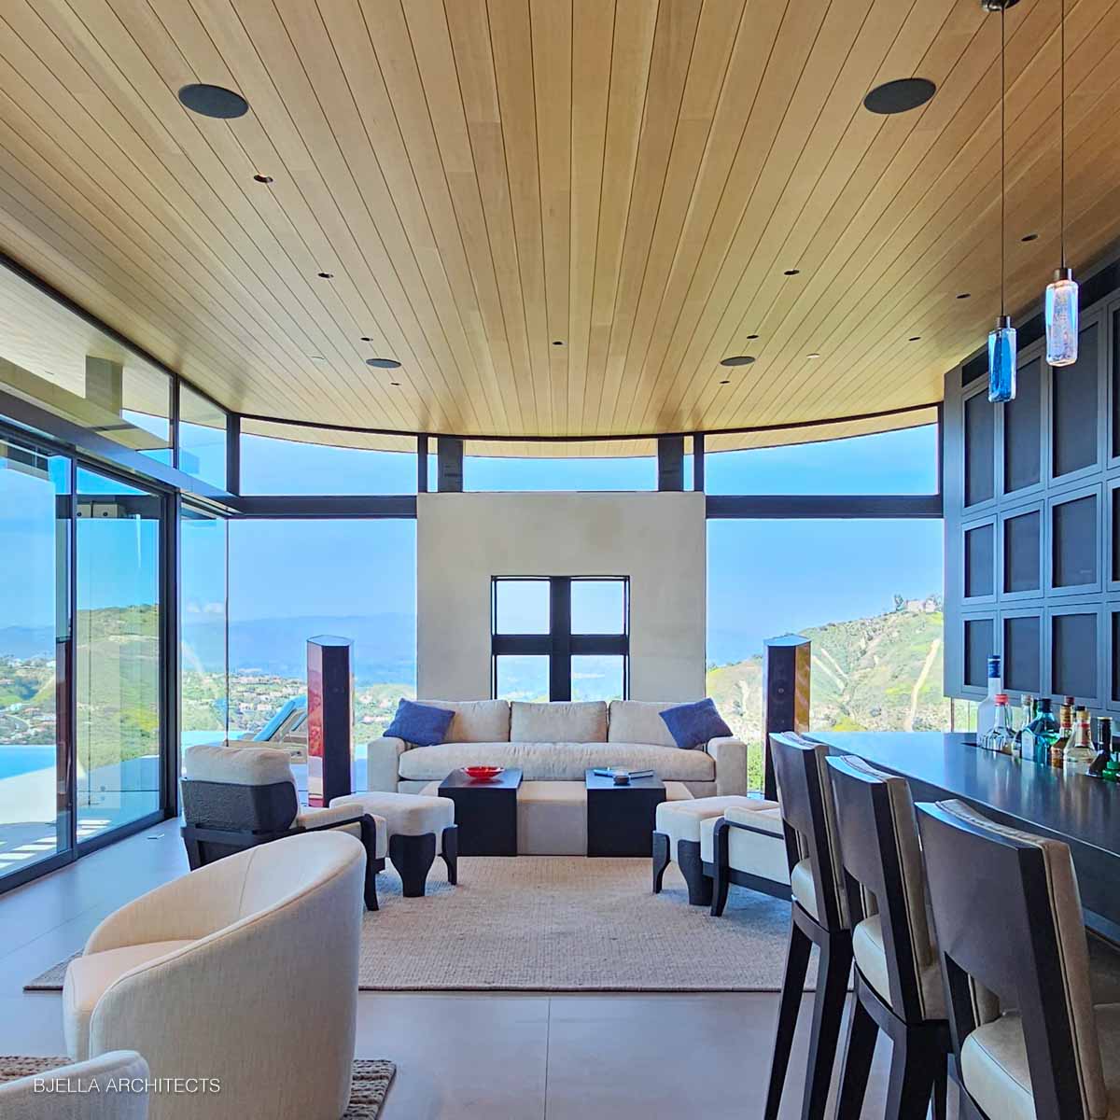
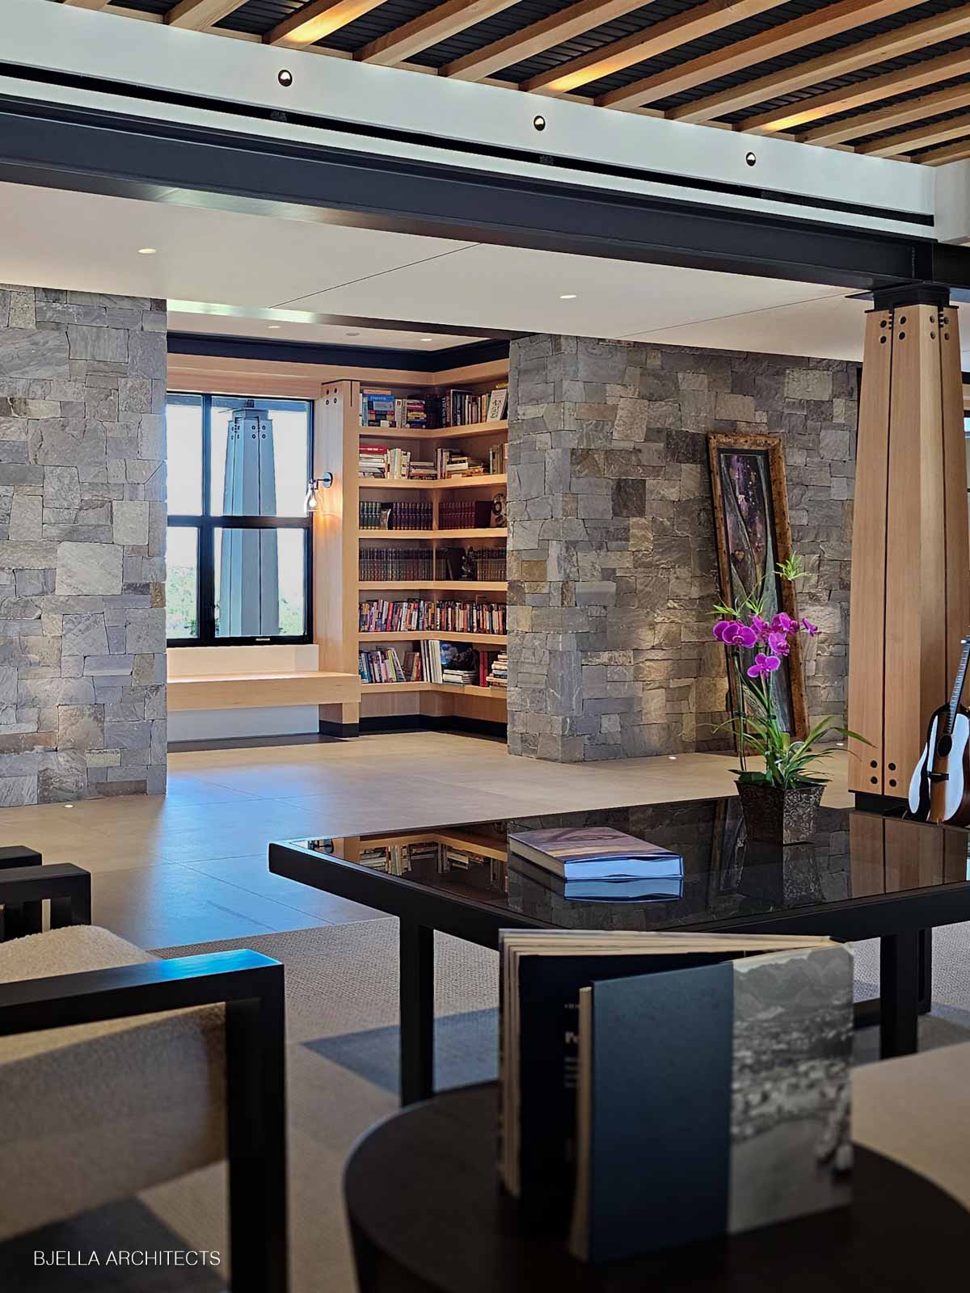
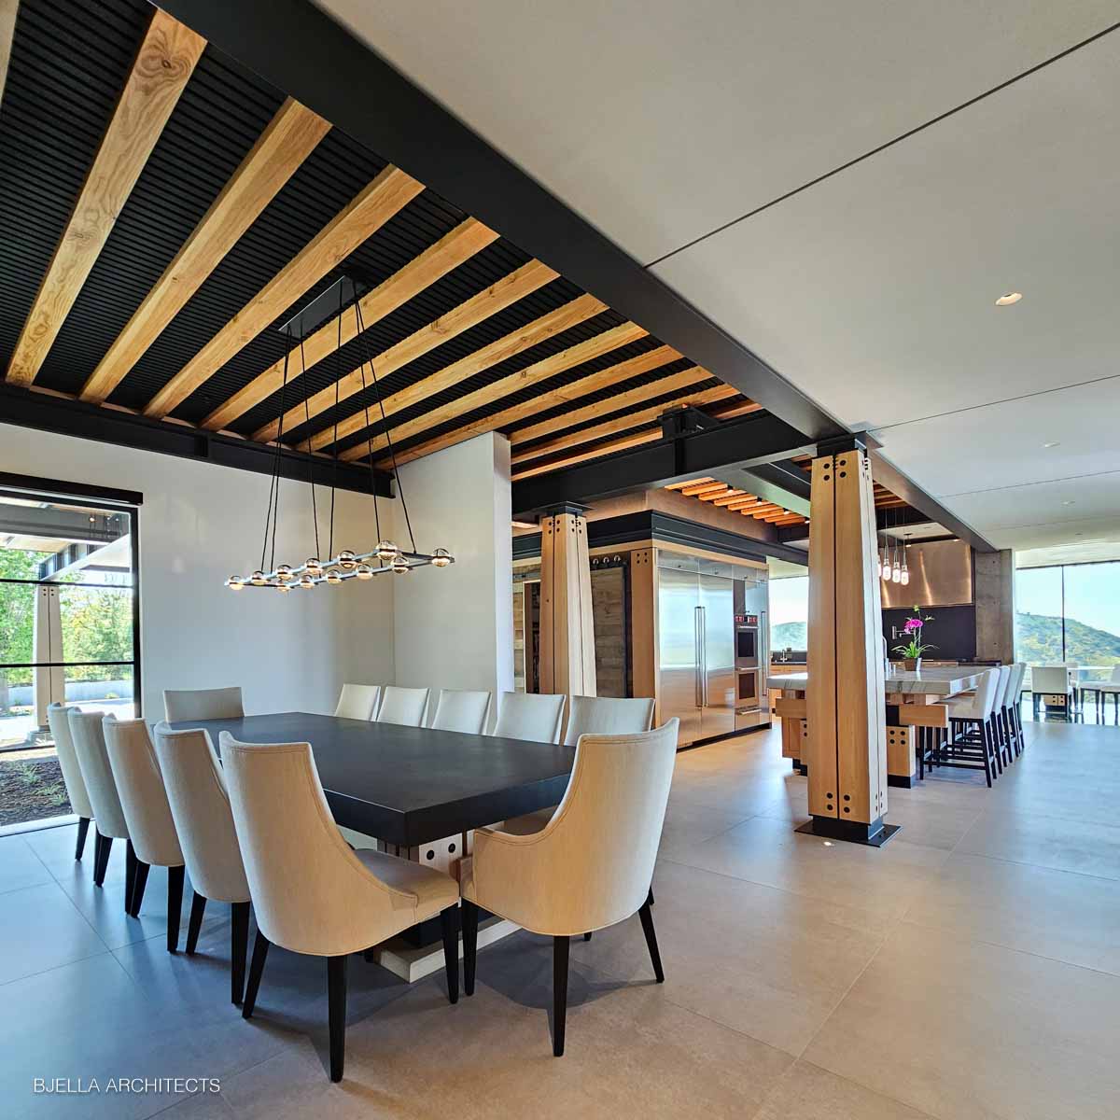
Axes direct the flow of spaces, colonnades abound, and symmetry calms the mind — judiciously broken to create interest. Around every corner there is something more to see, another detail to breathe in.
The Glass Dining Room
Floating over
the valley
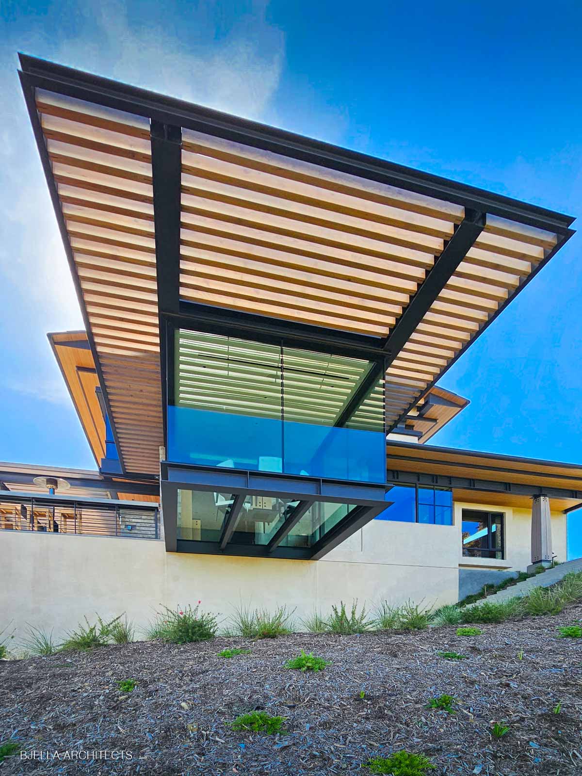
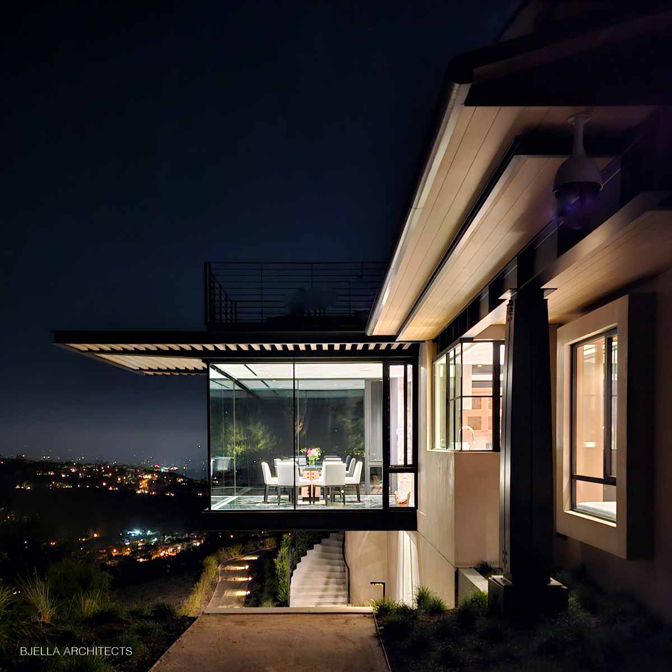
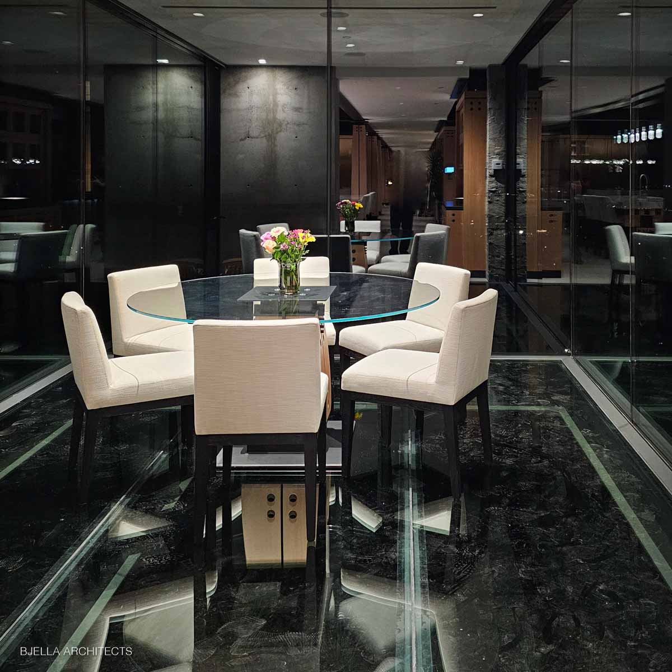
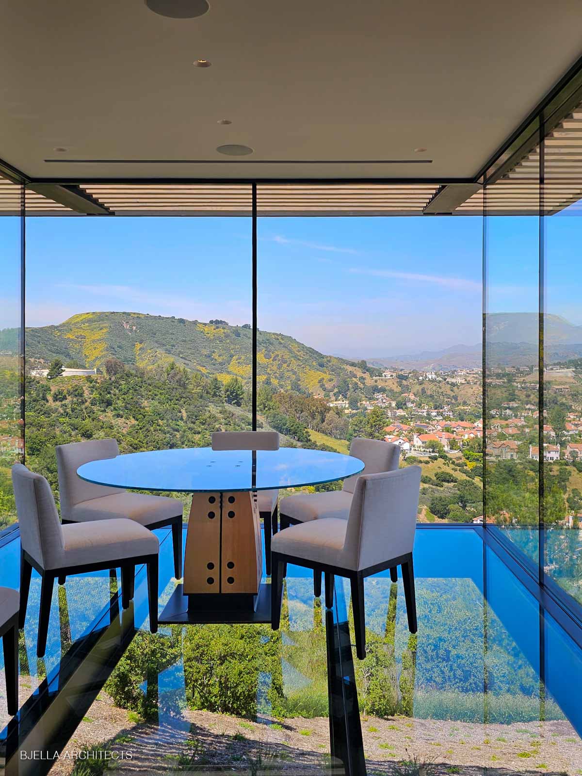
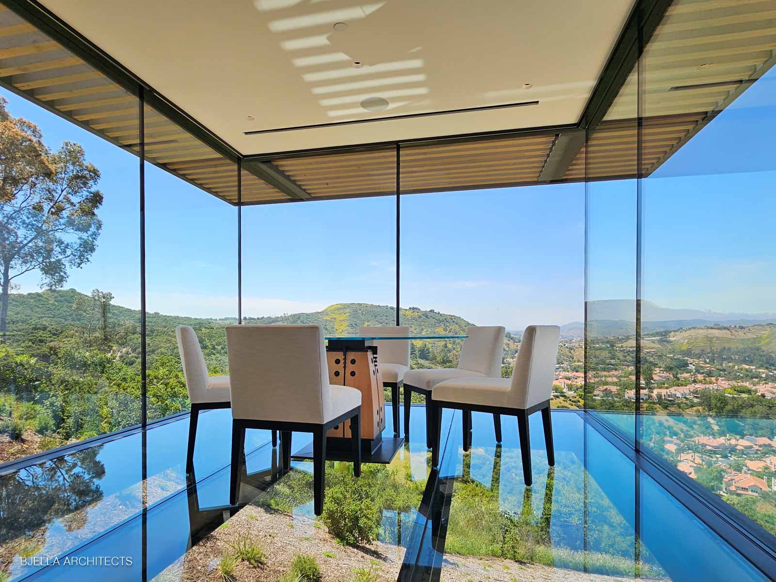
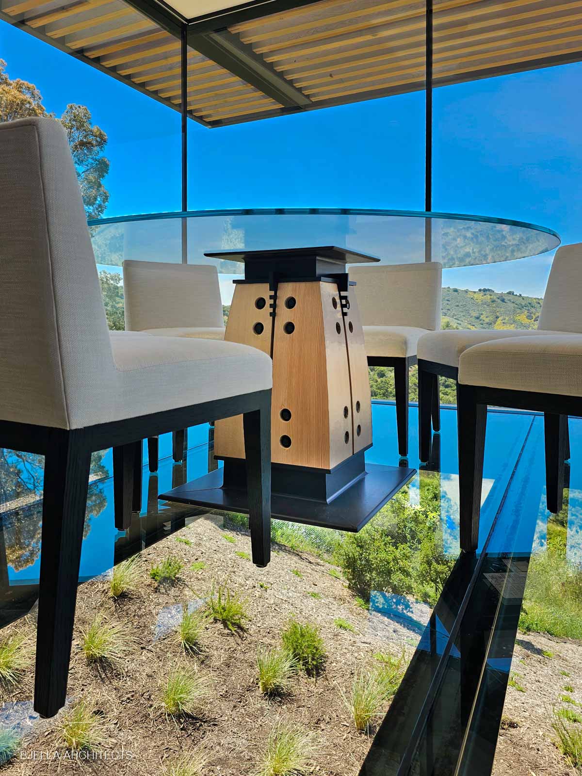
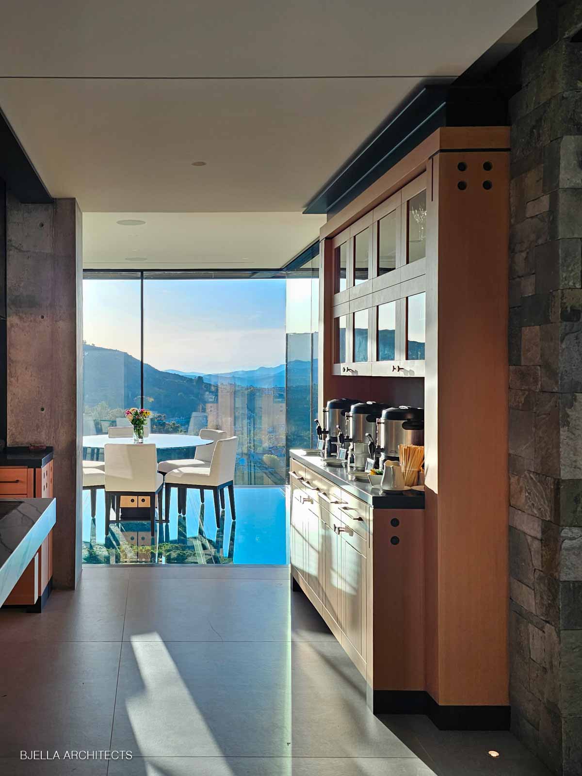
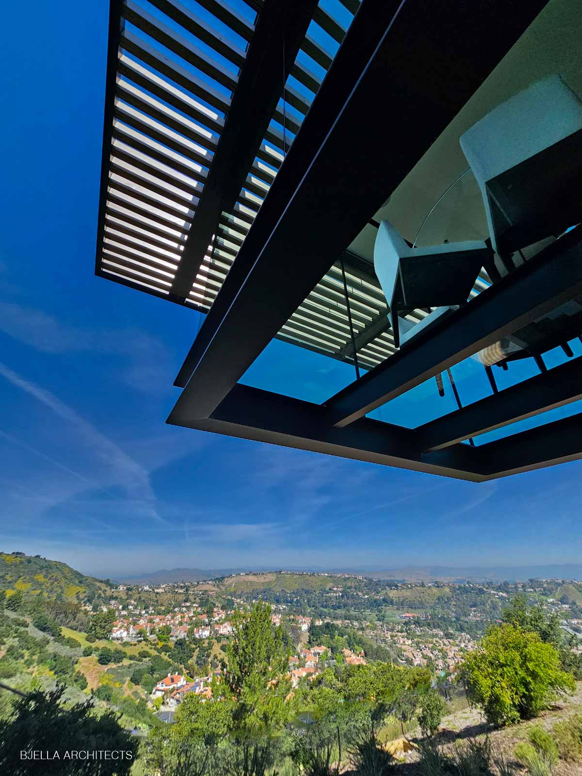
The glass dinette cantilevers past the edge of the hill, and capturing the sunsets was non-negotiable: watching the sun drop behind the receding hills is now a family ritual — dinner guests are required to arrive at very specific times to avoid missing the show.
The Kitchen
Romantic modern,
in steel and timber
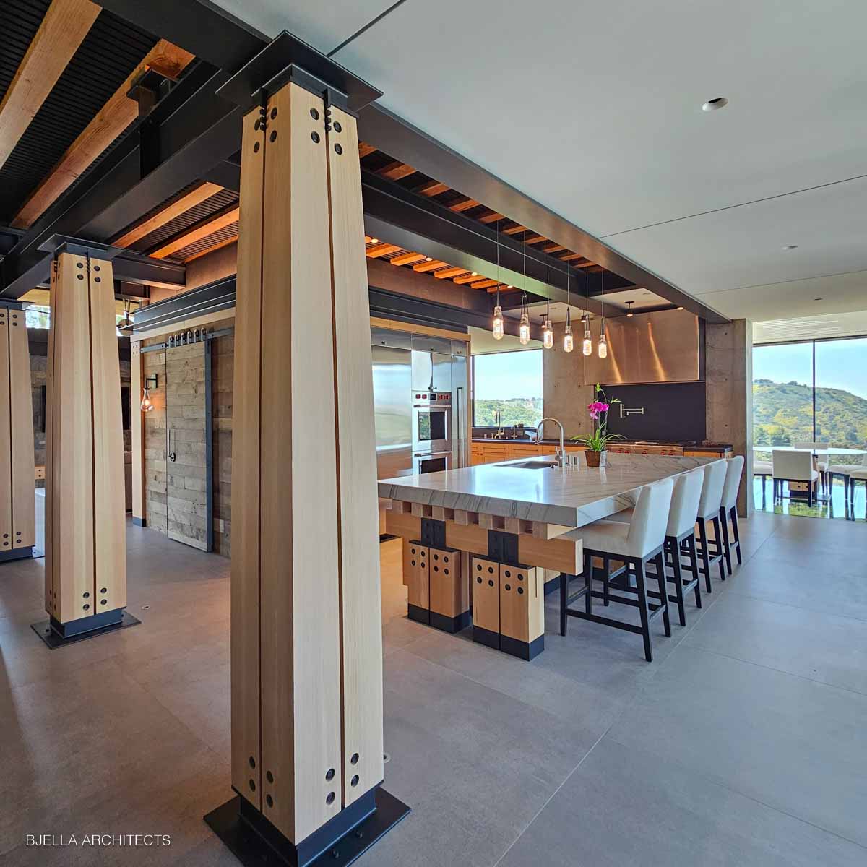
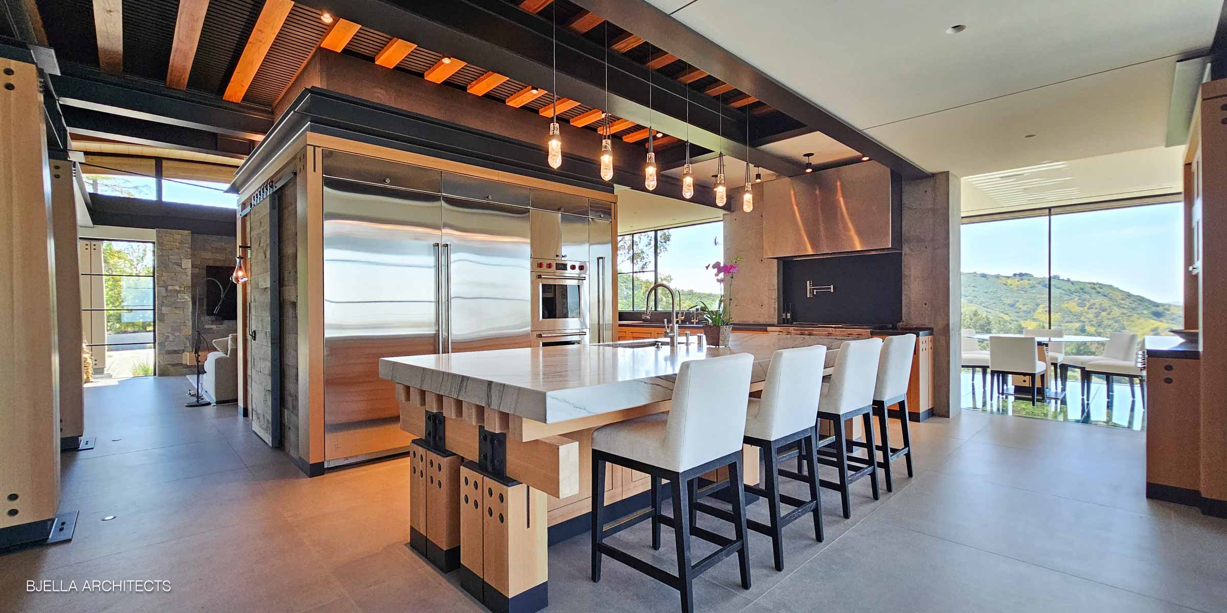
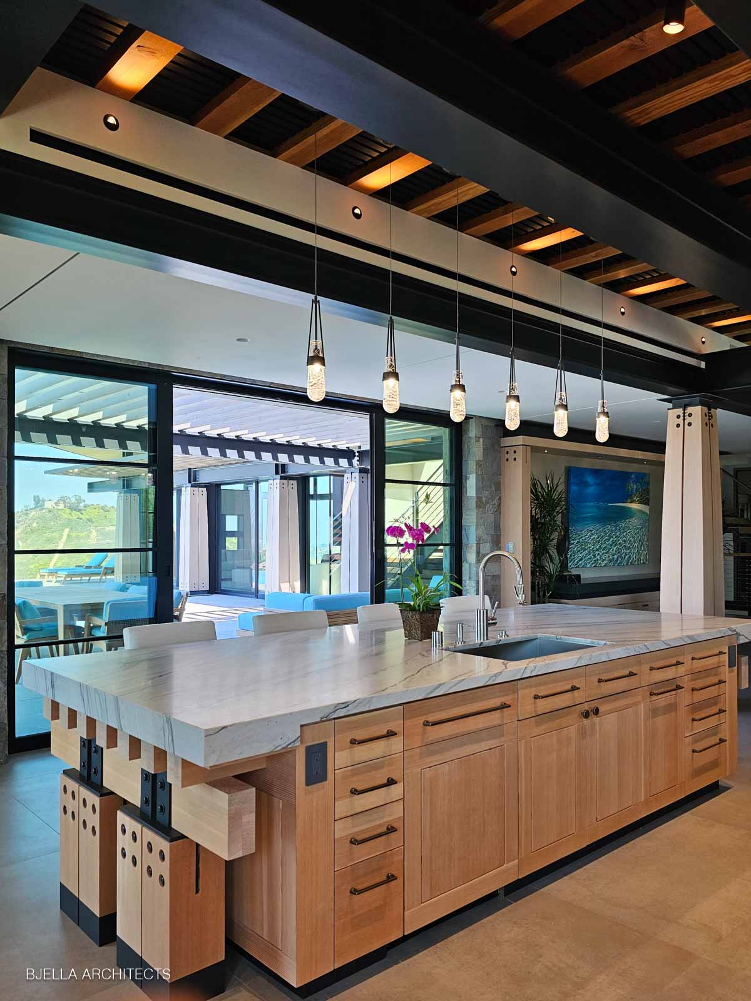
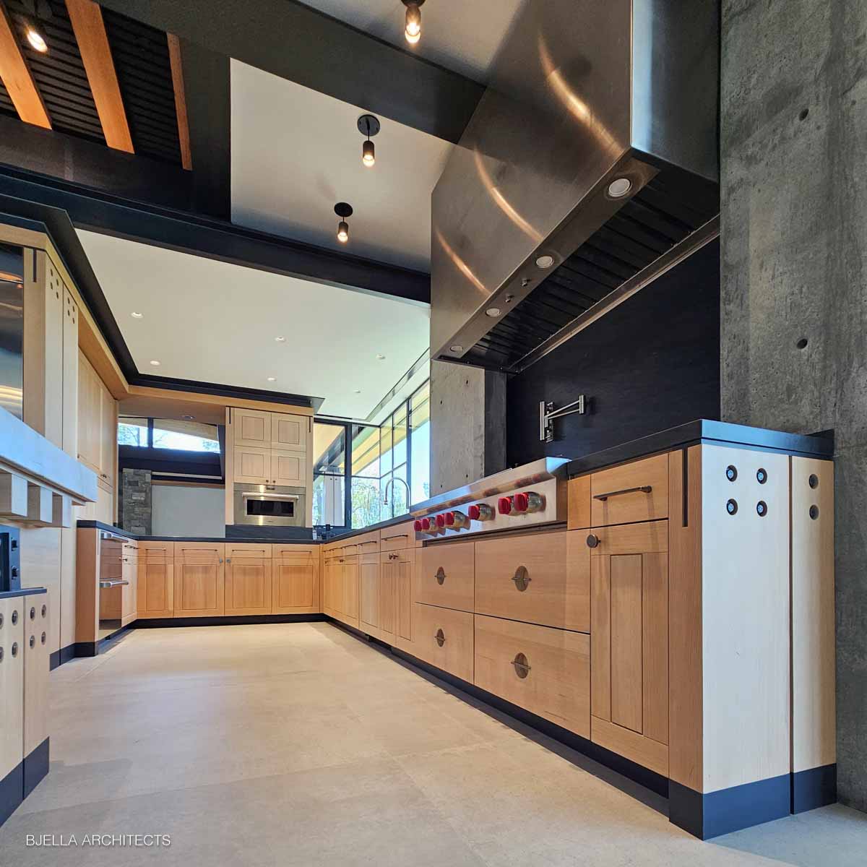
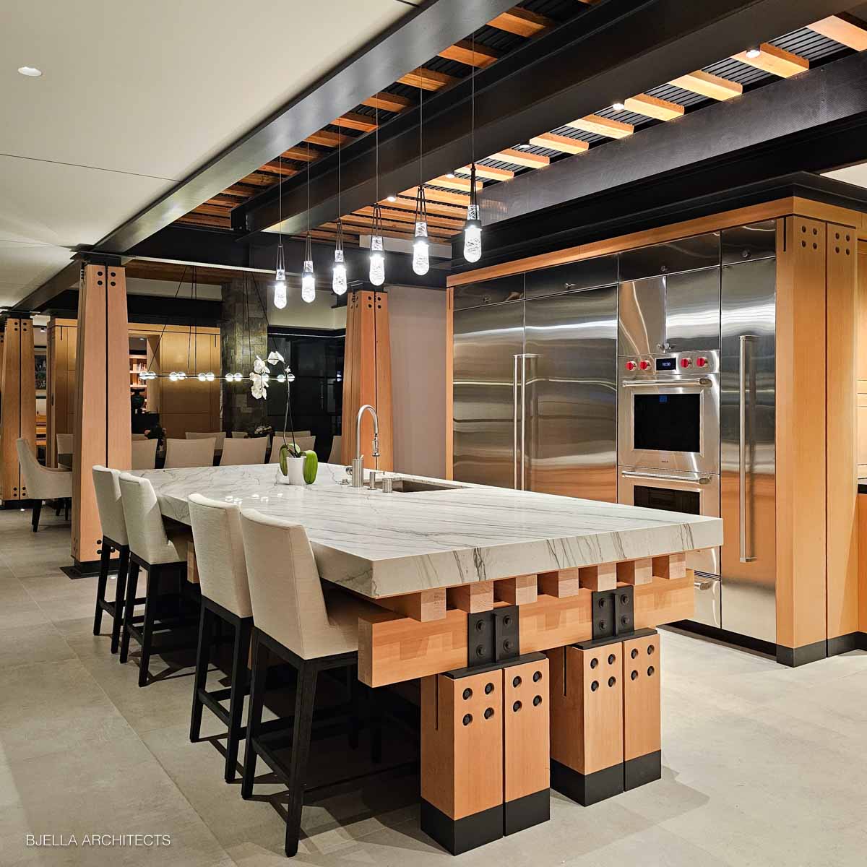
Not so much a room as the nexus of the home, organized around a walk-in pantry “storage island” clad in reclaimed lumber, its barn door hung on copper wheels. The Douglas fir and steel cabinetry is built to last generations — and the custom range hood is, apparently, capable of sucking up a small child, though this has not been tested.
The Theater
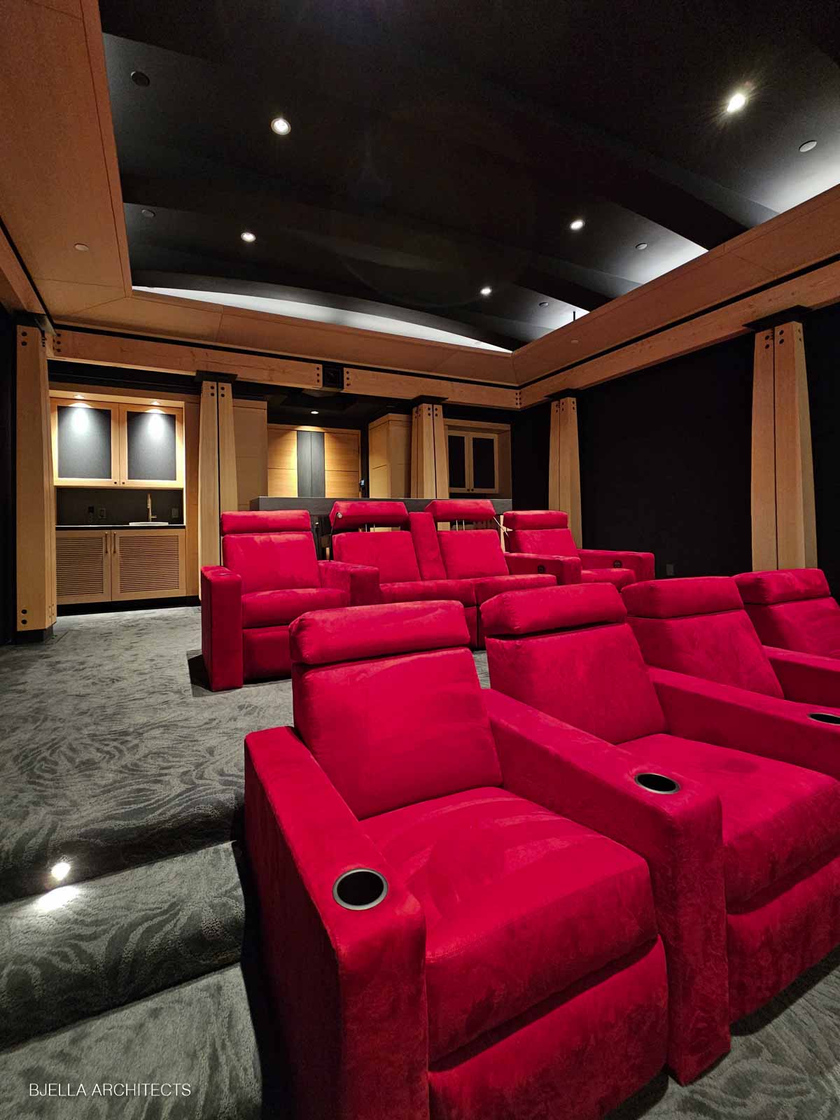
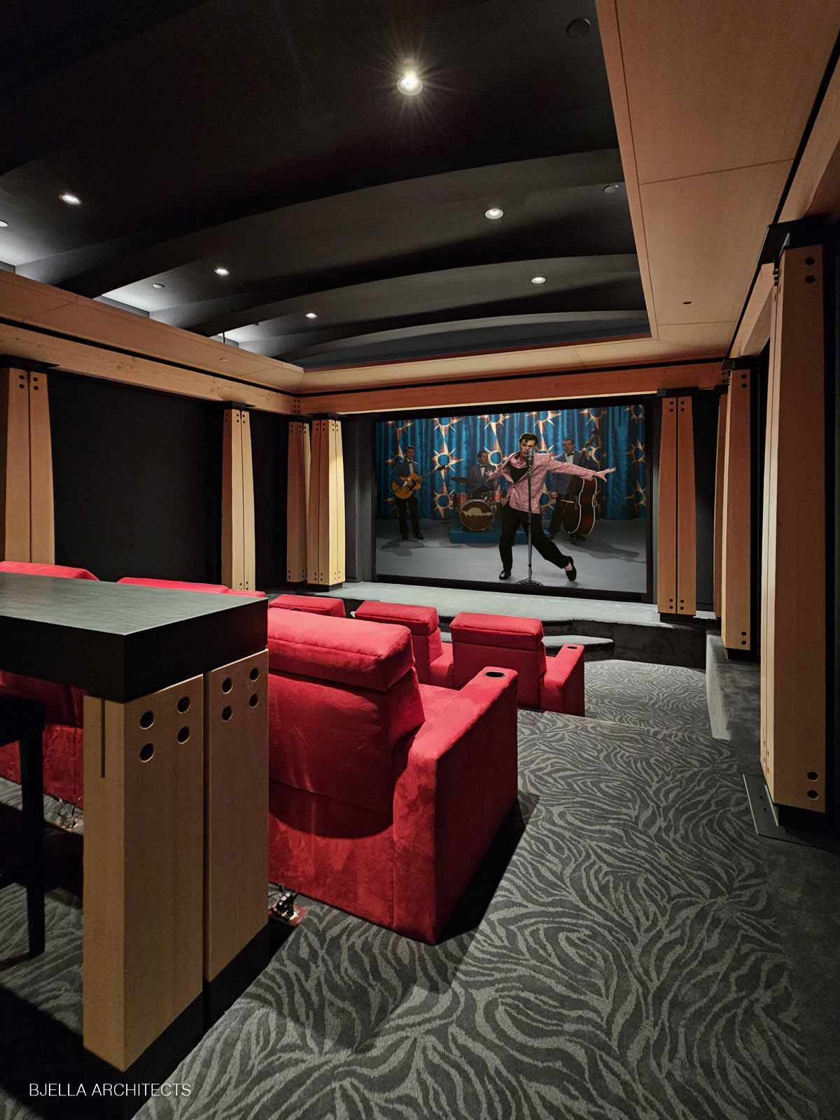
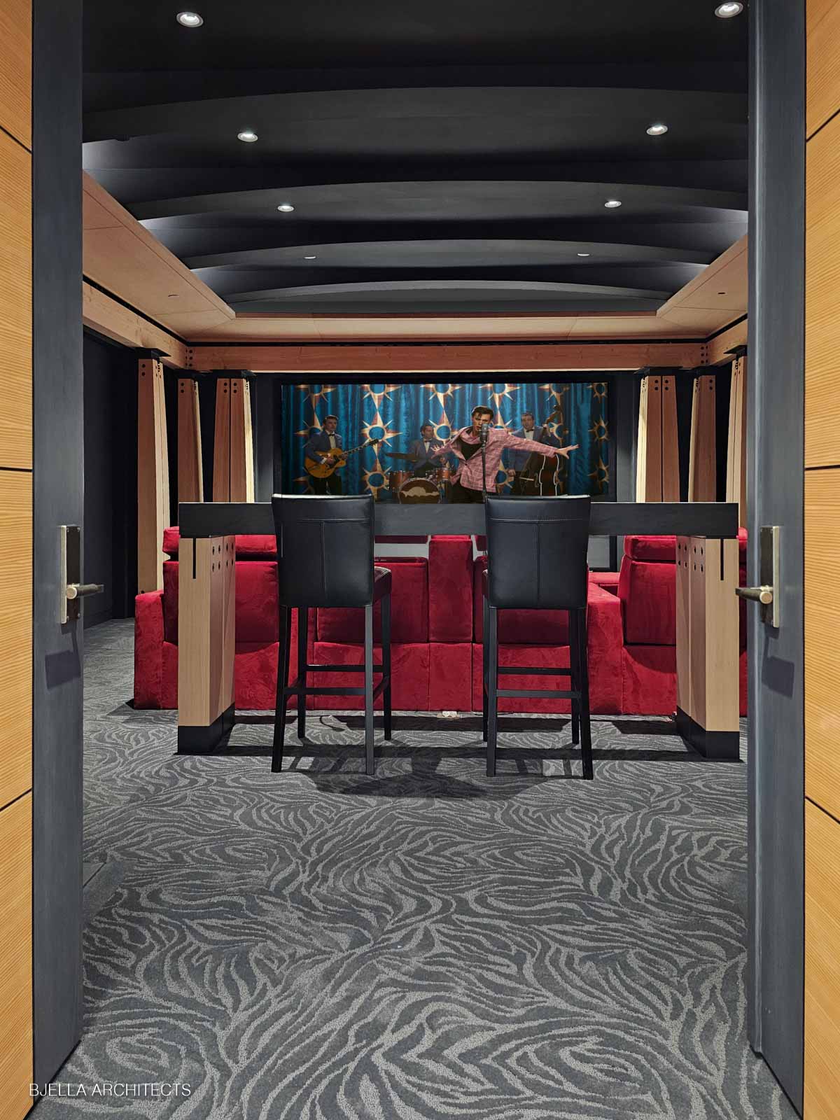
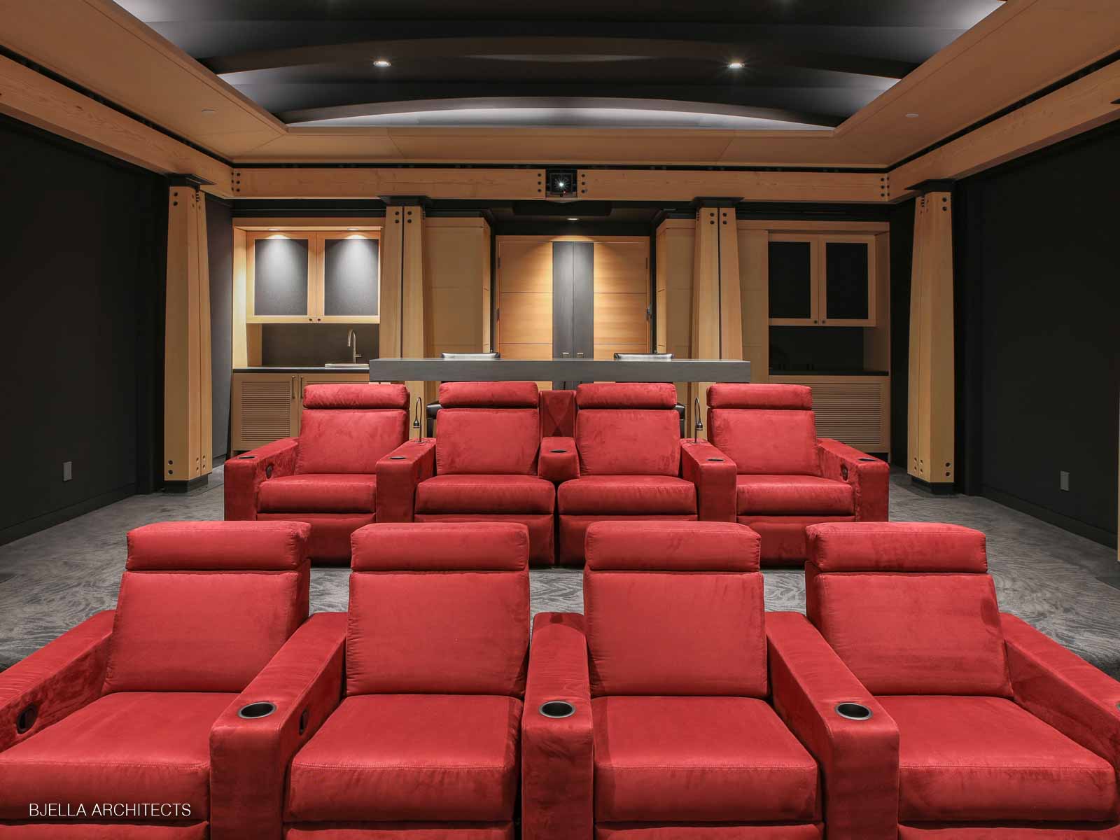
A home theater
in the spirit of zen
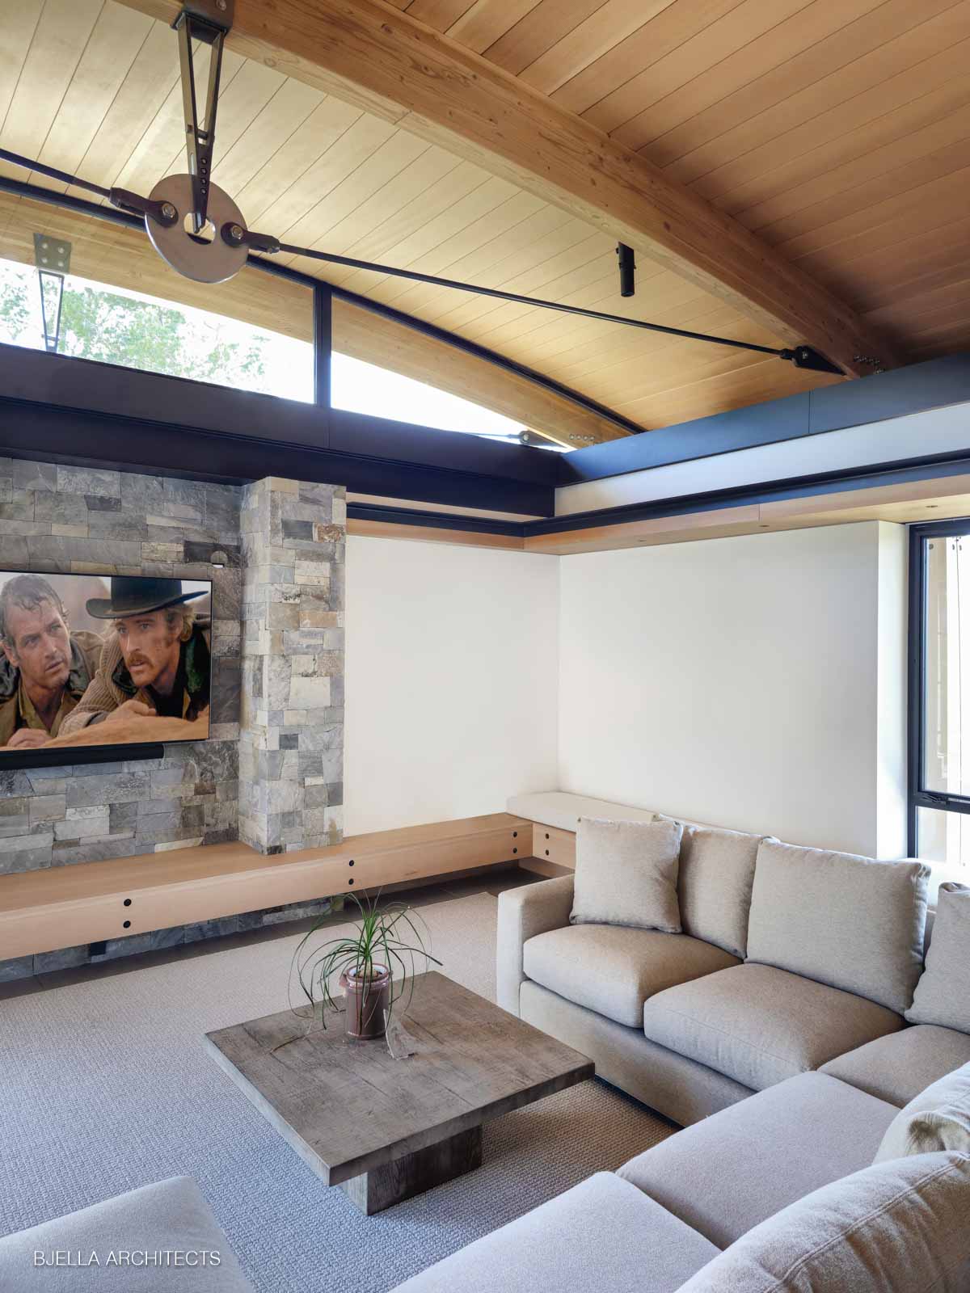
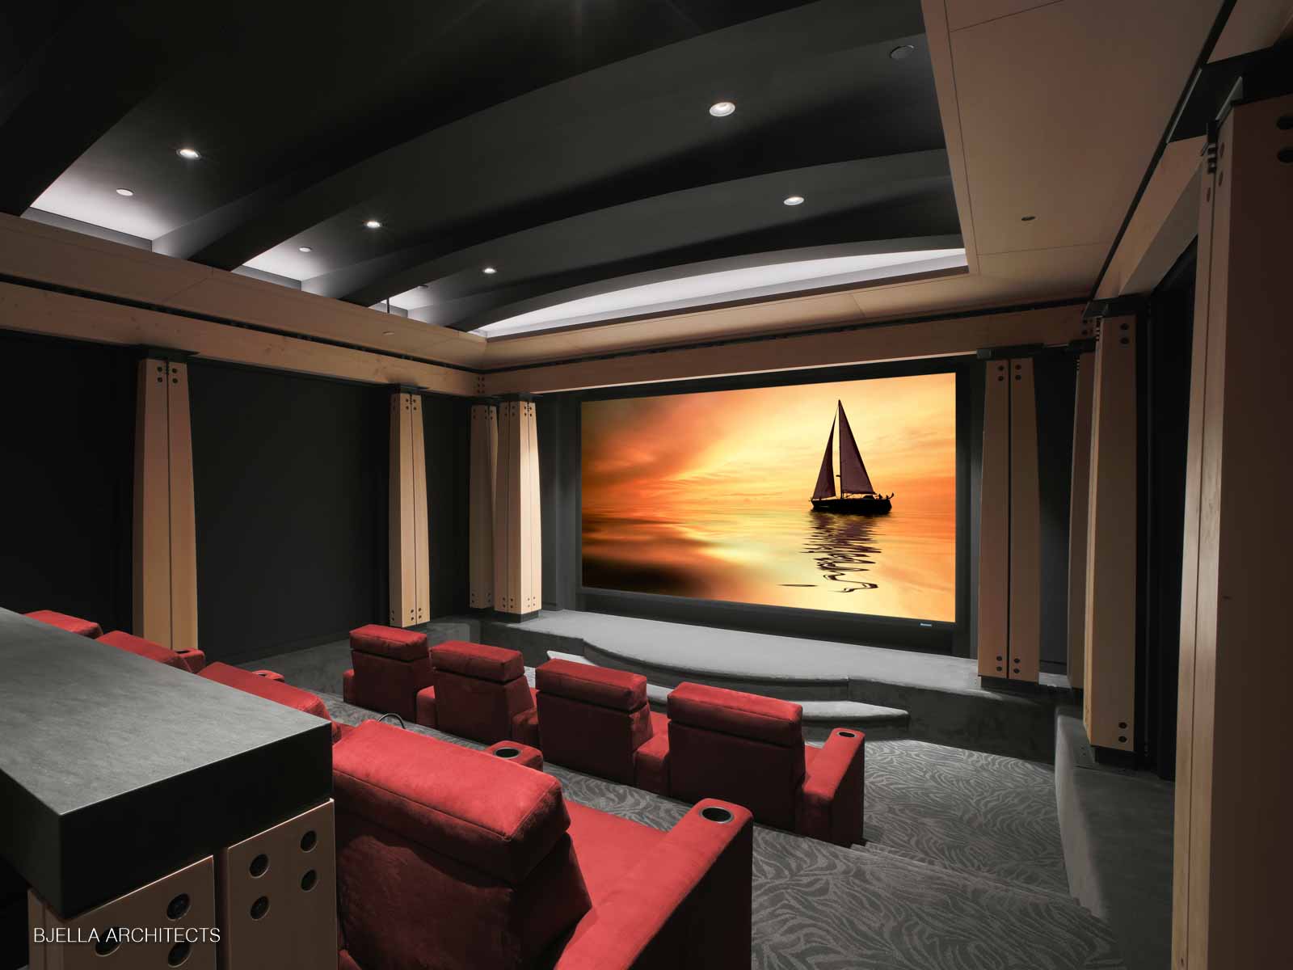
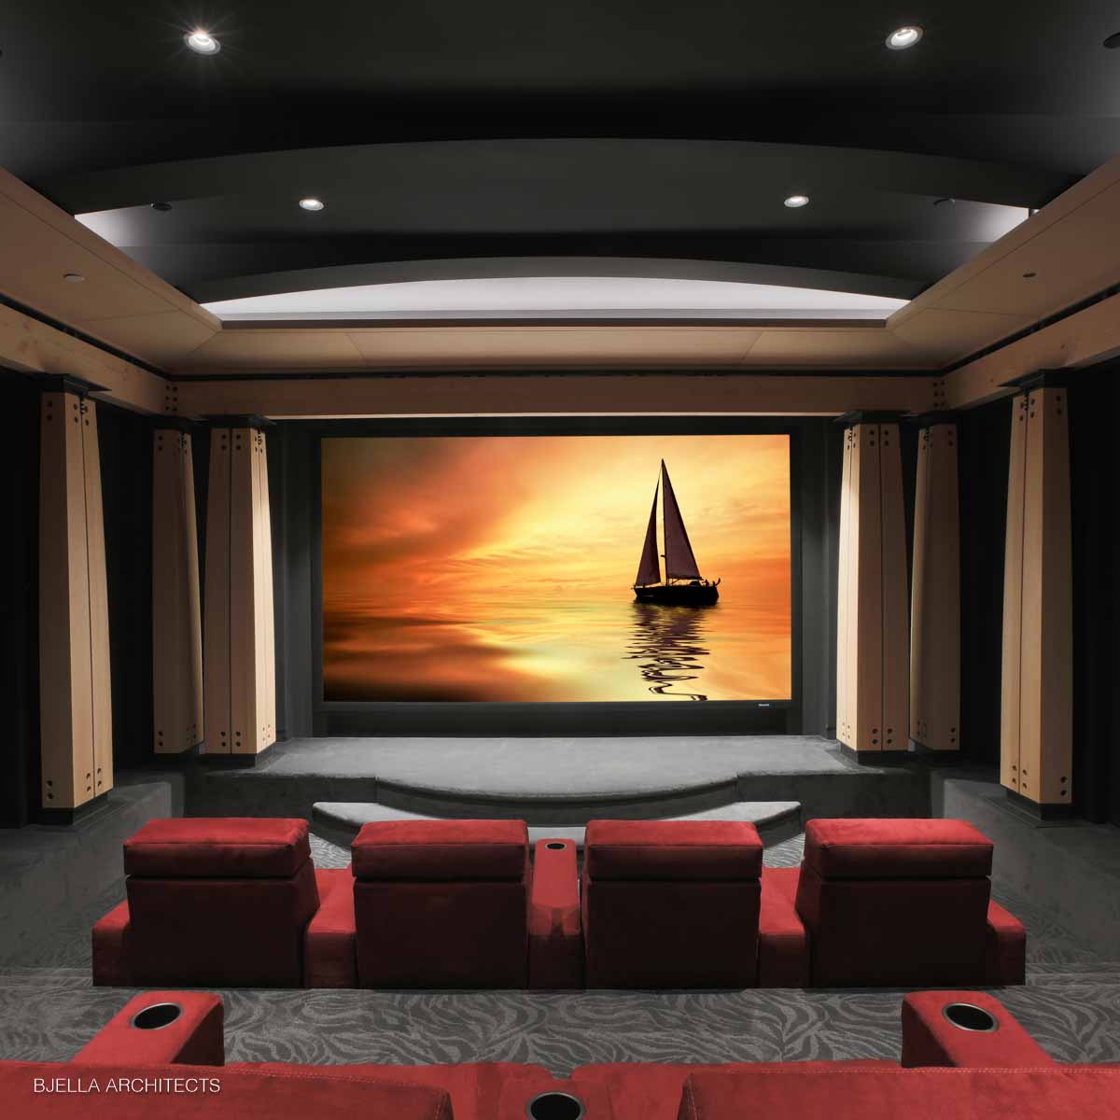
Minimal, but never austere: refined details of wood and steel, a palette of earthy hues, plush reclining seats, and a custom Douglas fir colonnade that surrounds and embraces the room. Soundproofing keeps the drama on the screen.
The Rooftop & Terraces
The edge of the property
is the horizon
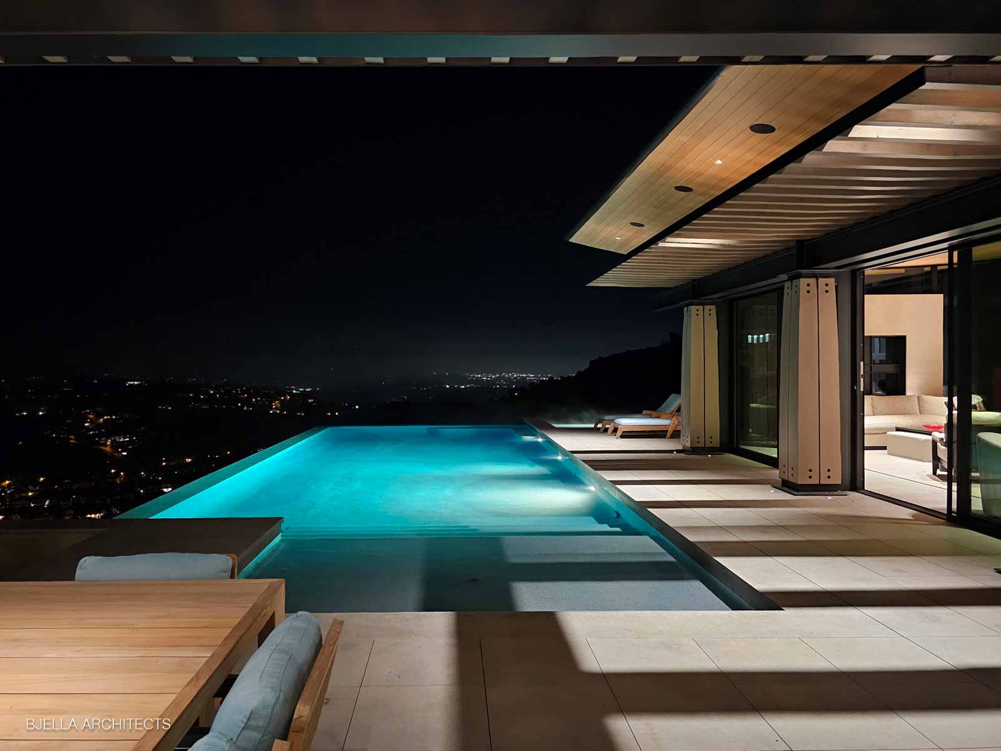
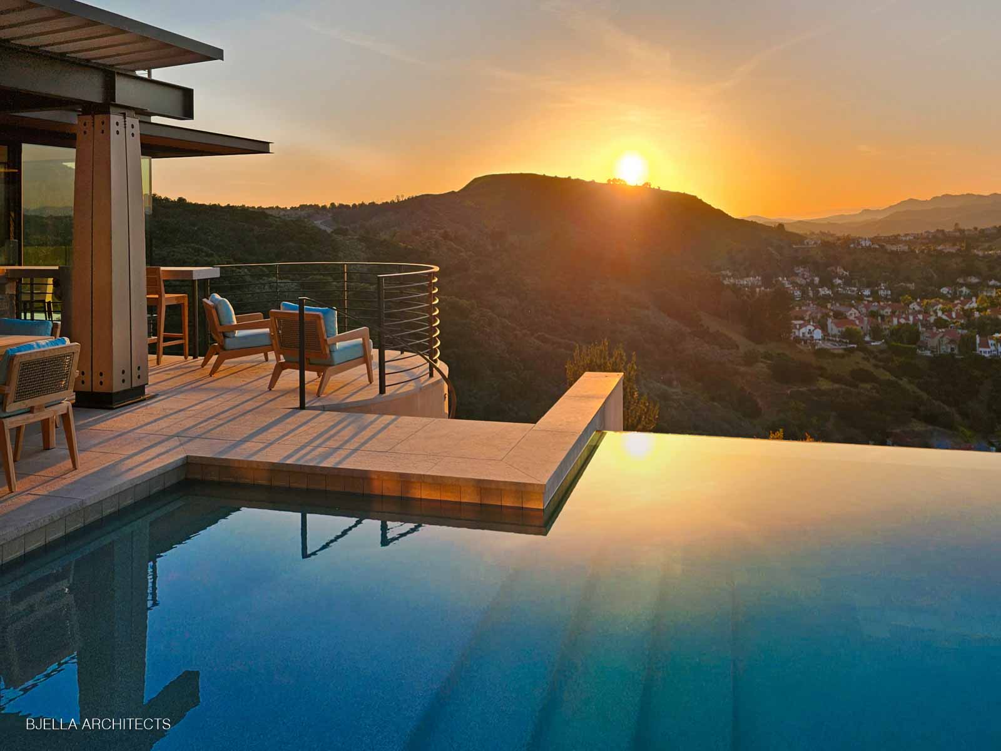
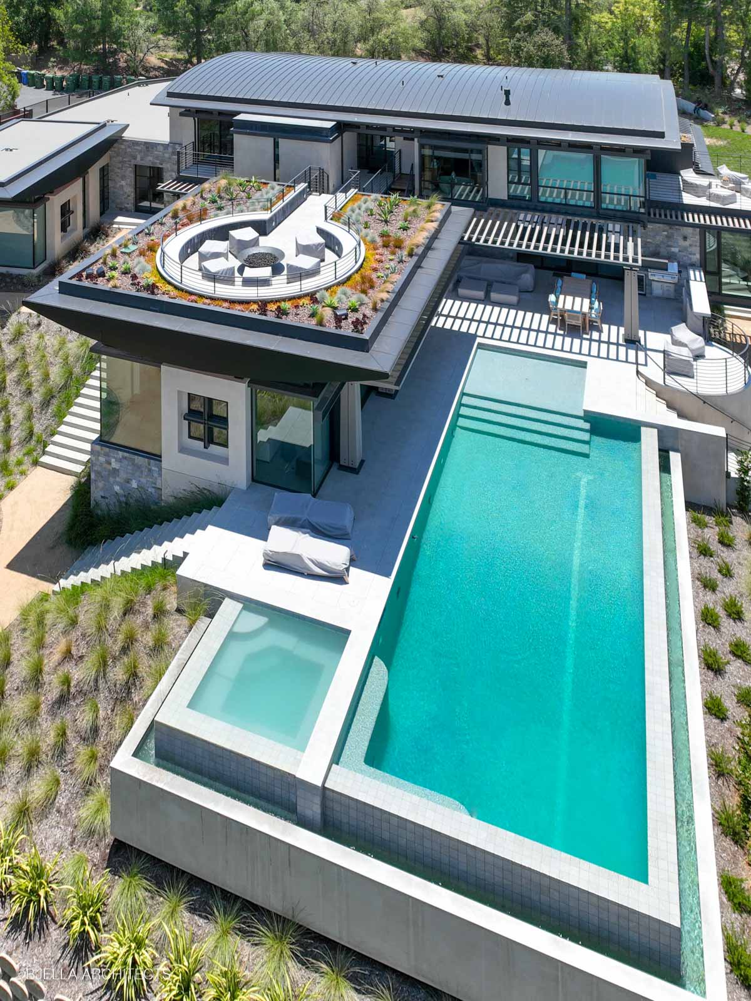
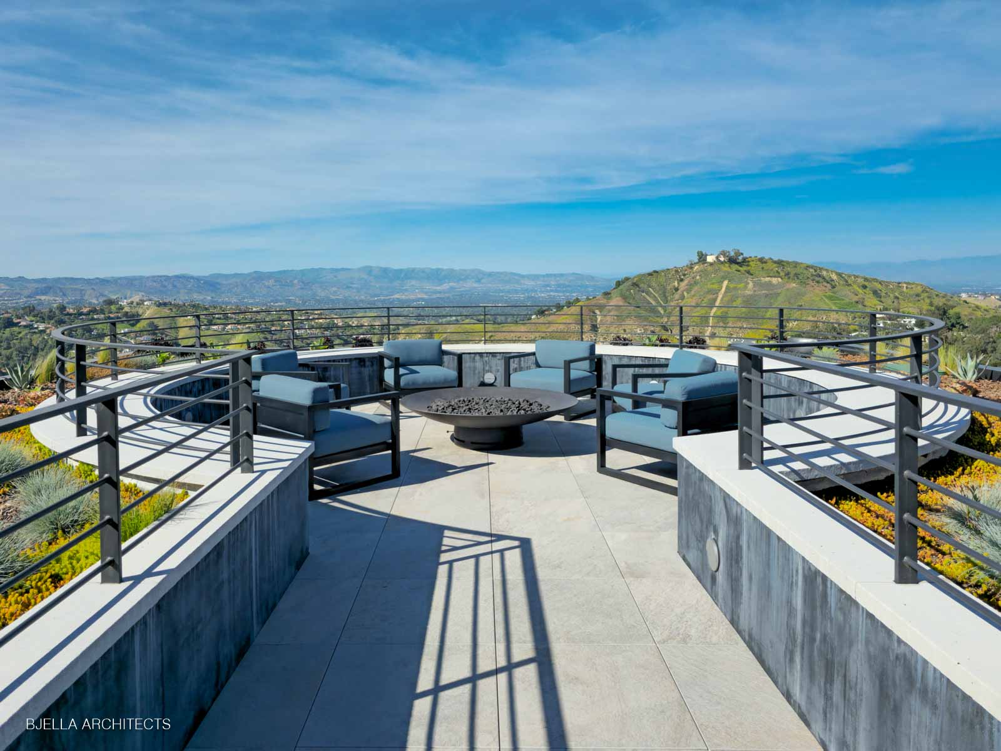
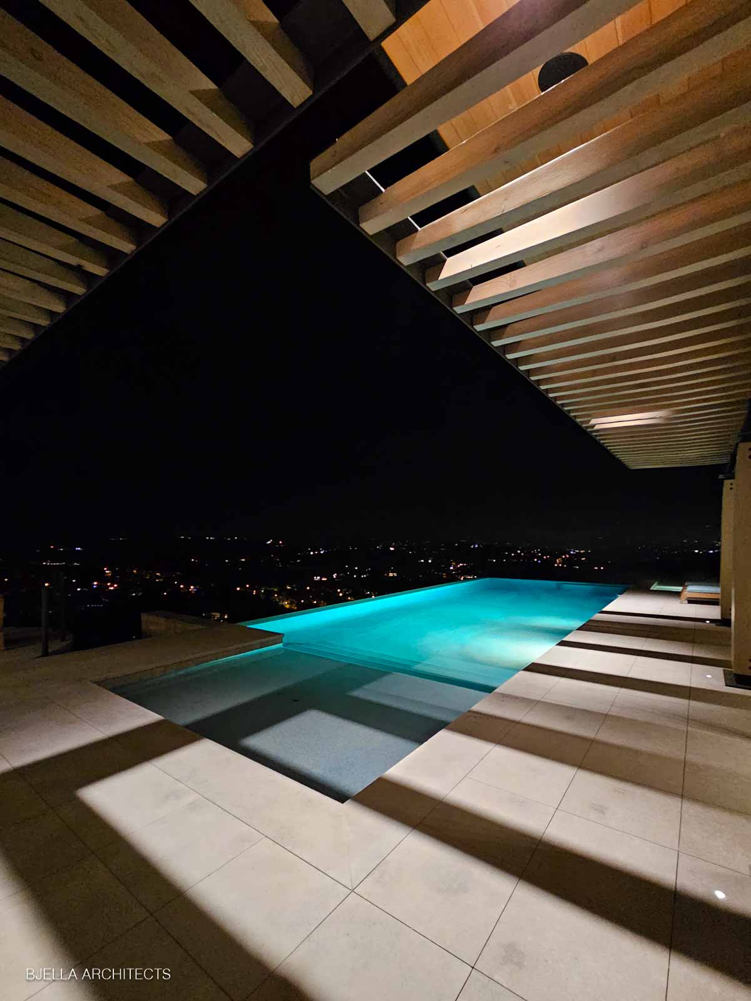
Water meets sky at the infinity edge, a fire terrace crowns the roof, and the hills put on the nightly show — serene by day, cinematic after dark.
This home has been featured by Contemporist, Architizer, Archello, One Kind Design and e-architect.