The Process
From first sketch to move-in day.
No matter the size, style, or setting of the home you wish to build, the path from idea to front door follows the same six steps — with the studio at your side for every one of them.
“Exceptional design is where Form and Function rendezvous to share a glass of wine”
Tim Bjella
The six steps
Selecting the site
The best homes begin before the first line is drawn. We help you evaluate potential properties — topography, vegetation, drainage, utilities, easements — and choose land where a thoughtful design can be melded with the terrain and oriented toward the views.
- Site walks
- Topography & views
- Utilities & easements
Programming the spaces
We gather everything that will shape the design: how you live, the function and size of each space and the relationships between them, the character and image you want your home to carry — along with site analysis, building-code research, budget, and schedule.
- Lifestyle interviews
- Space planning
- Budget & schedule
- Code research
Schematic design
Concept diagrams, rough sketches, and study models translate the program into form. This is where the home first appears on paper — loose, exploratory, and exciting. Soil testing and foundation planning happen alongside.
- Concept sketches
- Study models
- Soil testing
Design development
Plans and elevations are drawn with increasing accuracy, materials and finishes take shape, and decisions accumulate. By the end of this phase, roughly seventy to eighty percent of the design work is complete — and the home is unmistakably yours.
- Refined plans & elevations
- Materials & finishes
- 3D visualization
Construction documentation
The design is translated into the technical language of the contractor: working drawings, specifications, and material selections precise enough that the home you imagined is the home that gets built.
- Working drawings
- Specifications
- Material selections
Bidding & negotiation
We obtain competitive bids, analyze each proposal, secure permits, and help you select the contractor best suited to build your home — protecting both the design and the budget.
- Competitive bids
- Permits
- Contractor selection
Construction
Through the months of building, we review progress, attend inspections, and finalize fixtures and finishes — your advocate on site until the day the keys are in your hand.
- Progress reviews
- Inspections
- Final selections
See it before it exists
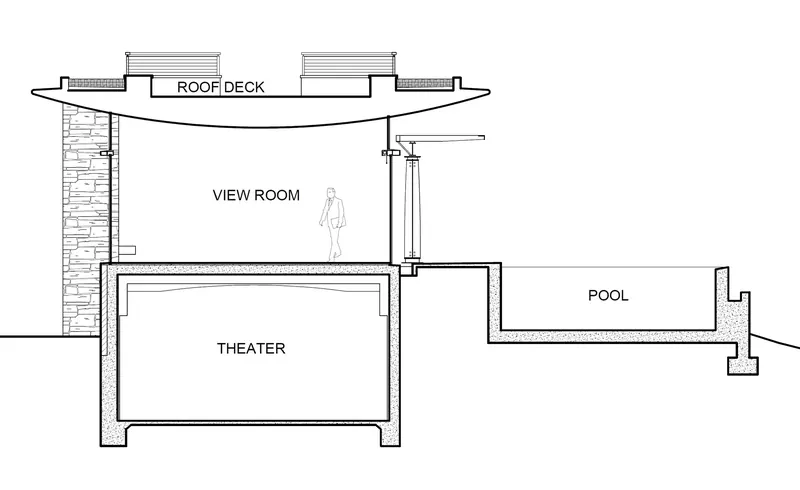
Drawn, modeled, and understood
Plans, sections, and a three-dimensional model are developed for every home the studio designs. Long before ground is broken, you will walk through your rooms, watch the light move across them, and refine the design with confidence.