Featured Project — Calabasas, California
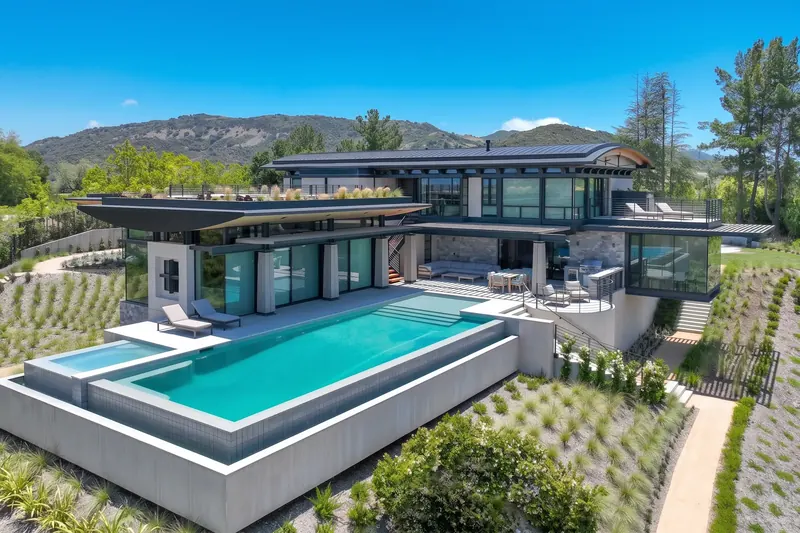
Modern Zen Mountain House.
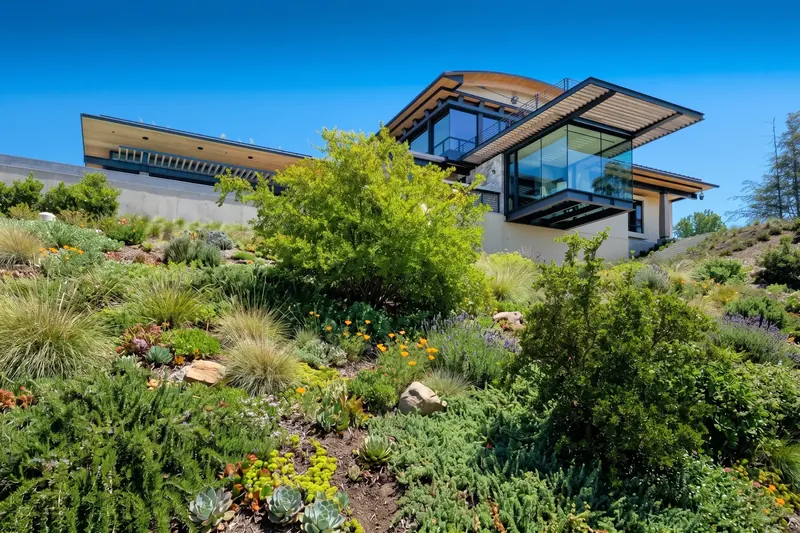
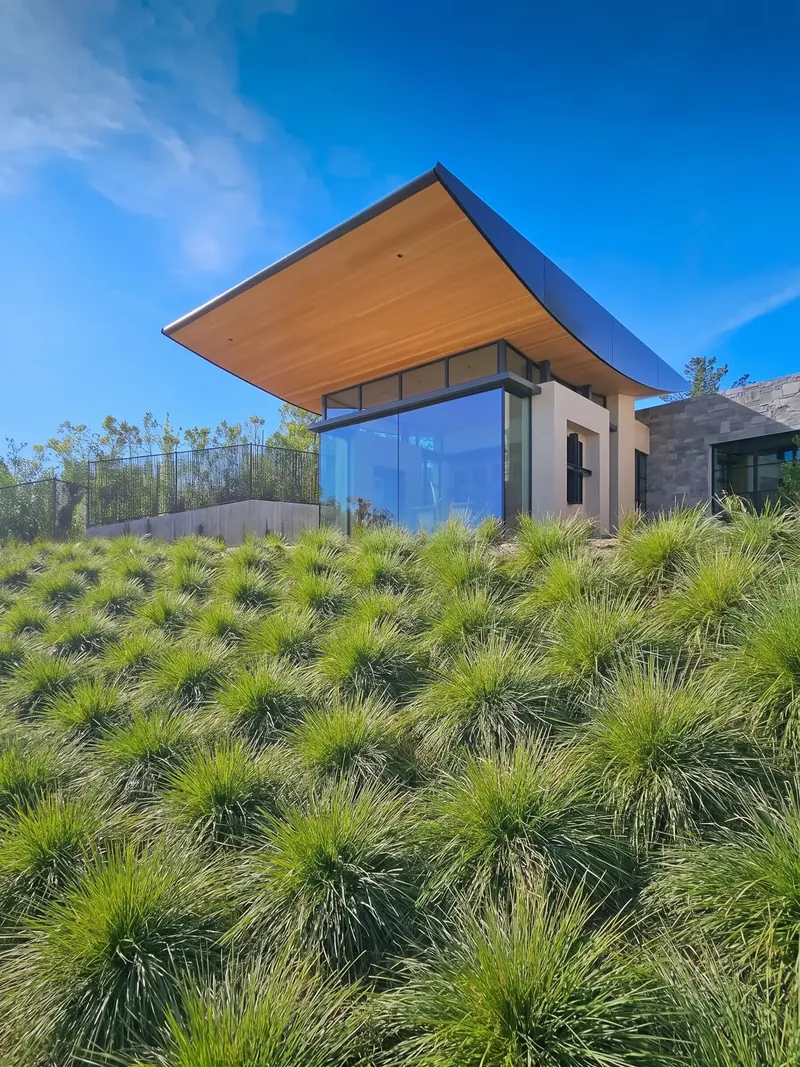
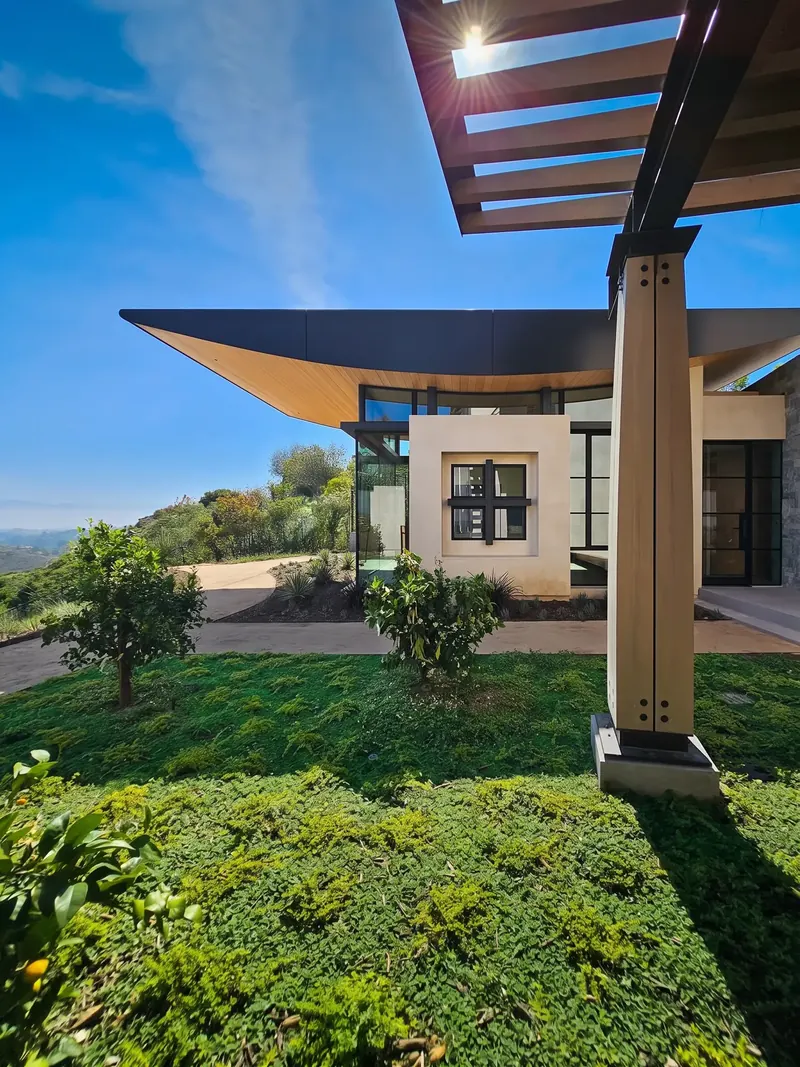
Heavy timber, stone, steel and glass — a modern yet romantic mountain home, with a touch of zen.
The Exterior
Grown from
the hilltop
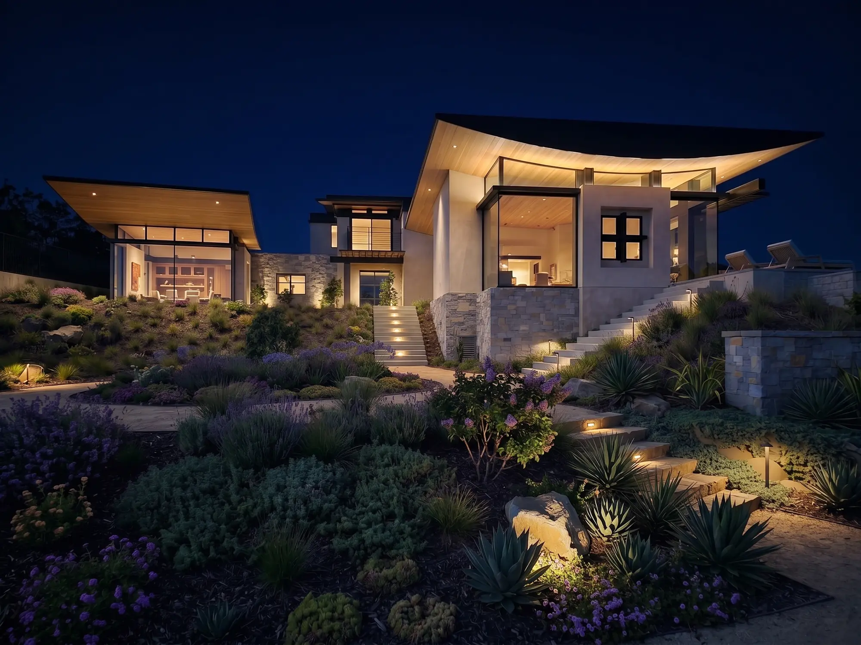
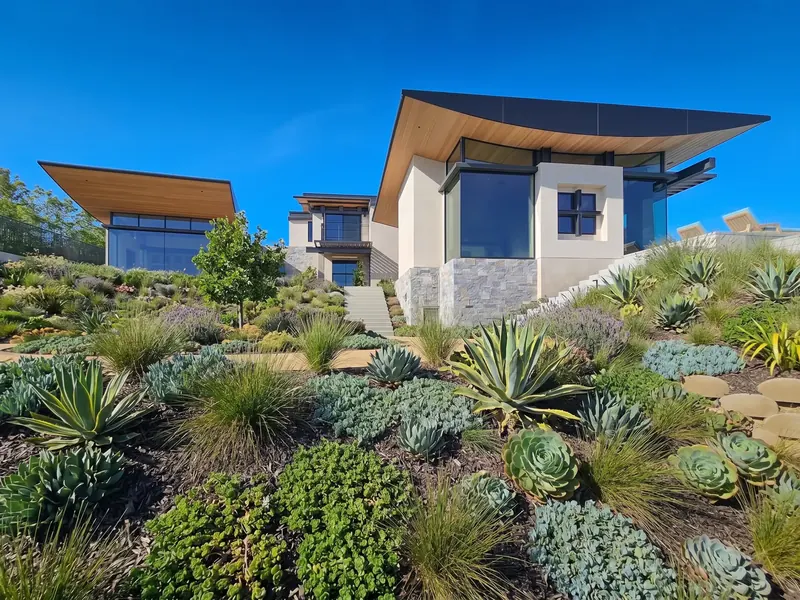
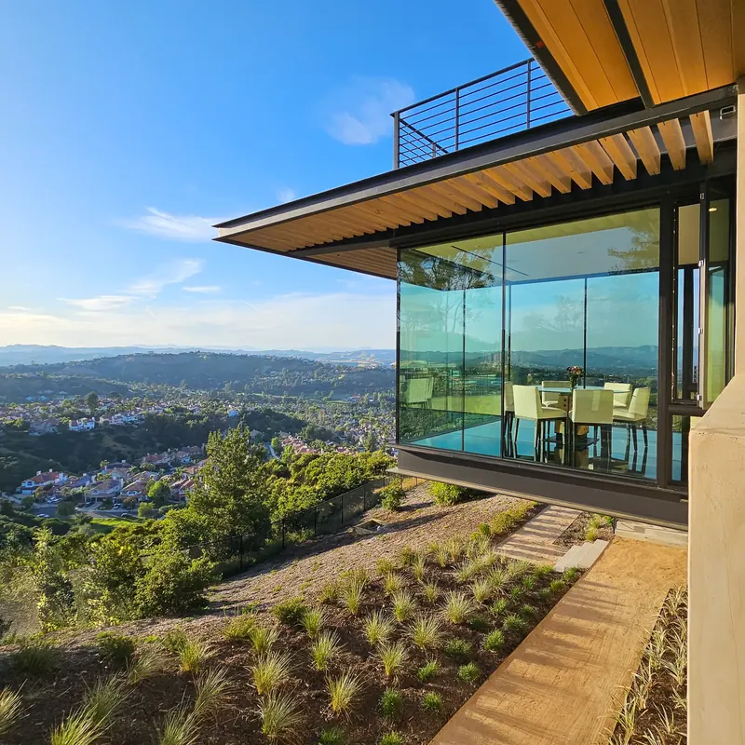
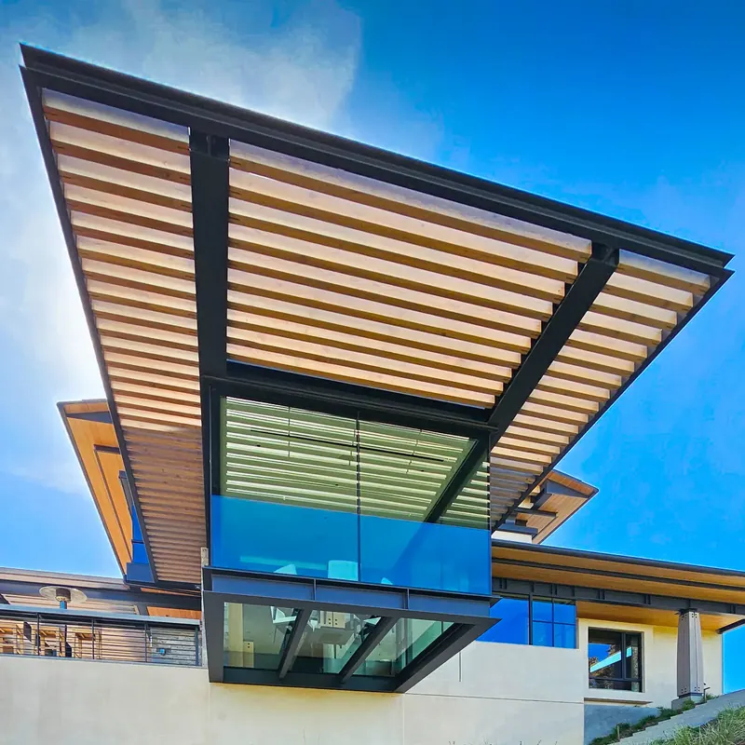
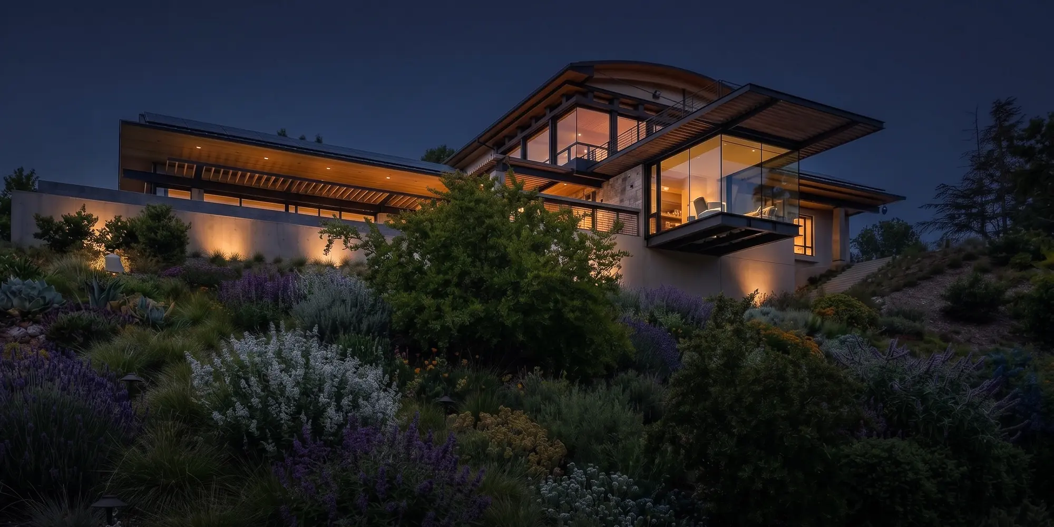
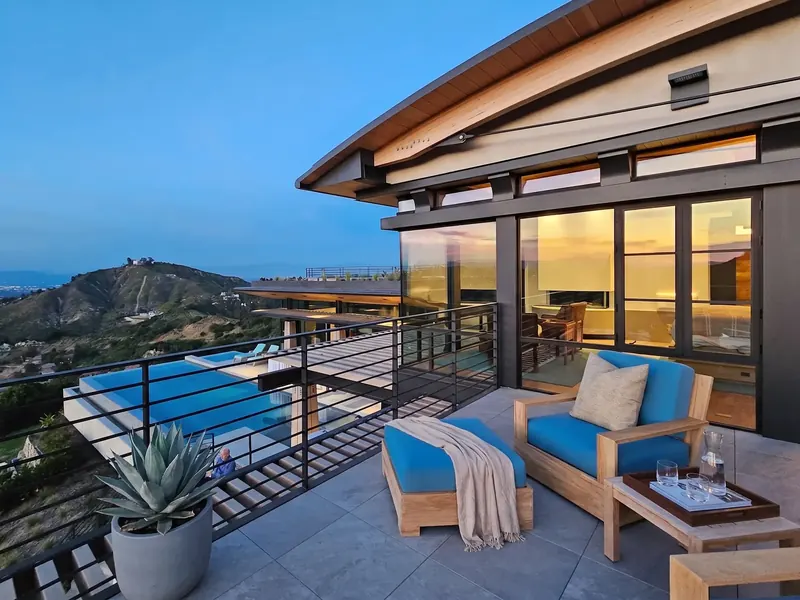
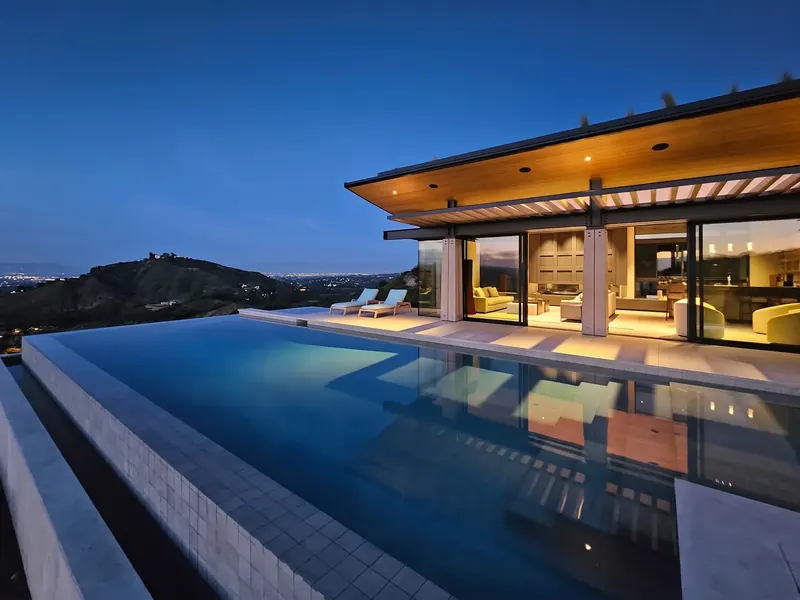
A reinterpreted classicism balanced by the rugged integrity of exposed concrete, steel, and heavy timber — winged rooflines floating above walls of glass, with human-scale details refined into what the studio calls structural jewelry.
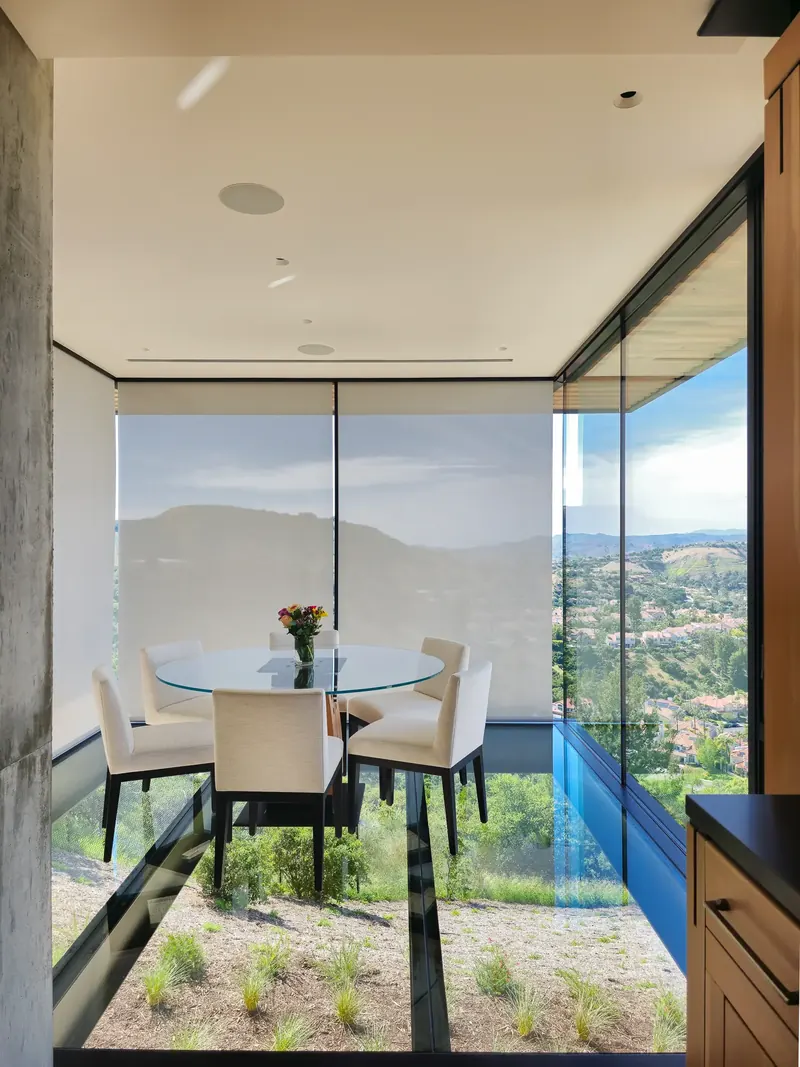
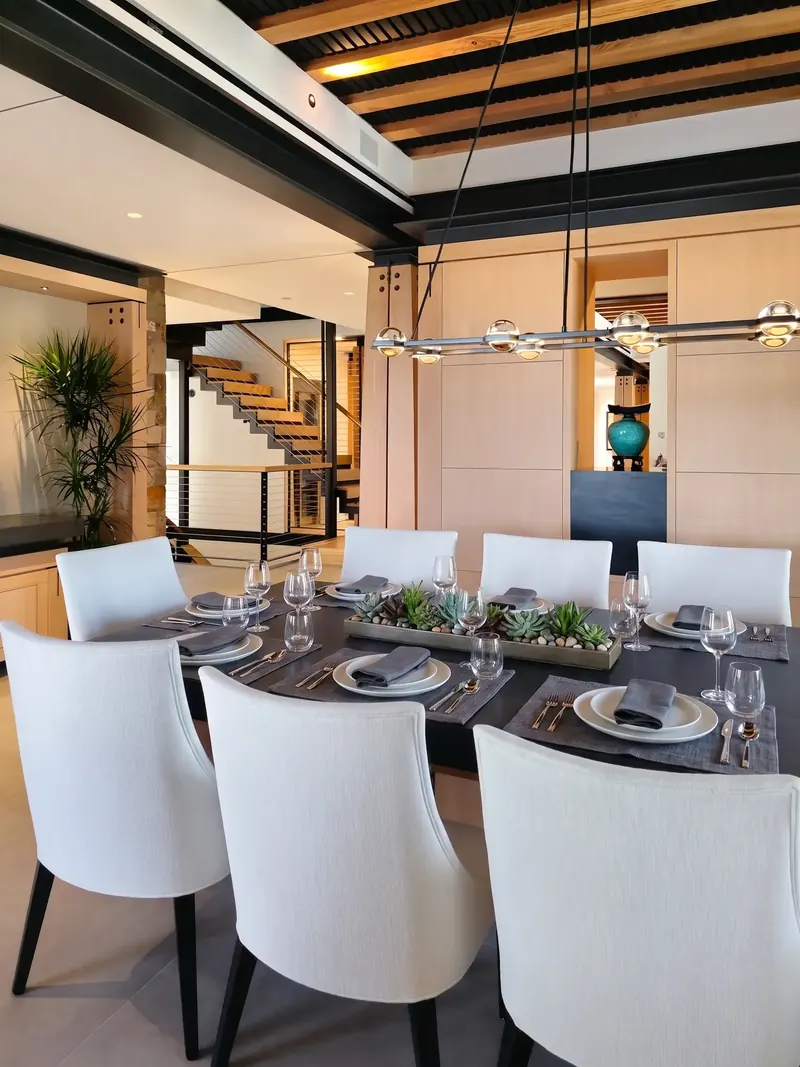
The Glass Dining Room
Floating over
the valley
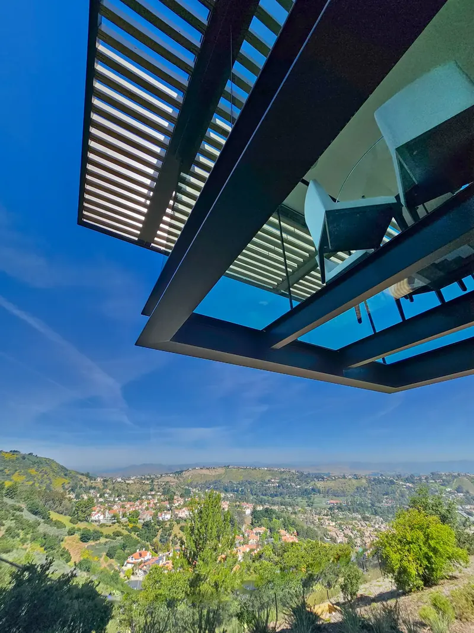
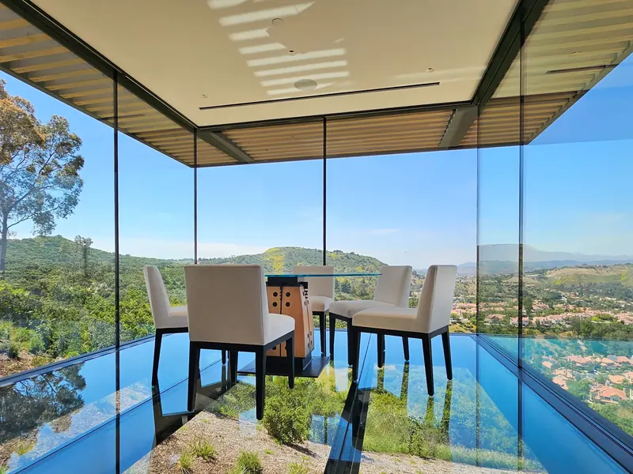
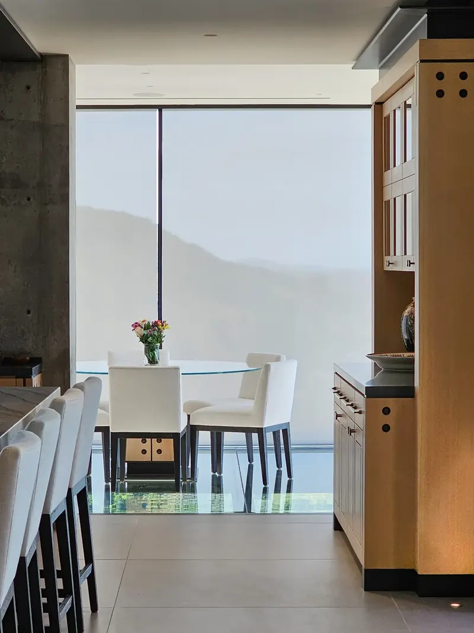
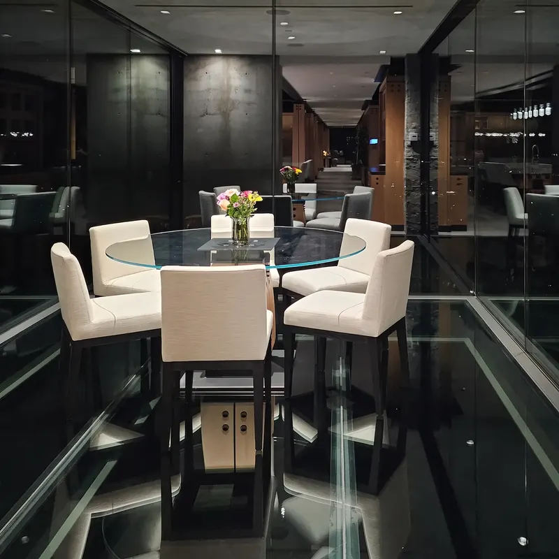
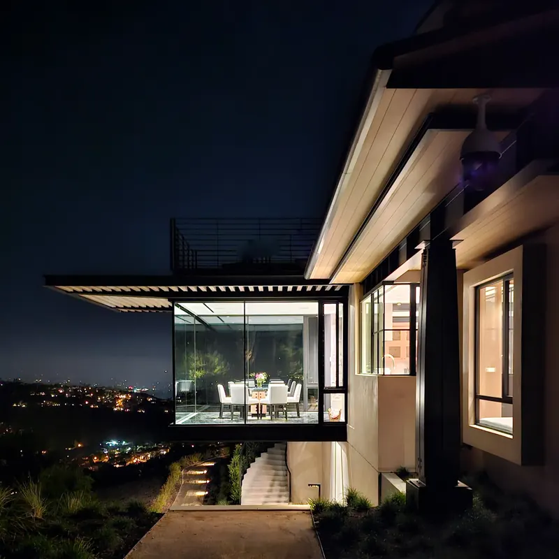
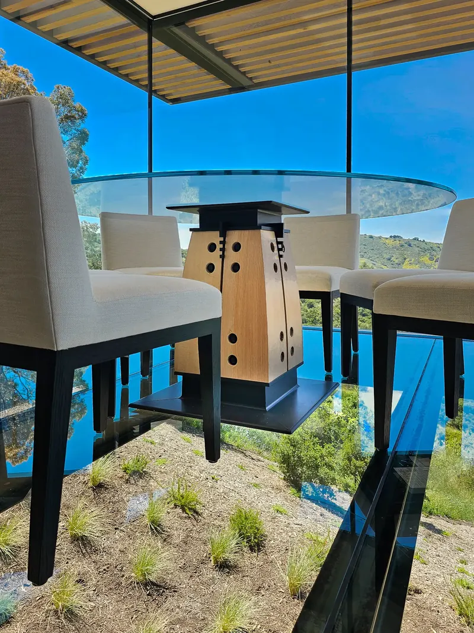
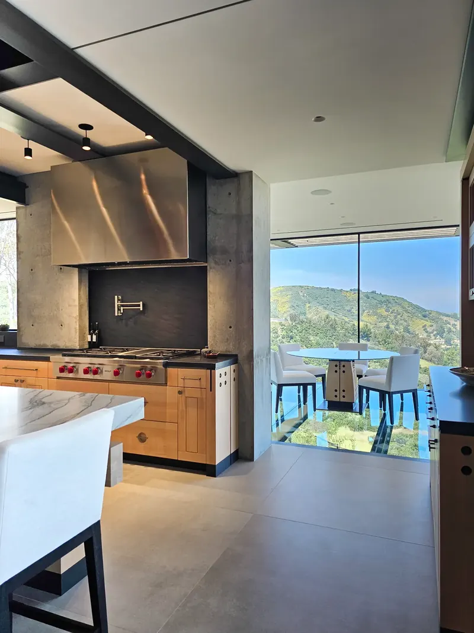
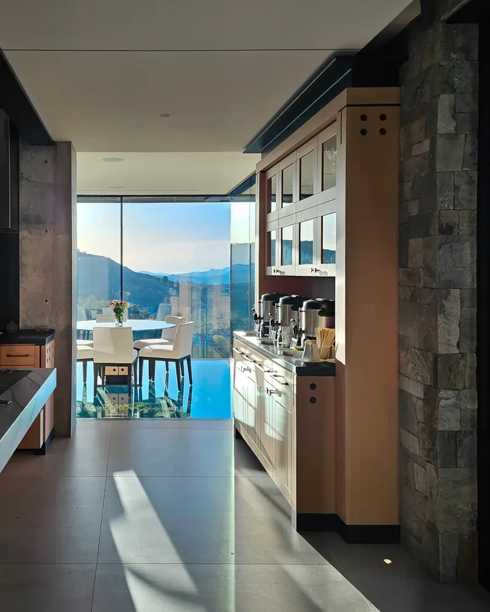
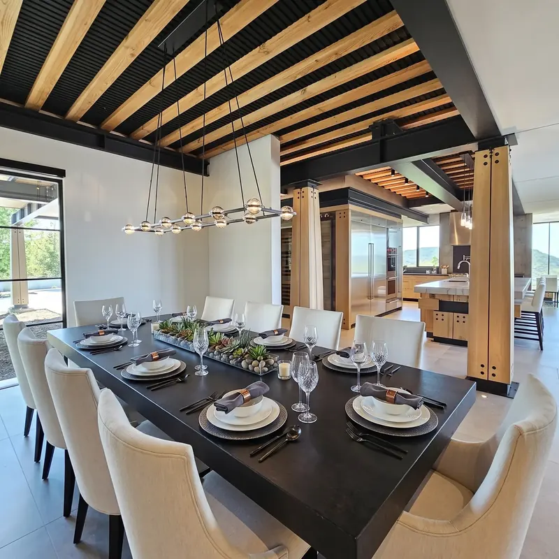
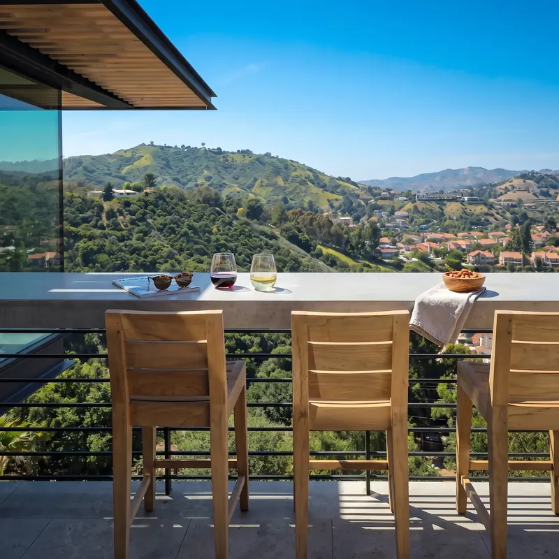
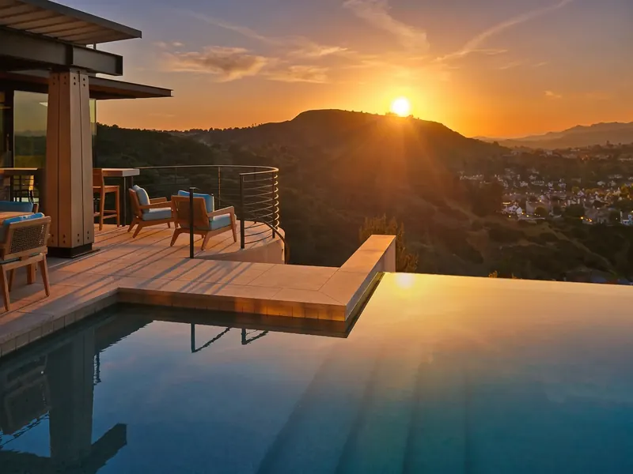
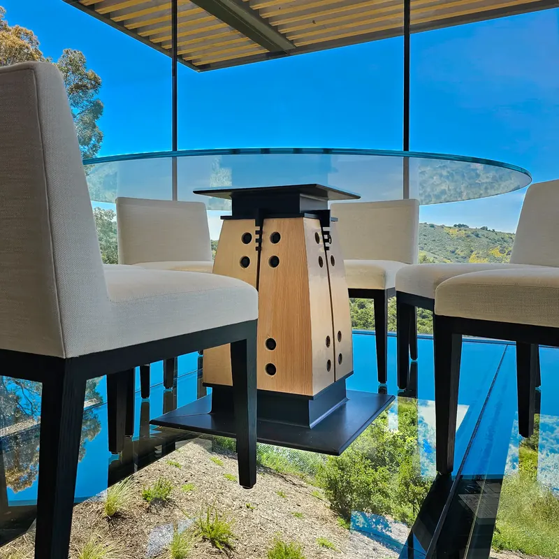
The glass dinette cantilevers past the edge of the hill, and capturing the sunsets was non-negotiable: watching the sun drop behind the receding hills is now a family ritual — dinner guests are required to arrive at very specific times to avoid missing the show.
The Interior
Rooms that open
to the sky
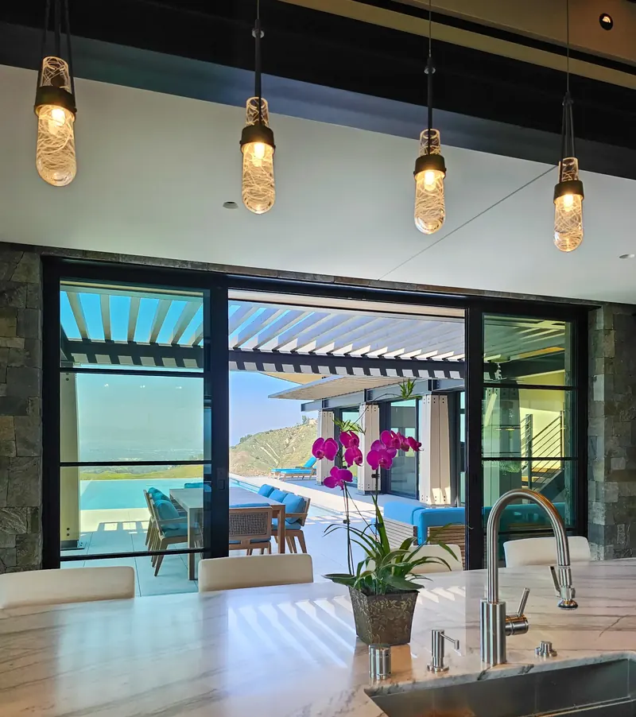
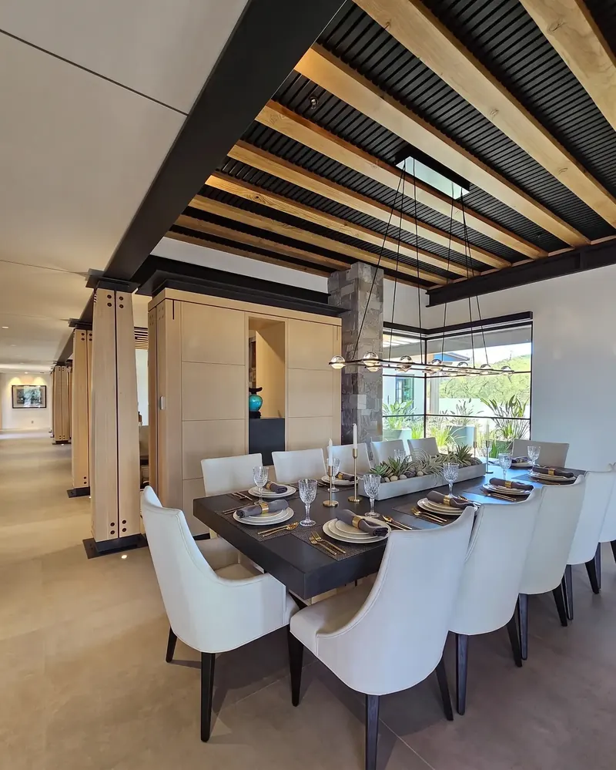
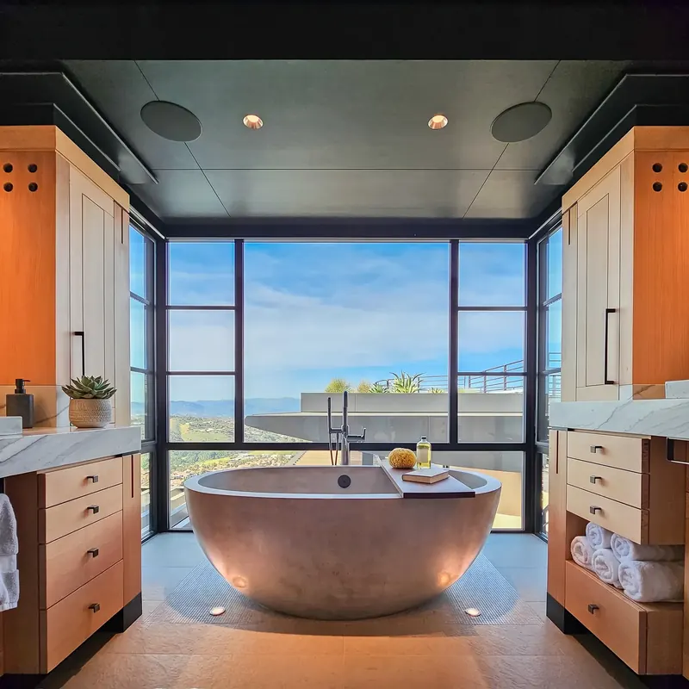
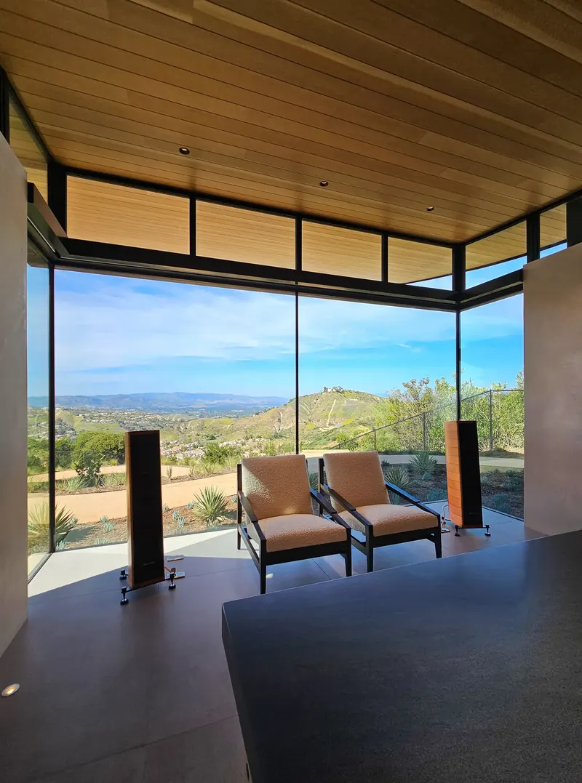
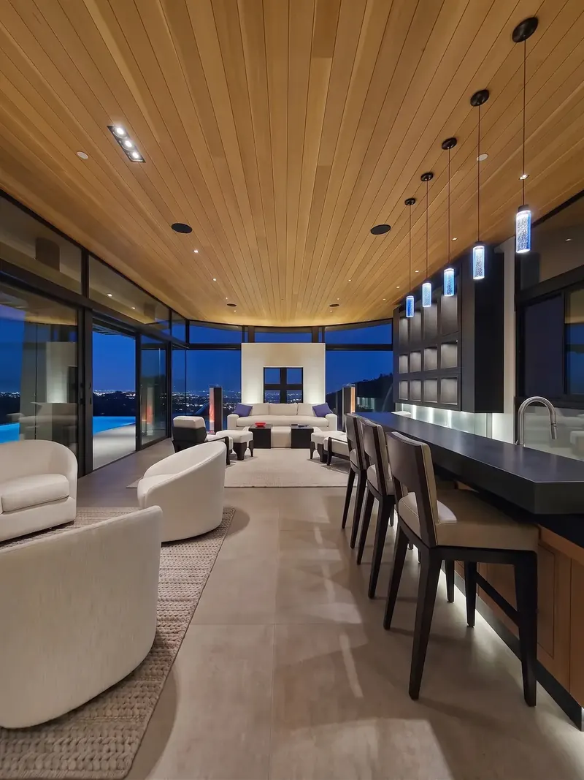
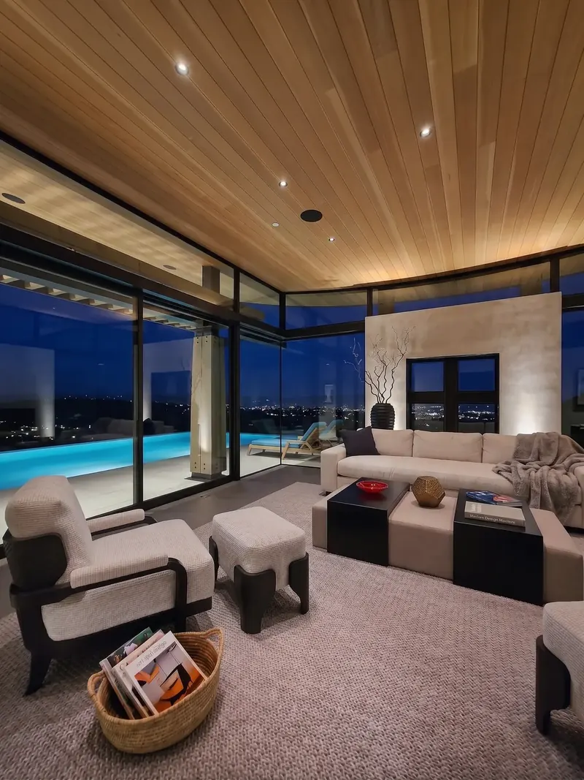
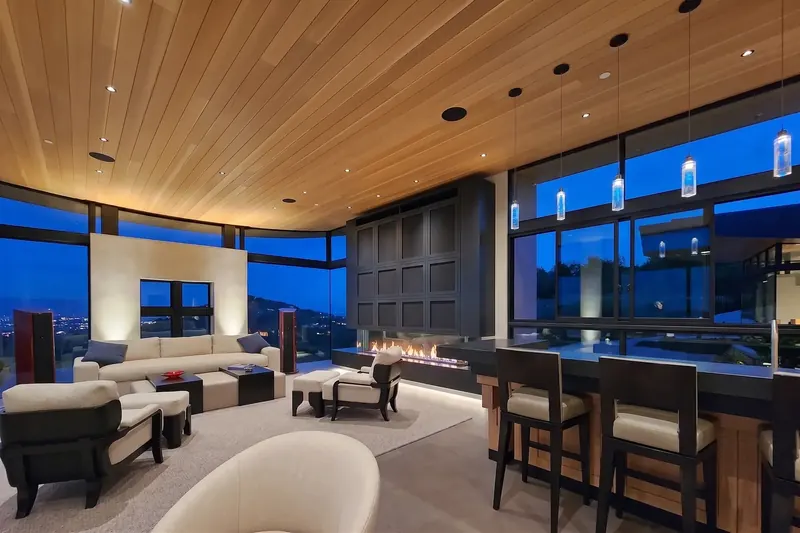
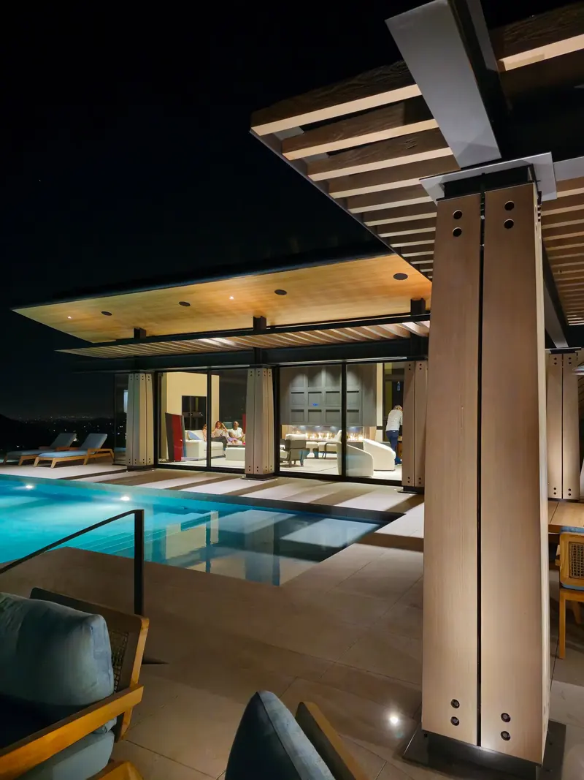
Axes direct the flow of spaces, colonnades abound, and symmetry calms the mind — judiciously broken to create interest. Around every corner there is something more to see, another detail to breathe in.
The Library and More
Rooms that focus inward
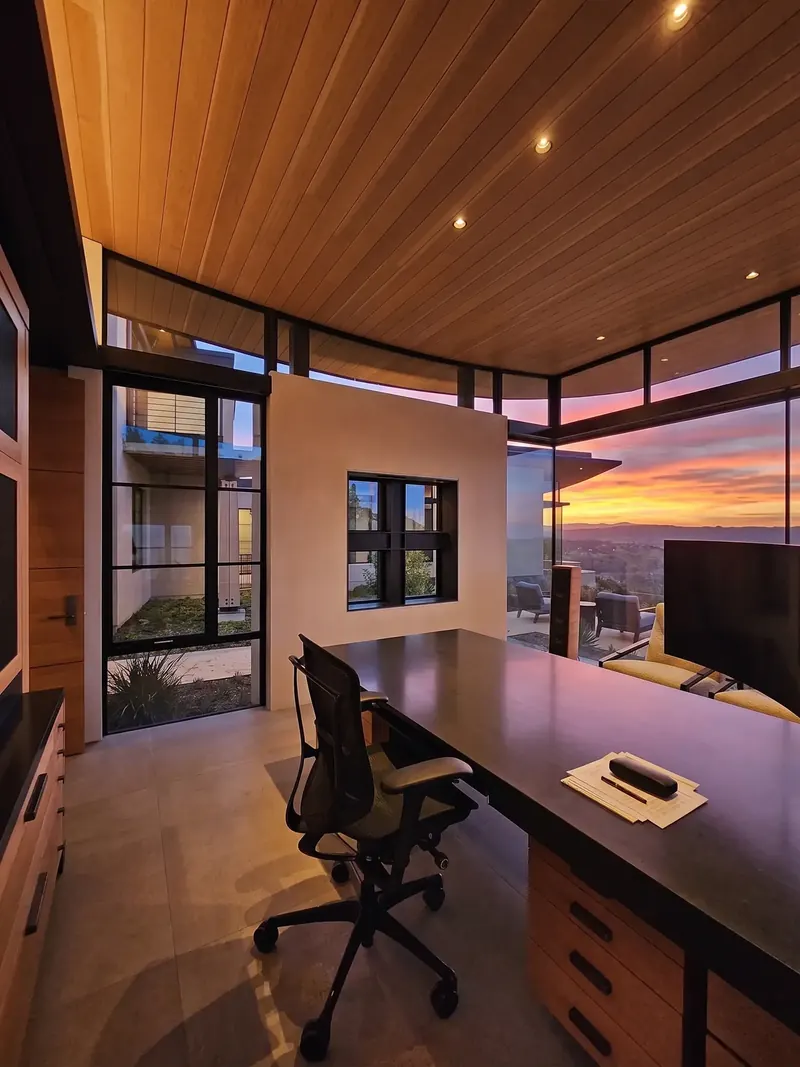
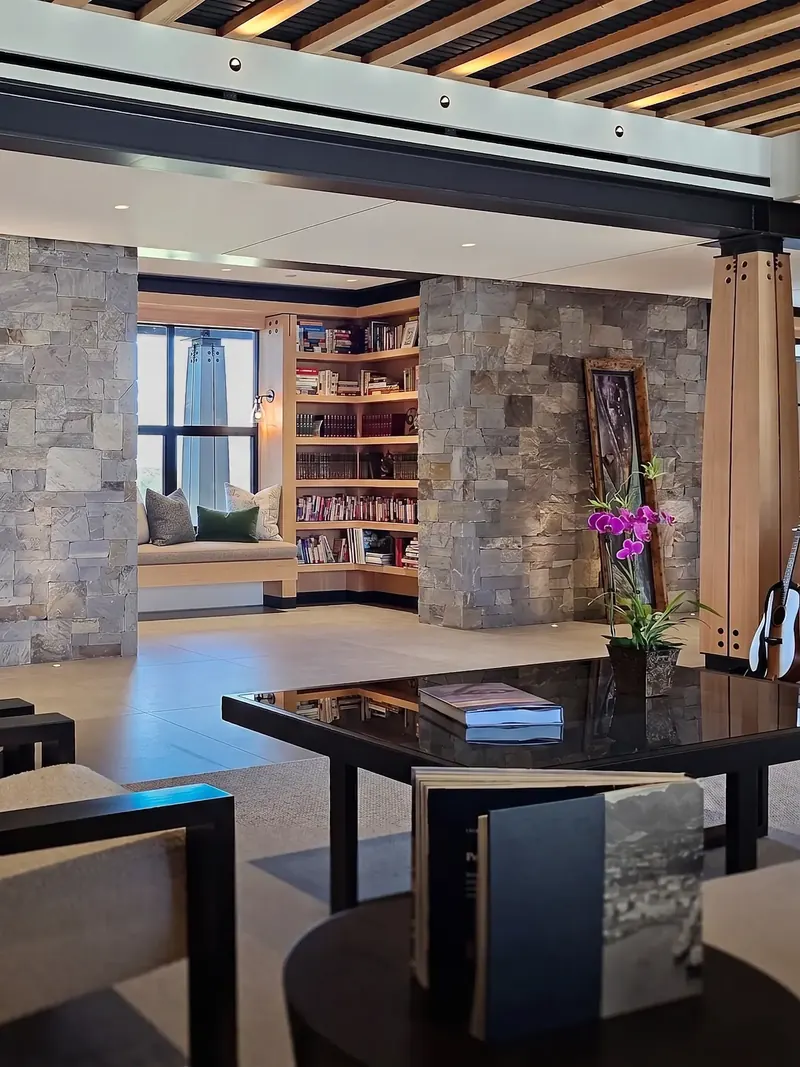
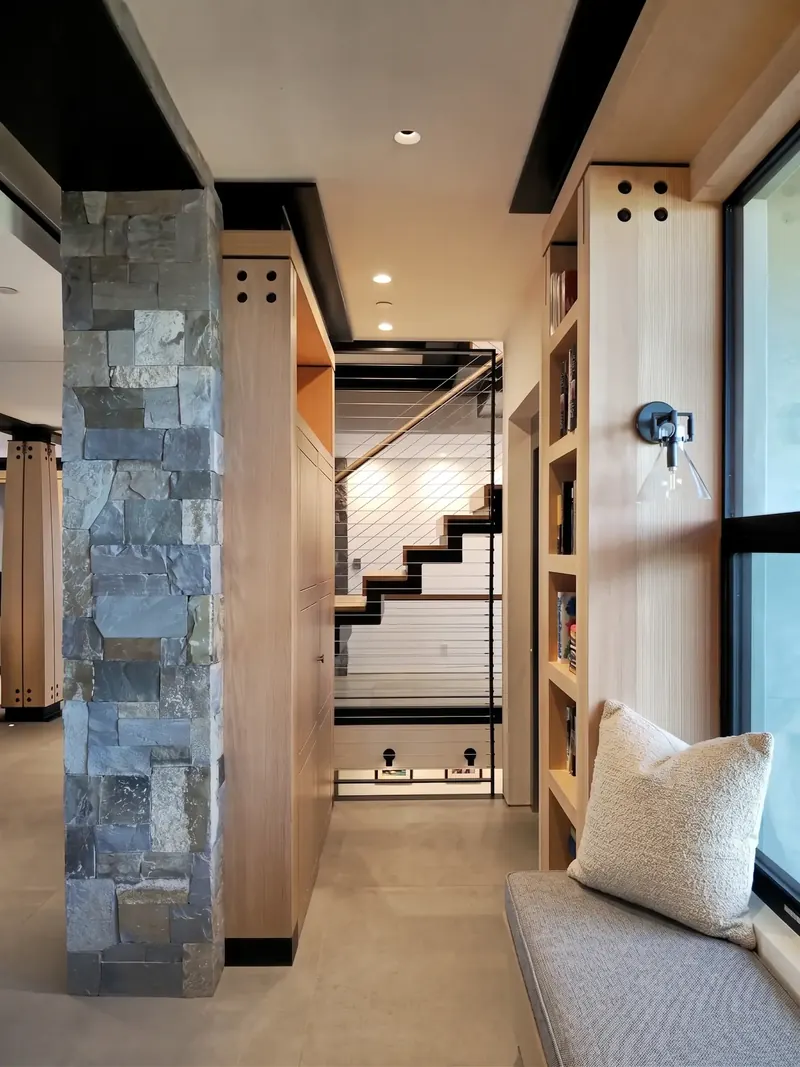
The inwardly focused library is an oasis from the view. It is one of a variety of spaces within the home which allow the family to find a spot compatible with their current mood. A thick stone wall running the length of the home symbolically demarcates the two halves of the home.
Read more about the library and more
The Library
Window seats and alcoves strategically placed around the home (facing North, South, East and West) allow the family to follow the sunshine as it travels from one seat to another over the course of the day, capturing the warming sunlight while reading from their extensive collection of books.
On one side is the open and exposed portion overlooking the valley view below. On the other is the inwardly focused, cozier side with views into a private courtyard.
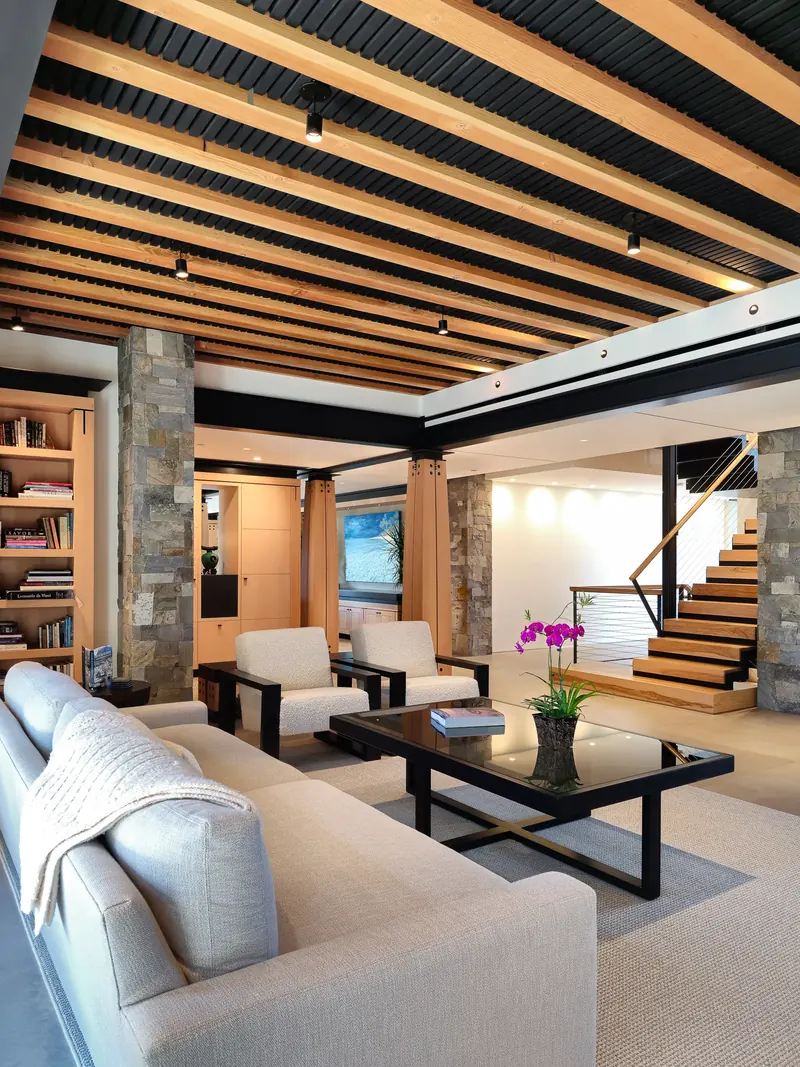
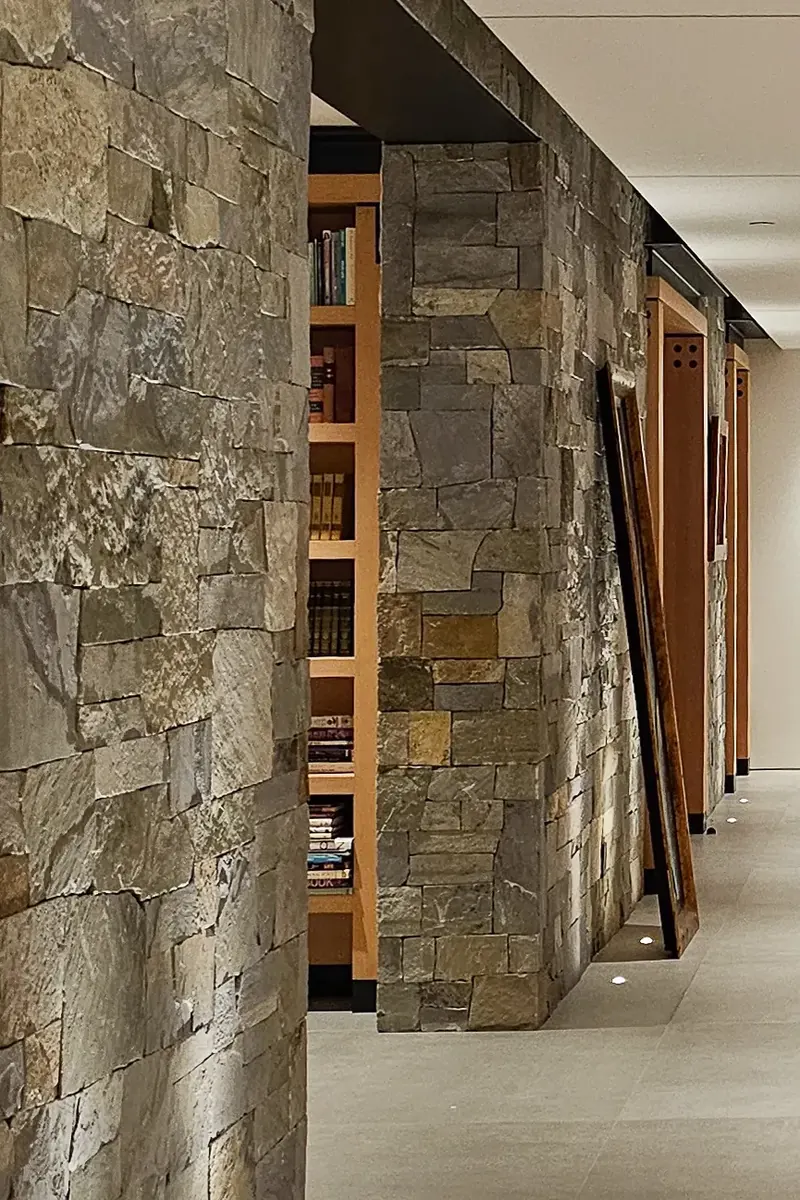
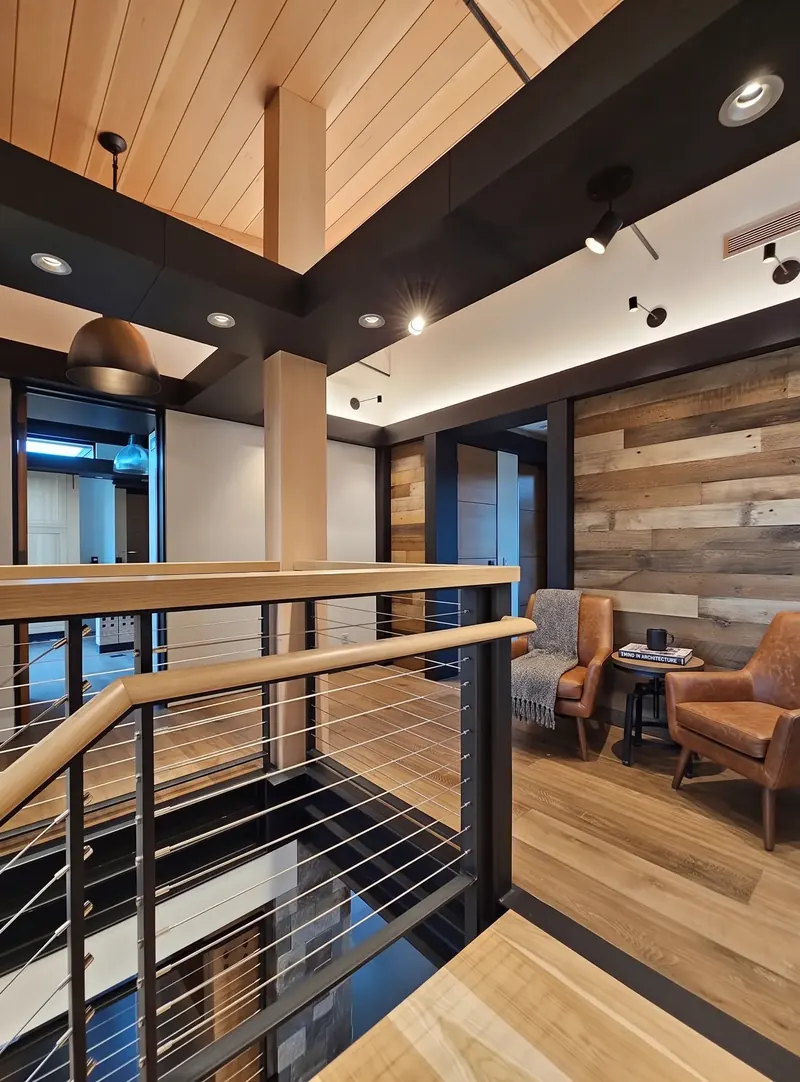
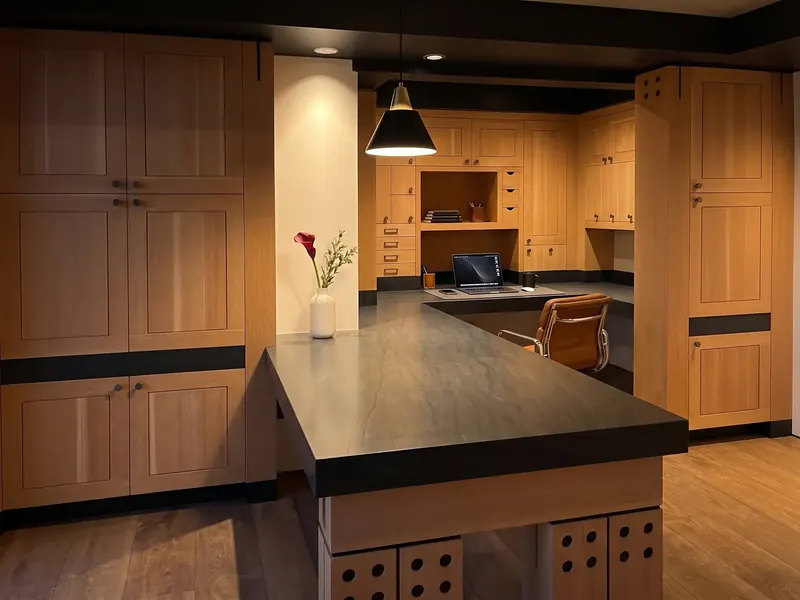
The Kitchen
Romantic modern,
in steel and timber
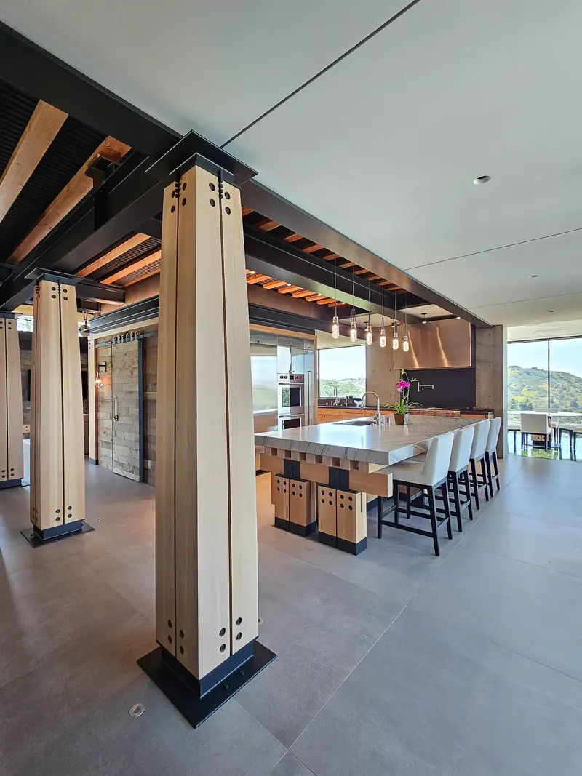
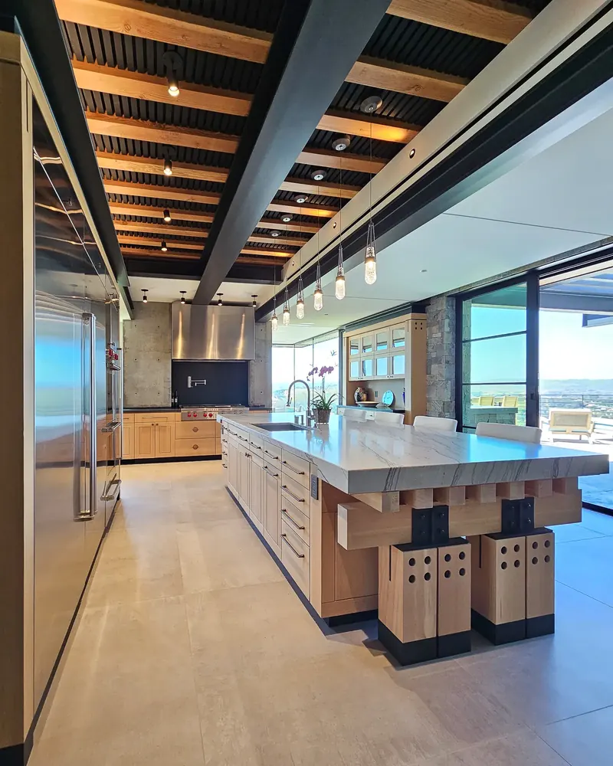
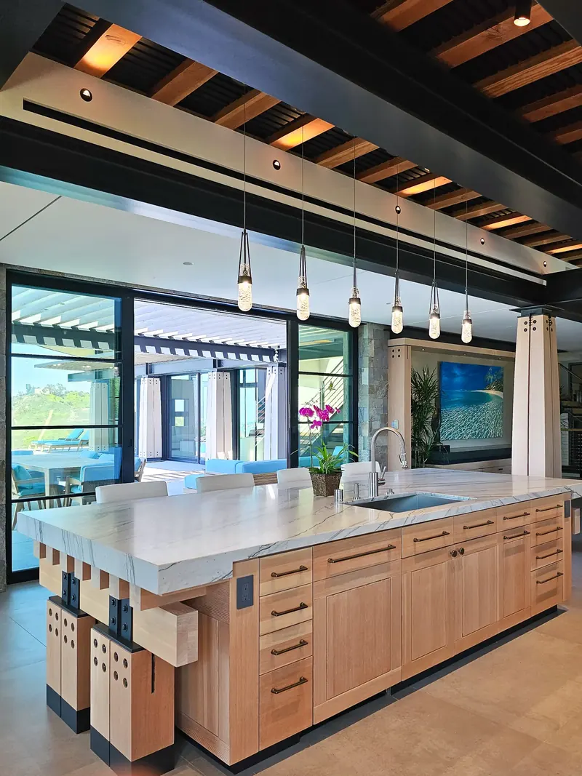
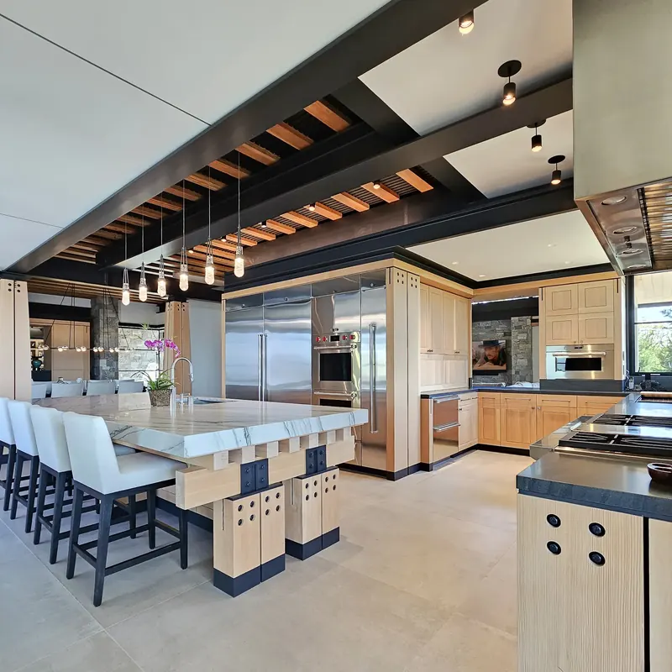
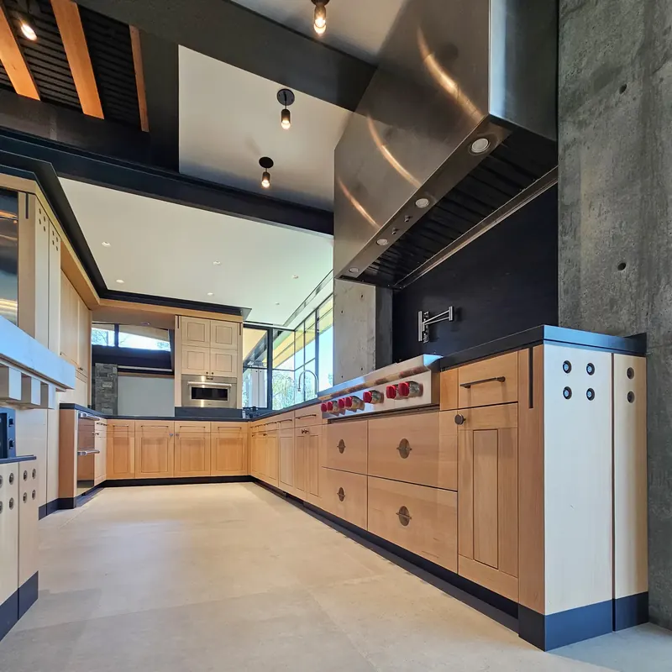
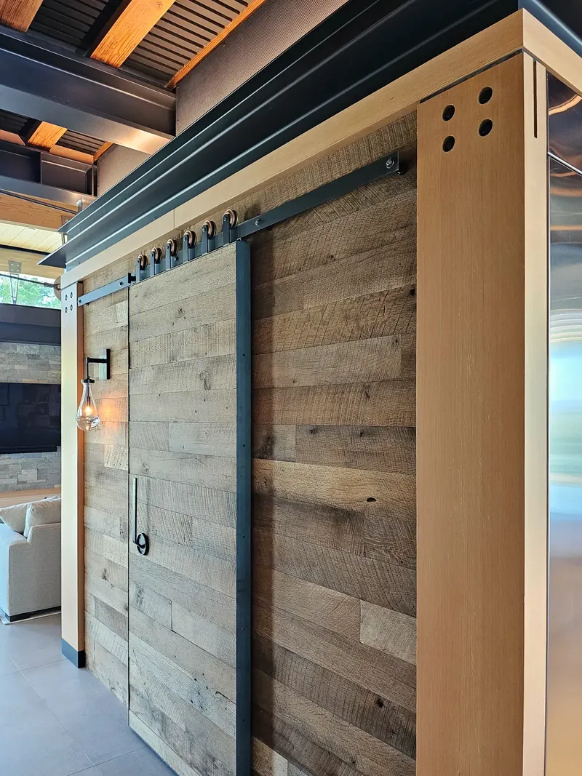
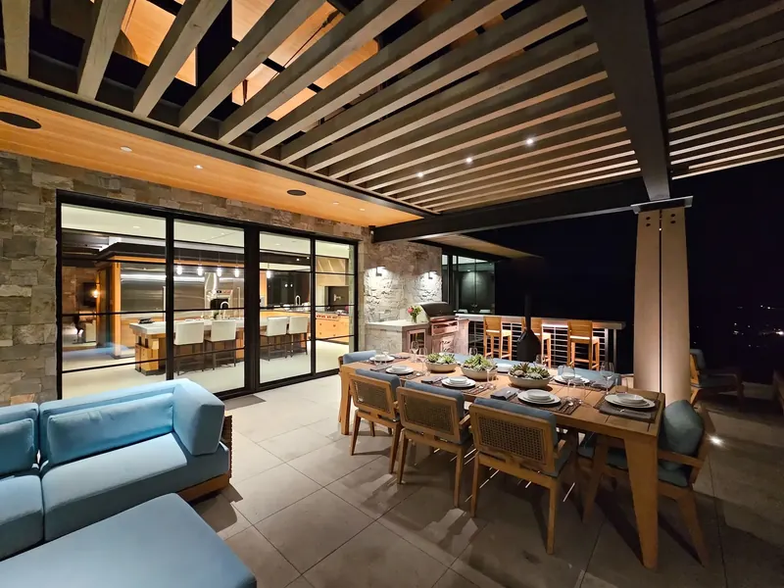
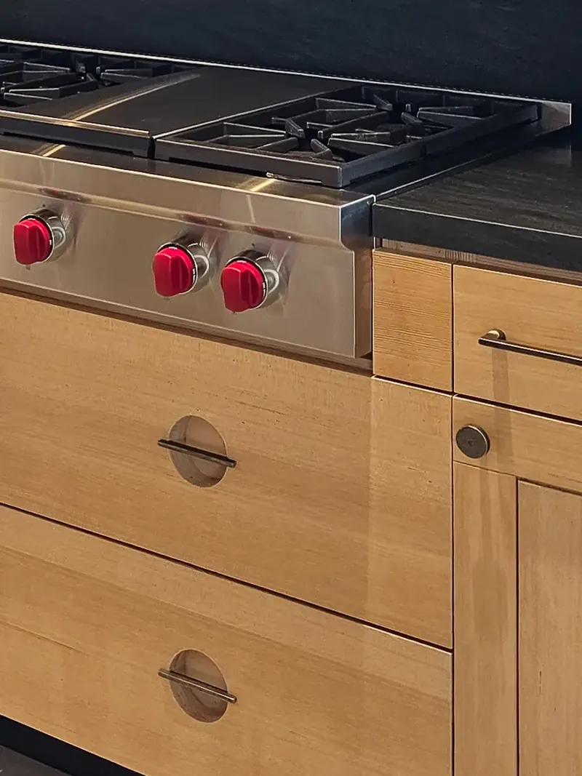
Not so much a room as the nexus of the home, organized around a walk-in pantry “storage island” clad in reclaimed lumber, its barn door hung on copper wheels. The Douglas fir and steel cabinetry is built to last generations — and the custom range hood is, apparently, capable of sucking up a small child, though this has not been tested.
The Theater
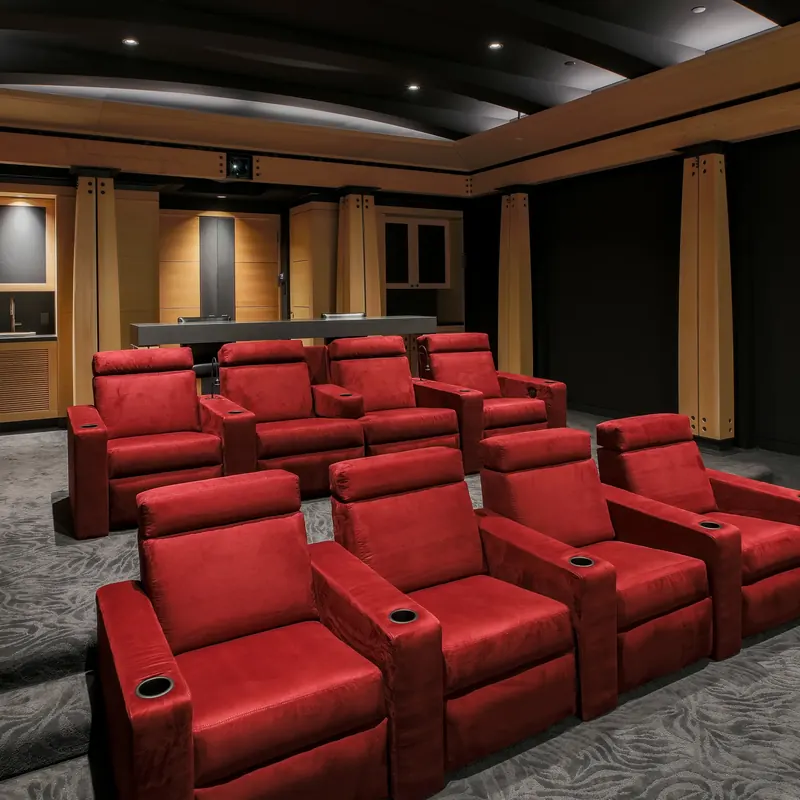
A home theater
in the spirit of zen
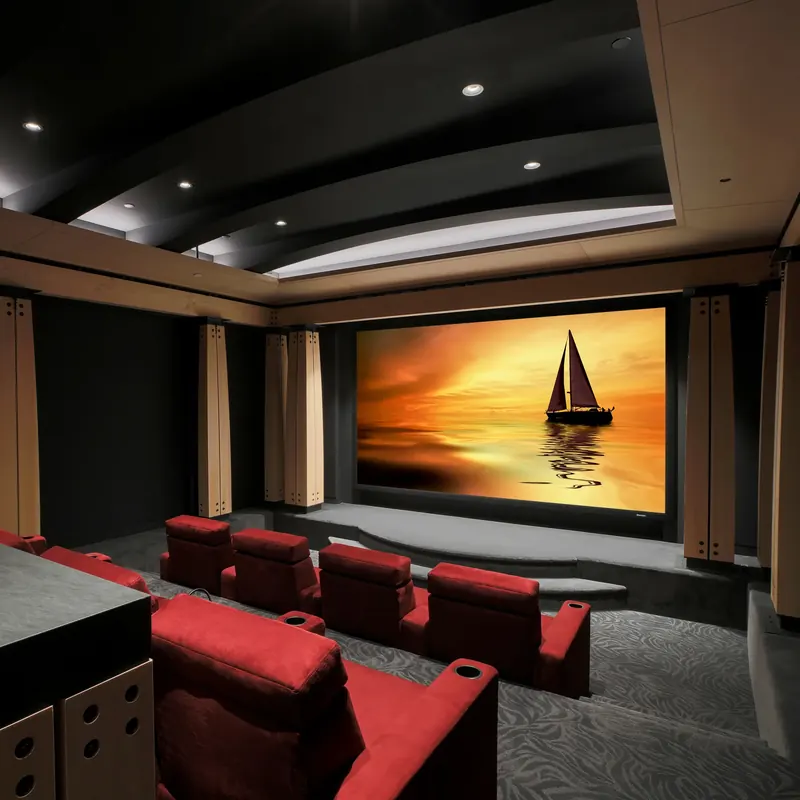
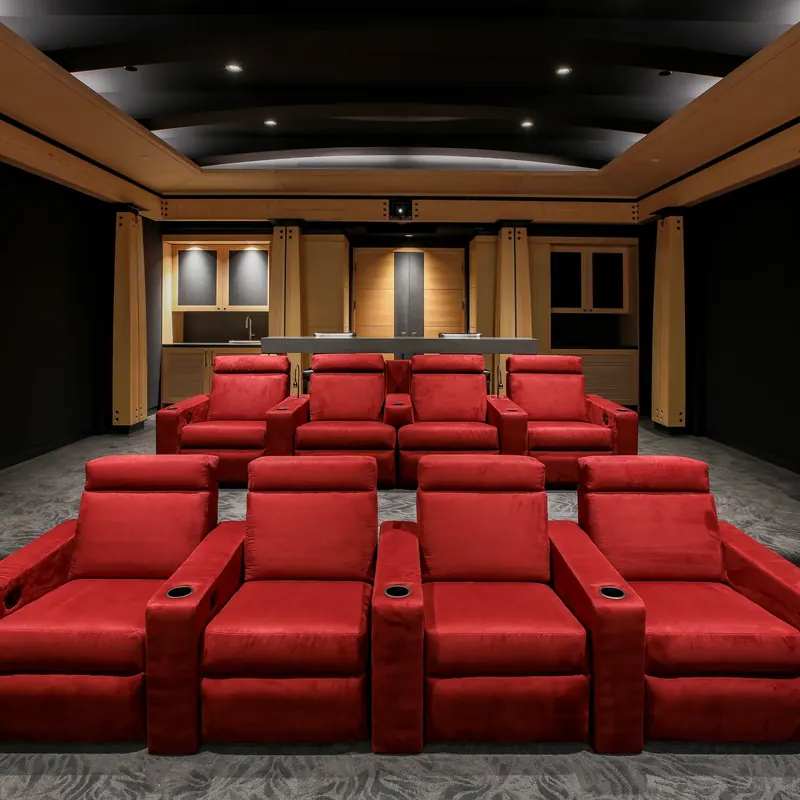
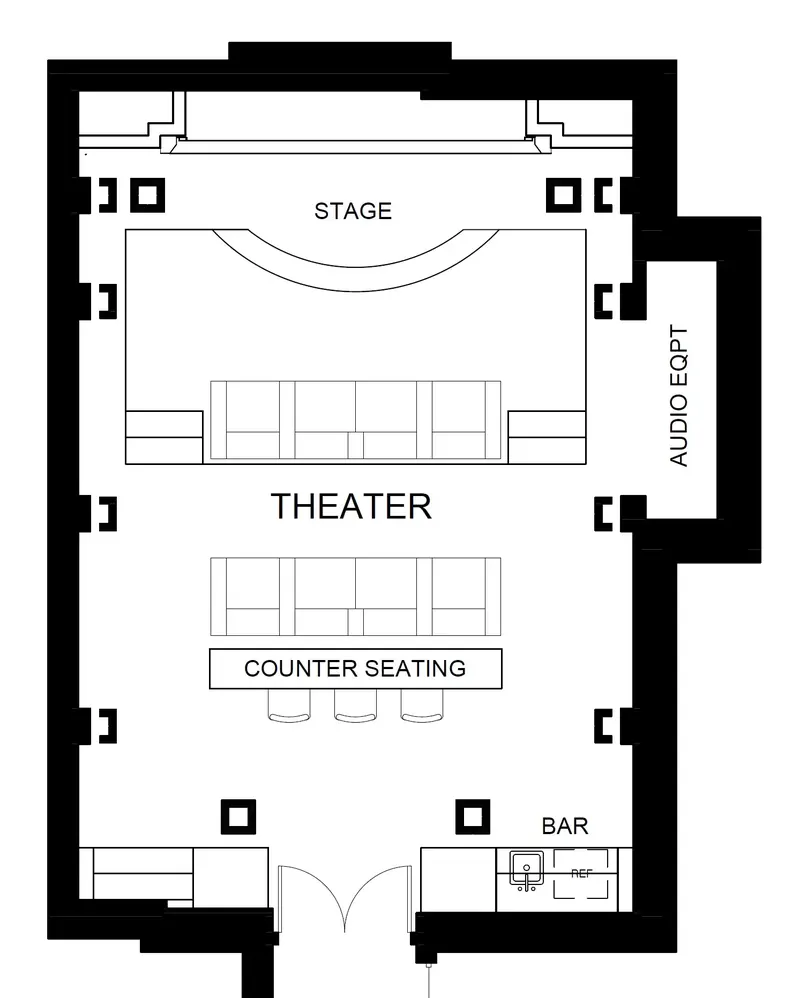
Minimal, but never austere: refined details of wood and steel, a palette of earthy hues, plush reclining seats, and a custom Douglas fir colonnade that surrounds and embraces the room. Soundproofing keeps the drama on the screen.
The Primary Bedroom
A home tailored precisely to you
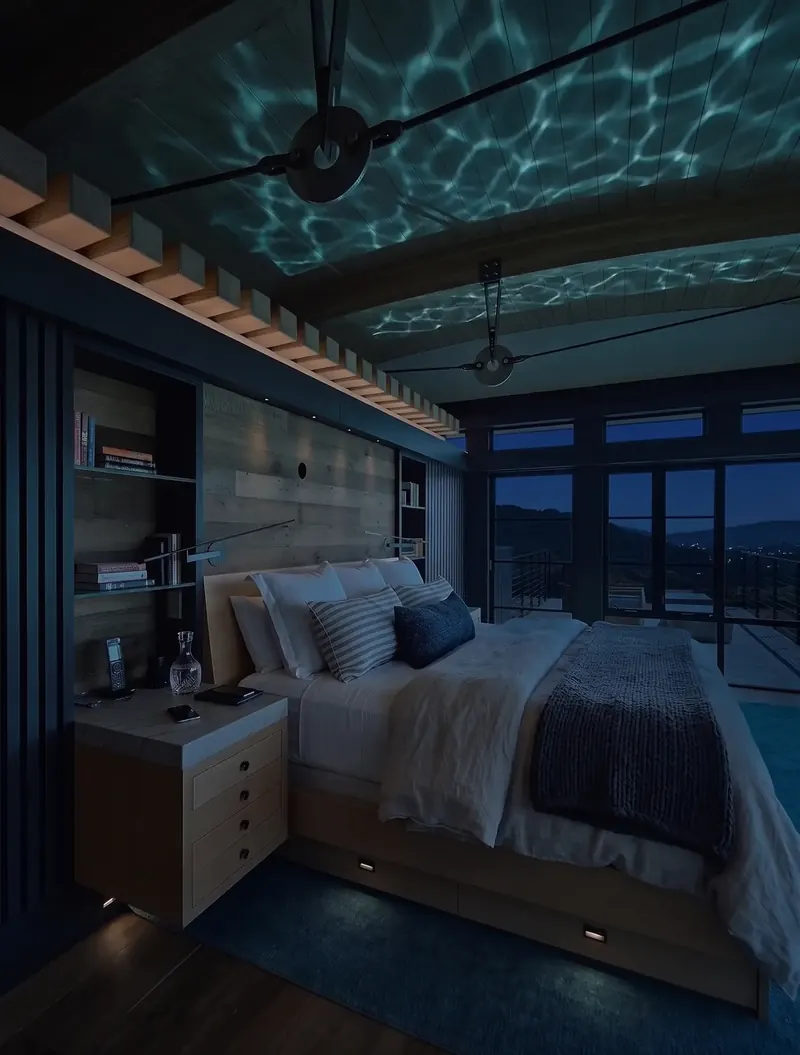
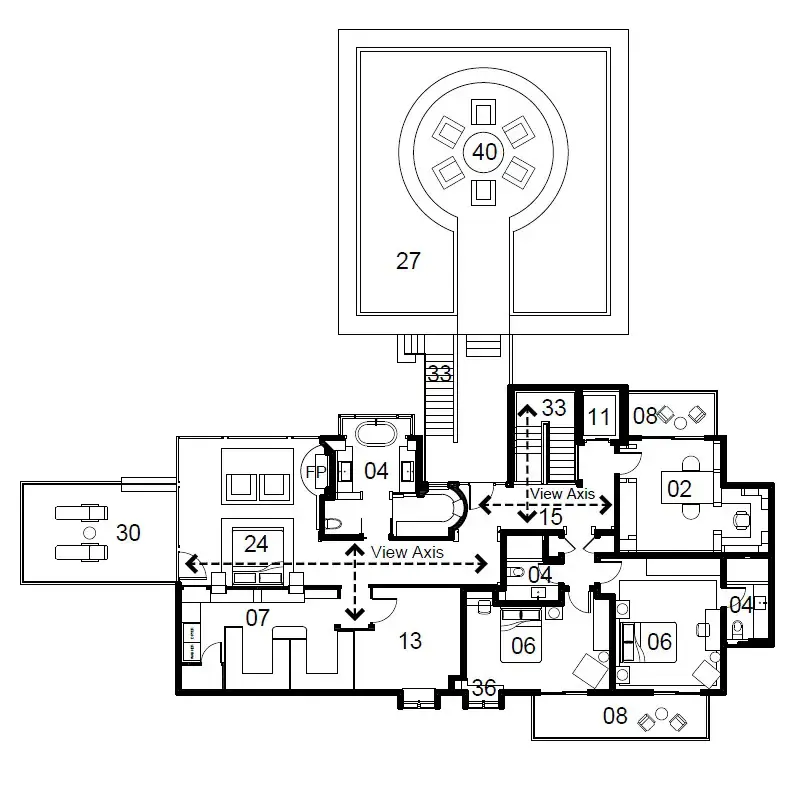
A chance installation of an old streetlight, before it was removed to build the new home, reflected light off the former home’s pool, up through a window, to dance and shimmer on the owners’ bedroom ceiling. The couple fell asleep every night to that mesmerizing light show — and it became the impetus for the new bedroom’s location and design. Placed on the second level at the opposite end of the pool, the bedroom recreates the effect with a calculated light at the end of the pool that automatically rises into place at night. Bed location, window placement and a little trigonometry — voilà!
The Rooftop & Terraces
The edge of the property
is the horizon
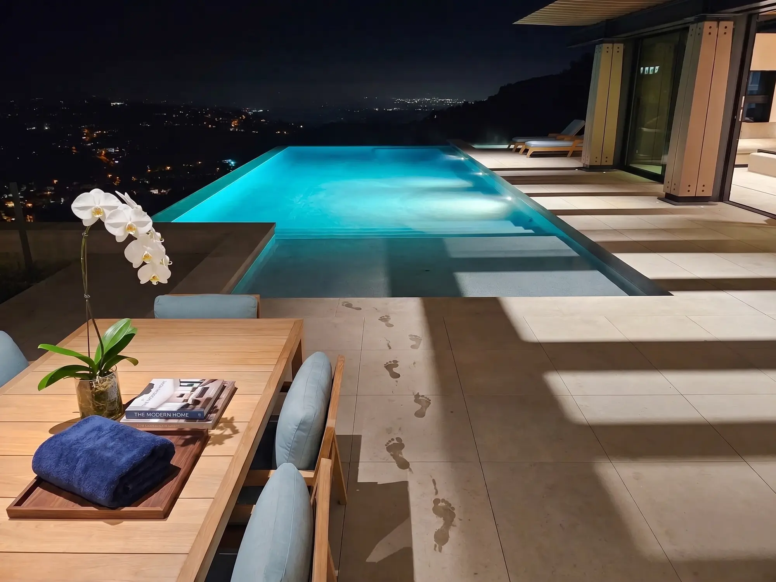
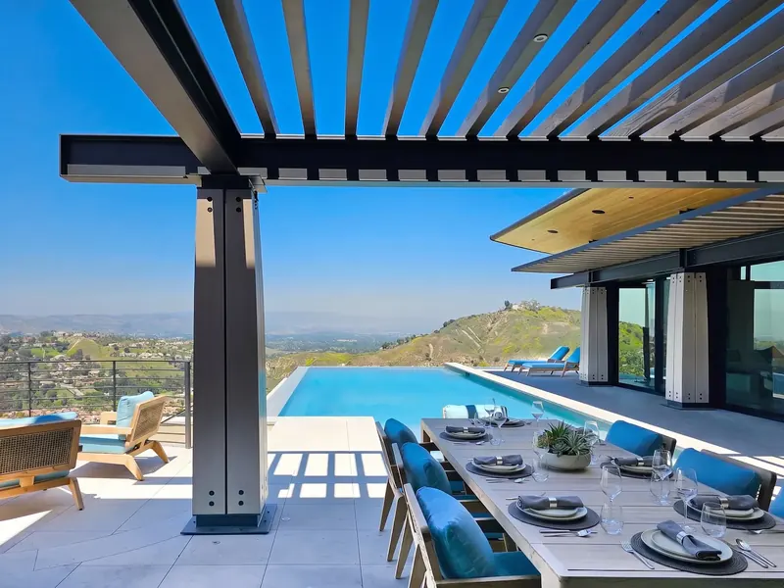
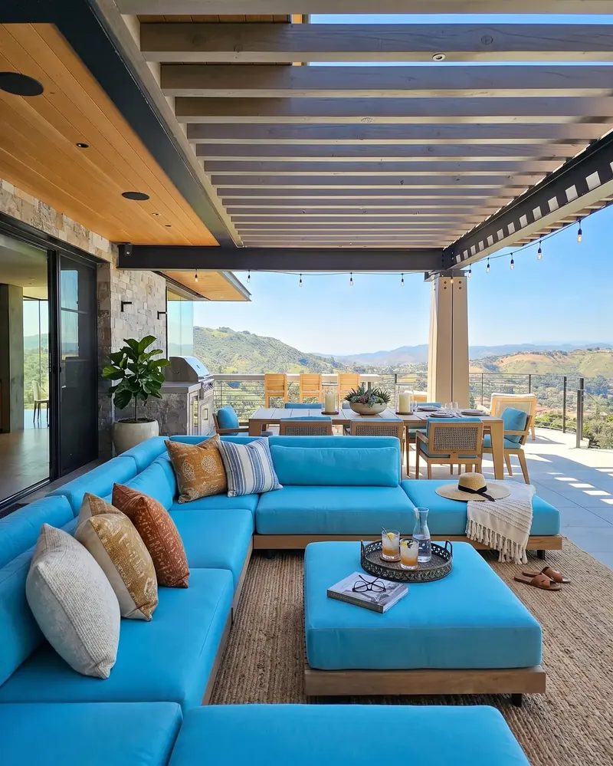
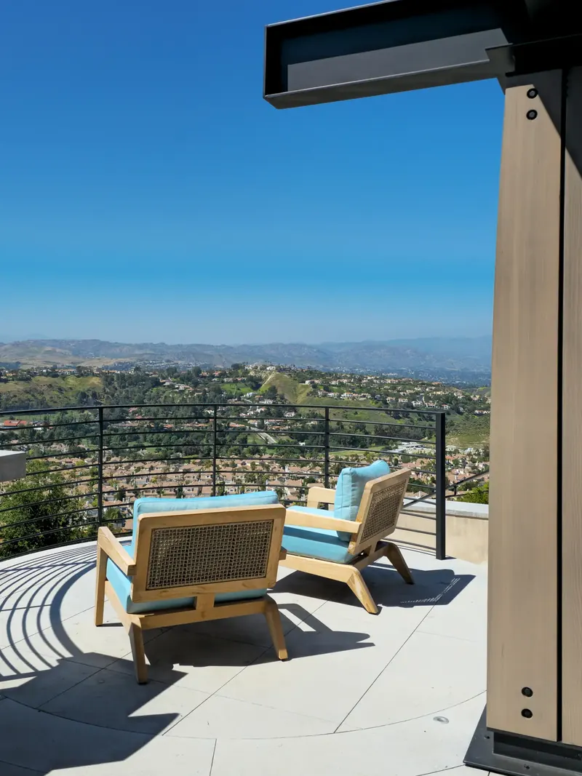
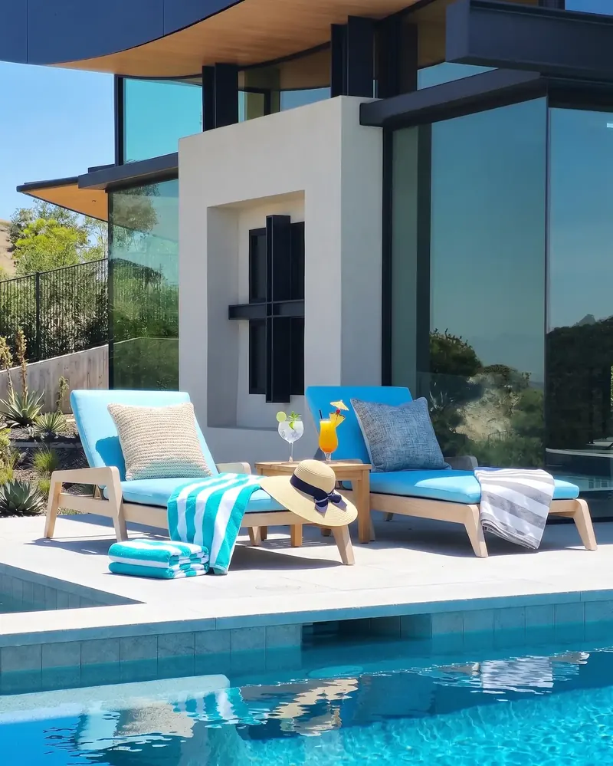
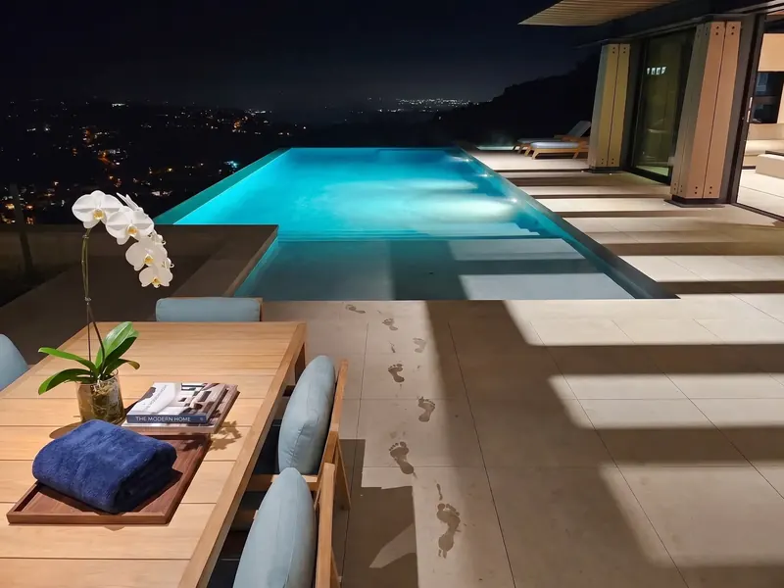
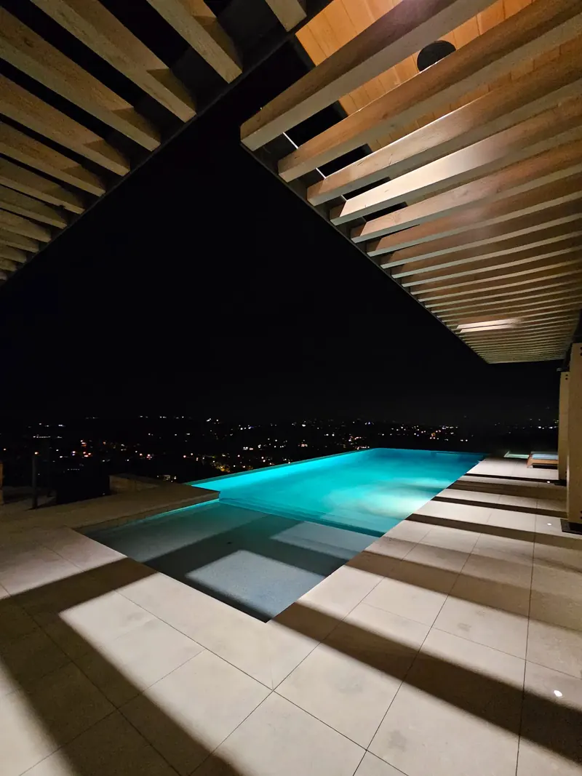
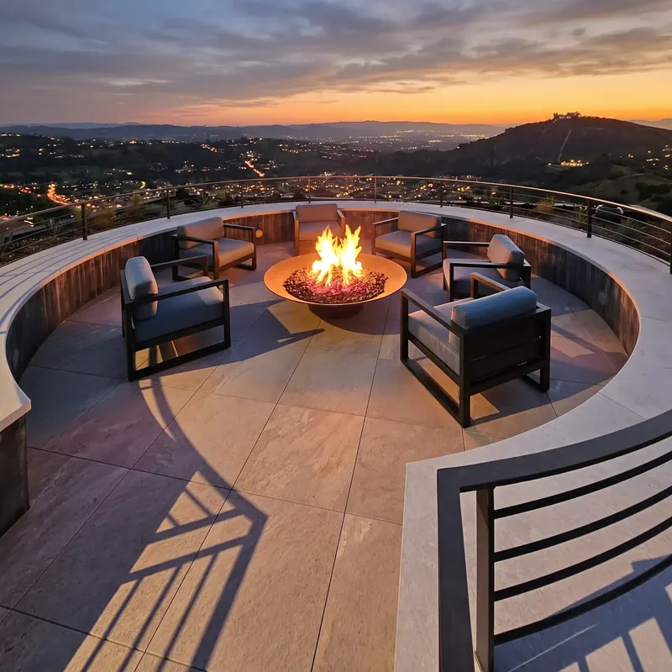
Water meets sky at the infinity edge, a fire terrace crowns the roof, and the hills put on the nightly show — serene by day, cinematic after dark.
The Sunken Roof Deck
On the top of the world
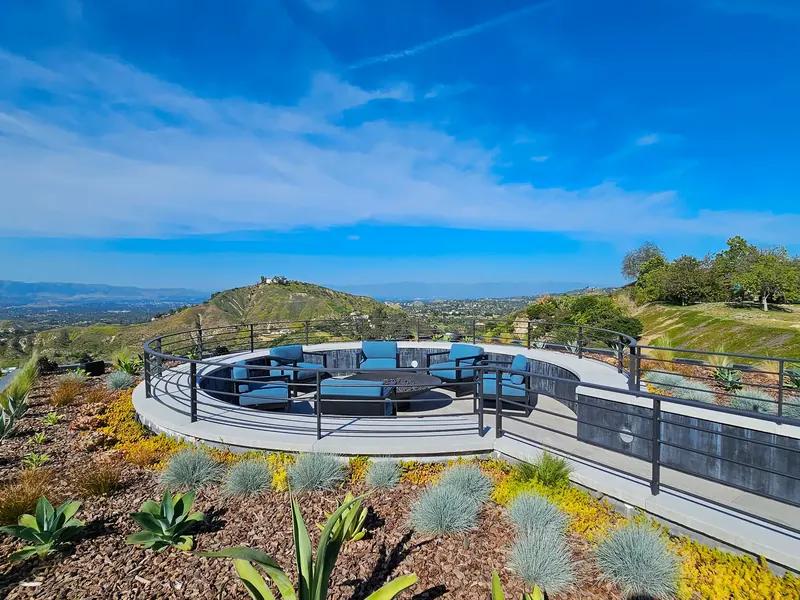
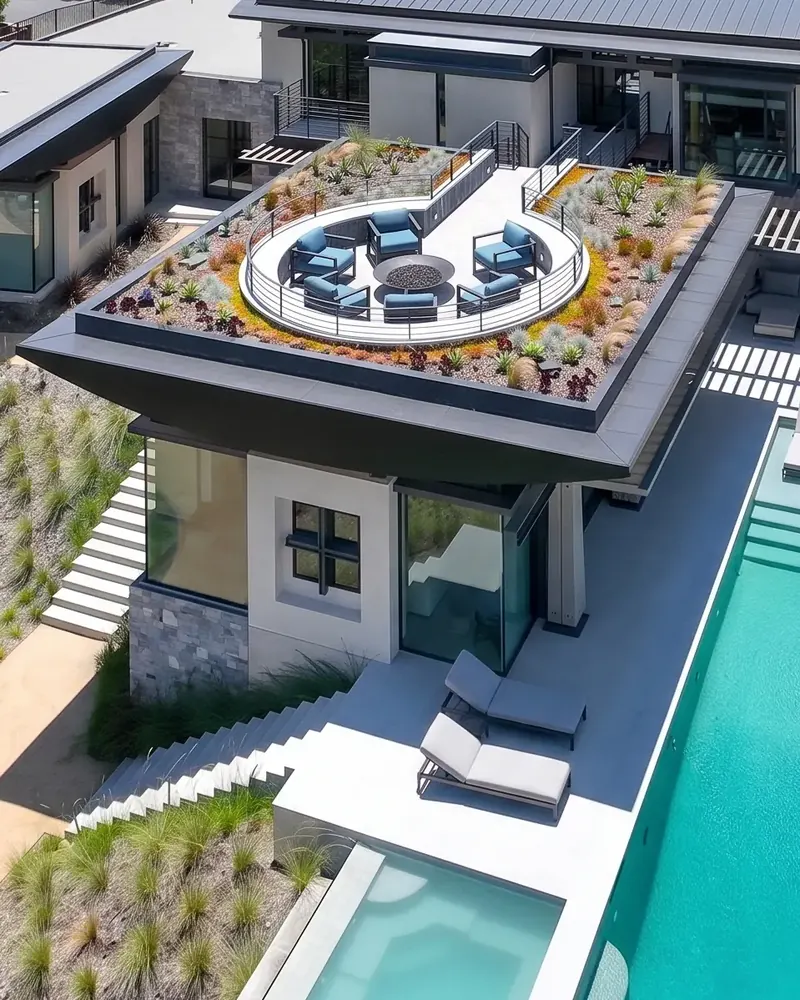
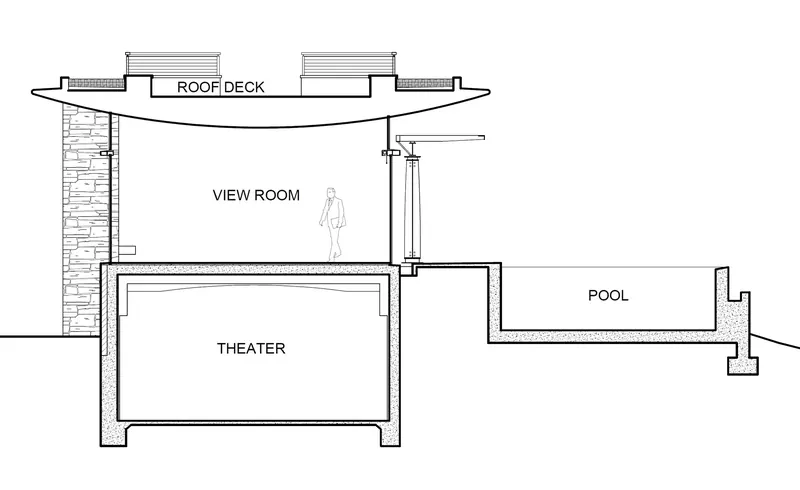
The sky is a view, too. Every house has one, yet it’s invariably overlooked. Sunken within the planted roof of the View Room, the roof deck is the place to be for those cool evenings stargazing by the warmth of the fire pit or meditating upon the shimmering lights of the valley below. It feels like a private mountaintop within the city.
The Details
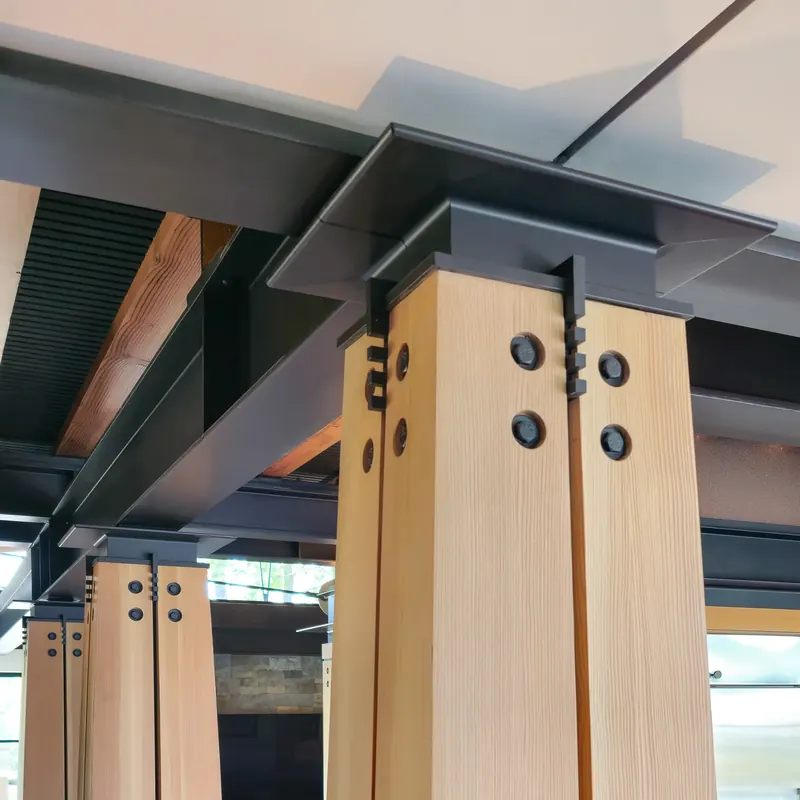
Architectural and structural jewelry
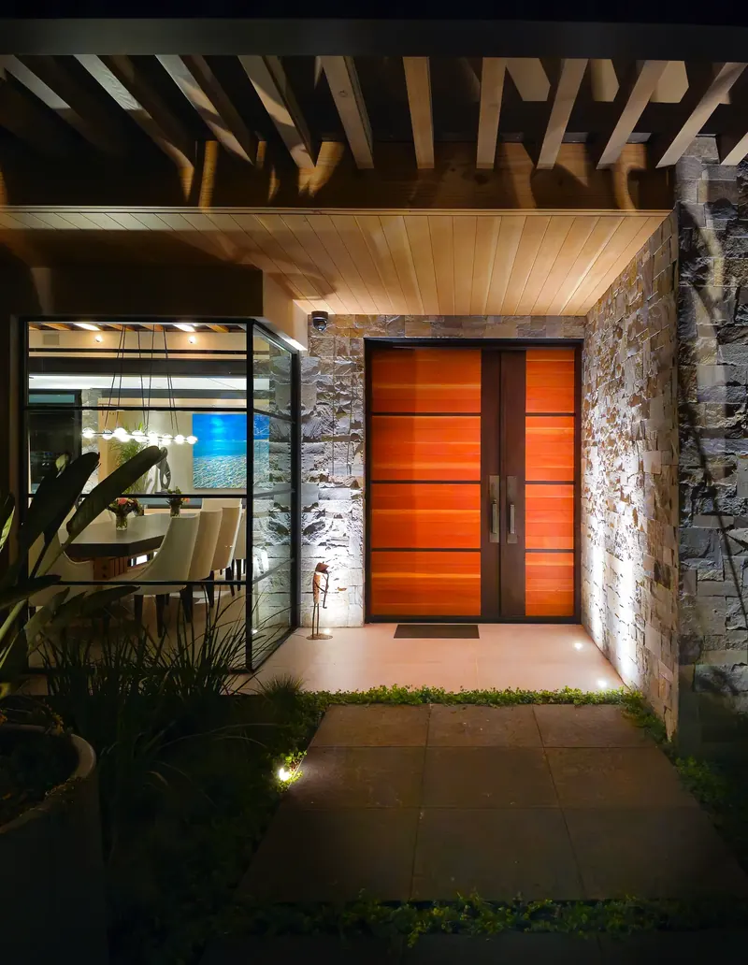
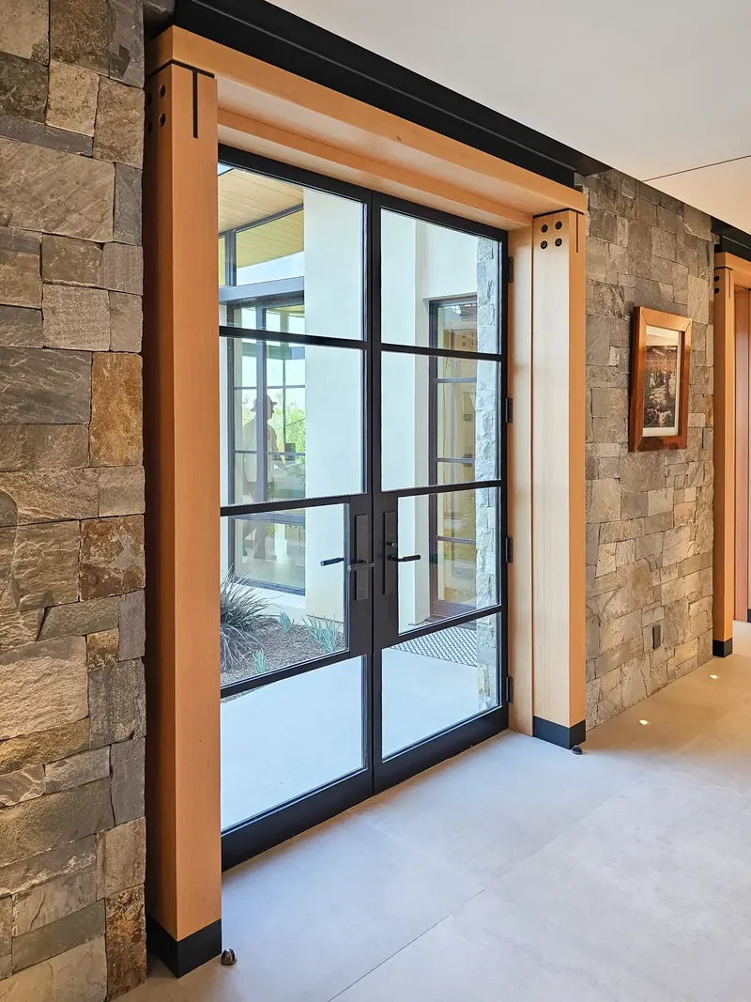
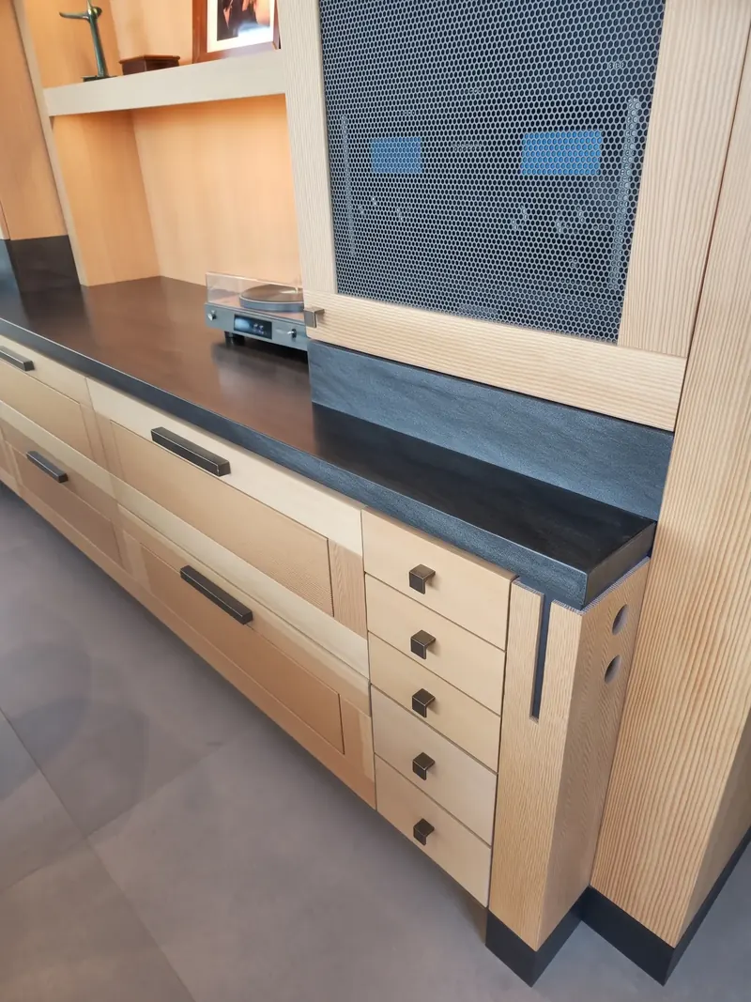
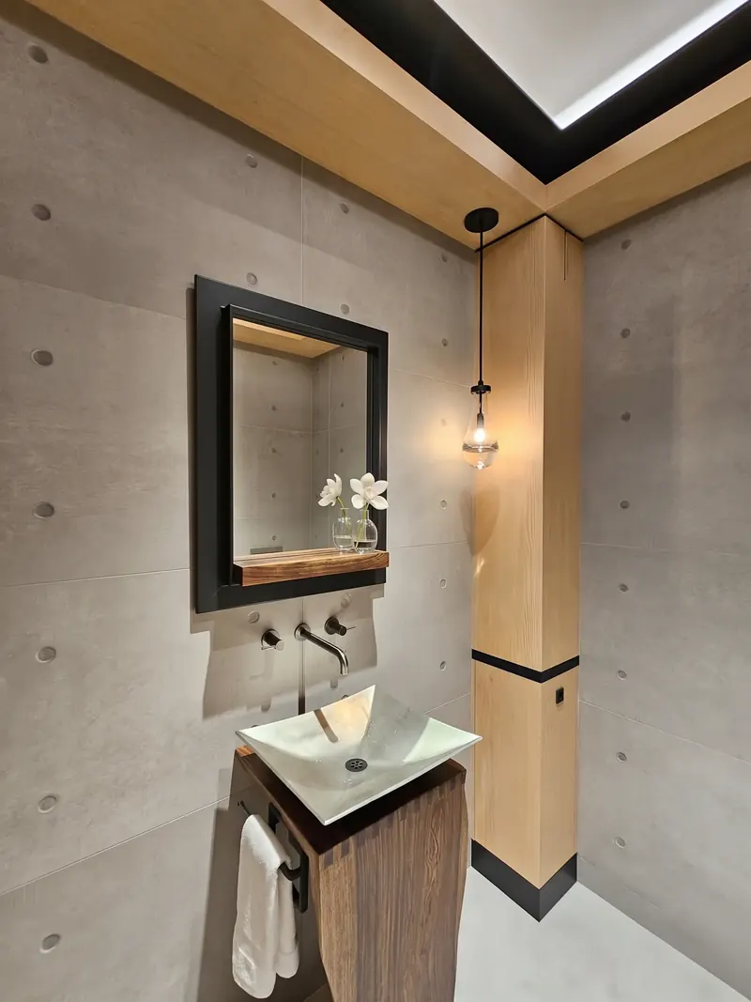
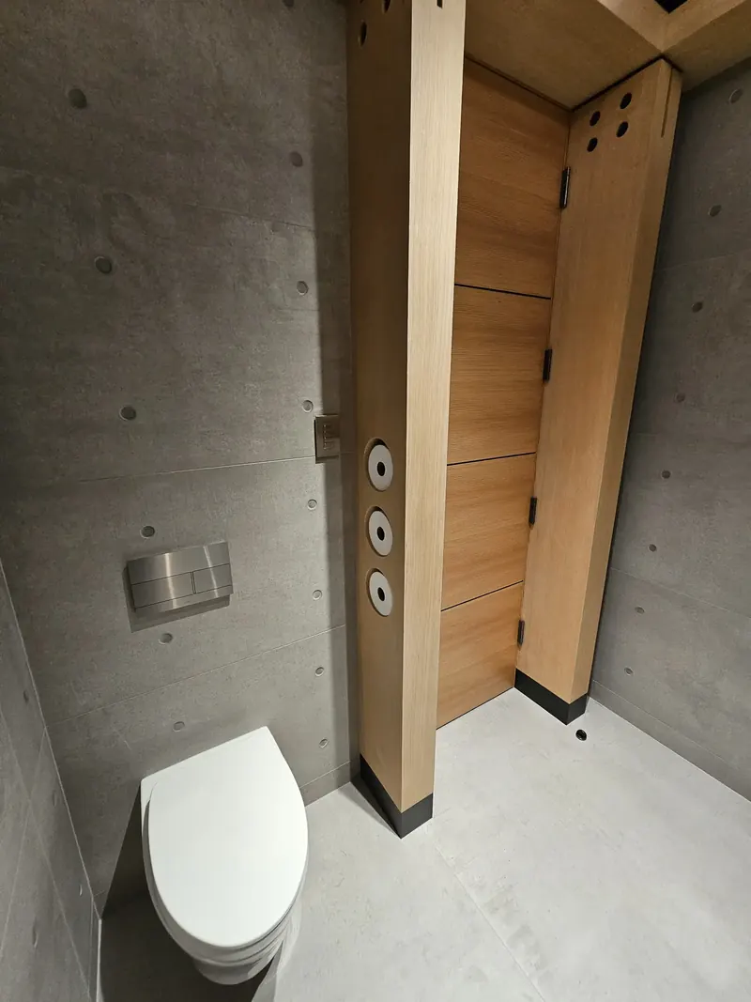
Is it God or the Devil that’s in the details? What we know for sure is that the details make or break a home. They provide visual interest and nurture the soul, which is especially important in a modern design which can be cold and sterile. Everywhere you turn, this home is replete with resplendent architectural details, from the structural jewelry of a roof truss or column capital to the architectural jewelry of a door frame, a table, or custom cabinet knob. The goal is a home that is beautiful, complete, and lovely before decorating with furniture and furnishings - details from the macro to the micro.
The Floor Plans
For a deeper understanding
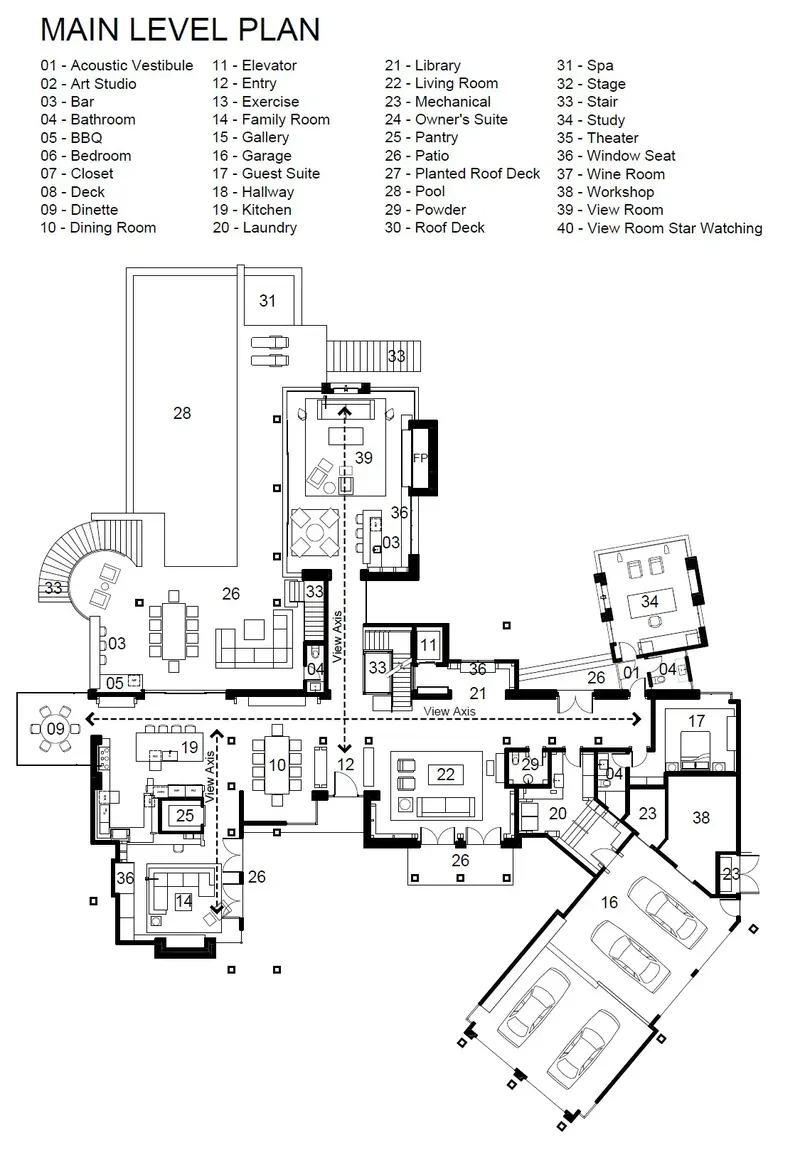
The plans read like a walk through the house. A 111-foot view axis — a ten-story building laid on its side — runs the length of the main level, from a sculpture niche at one end to the glass dinette and the valley at the other. Beside it, a thick stone wall divides the open rooms that face the view from the quieter ones that face the courtyard, and every important space takes its light from at least three sides.
This home has been featured by Contemporist, Architizer, Archello, One Kind Design and e-architect.