Services
Custom home architect.
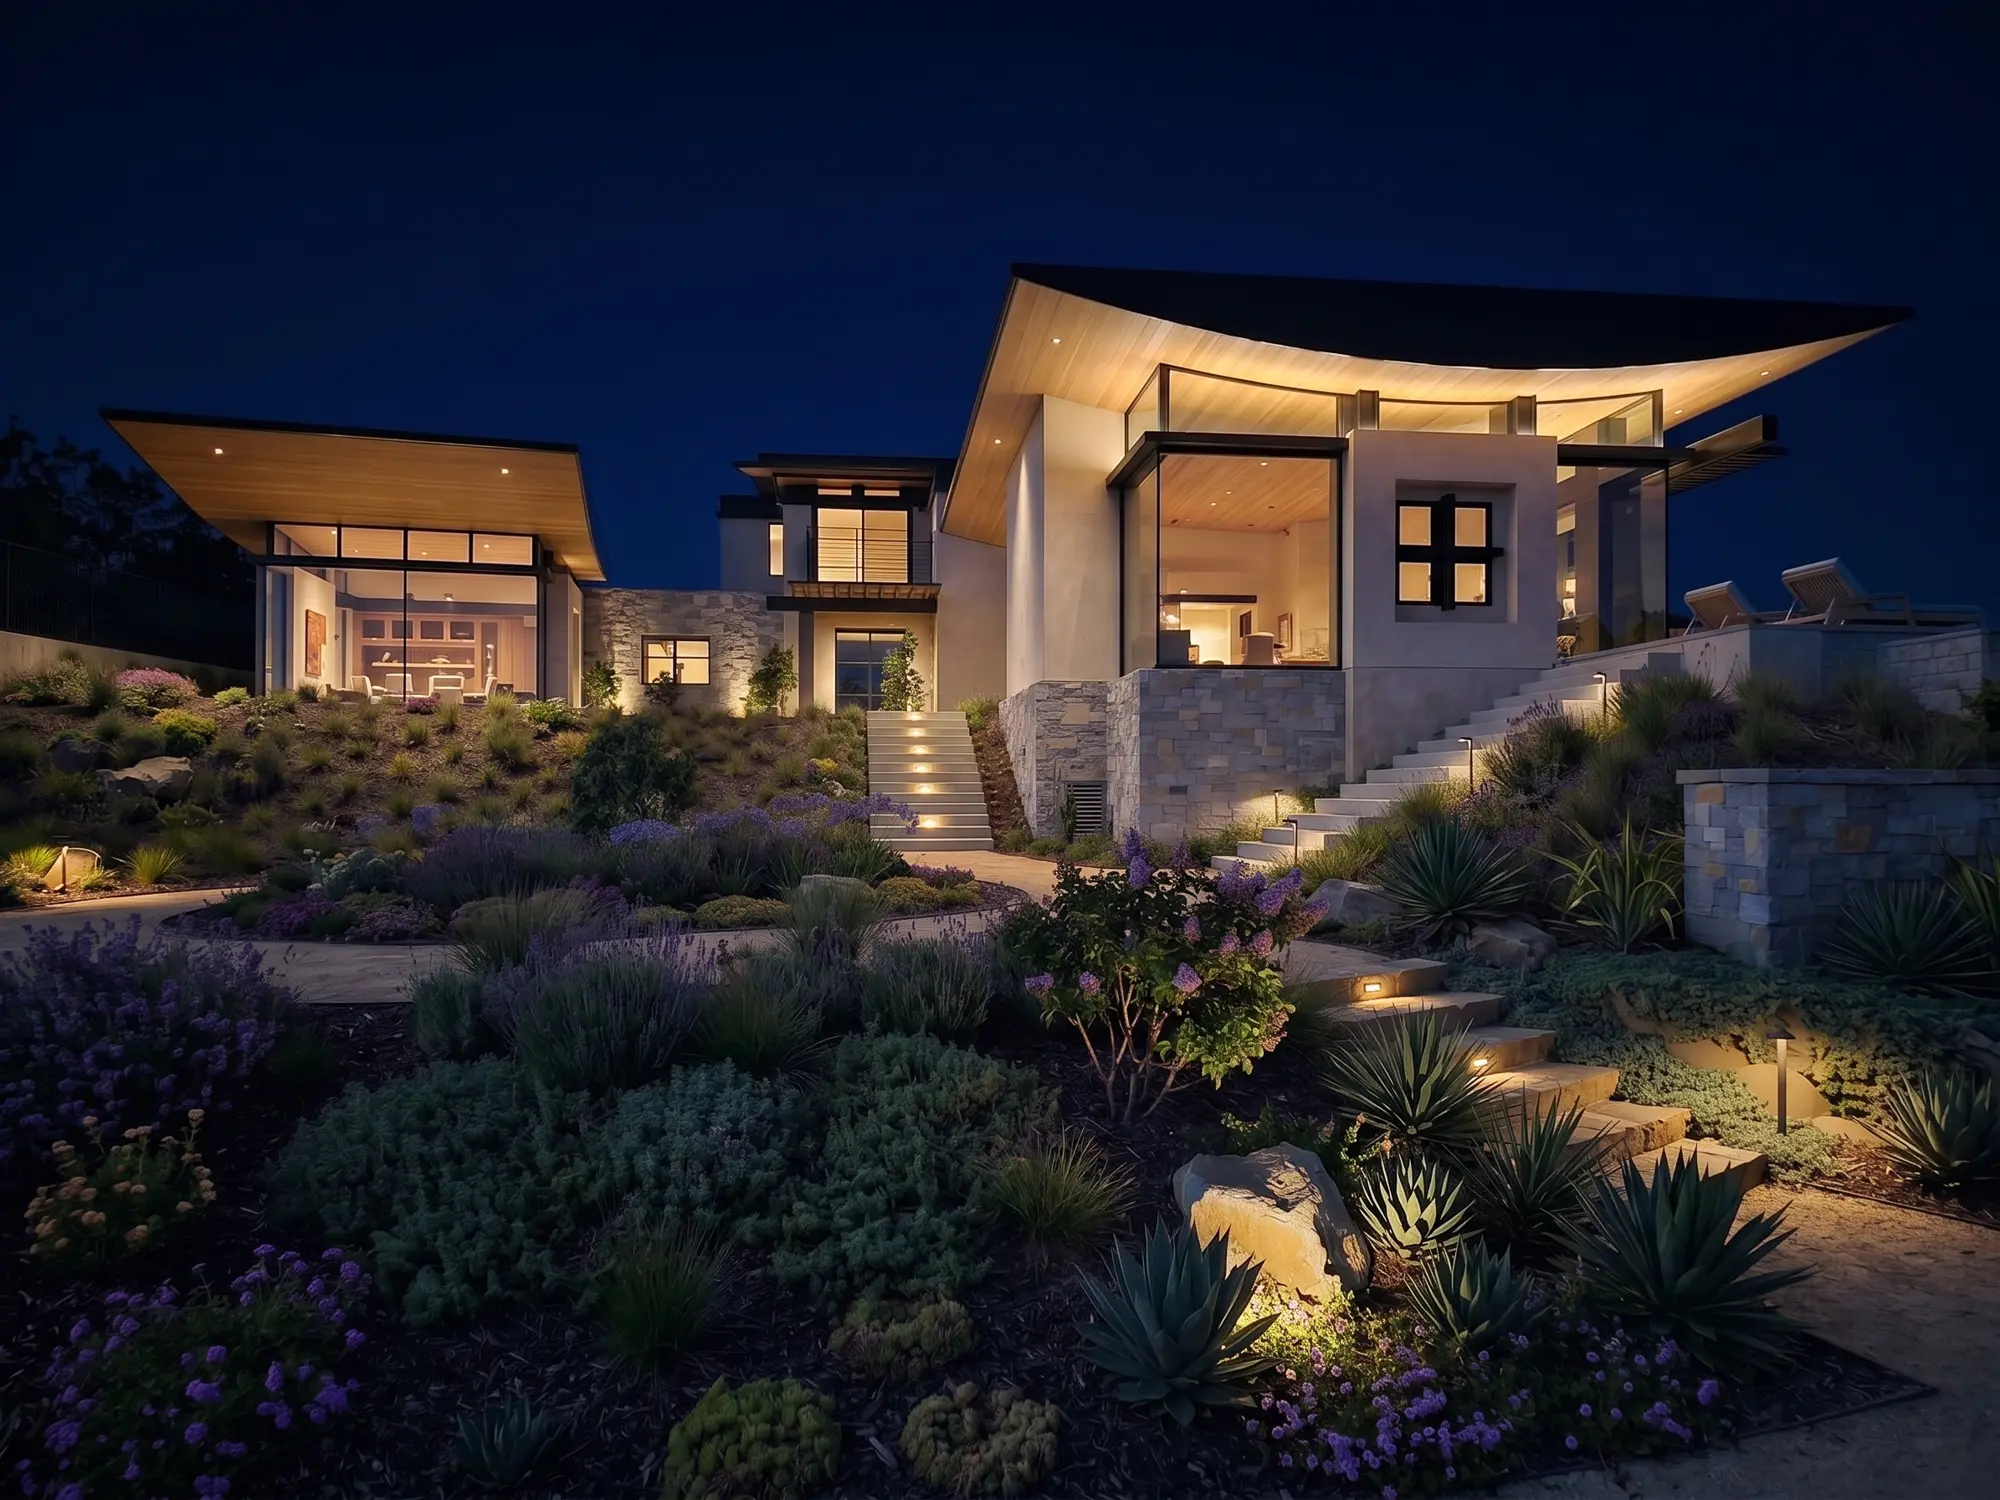
Architecture, interiors, and landscape, designed as one.
A home should not look like anyone else’s, because no one else lives the way you do. Since 1993, Bjella Architects has designed custom residences across North America, pairing fresh, modern forms with classical principles: open, light-filled spaces shaped by the land they stand on.
Every home in the studio is designed personally by its founder. From the first sketch to the last detail, one studio designs the architecture, the interiors, and the landscape, so every part of the home belongs to the same idea.
One studio, one vision
The homes that feel most inevitable are the ones where nothing was an afterthought. The staircase, the fireplace, the cabinetry, the way light falls across a floor, and the garden beyond the window are all decisions made together, rather than handed from one designer to the next.
When architecture, interiors, and landscape come from separate firms, there are often compromises: lighting that fights the ceiling, furniture that does not suit the room, a terrace that feels disconnected from the house. Designing everything under one roof avoids those gaps and gives you:
- One consistent vision from the structure to the smallest finish
- One team and one point of contact instead of coordinating several designers
- Spaces that work together, with materials, light, and views carried through every room and out into the landscape
- Better decisions earlier, because interiors and outdoor spaces inform the architecture rather than reacting to it
What we design
We design new custom homes from the ground up, for sites of every kind:
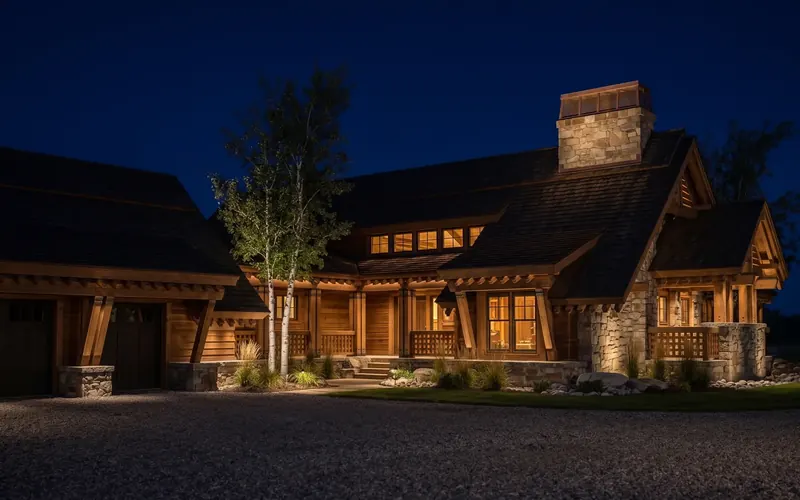
- Mountain and lake retreats. Heavy-timber lodges, stone-and-glass cabins, and homes oriented to the view, like our Heavy-Timber Mountain Home in The Yellowstone Club, Montana.
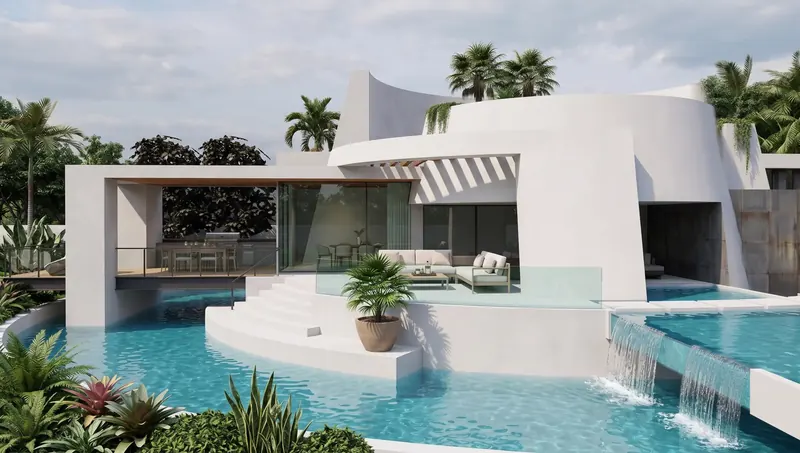
- Coastal and tropical homes. Open, breezy residences that take advantage of ocean and island views, such as Canopy Pavilion in Kauai and the Miami Seashell House.
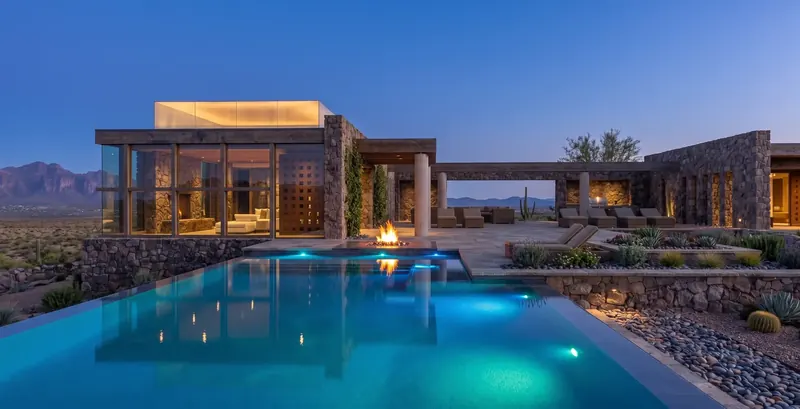
- Desert and hillside homes. Residences that respond to heat, light, and dramatic terrain, like the Desert Lantern House in Arizona and the Modern Zen Mountain House in California.
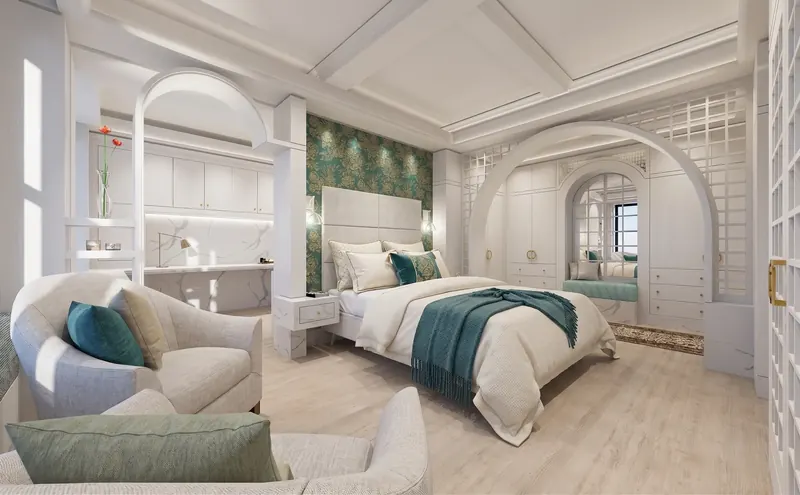
- Urban residences. From penthouses to sculptural city homes, such as the Modern Fairytale Apartment in Manhattan.
Each home is designed for its climate, its site, its view, and most importantly, for you.
Architecture, interiors, and landscape
Architecture. The form, structure, and spaces of the home, shaped by the site, the climate, and the way you live. We handle site planning, engineering coordination, and the detailed drawings your builder will use.
Interiors. Because we design the interiors alongside the architecture, rooms, finishes, and details work in harmony from the very first sketch. That includes kitchen design, lighting design, space planning, materials, and custom furniture, all created for the homes we design. Our kitchen work has been recognized with a Sub-Zero Best Kitchen Award and featured in Great American Kitchens. See The Lair: A Cinematic Kitchen and our bespoke furniture.
Landscape. Terraces, pools, gardens, and the setting around the house, designed as an extension of the living spaces so the home belongs to its place.
What’s included
- New house design
- Site planning
- Interior, kitchen, and lighting design
- Custom and bespoke furniture
- Landscape concepts
- Engineering coordination
- Project management and construction-phase support
How a project unfolds
Every home begins with a conversation: how you live, what you love, what the land offers, and what you hope to feel when you come home.
- Listen and explore. We study your site and how you live, then develop design concepts, often showing options you may not have considered.
- Refine the design. Together we shape layouts, materials, interiors, and landscape.
- Document and coordinate. We prepare the detailed drawings your builder will use and coordinate with engineers and consultants.
- Support construction. We stay involved so the home is built as designed.
You can read more on our Process page.
Designing a home from a distance
Whether your site is across town or across the continent, we are experienced at coordinating with local builders, engineers, and consultants. Bjella Architects has designed homes from California, Hawaii, and Florida to Montana and New York, as well as in Canada. See our guide to working with an architect out of state.
Already have a home?
We also design renovations and additions. Sometimes a conversation about remodeling reveals that building new is the better answer, and we will give you an honest view of both. Our guide to remodel vs. rebuild explains how to think it through.
In our clients’ words
“We didn’t realize that a house could move us emotionally.”
Kristen Fitzmorris
Frequently asked questions
What is the advantage of one firm designing the architecture, interiors, and landscape?
Cohesion. When one studio designs everything together, the home reads as a single idea, decisions are made earlier and with more information, and you work with one team instead of coordinating several.
How much does a custom home architect cost?
Fees vary with the size, complexity, and scope of the project. Many residential architects charge a percentage of construction cost, a fixed fee, or a combination. Our guide to what an architect costs for a custom home explains the common models.
Where do you design homes?
We design custom homes across North America and coordinate with local builders, engineers, and consultants wherever the project is.
Do you offer interior design on its own?
Our interior design is created for the homes we design, which is what allows the interiors to be so closely integrated with the architecture.
How do I choose the right architect?
Look for work you respond to, relevant experience, a clear process, and a good personal fit. See our guide to choosing an architect for your custom home.
Start a conversation
If you are planning a custom home, we would love to hear about your site and your ideas. Get in touch or call (561) 600-8788.
Homes for every setting
Designed for its climate,
its site, its view