Projects / Residence — Kauai, Hawaii
Canopy Pavilion
The defining element of the residence is its highly expressive structural system, conceived as a geometric abstraction of native island flora.
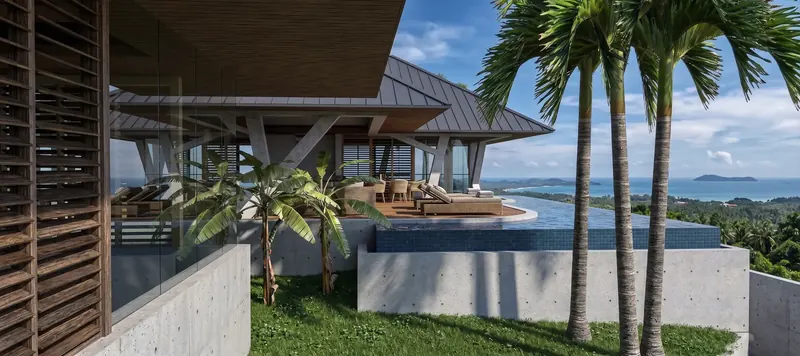
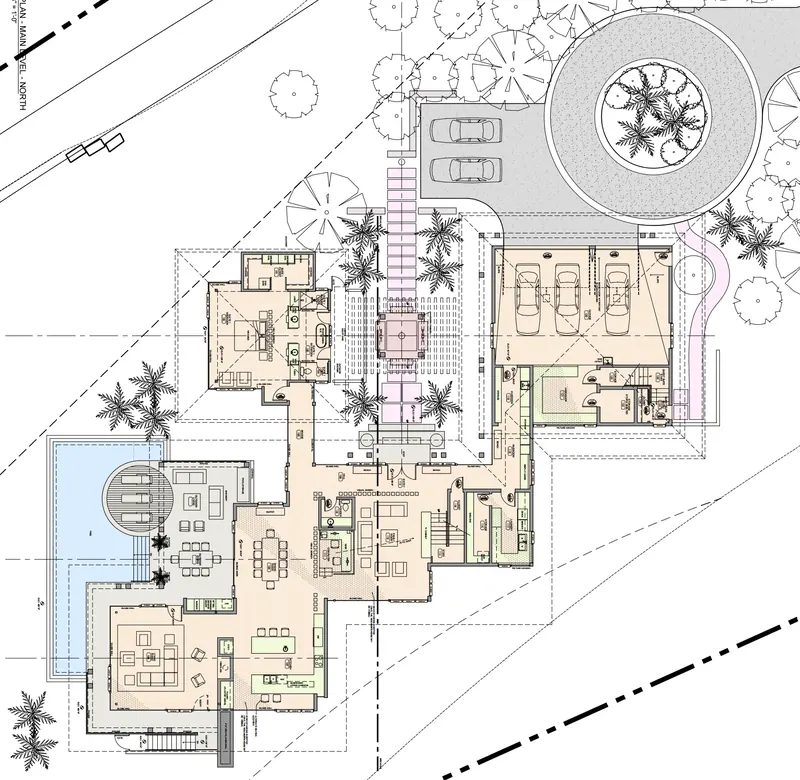
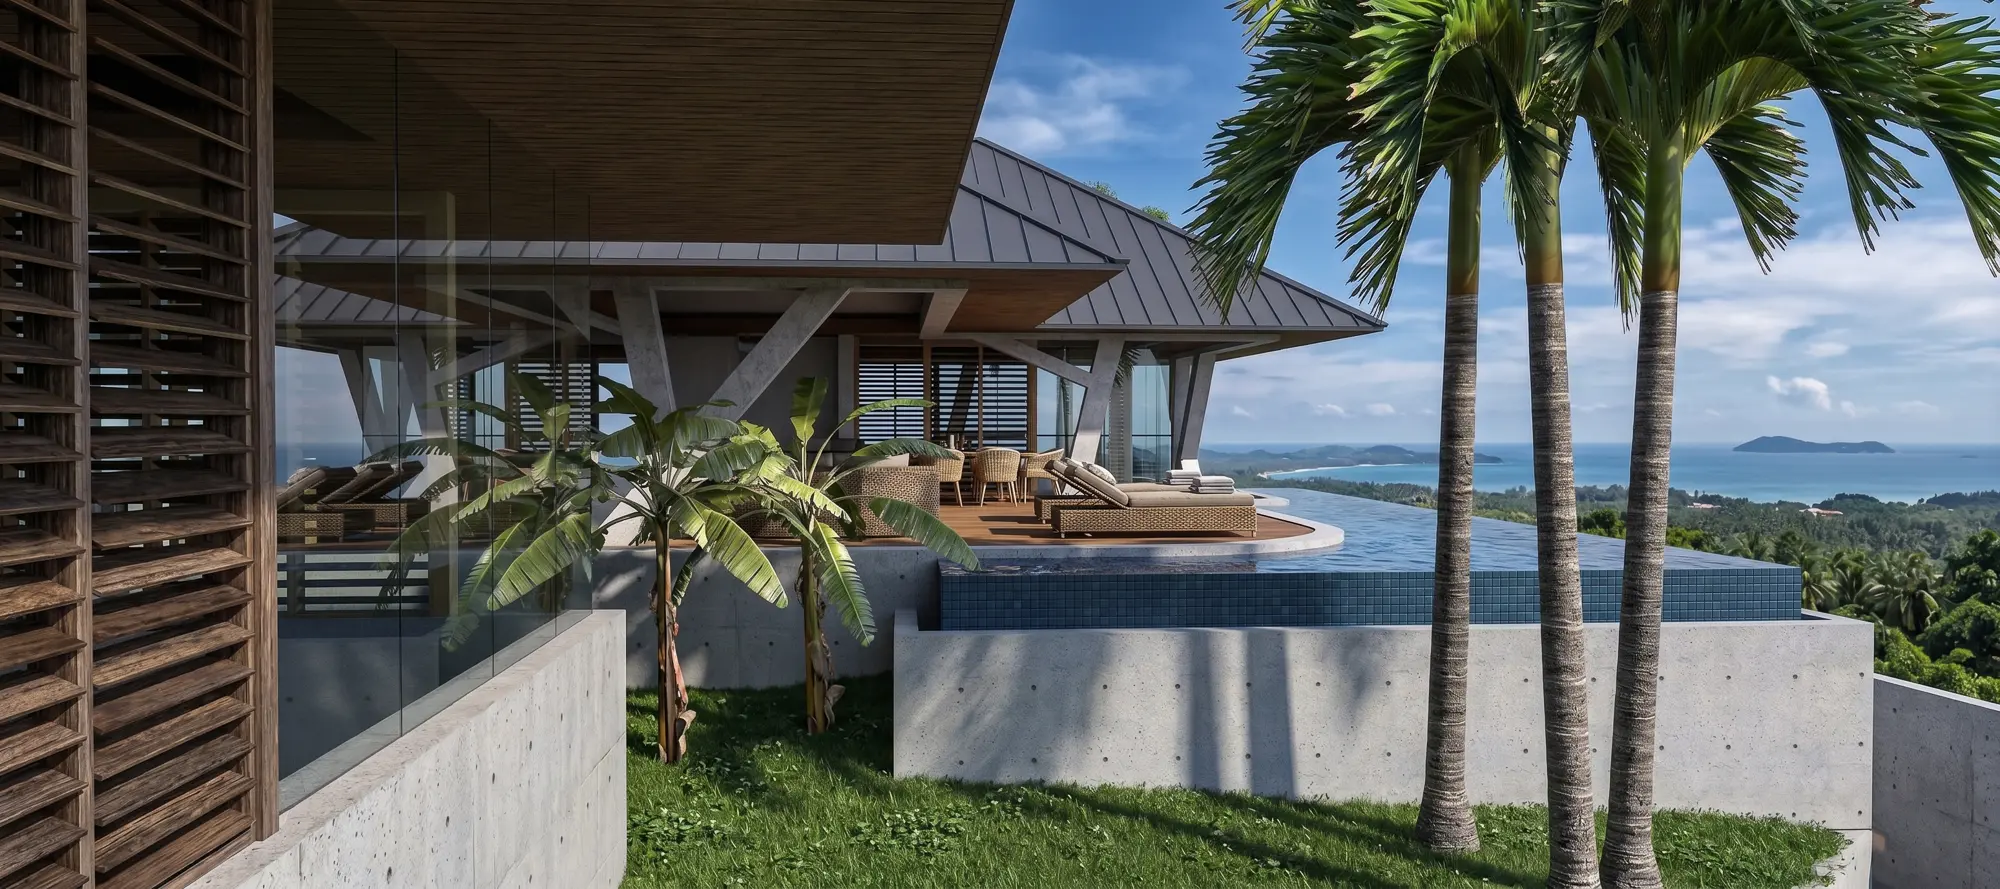
Perched on the quiet island of Kauai, far removed from the hustle of the busy beaches, this secluded retirement sanctuary was designed for a couple who jokingly aspire to take up professional surfing. While the pro circuit may not be in their immediate future, they can still watch the ocean swells from the serene vantage point of their own private infinity edge pool. Finished in deep, rich tile, the pool reflects the Hawaiian sky and visually merges with the Pacific, creating an endless body of water right at their doorstep.
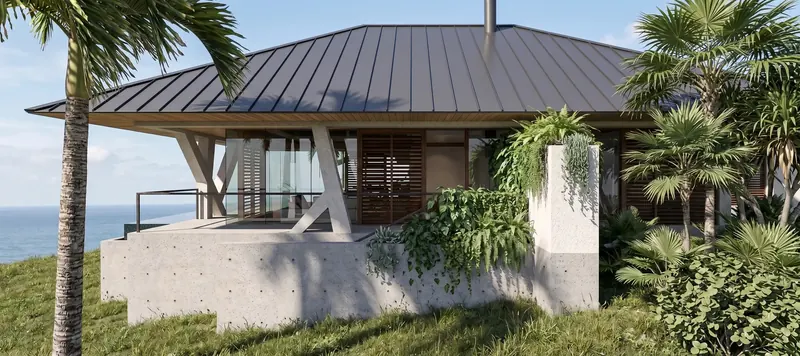
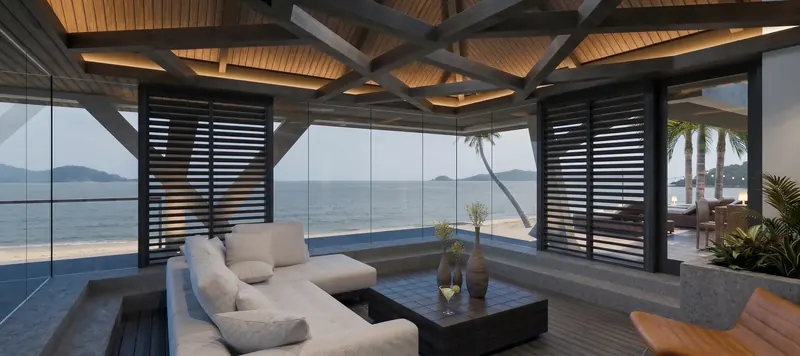
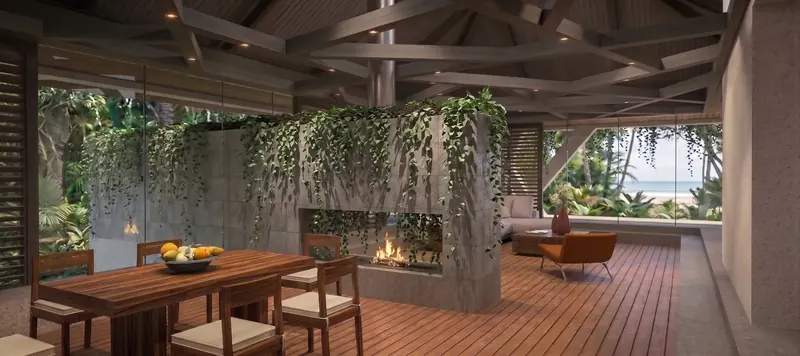
The home is intimately tied to the island’s famously mild climate, deliberately eliminating the need for air conditioning in favor of optimizing natural cross ventilation. To achieve this, the architecture features extra-large roof overhangs finished with warm wooden soffits. These deep, protective eaves allow the home’s expansive glass walls and sliding wooden louvered screens to remain completely open to the tropical breezes, ensuring the interior stays cool and fresh even during the island’s frequent rain showers.
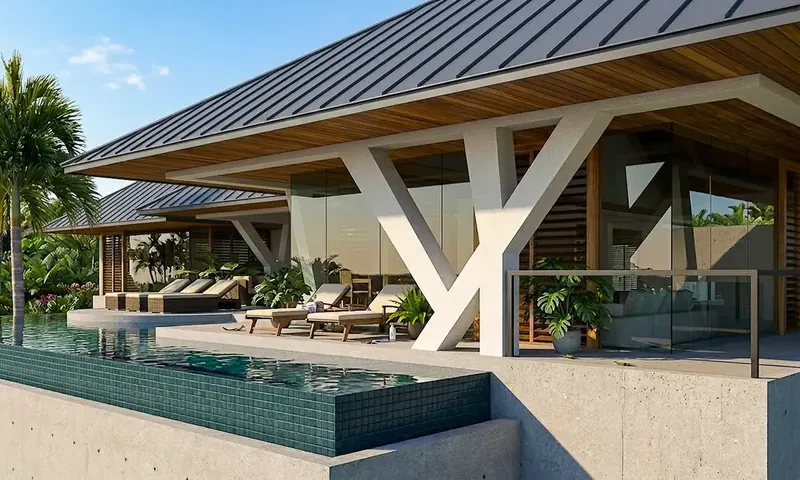
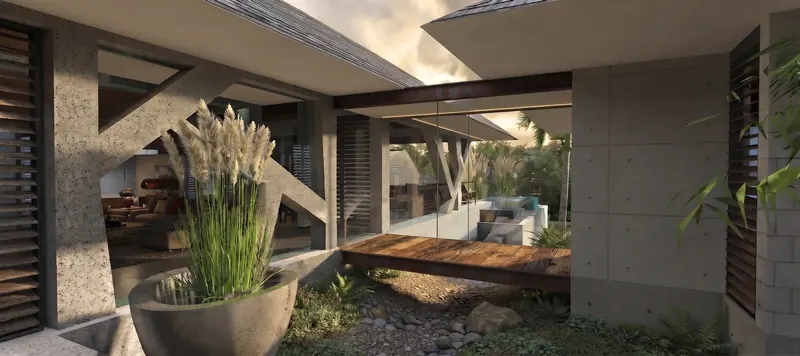
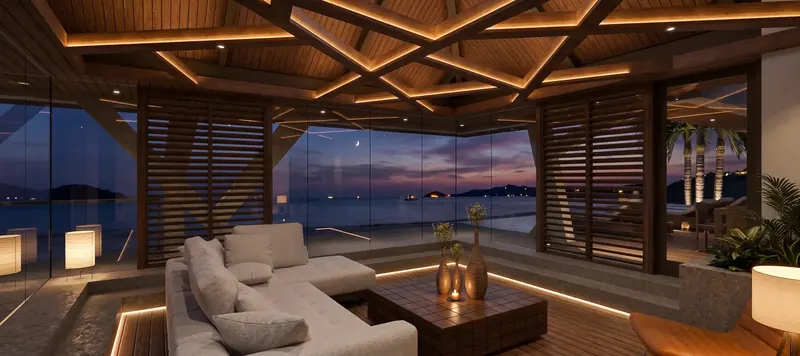
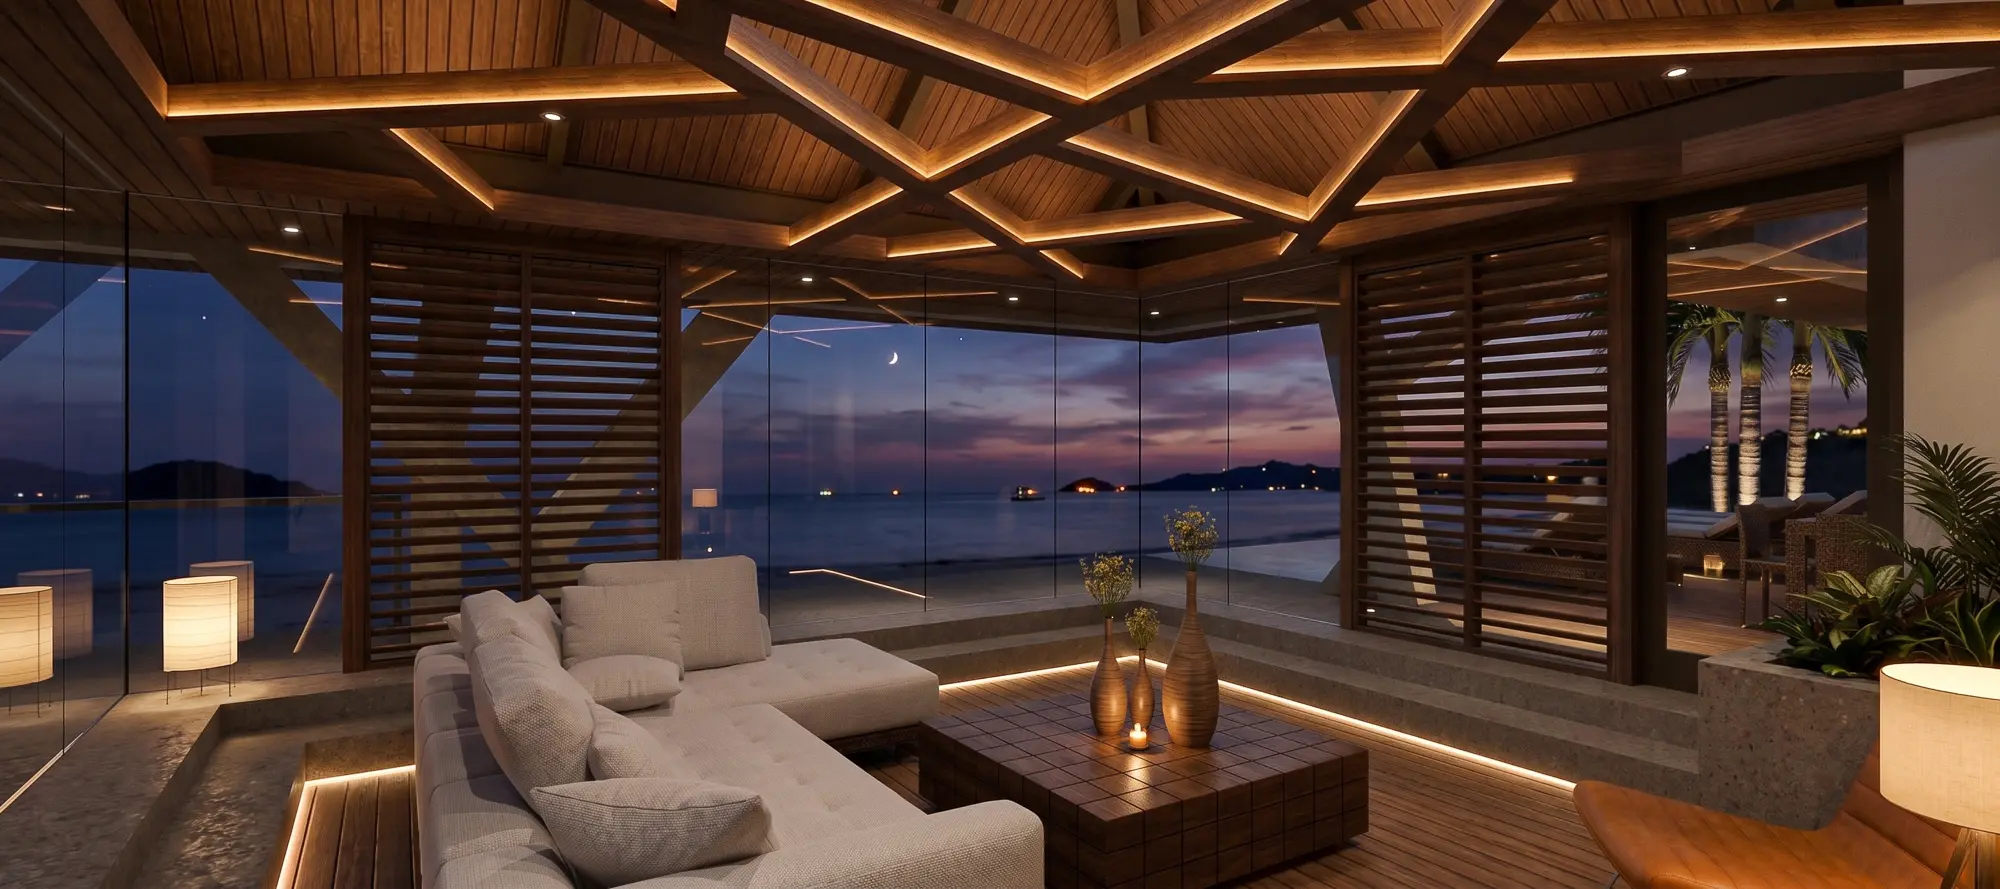
The defining element of the residence is its highly expressive structural system, conceived as a geometric abstraction of native island flora. On the exterior, striking, angled white columns branch outward like sturdy tree limbs to support the broad, sheltering roof. This organic, arboreal motif continues powerfully into the interior spaces. The sunken living room is crowned by a complex, beautifully illuminated wooden ceiling composed of intersecting geometric beams, mimicking the filtered light of a dense forest canopy. Wrapped in floor-to-ceiling glass, this central gathering space offers a deeply immersive experience, perfectly balancing the grounded shelter of the "trees" with the endless, open horizon of the sea.