Kitchen after remodeling: figured-wood cabinetry, black counters, arched window at dusk and an island with two stools

Projects  /  Remodel

Architectural Digest Before & After Remodeling

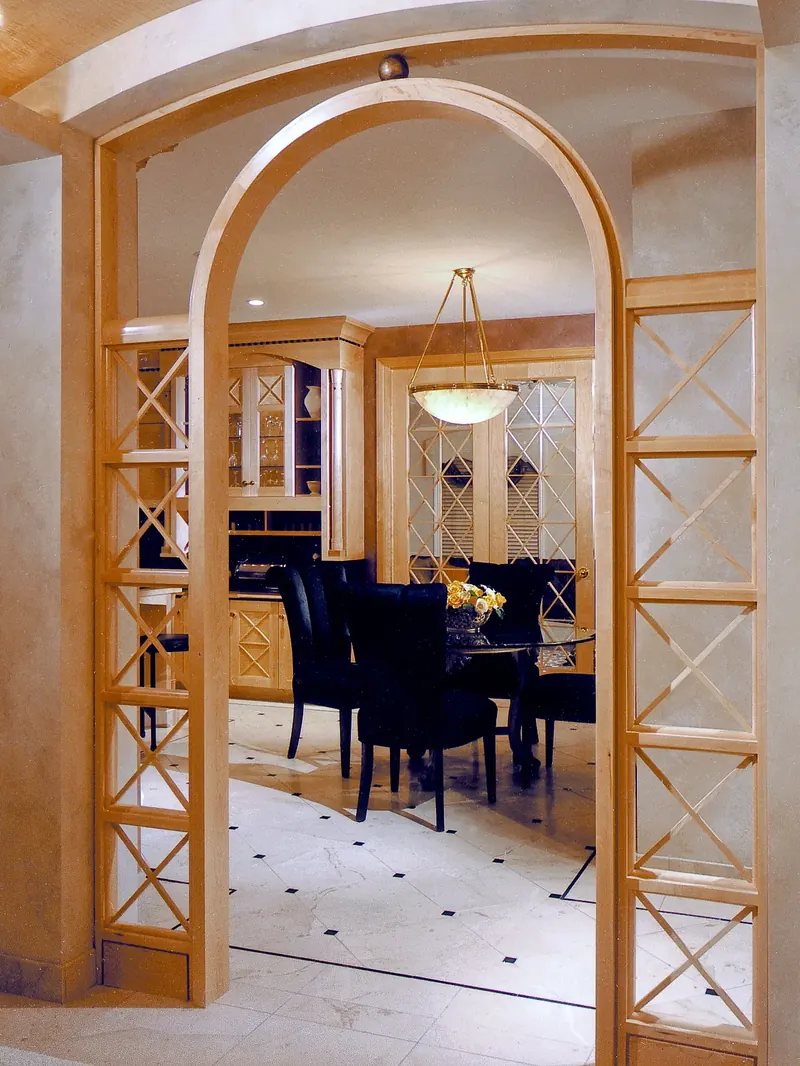
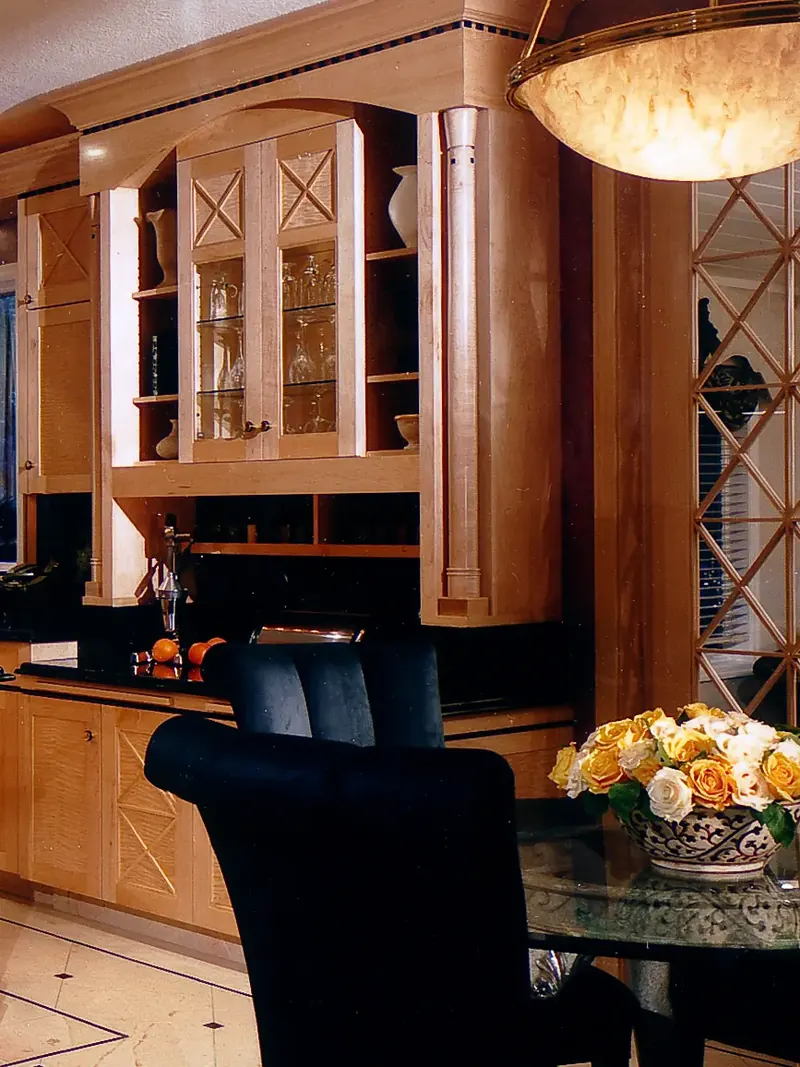
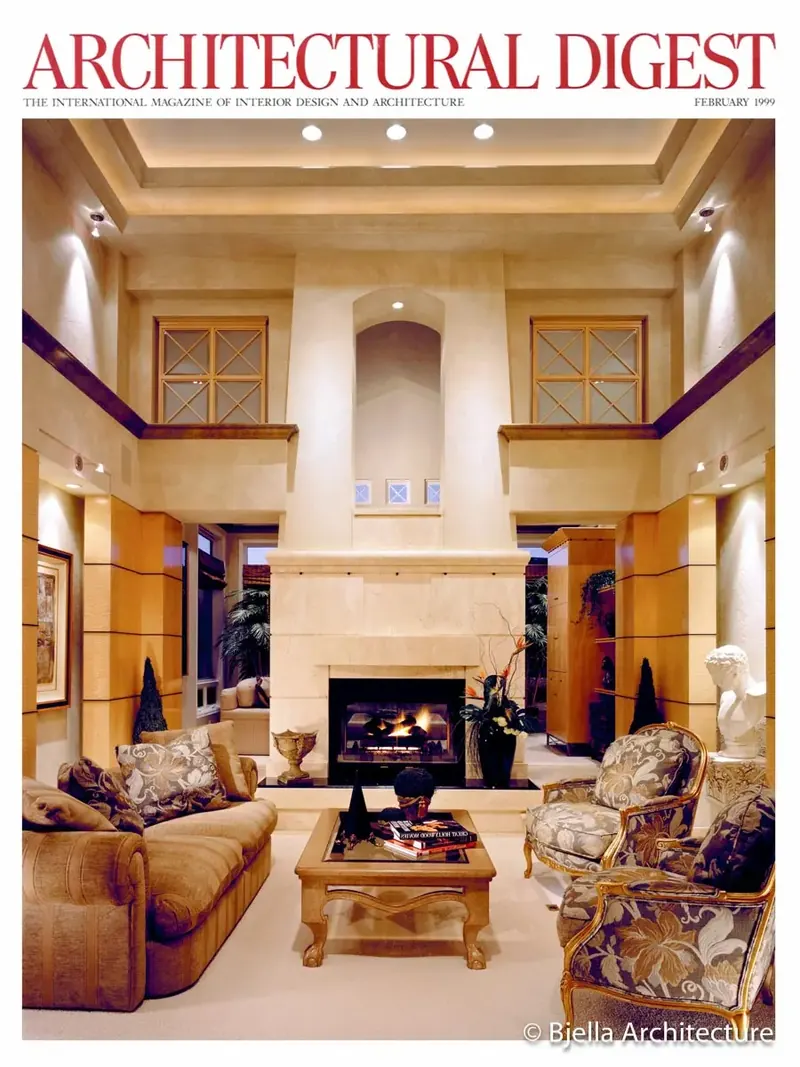
This is a home that was featured in Architectural Digest Magazine. It is a modern interpretation of classical architecture.

Most of the spaces in the home have both a “before” and an “after” photograph.

Before & After

The same rooms,
reimagined

Stairway
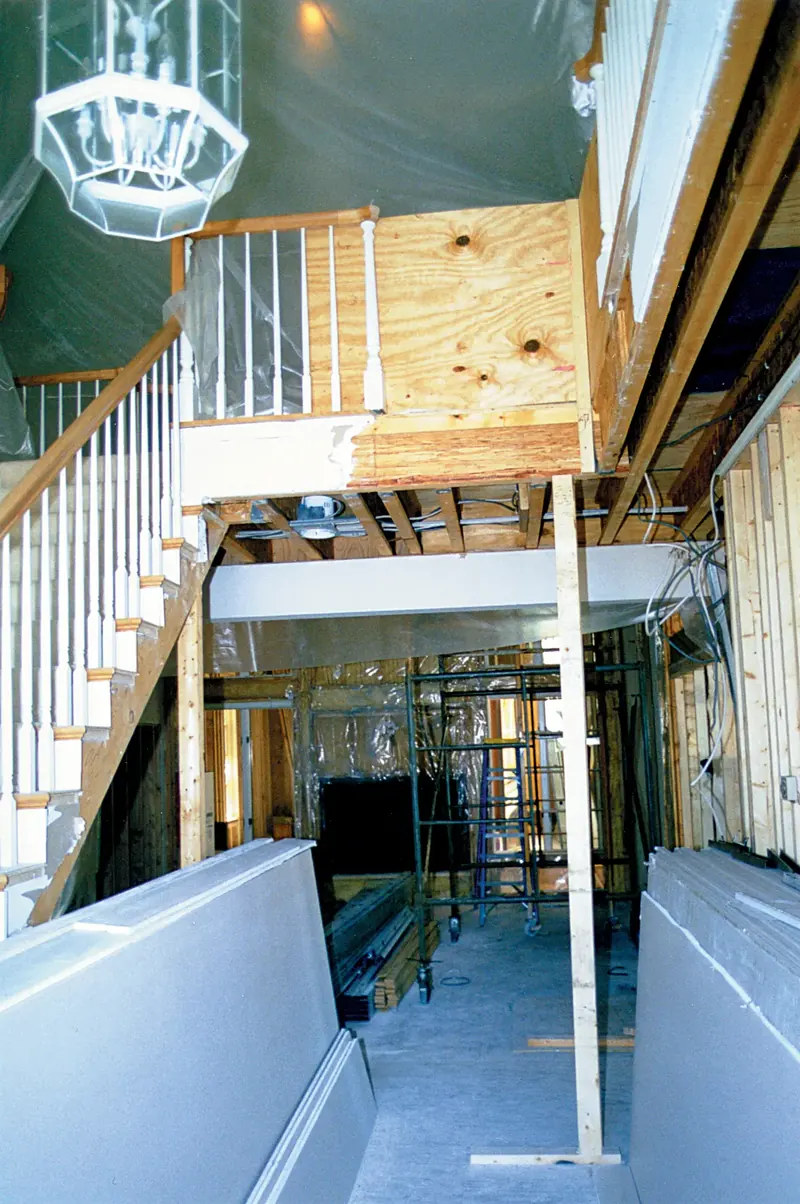
Stairway before remodeling, mid-construction with spindle railing, exposed joists, scaffolding and stacked drywall
Before
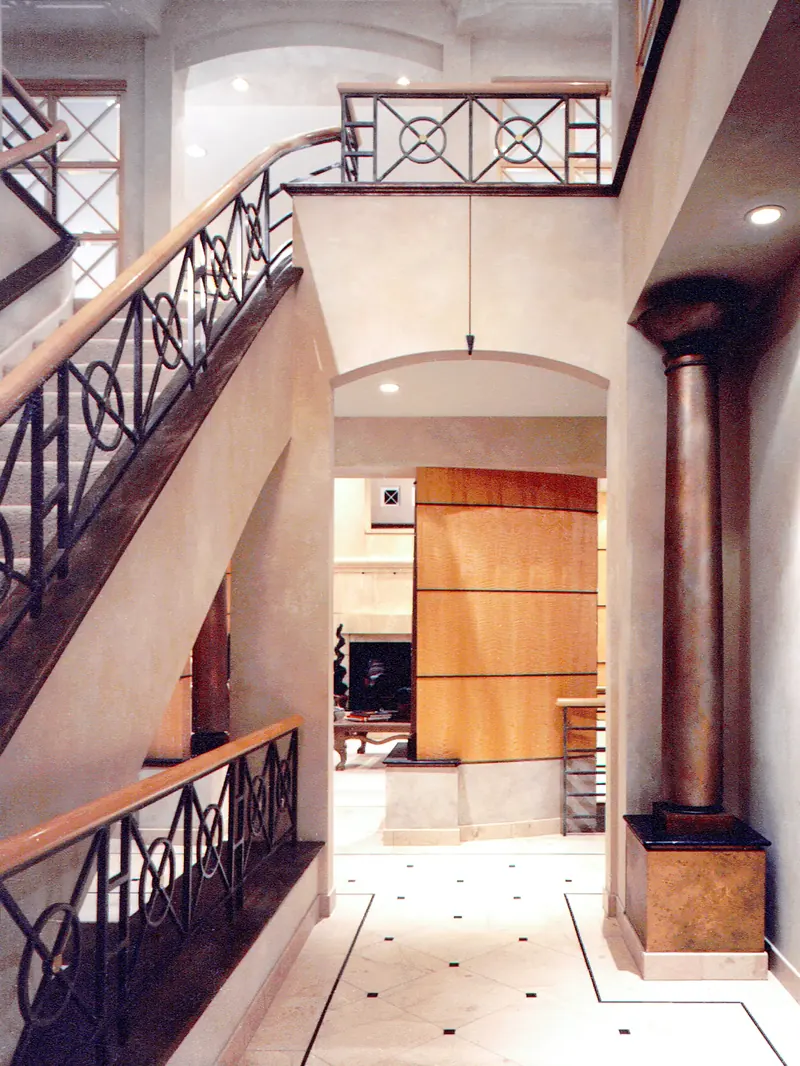
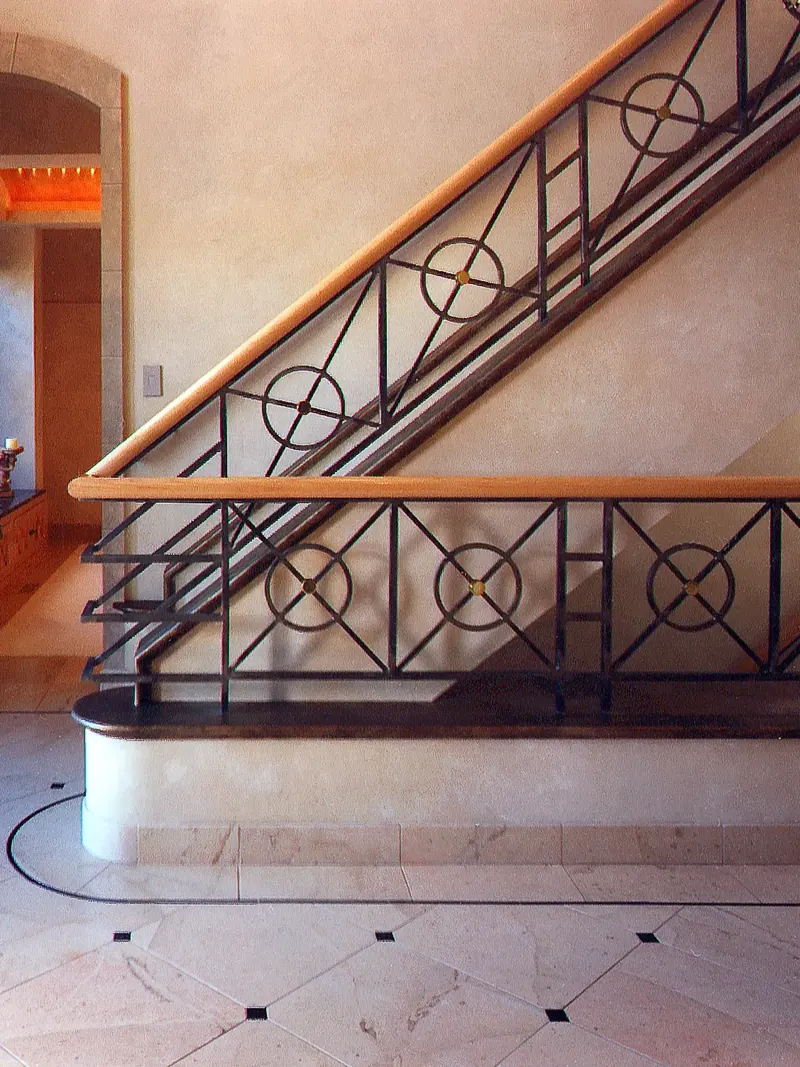
Stairway after remodeling: iron balustrade with circle motifs, arched opening, dark column and inlaid tile floor
After

Living Room

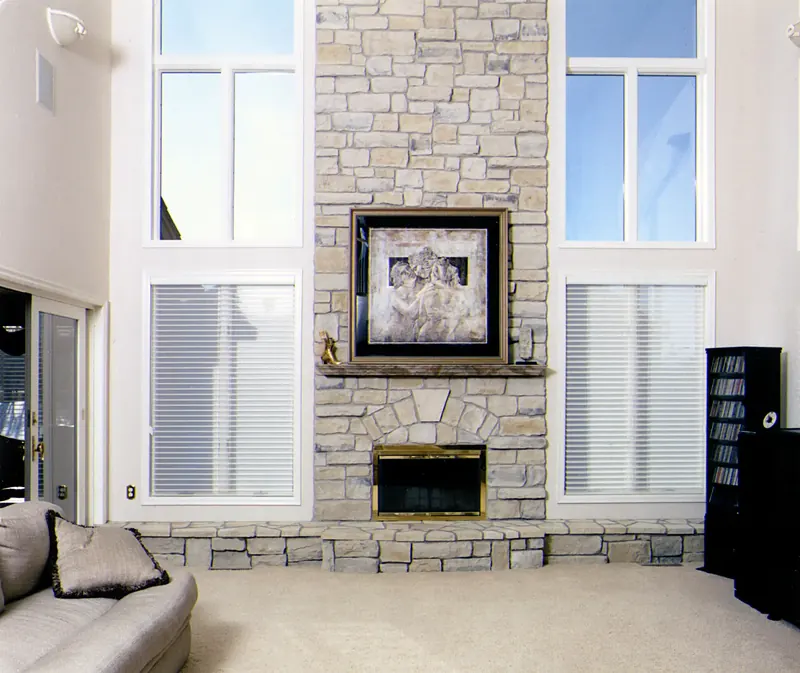
Living room before remodeling: stacked-stone fireplace between tall windows with blinds and plain white walls
Before
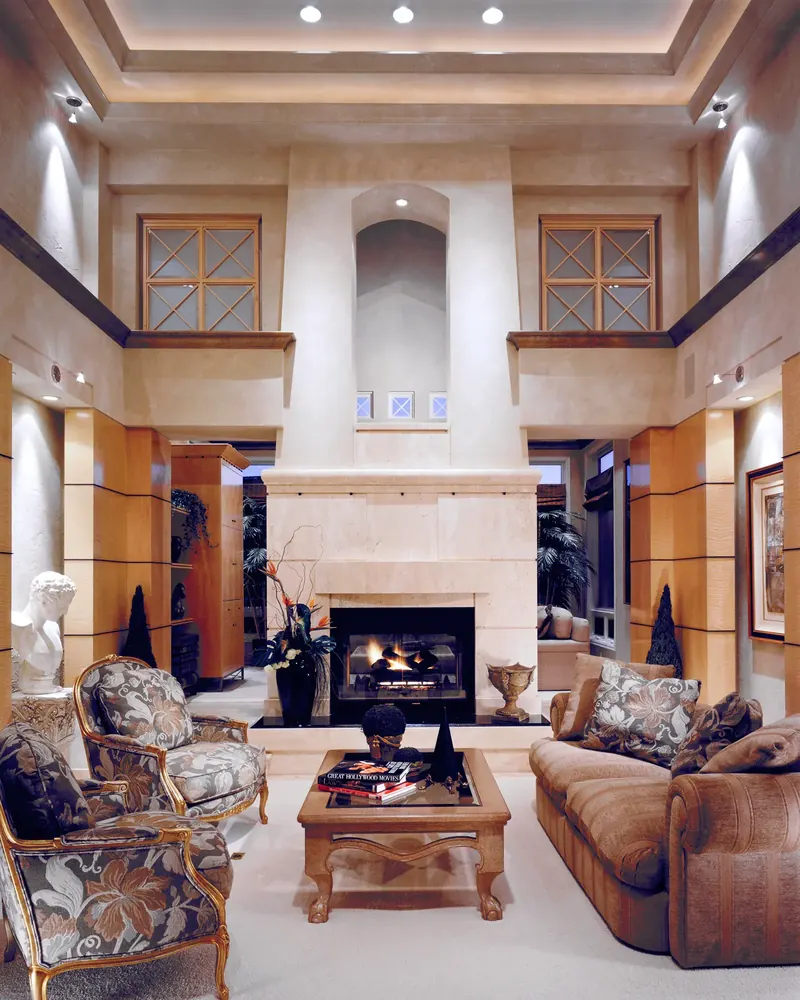
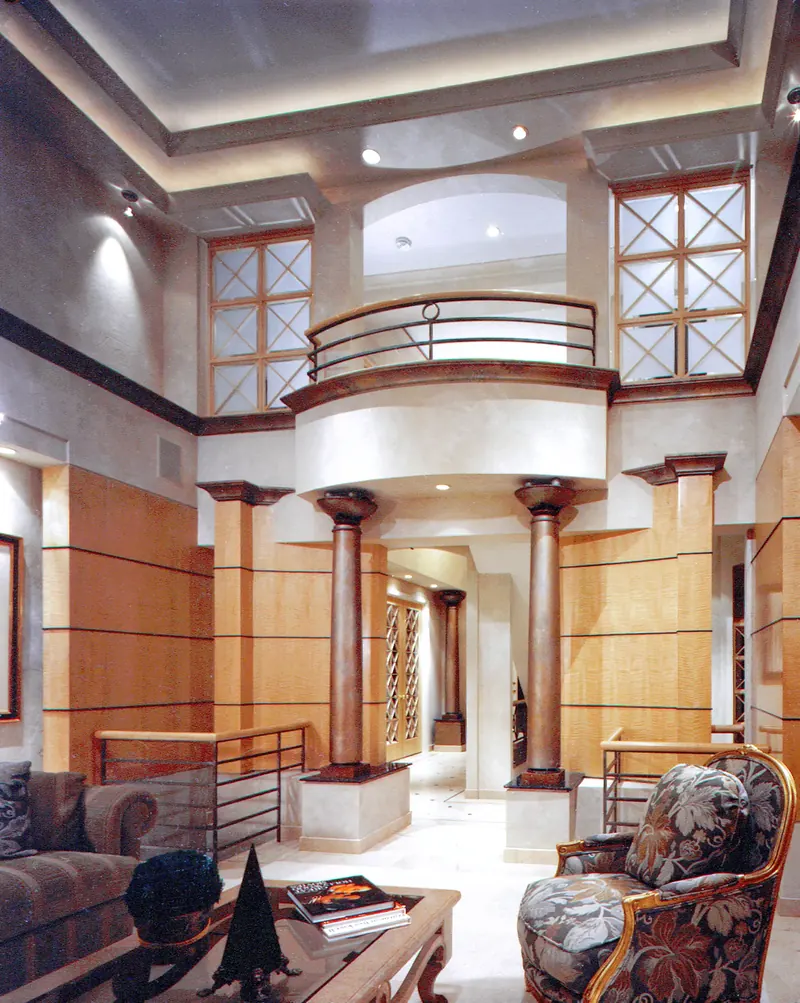
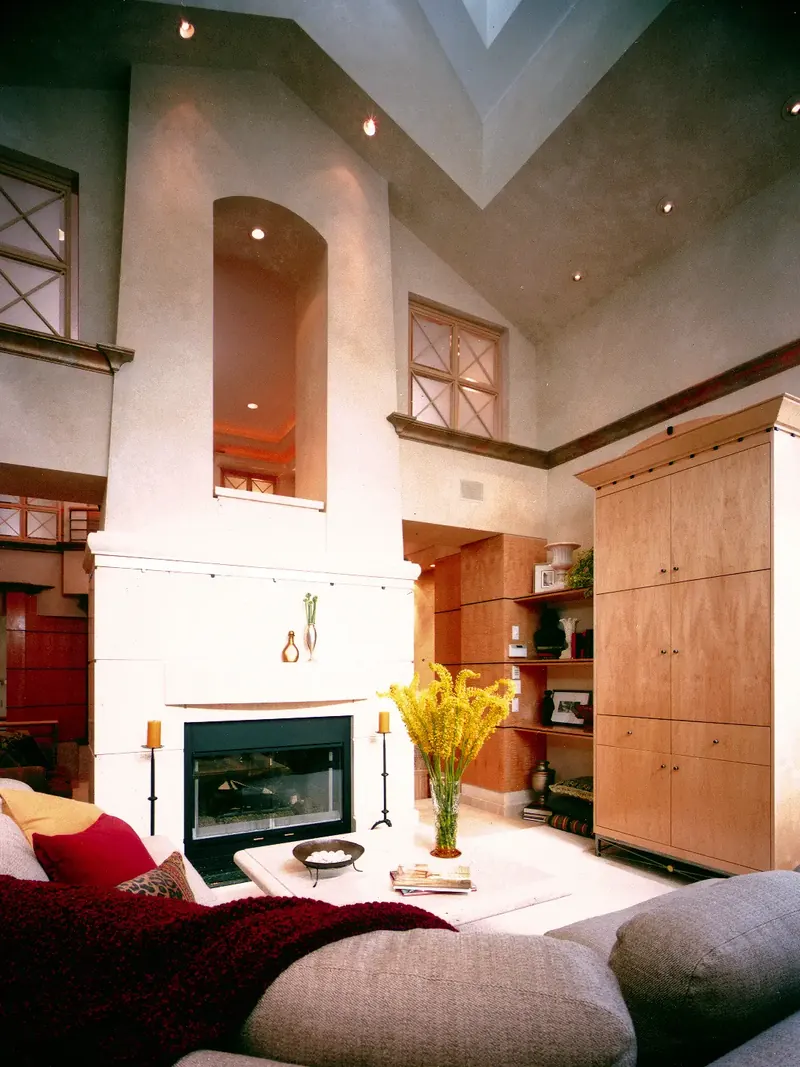
Two-story living room after remodeling, with a tall stone-clad fireplace, upper cross-pane windows and gilded armchairs
After

Balcony

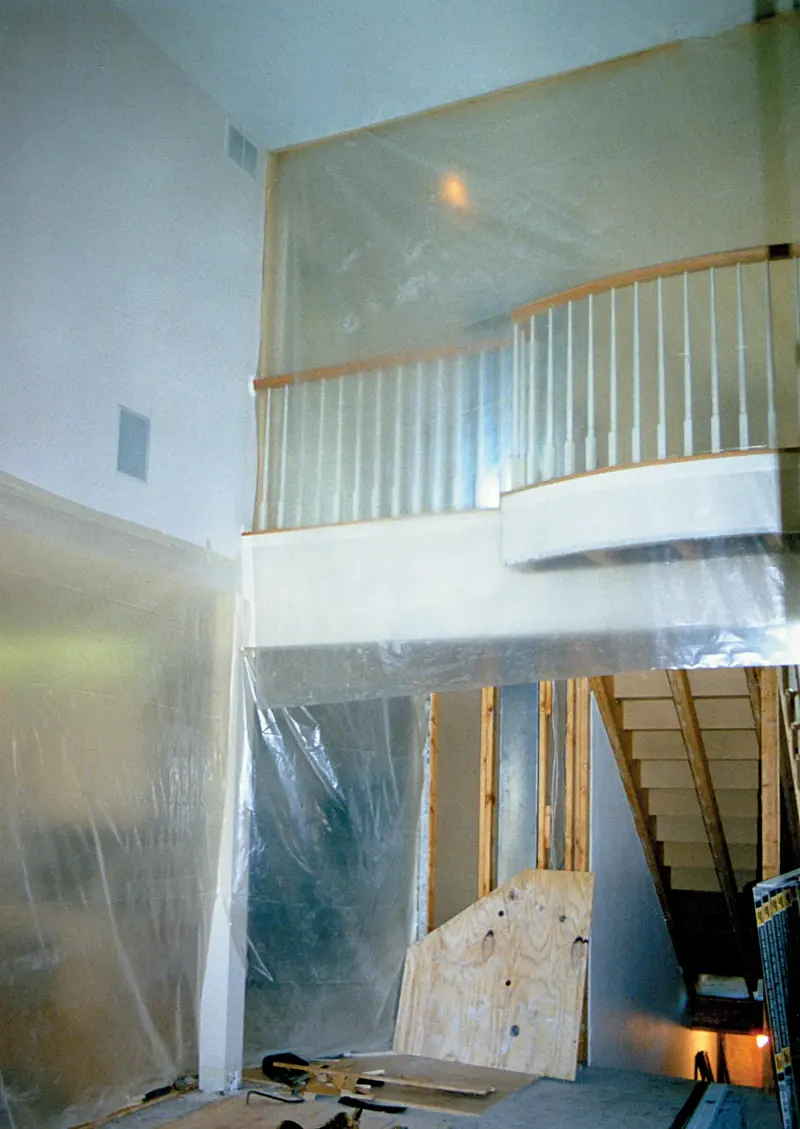
Balcony before remodeling, with spindle railing, plastic sheeting, plywood and a bare staircase below
Before
Curved balcony on two dark columns after remodeling, between cross-pane windows above wood-paneled walls
After

Kitchen

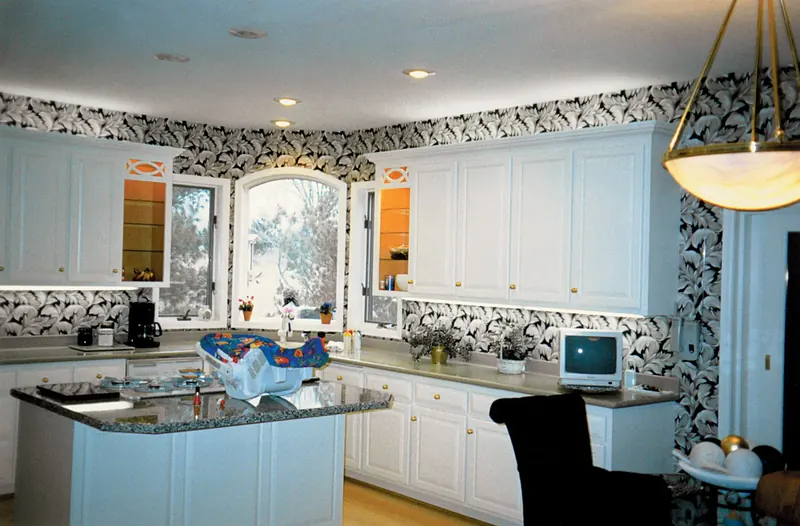
Kitchen before remodeling: white cabinets, bold leaf-pattern wallpaper, arched window and granite island
Before
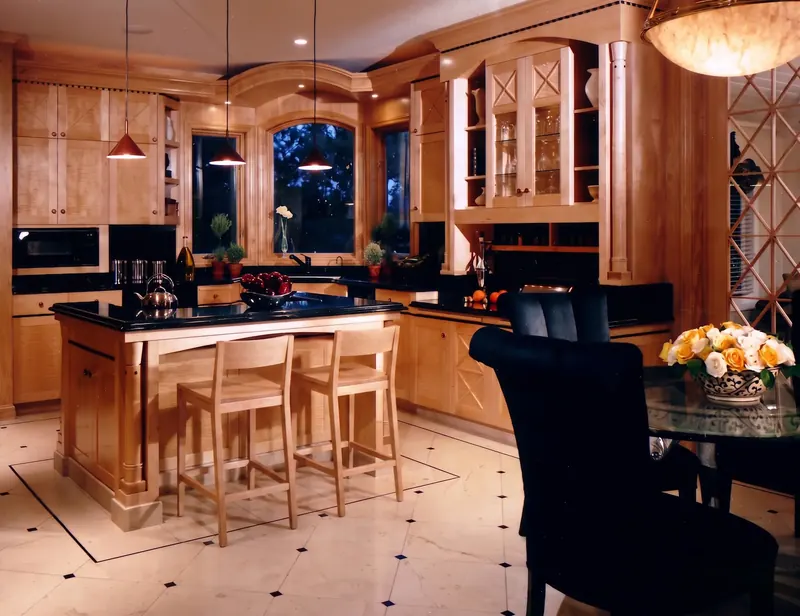
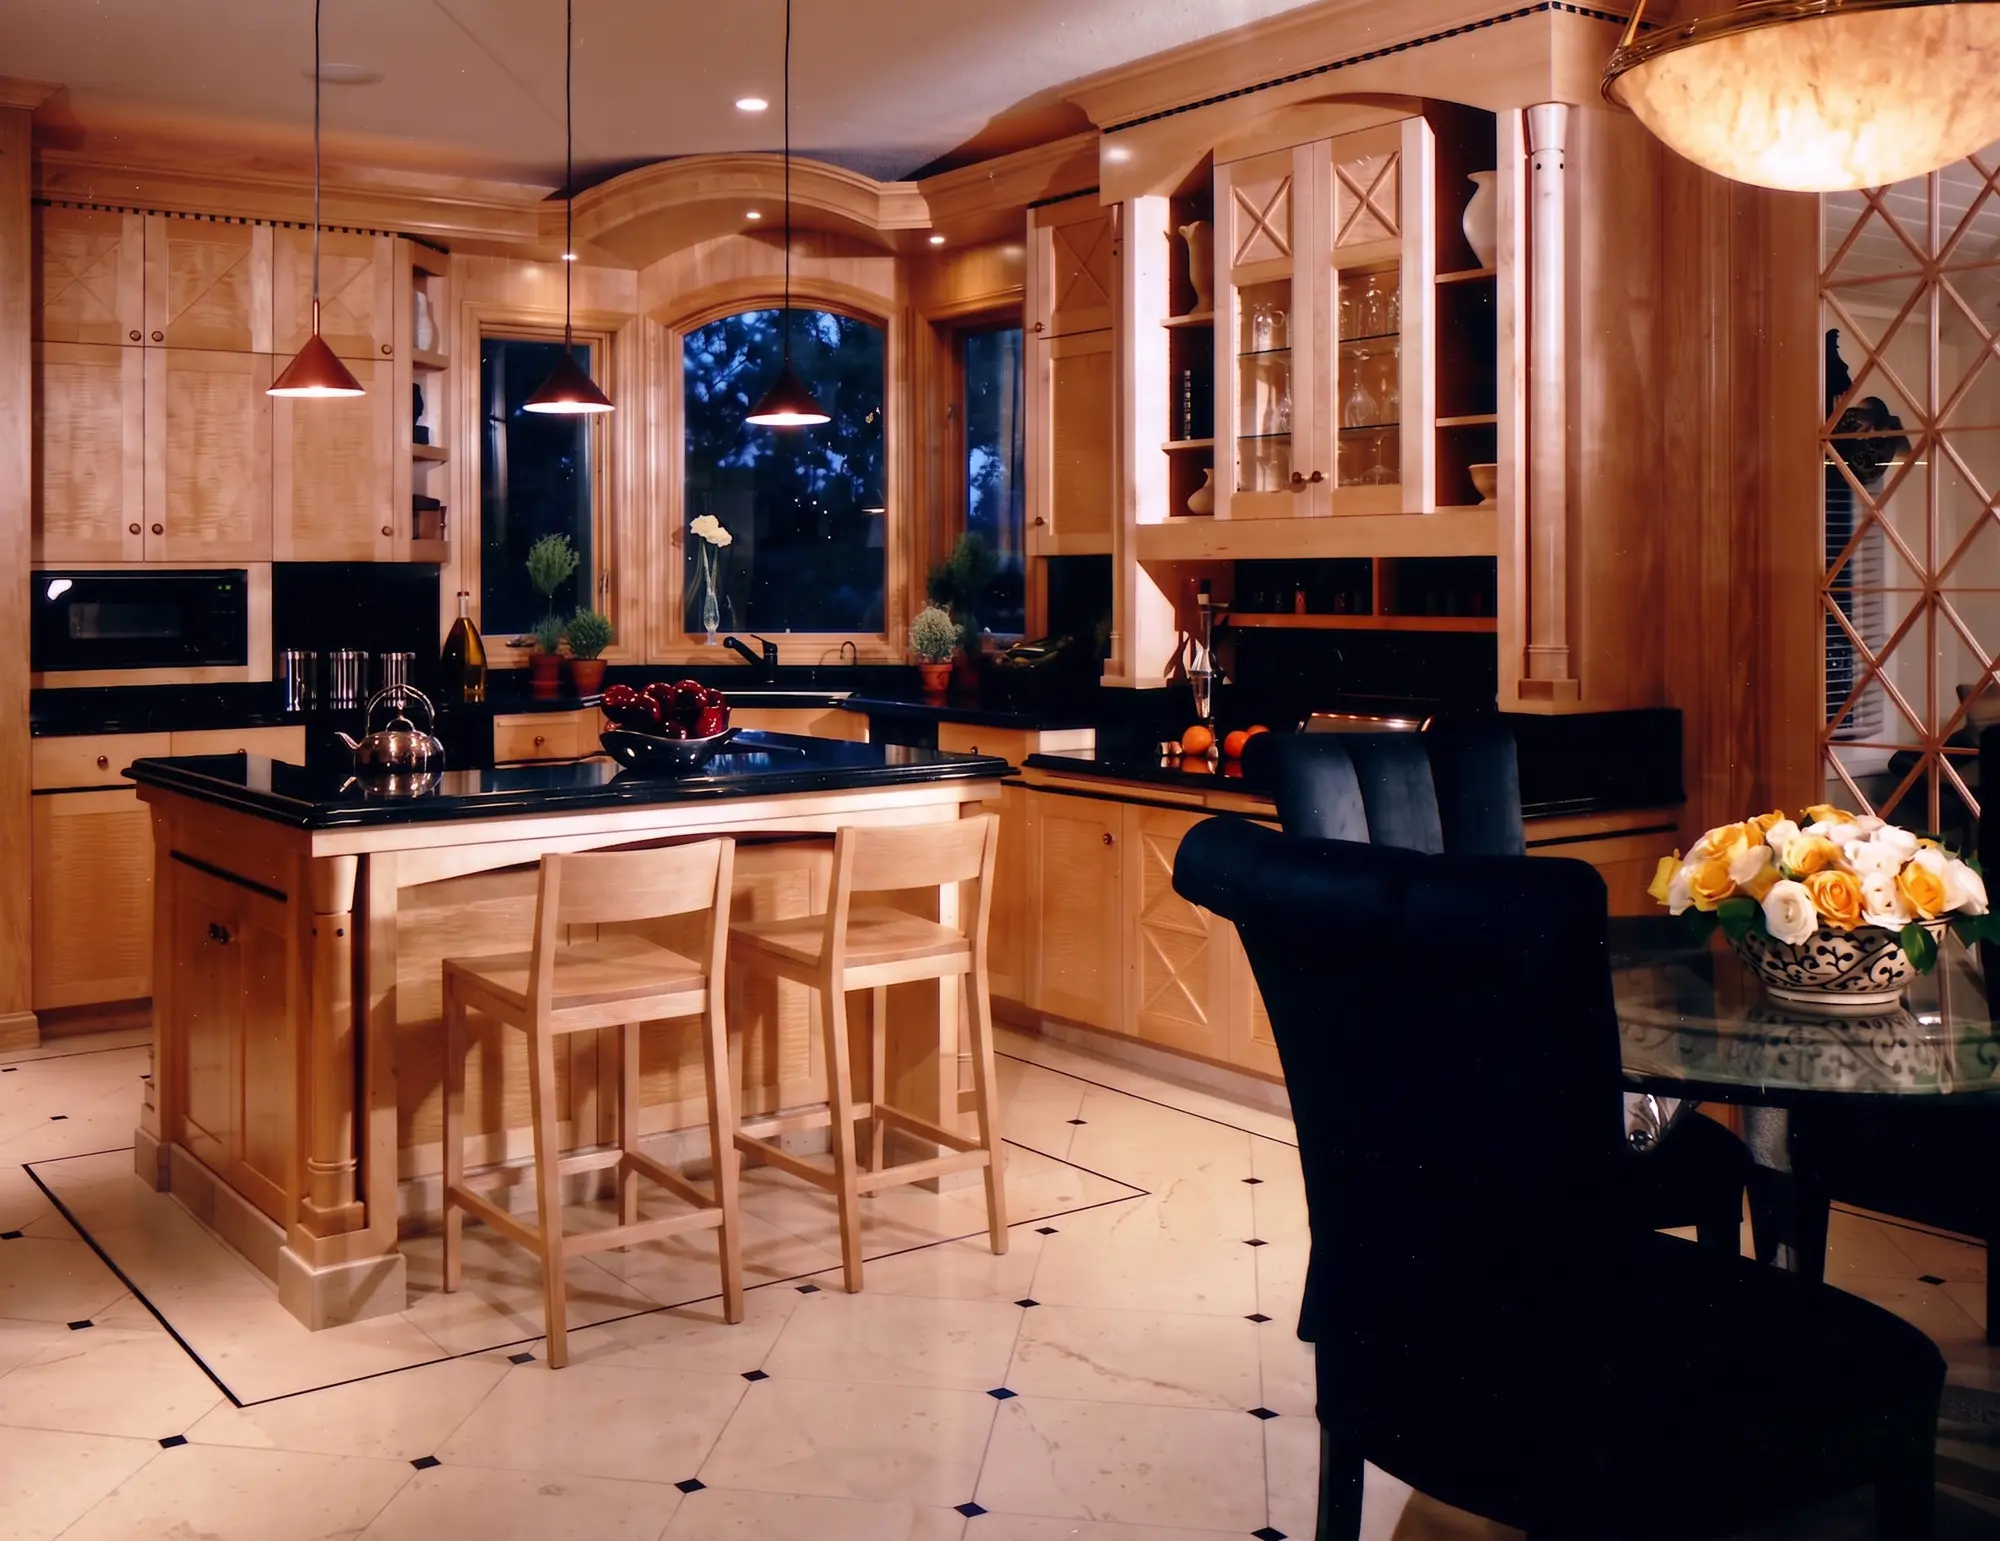
Kitchen after remodeling: figured-wood cabinetry, black counters, arched window at dusk and an island with two stools
After

Kitchen Desk

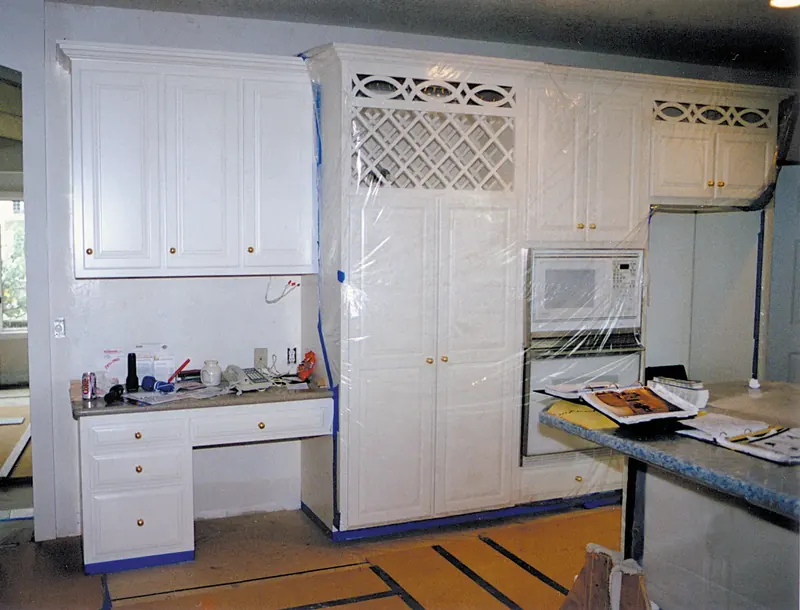
Kitchen desk before remodeling: white cabinets and wall ovens wrapped in plastic during construction
Before
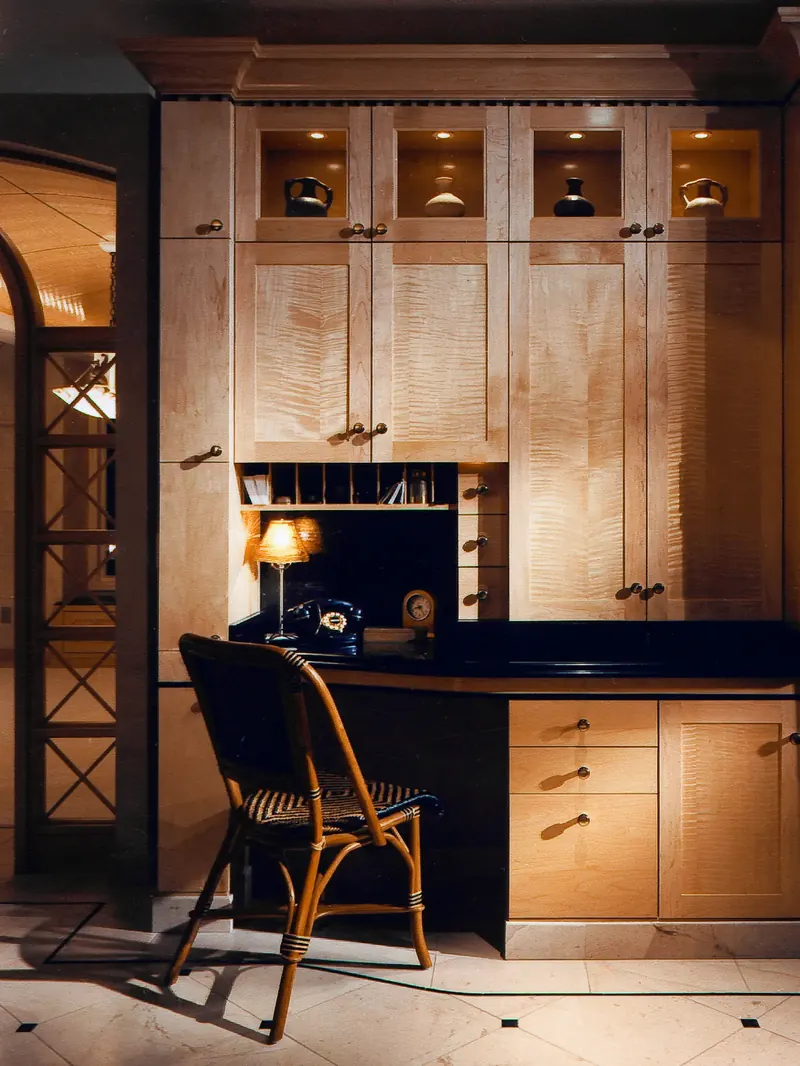
Kitchen desk after remodeling: built-in wood cabinetry with lit display cubbies, mail slots and a rattan chair
After

More from the project

Kitchen after remodeling: figured-wood cabinetry, black counters, arched window at dusk and an island with two stools

Bjella Architects

Every home begins with a conversation.

Start yours →

(952) 548-9800