Projects / Retreat — The Yellowstone Club, Montana
Heavy-Timber Mountain Home
The architecture is robust and substantial, engineered specifically to withstand extreme mountain snowfalls and severe weather.
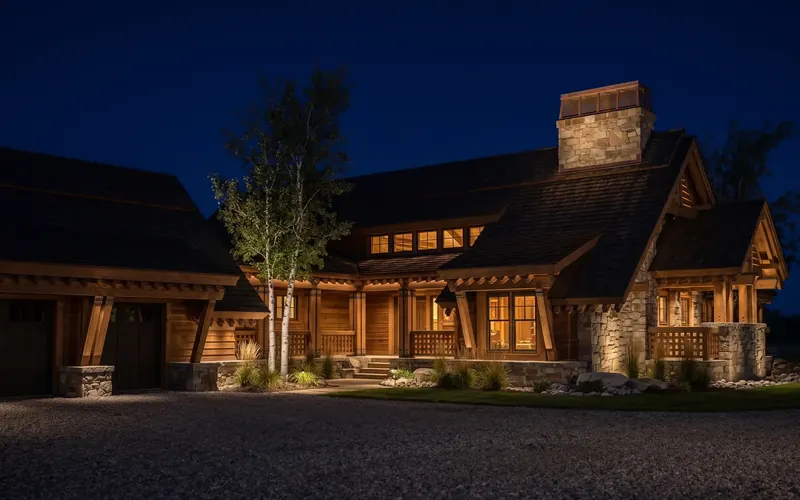
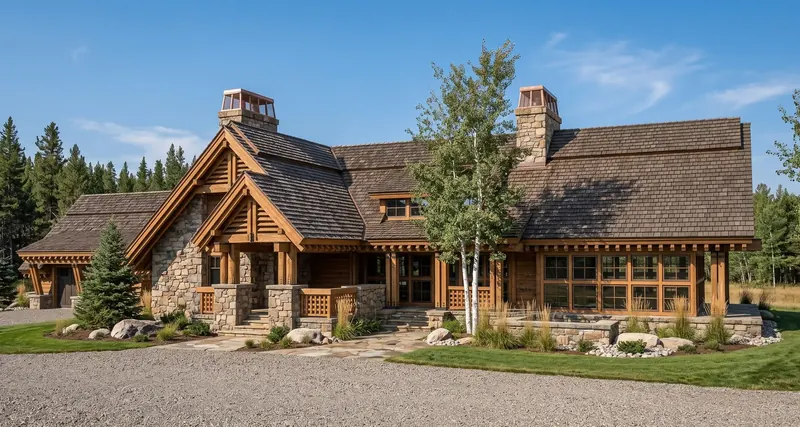
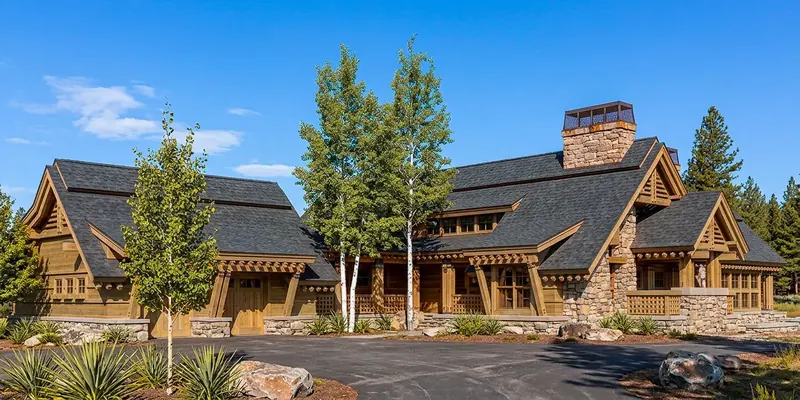
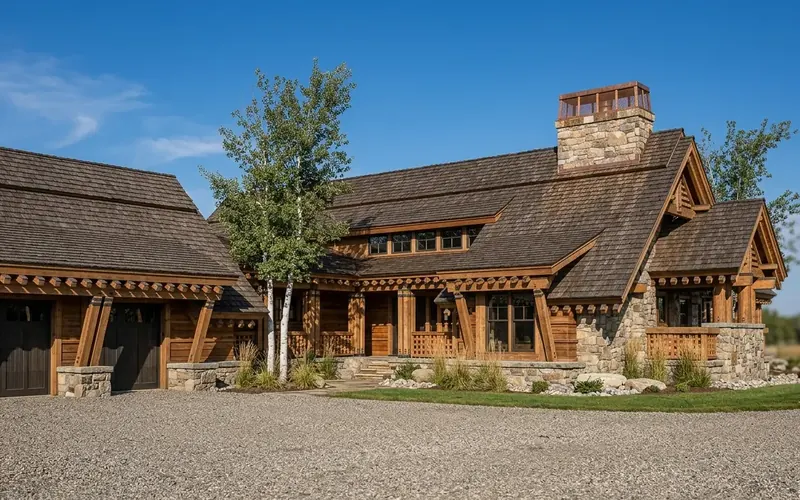
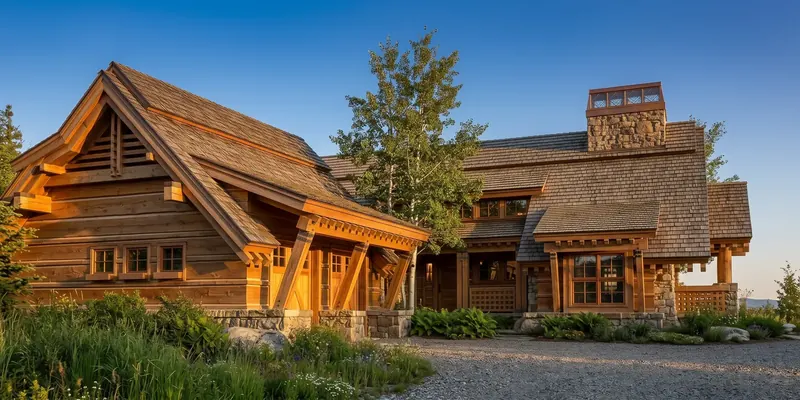
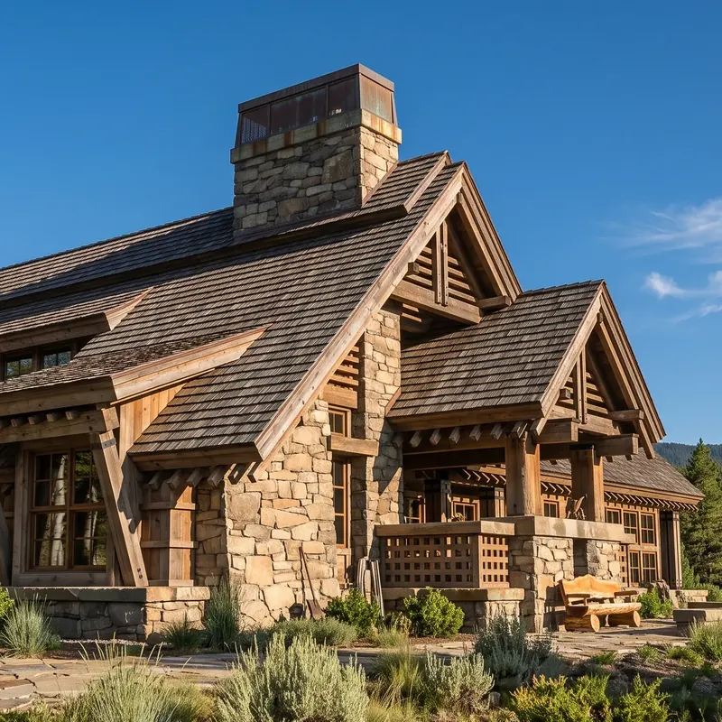
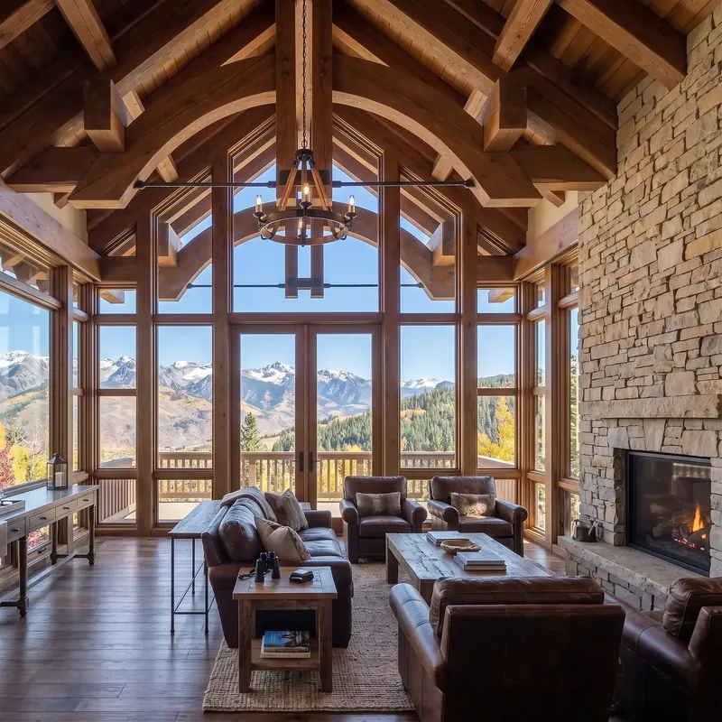
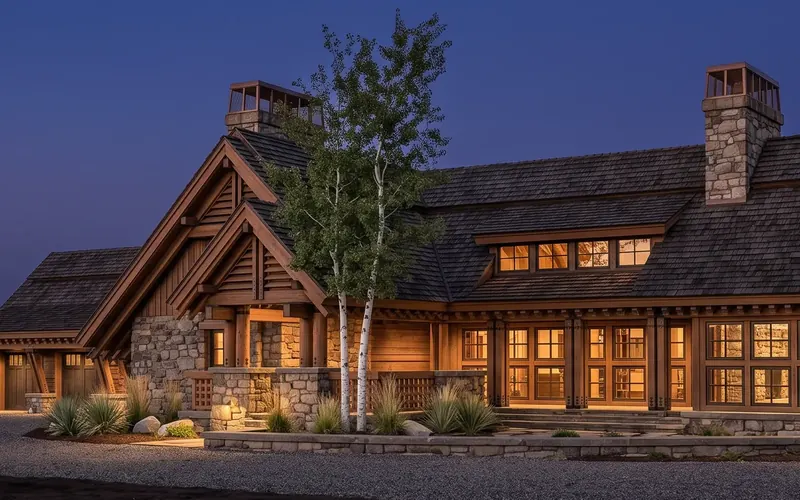
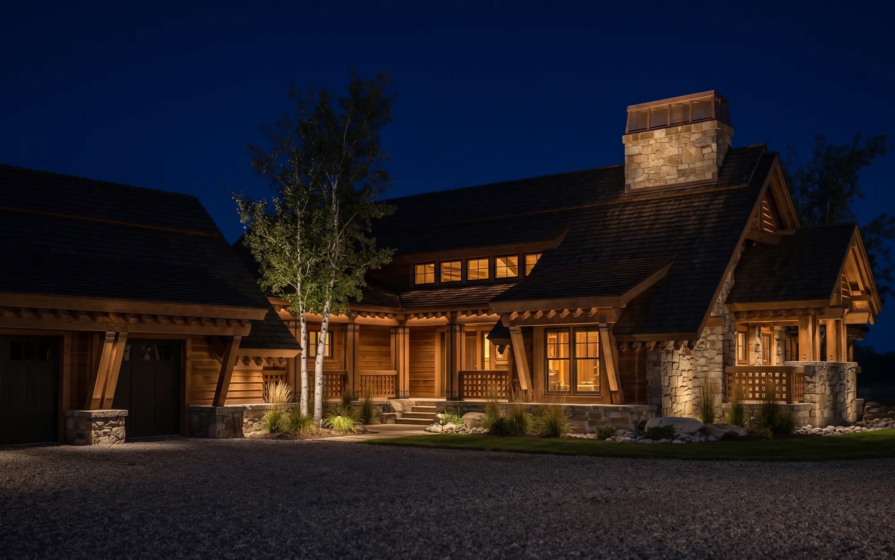
Situated in the rugged landscape of the Yellowstone Club in Montana, this heavy-timber mountain home was commissioned by clients who, despite maintaining a primary residence in a warm climate, hold a deep appreciation for the cold and winter sports. The design brief was clear: create a home that fully embraces the traditional mountain aesthetic without falling into the realm of the "cutesy or trite."
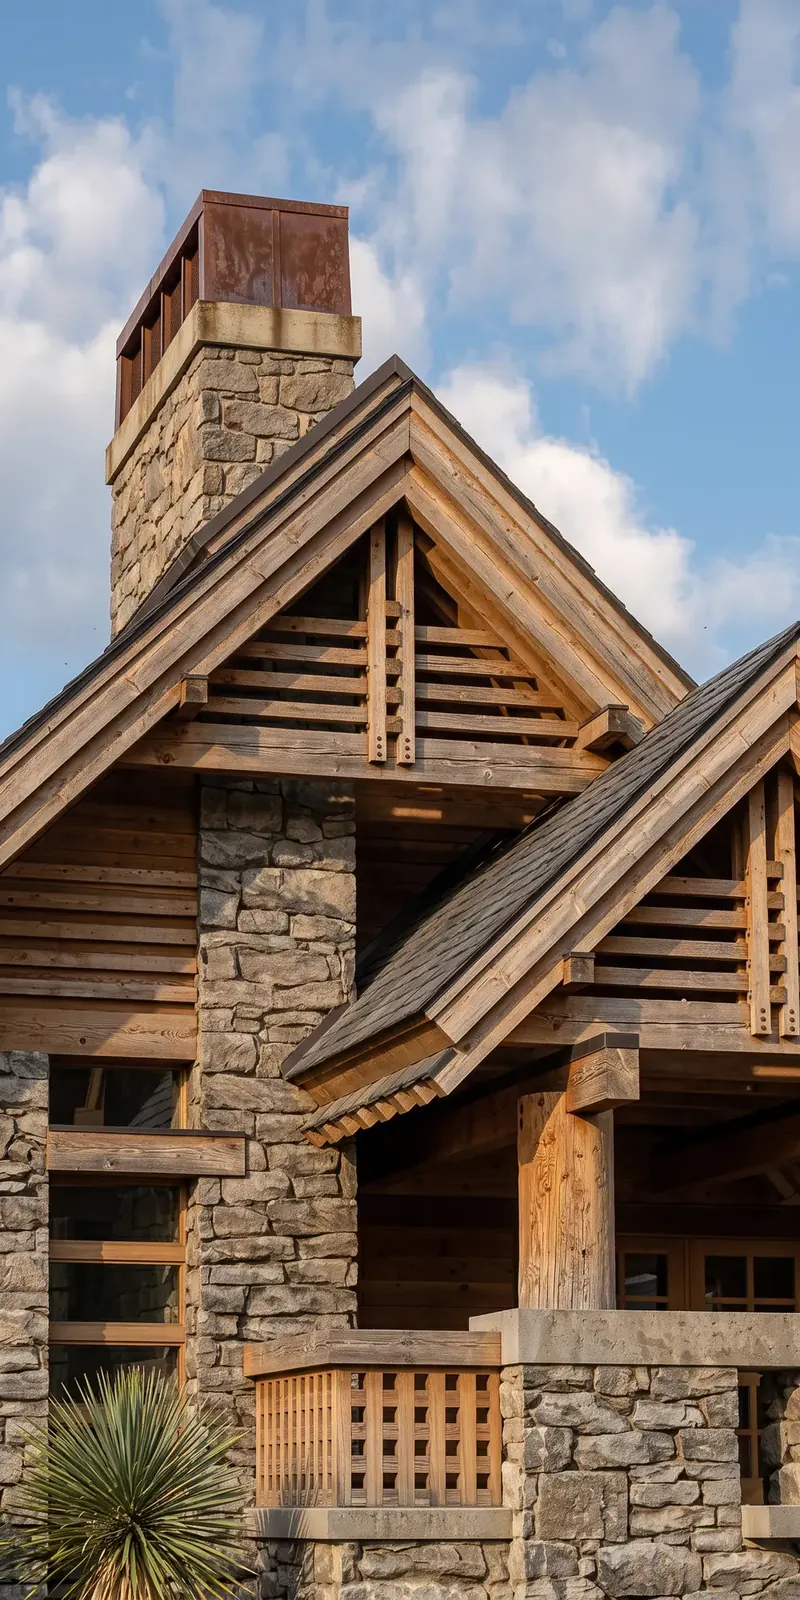
The architecture is robust and substantial, engineered specifically to withstand extreme mountain snowfalls and severe weather. The exterior presents a commanding presence, utilizing thick, heavy timber framing and substantial stone masonry, topped with a durable roof designed to shed heavy snow loads.
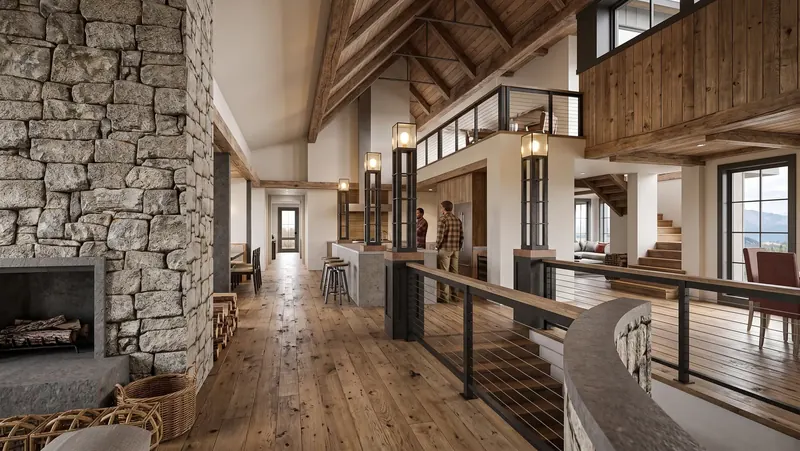
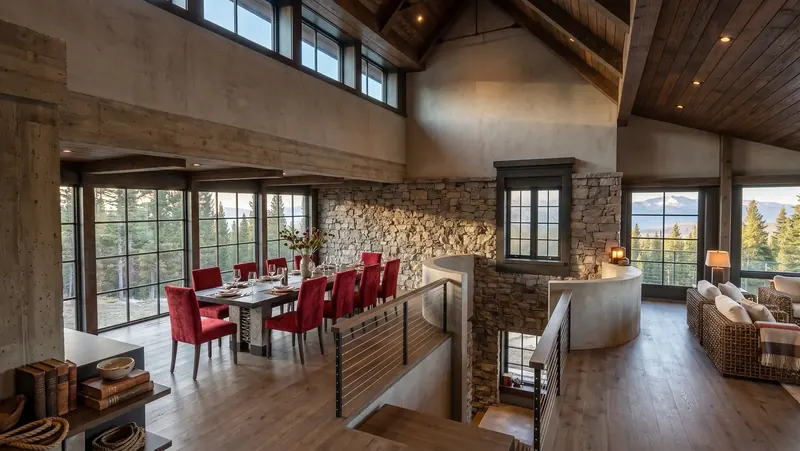
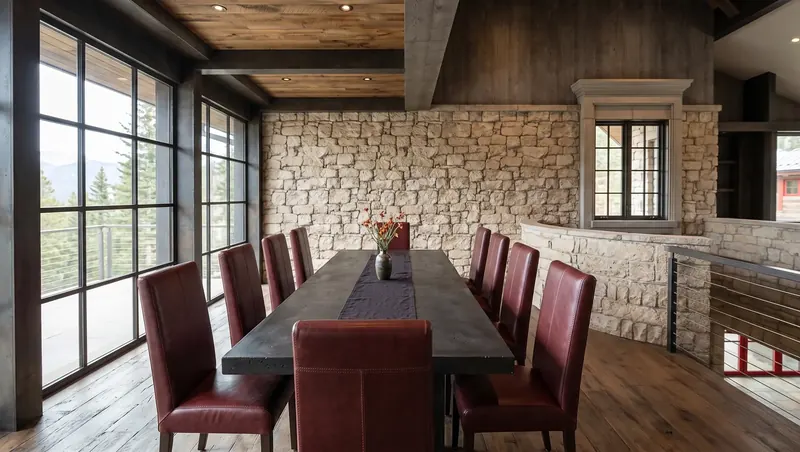
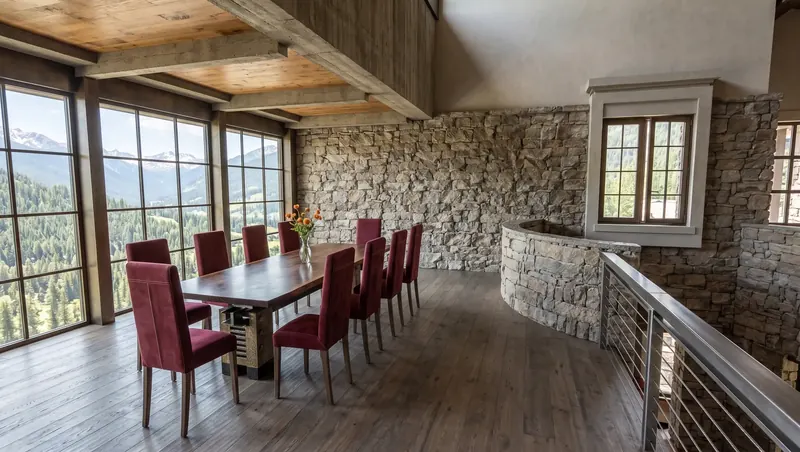
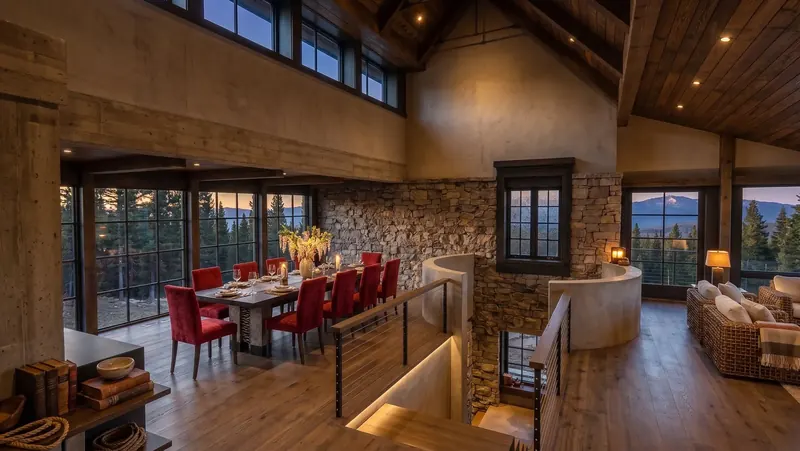
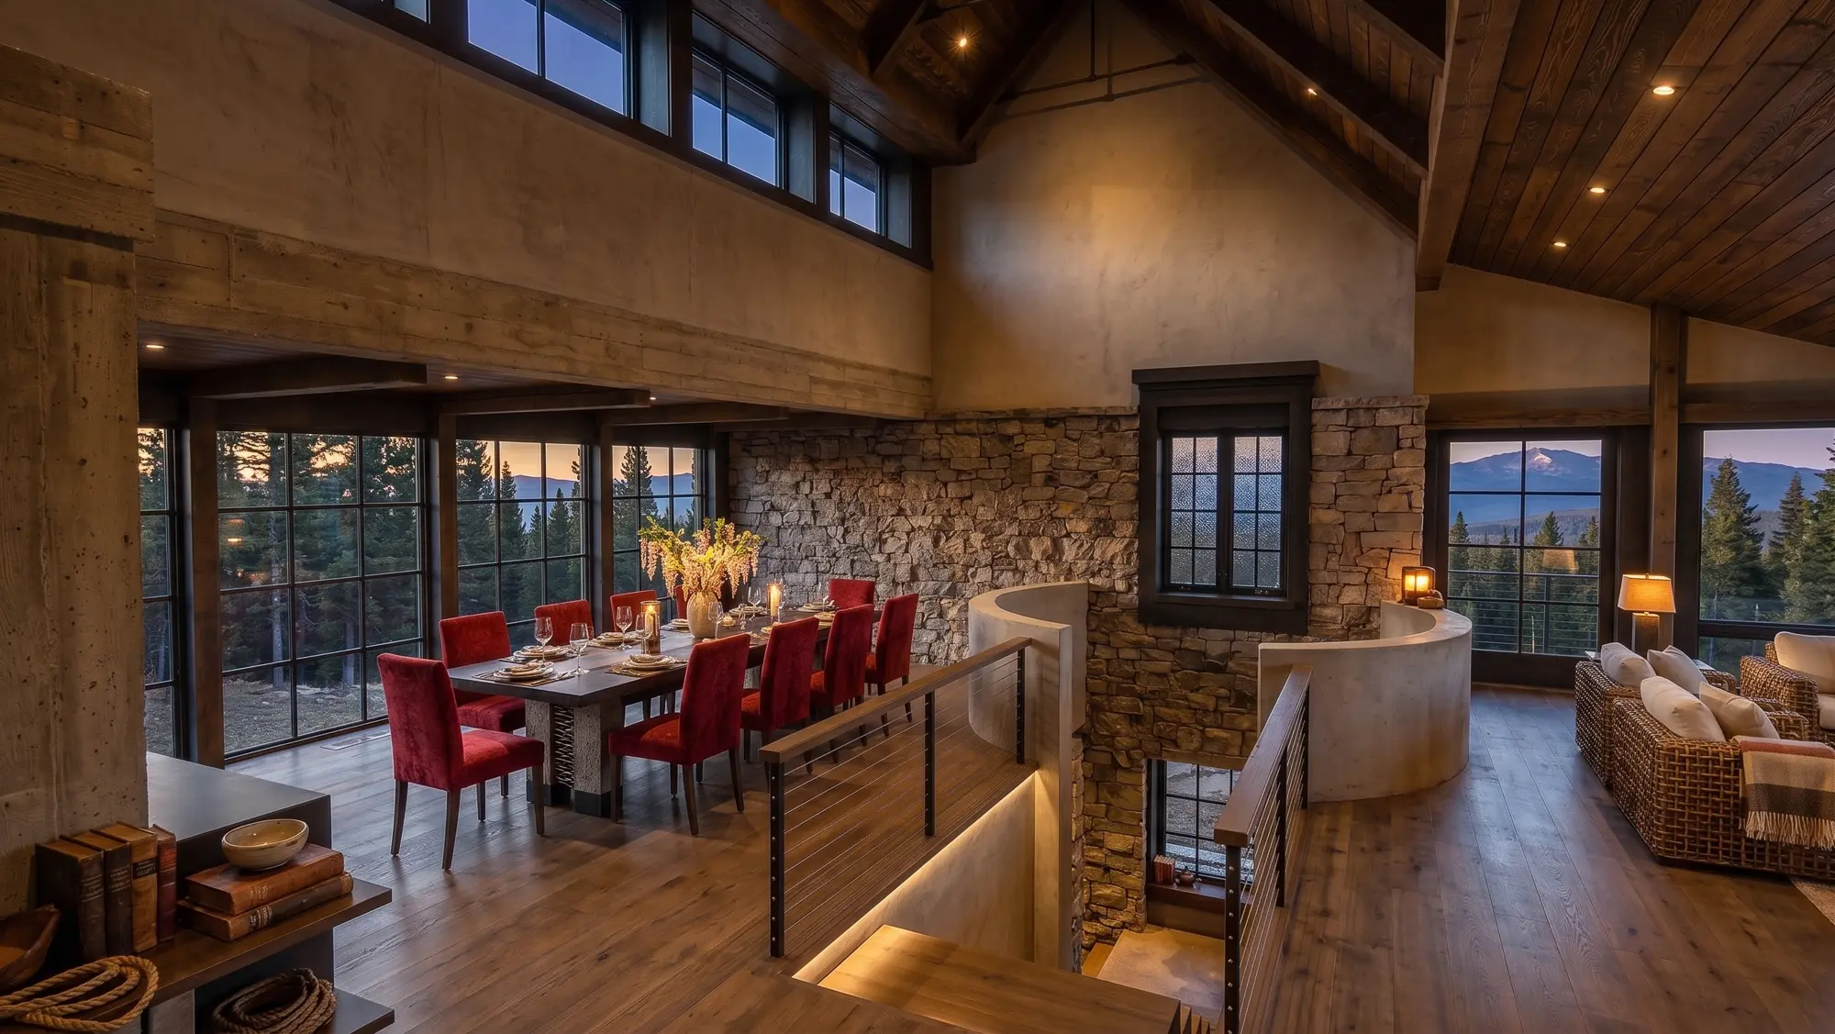
Inside, the home is designed for the reality of an active, outdoor lifestyle where skiing and hiking take priority. Understanding that the interior would face significant wear from ski boots, gear, and hard playing, we adopted a strategy of pre-distressing the finishes.
From the wide-plank hardwood floors to the custom cabinetry, the materials feature a deliberately weathered and worn aesthetic. This ensures that new scuffs or scratches from daily adventures simply blend into the existing patina, allowing the clients to relax and fully enjoy their mountain retreat without worrying about maintaining pristine surfaces.