Modern Zen Mountain House / Calabasas, California
The Kitchen
Romantic modern, in steel and timber
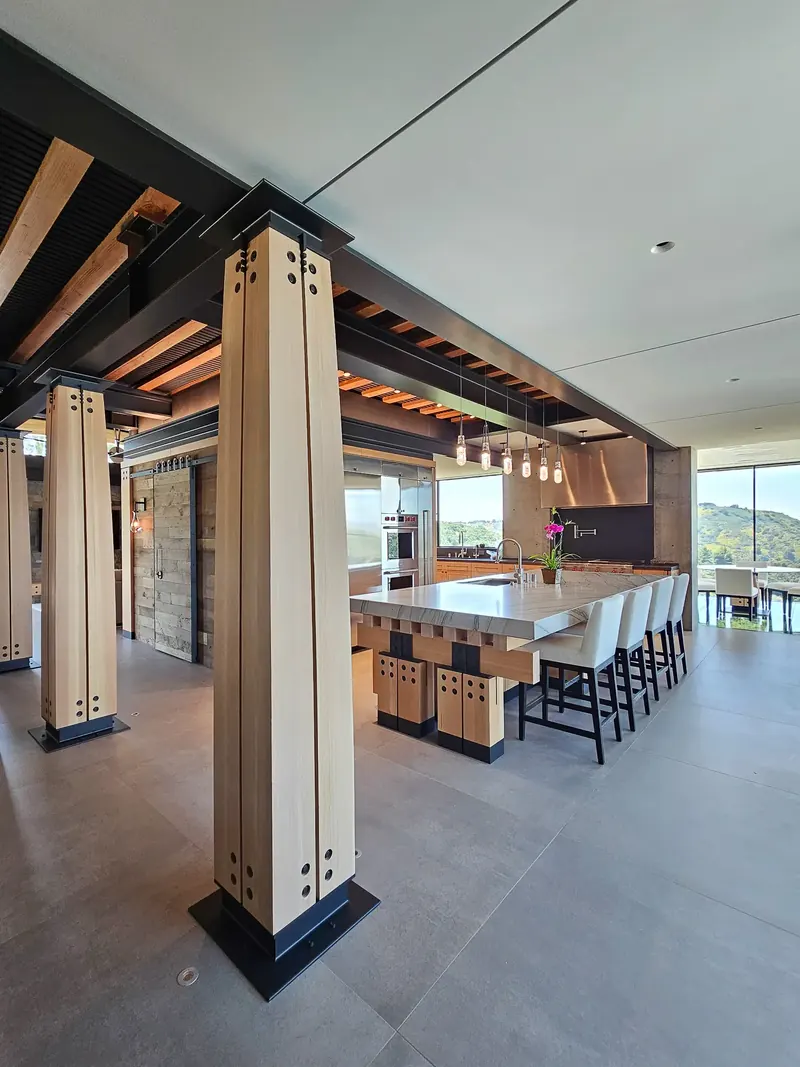
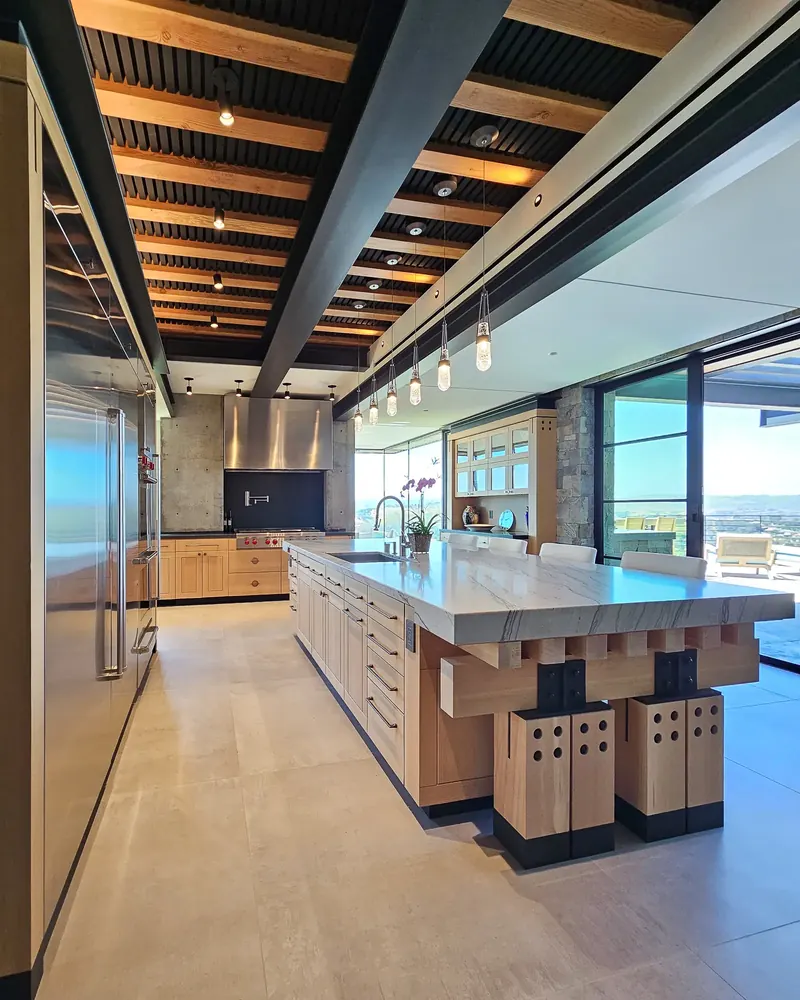
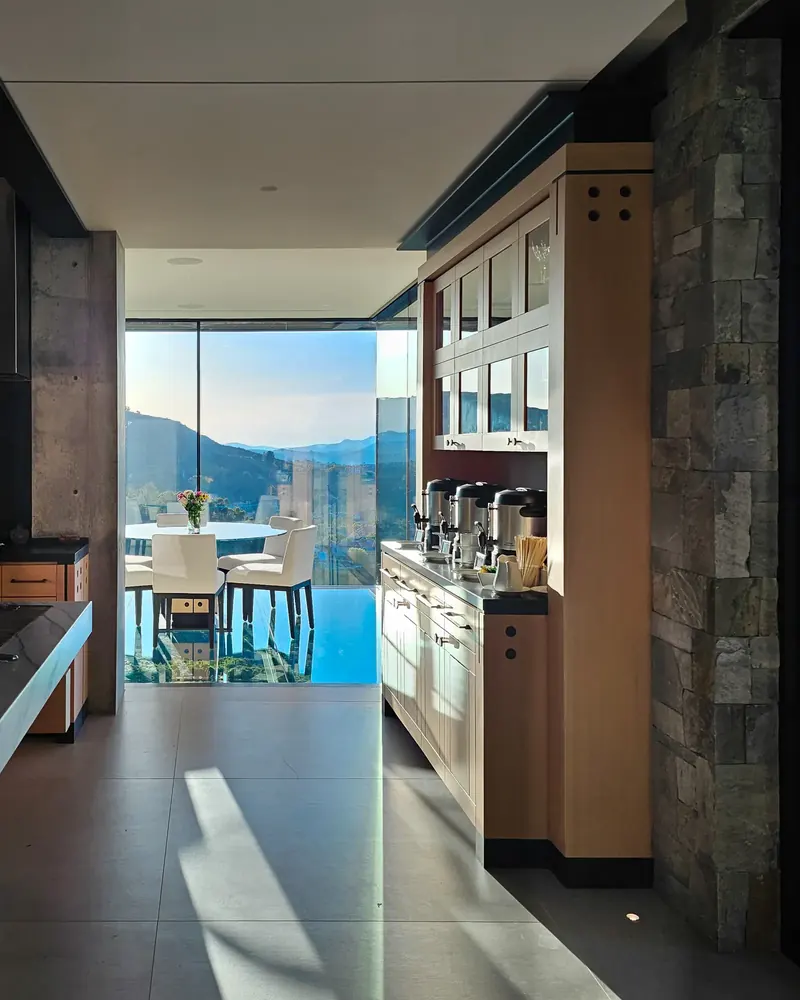
At the heart of the Modern Zen Mountain House in Calabasas, California, the kitchen bridges modern design and craftsman warmth. It is less a room than the nexus of the home, connecting the glass dinette, the dining area, the family room and the outdoor living spaces. Three goals shaped it: open it to the views of the valley below, connect it closely to the rooms around it, and tame the clutter of the owners’ former, storage-starved kitchen.
A storage island
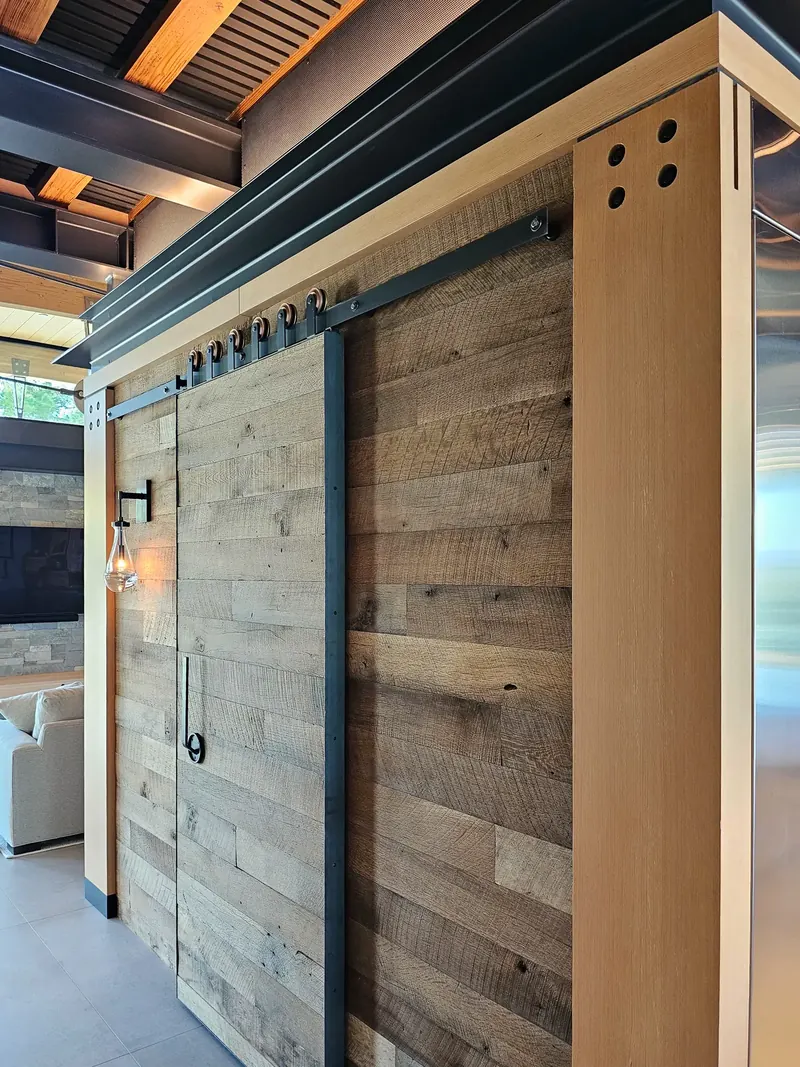
At its core is a storage island. Not a center island, but a walk-in pantry wrapped in appliances and cabinetry that floats between the kitchen and the family room. Clad in reclaimed lumber and entered through a matching barn door hung on copper wheels, it also hides the mundane: perforated metal above it conceals ventilation, wiring, speakers, routers and plumbing.
Five zones, two views
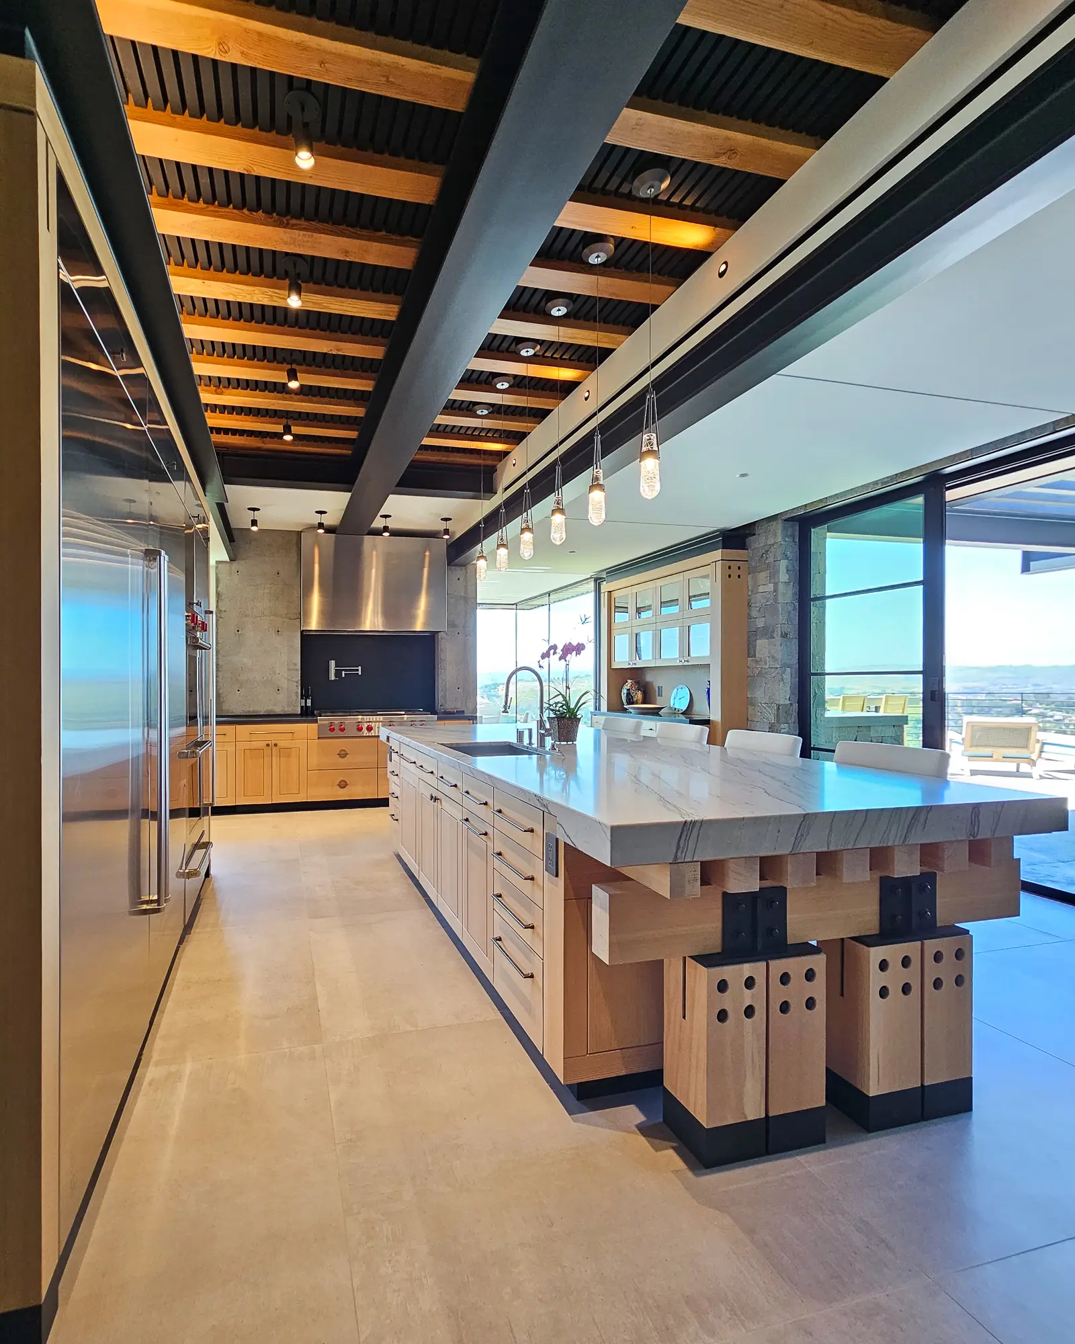
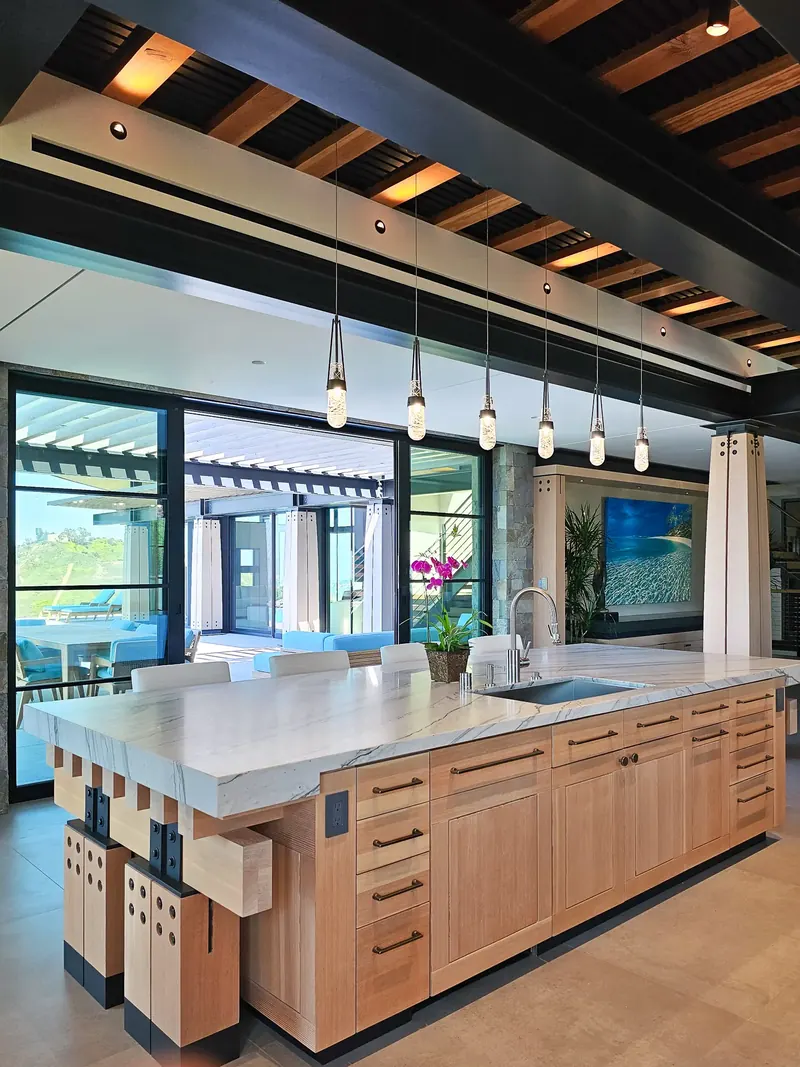
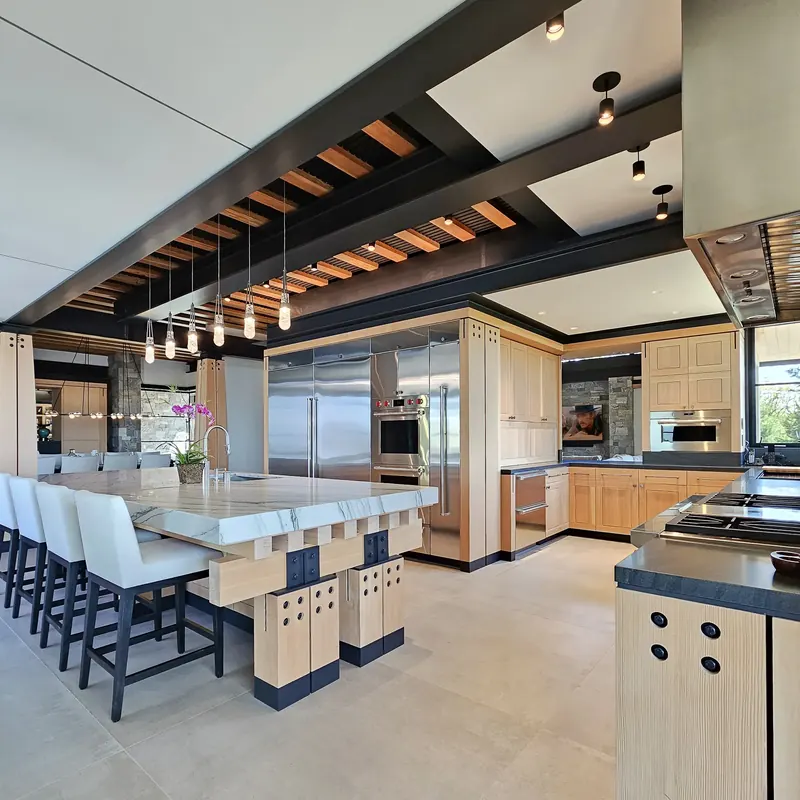
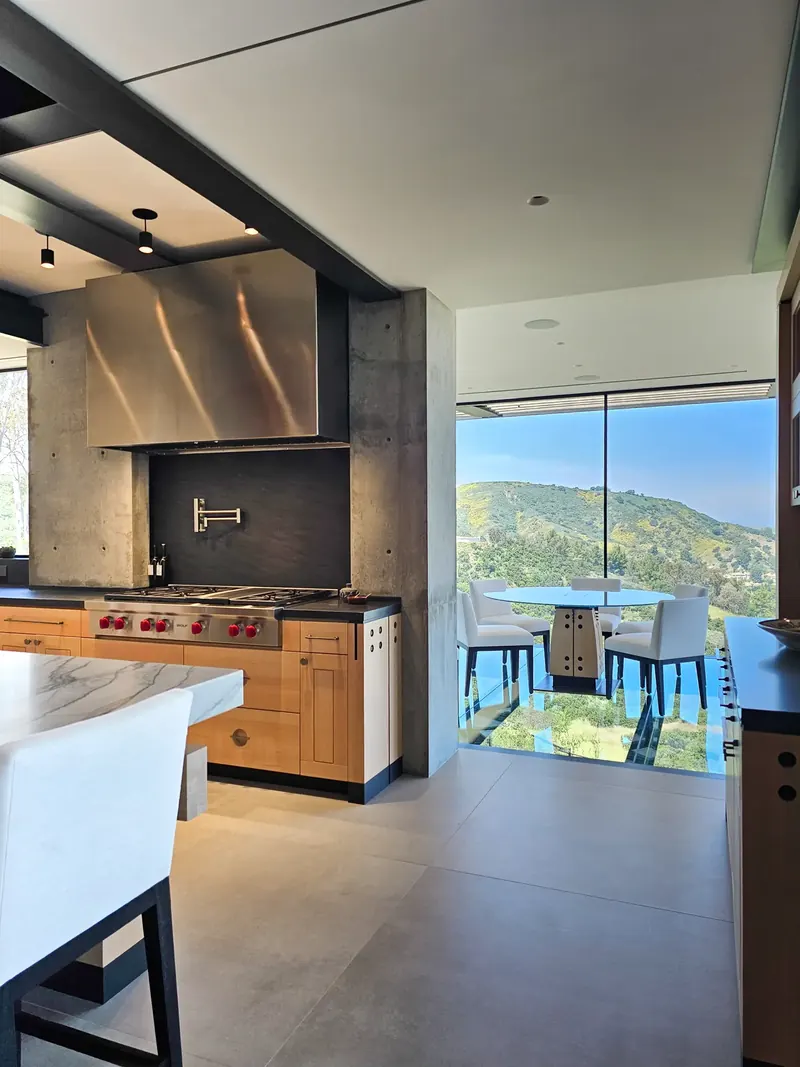
The kitchen is divided into five task zones: preparation, cooking, cleanup, daily storage and long-term storage. The two where most of the time is spent each have their own view. Preparation happens at the Douglas fir trestle island, which looks across the pool to the valley. Cleanup looks west to the sunset over the mountains, and to a hillside where the owners often spot wildlife. A pass-through from the sink keeps the cook in conversation with the family room.
Built to last
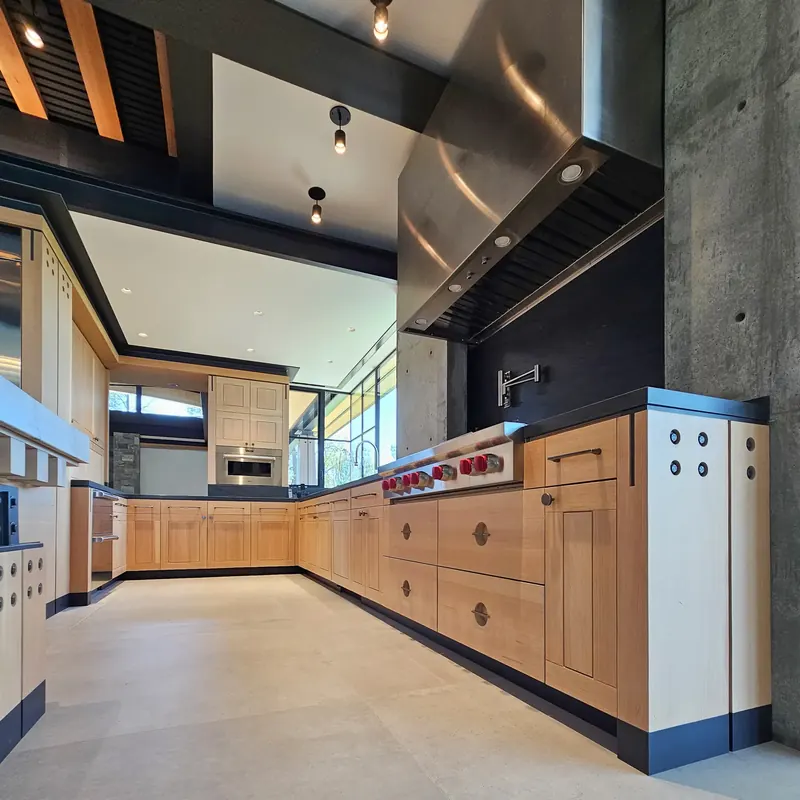
The cabinetry is heavy Douglas fir timber and steel, made from solid lumber rather than edge-banded panels, so it can take decades of use and only gain character. A structural concrete wall, needed to brace the glass-walled house against earthquakes, landed exactly where the cooking zone was wanted, giving the professional range and custom stainless hood an authentic exposed-concrete backdrop.
A ceiling that works
Local zoning capped the height of the house and left the kitchen ceiling a little too low. Closely spaced, short but wide beams solved it, gaining more than a foot of height while lining up with the trellises outside. Black slats between the beams hide acoustic dampening, so the room stays quiet rather than echoing, and a continuous slot in the soffit supplies air in place of grilles.