A modern craftsman bathroom renovation in Washington, DC
Flowing Around the Frame
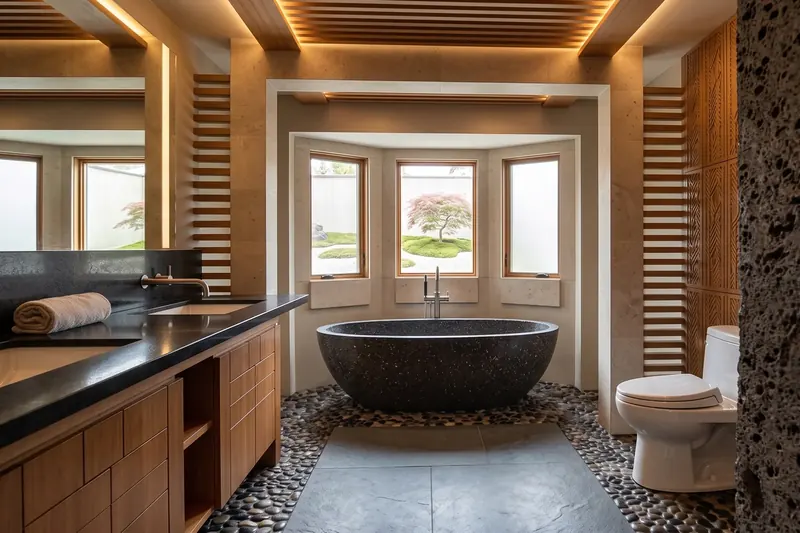
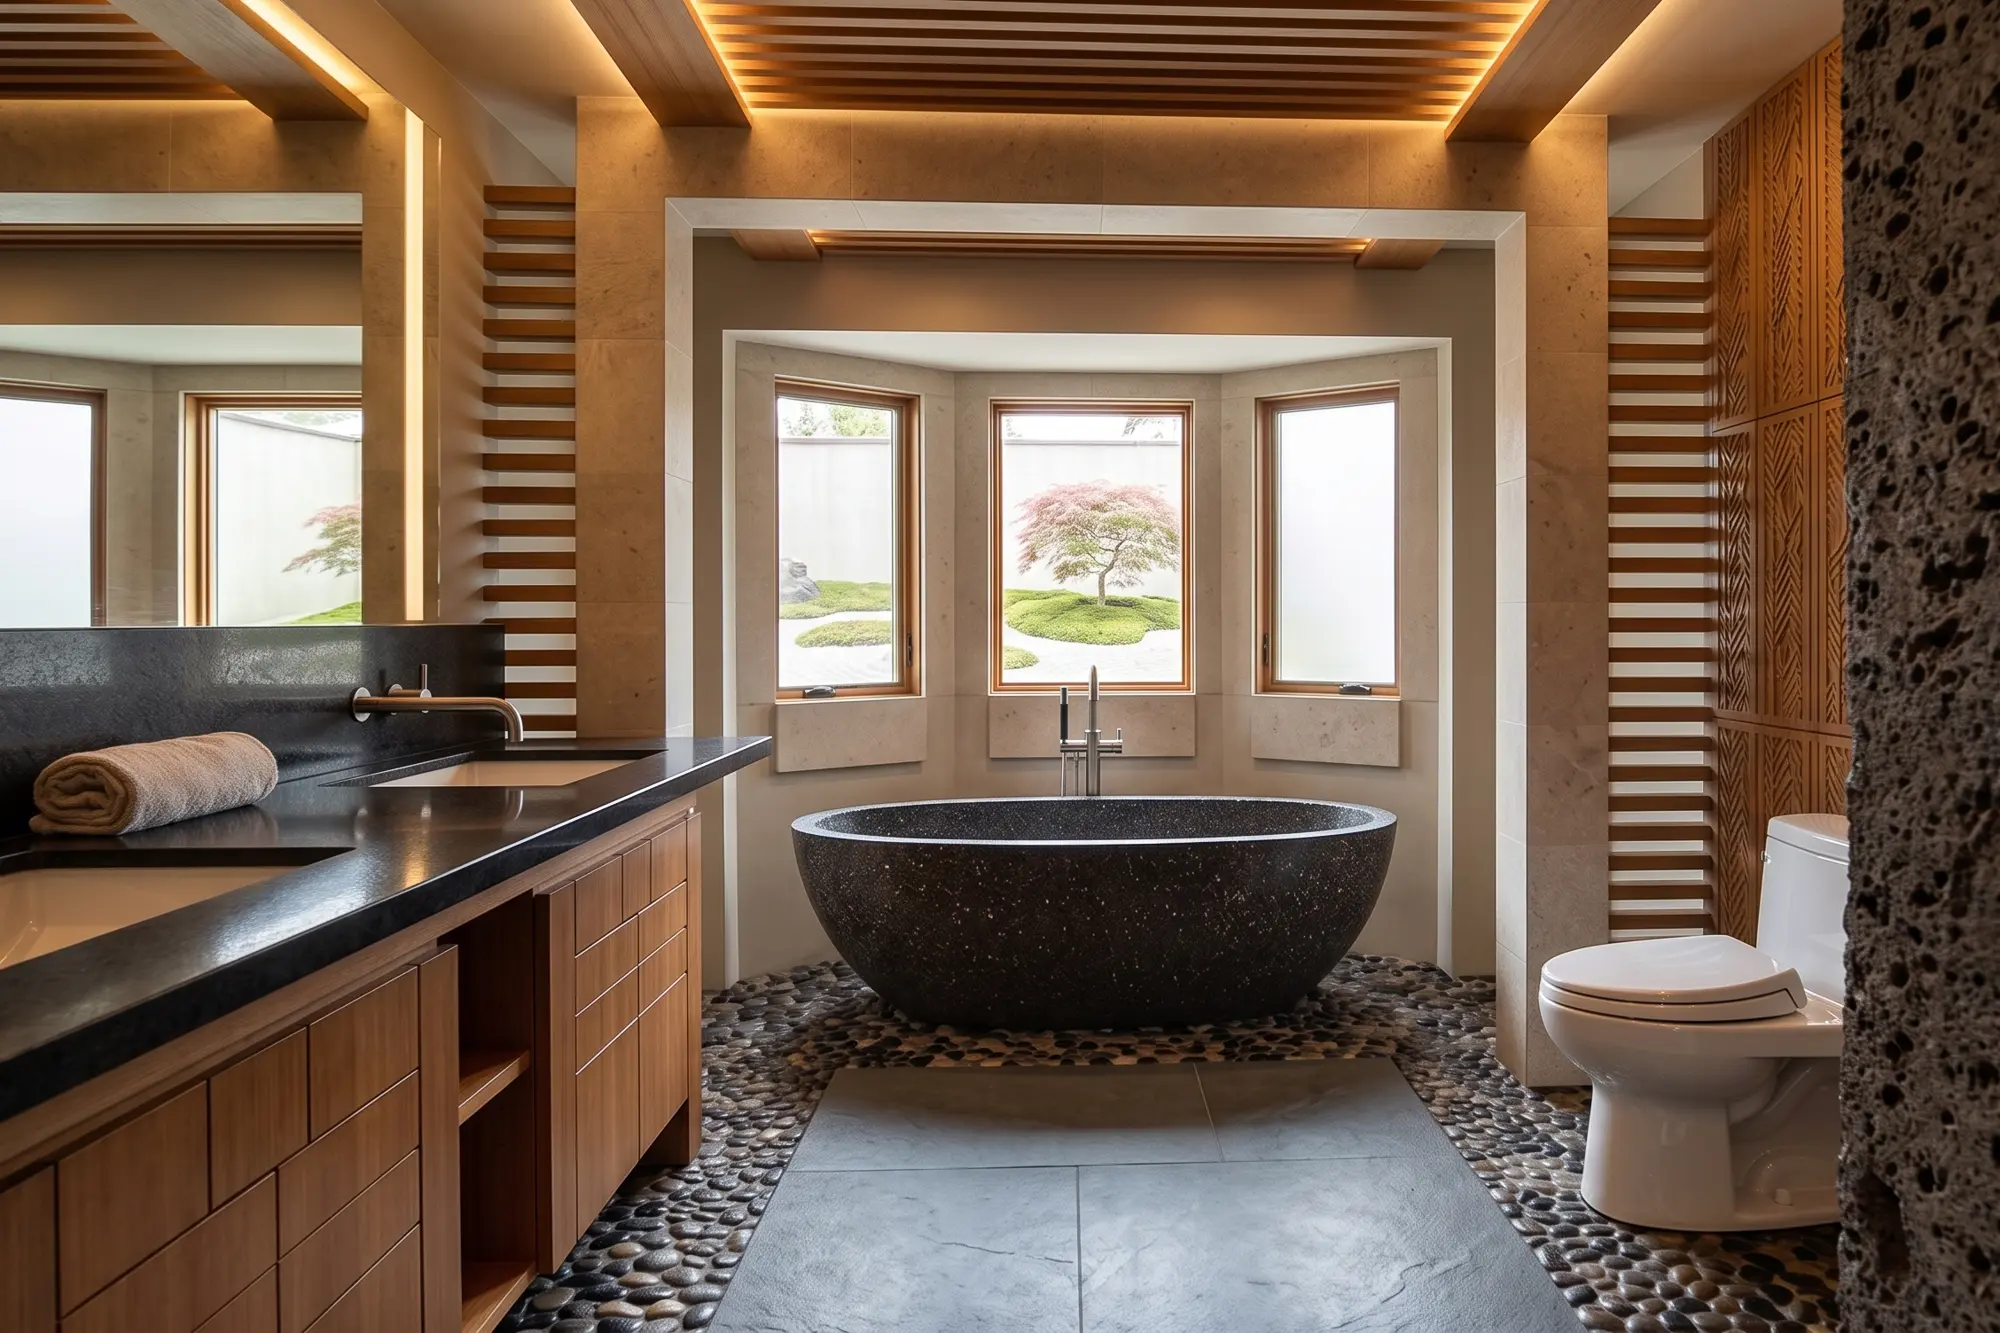
This was a simple bathroom renovation with a simple goal: make a modest room feel richer and larger without moving a single wall or window. The usual instinct is to strip a small space down to keep it open. We did the opposite. By layering elements and letting the room flow around them, we gave the eye places to travel, and the space reads as bigger for it.
The anchor is a stone tile arch that frames the tub. It turns the bay of windows into a destination, setting the bath apart without closing it off. You see through and around it, past the concrete tub to the garden outside, so the room extends beyond its walls. Frosted side windows keep the light soft and the view private, while the center window opens onto a small courtyard with a Japanese maple and a bed of moss and gravel.
Warmth comes from the materials. Wood slats on the ceiling and walls cast a glow with their concealed lighting, and carved wood panels and a custom wood vanity add detail and depth. Against them, the dark stone countertop, river-pebble flooring, and a raw, textured stone wall provide contrast and tactile variety. The concrete soaking tub, with its speckled, hand-finished surface, ties these elements together as a sculptural centerpiece.
The result is a craftsman bath that feels calm, layered, and spacious: a room built from natural materials, with every surface inviting a closer look.