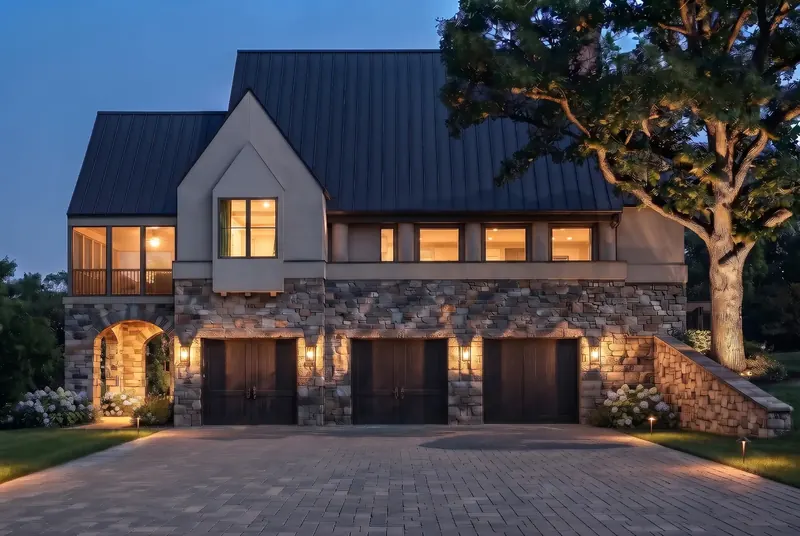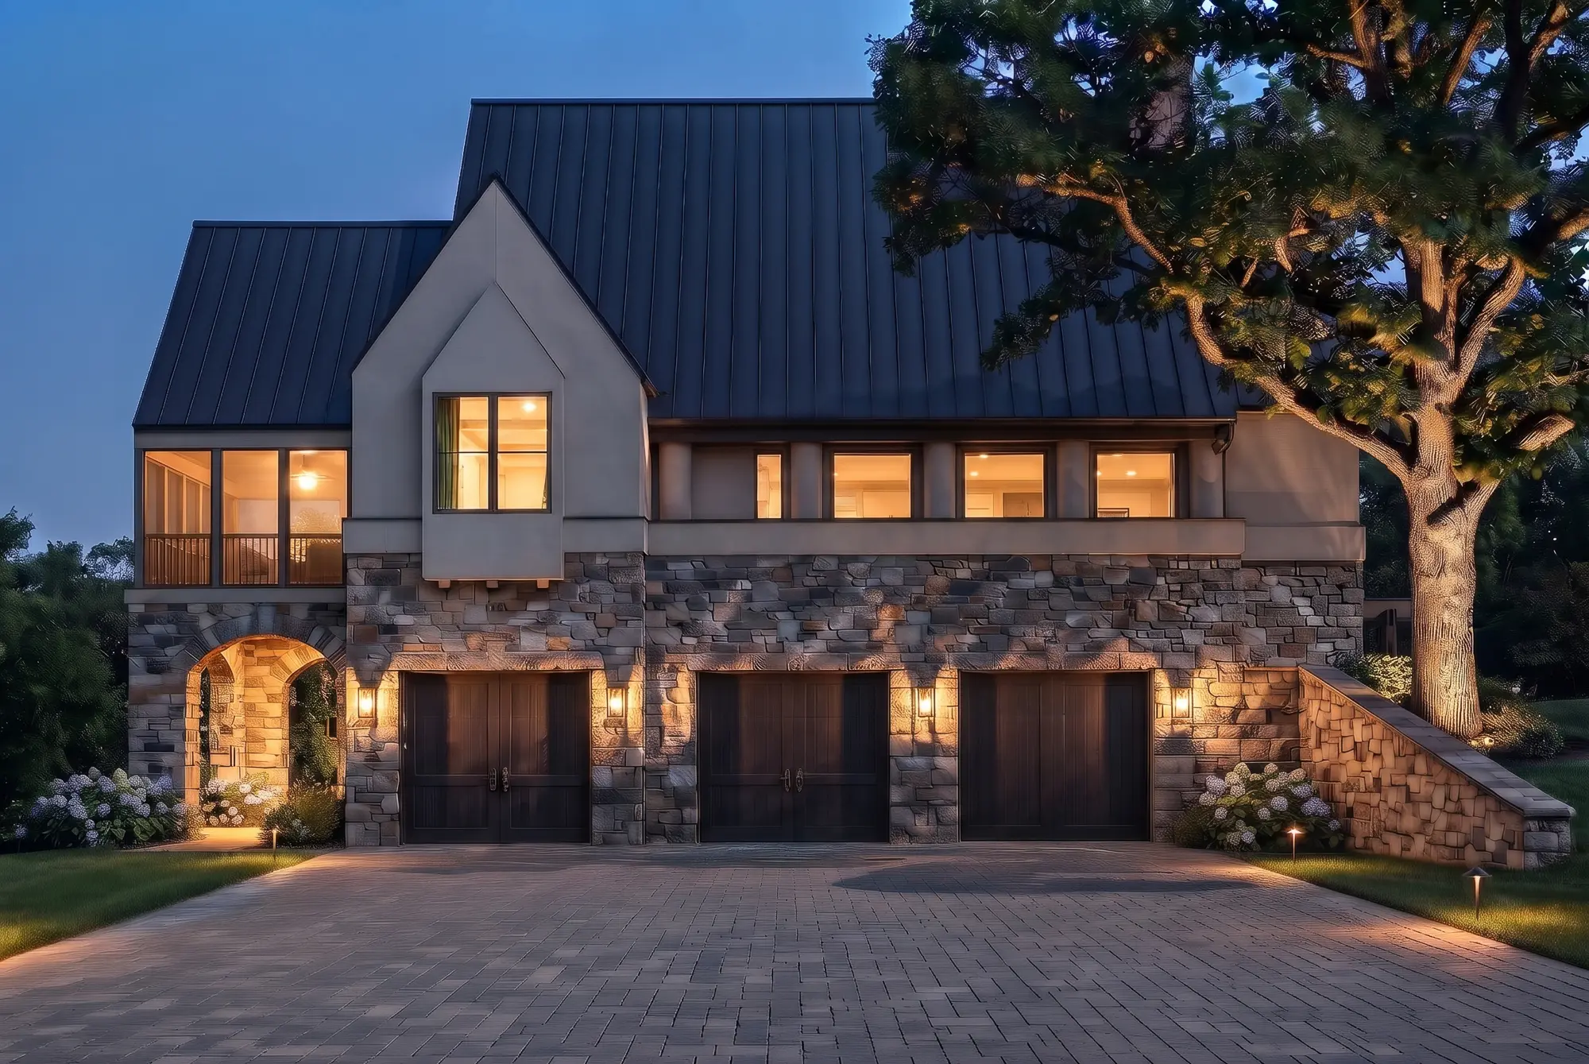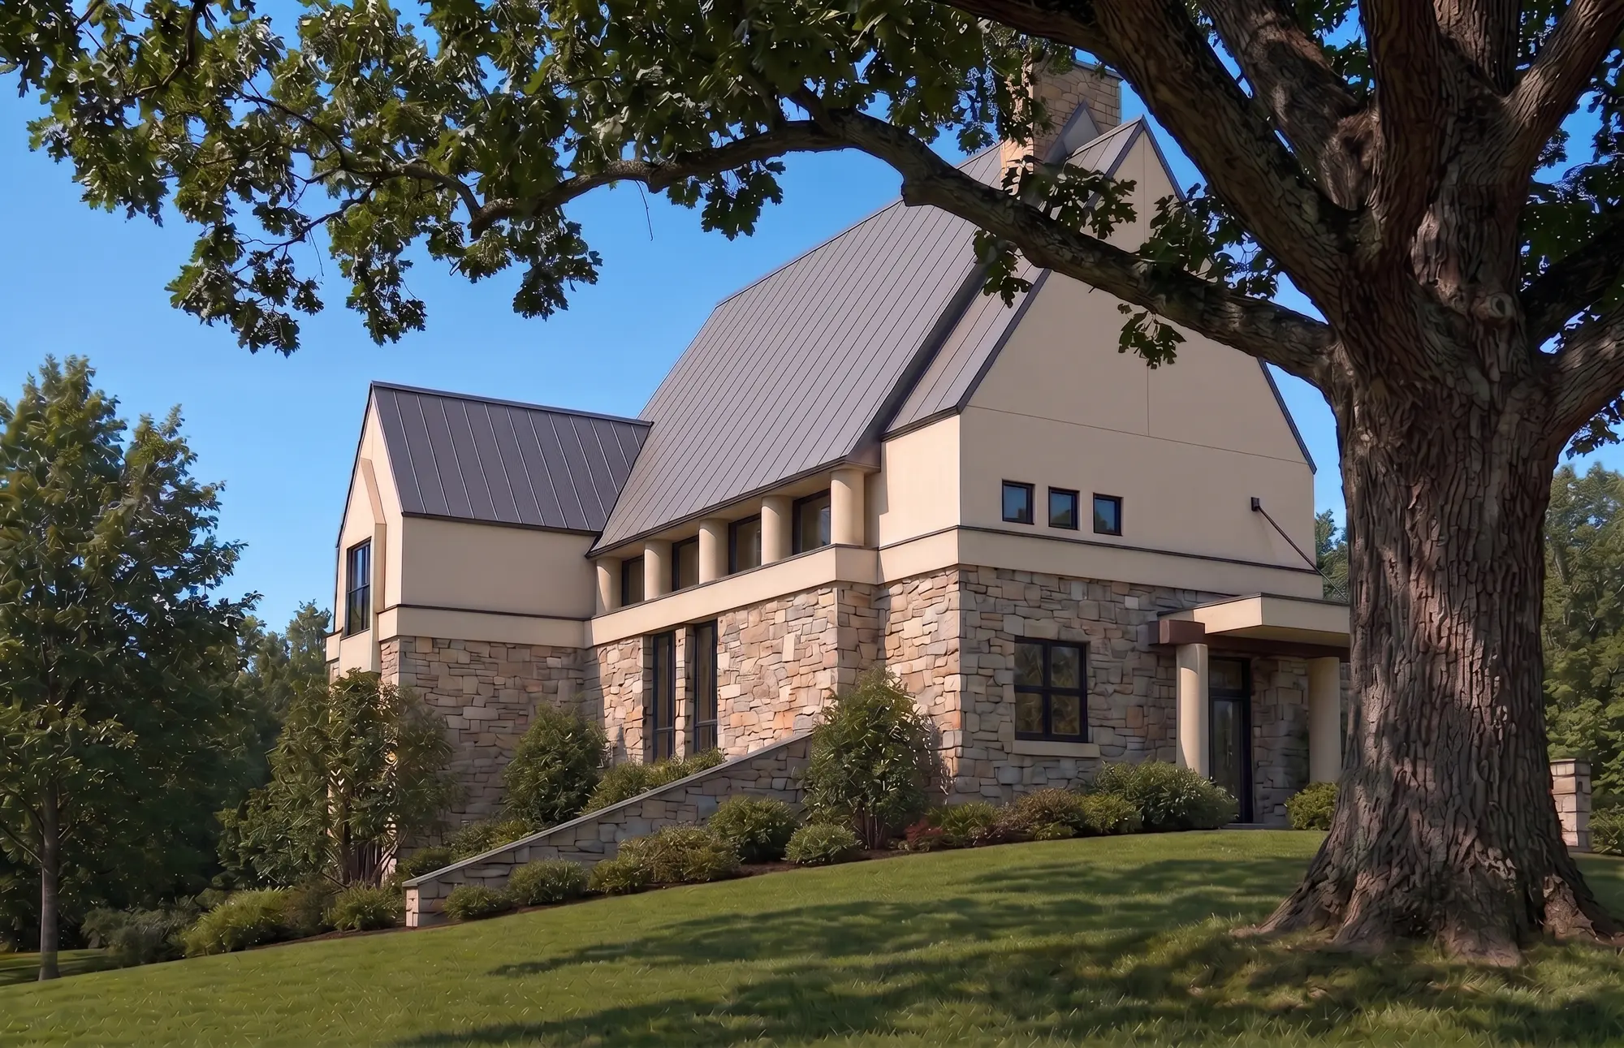
Designed for a young family in Nashville, Tennessee, this home brings together the familiar character of traditional gabled houses with a distinctly contemporary architectural vocabulary. Its steeply pitched standing-seam metal roofs, natural stone walls, and restrained stucco surfaces establish a connection to traditional residential architecture, while simplified forms, carefully composed openings, and modern detailing give the house its own identity.
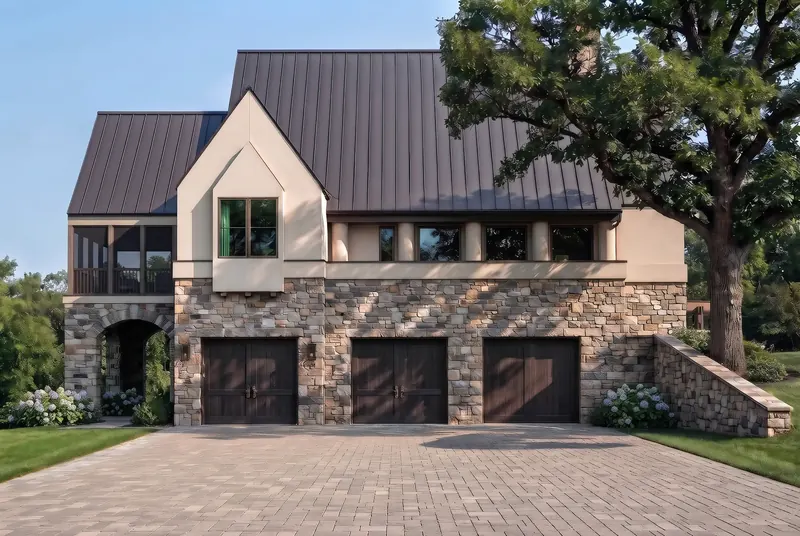
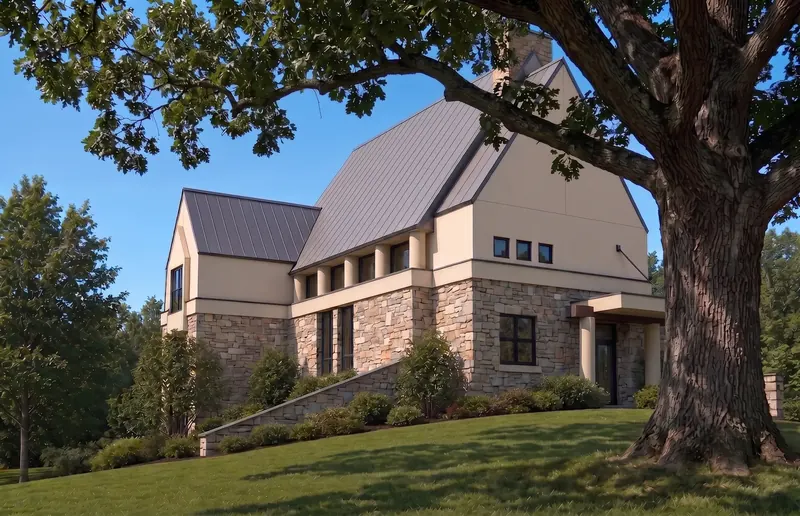
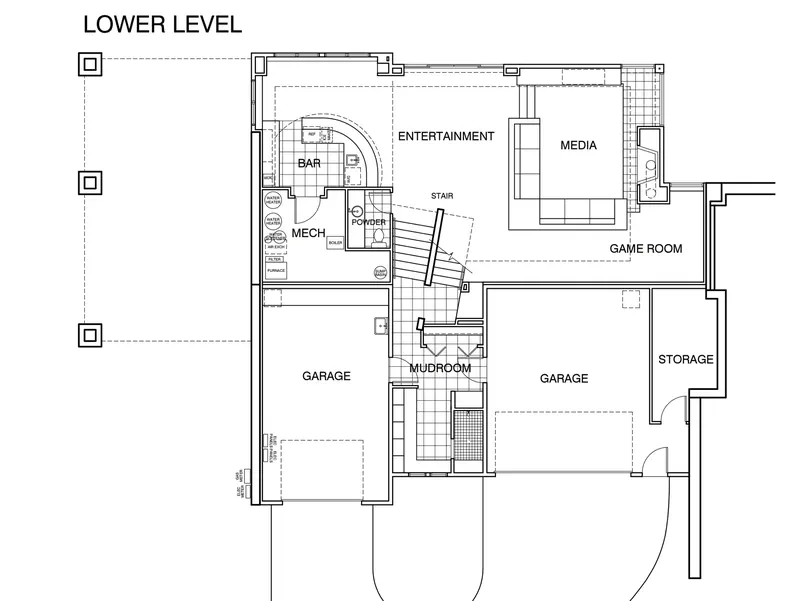
The design takes full advantage of the property’s sloping terrain and wooded setting. The house steps with the grade, allowing the lower level to open directly onto the landscape while maintaining generous living spaces above. Large windows frame views of the surrounding trees, and a series of decks, terraces, and covered outdoor spaces extend the interior living areas into the landscape. A welcoming covered porch provides a more traditional point of entry and reinforces the home’s residential character.
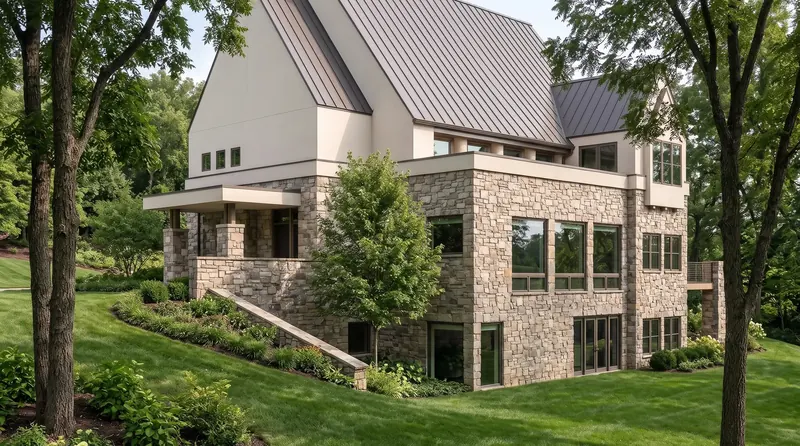
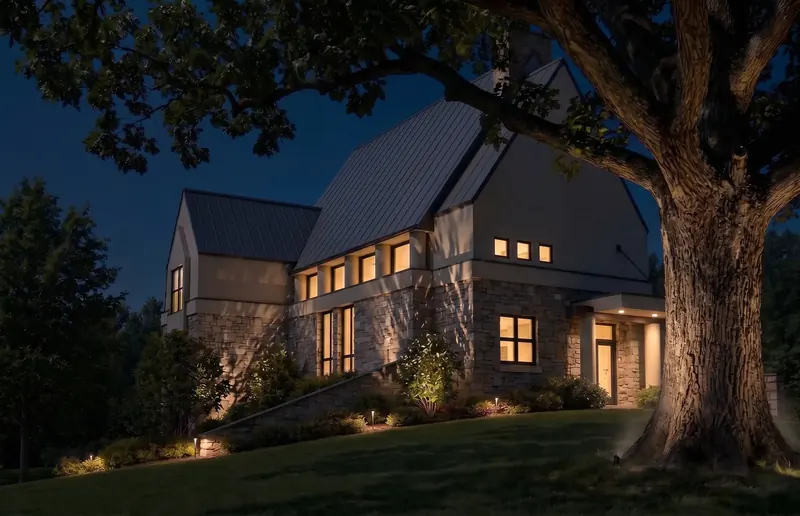
Recognizing the changing nature of family life and the frequency of working from home, the program incorporates an integral two-level office. Rather than treating the workspace as an afterthought, it is woven into the architecture of the house, providing a dedicated environment for professional activities while remaining connected to the daily life of the family.
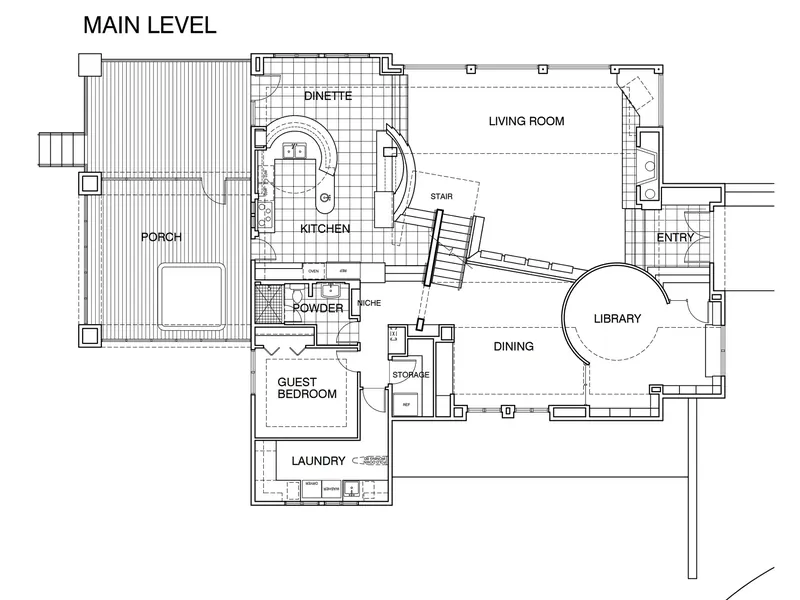
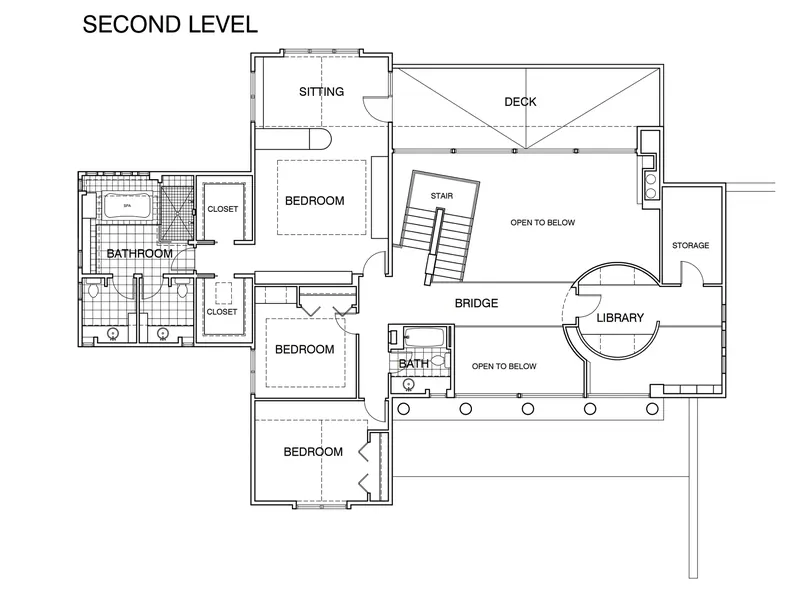
The result is a contemporary family home that draws upon traditional architectural forms and materials without simply repeating them. Its relationship to the site, carefully proportioned roof forms, and integration of indoor and outdoor living create a house that is both familiar and distinctly modern.