A whole house renovation in Minneapolis, Minnesota
Opening to the Sanctuary
This home backs onto a wildlife sanctuary, yet for years it turned its back on the view. The kitchen, the heart of the house, was dark and had few windows, and a solid wall separated it from the porch. Everything beautiful about the site was just outside, and almost none of it reached the people living inside.
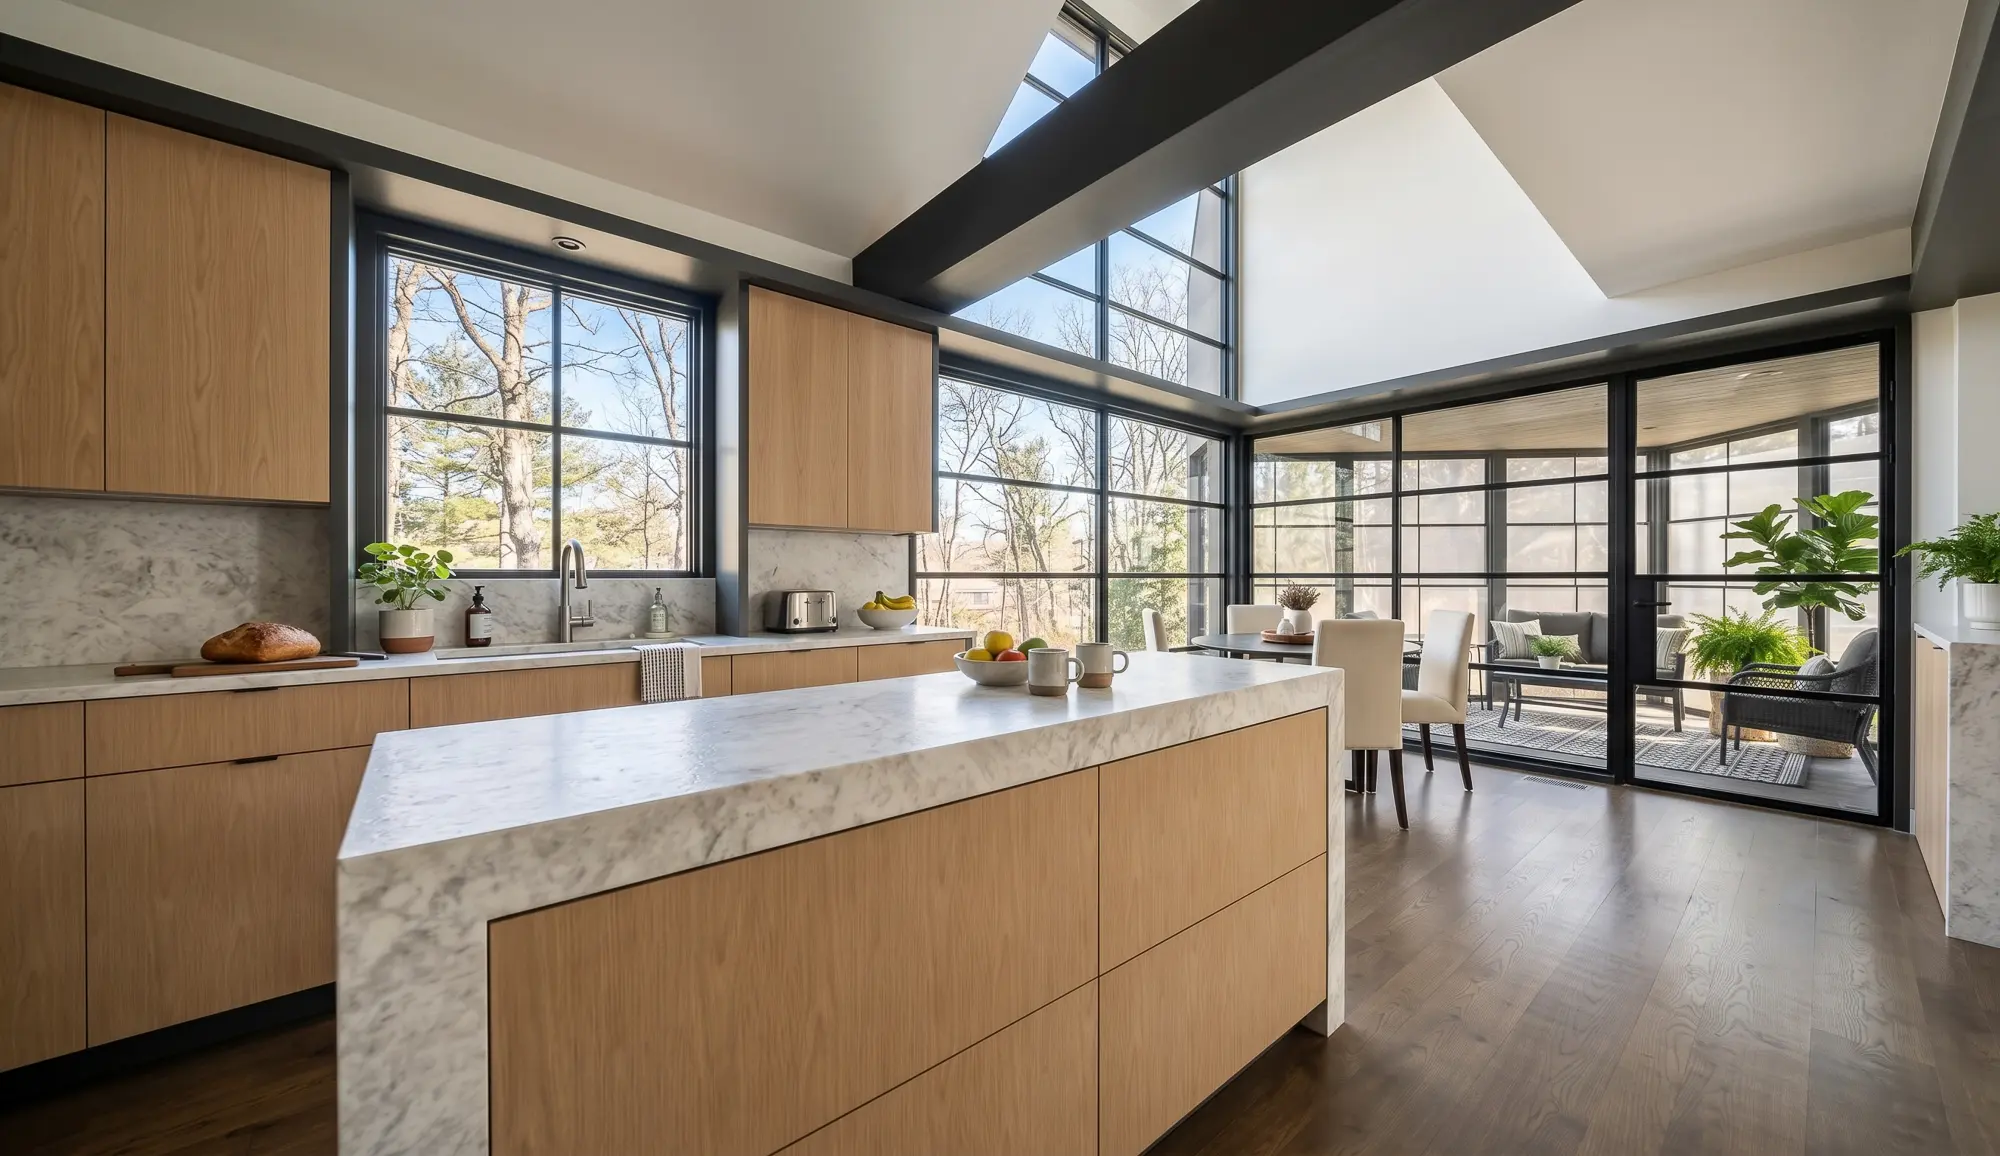
So the renovation began there. We removed the wall between the kitchen and the porch, and by reworking the home’s structure, we created a tall window at the dinette. Daylight now pours in from several directions, and the trees beyond the glass become part of the room. A new steel-framed glass wall opens the kitchen to the porch, so the two spaces read as one, and the high, angled ceiling and clerestory glazing pull light even deeper into the plan.
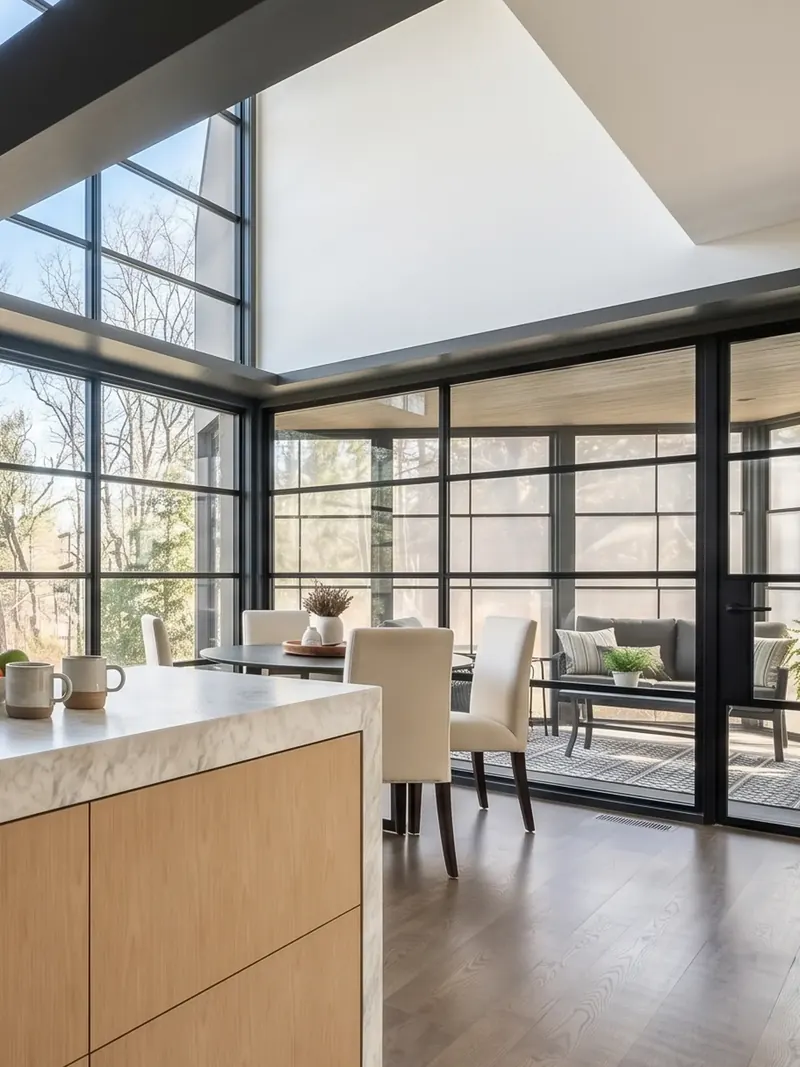
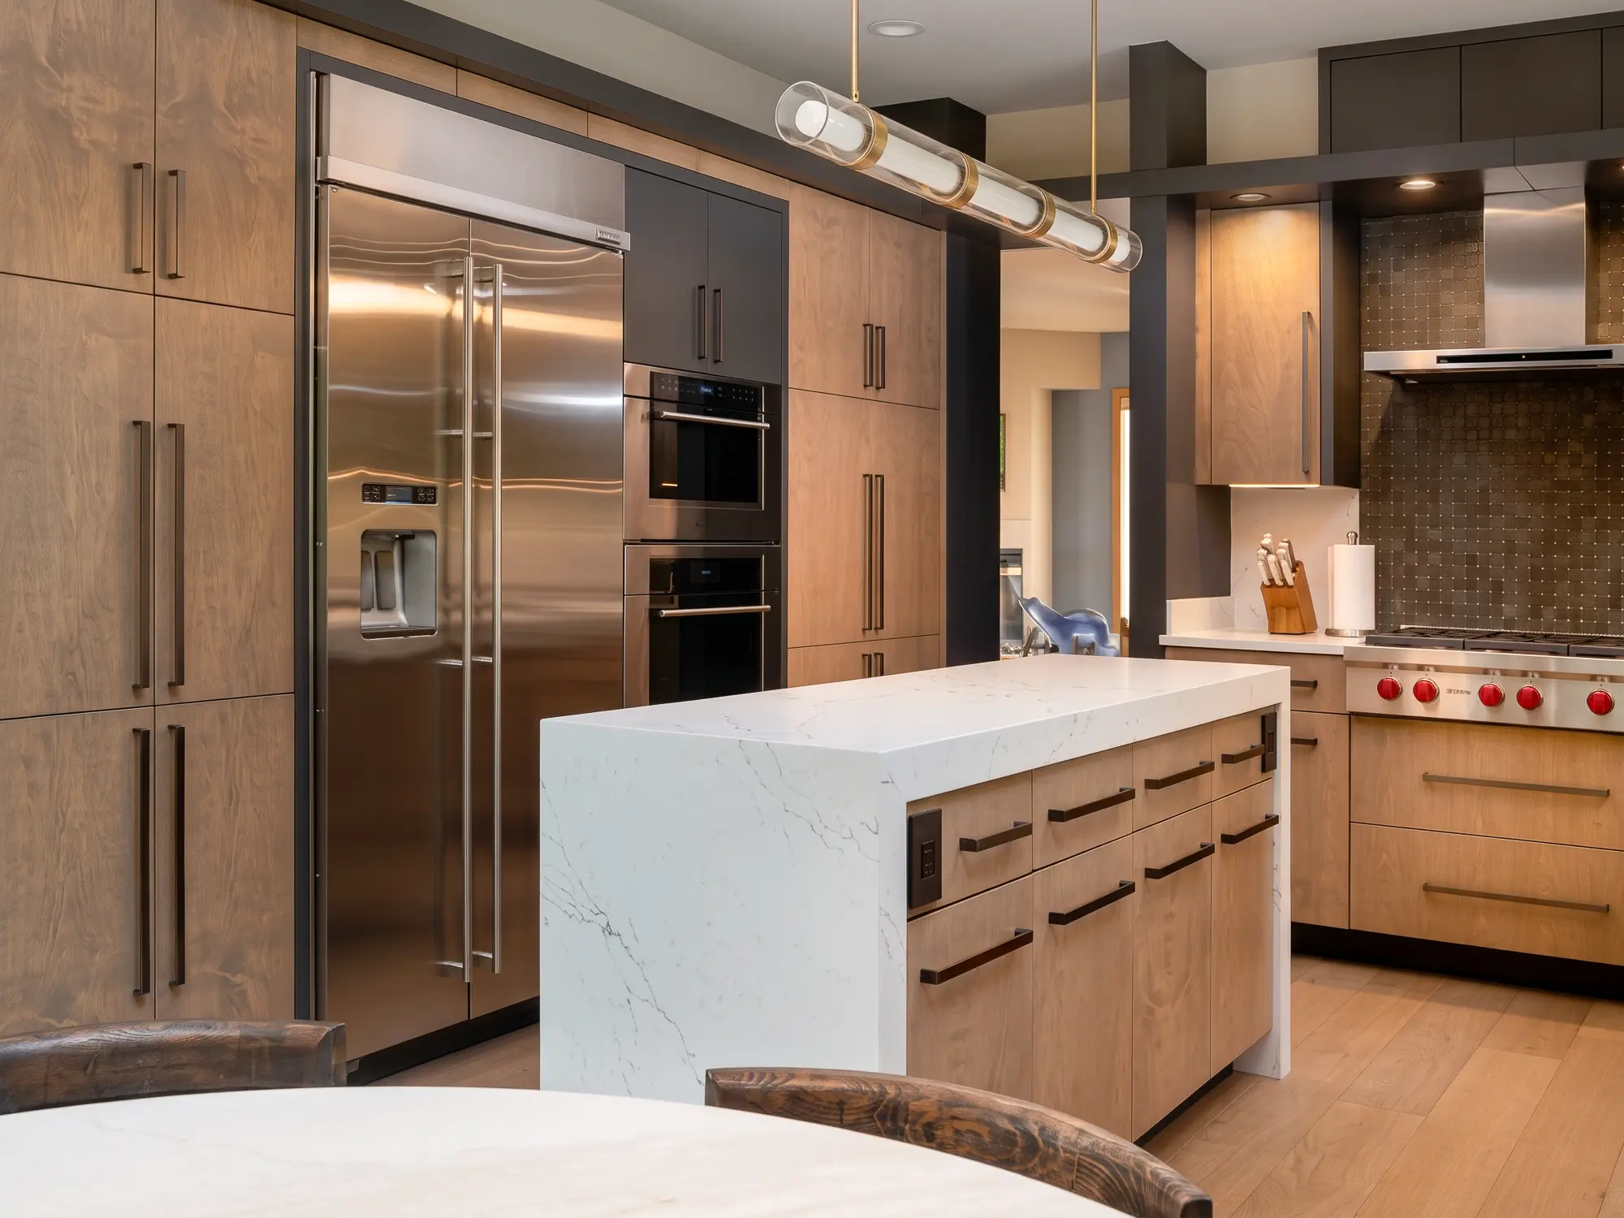
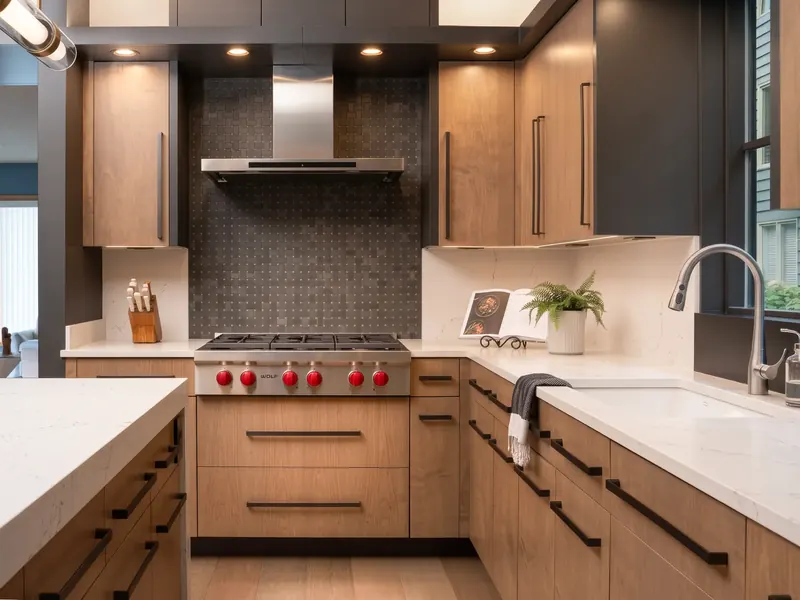
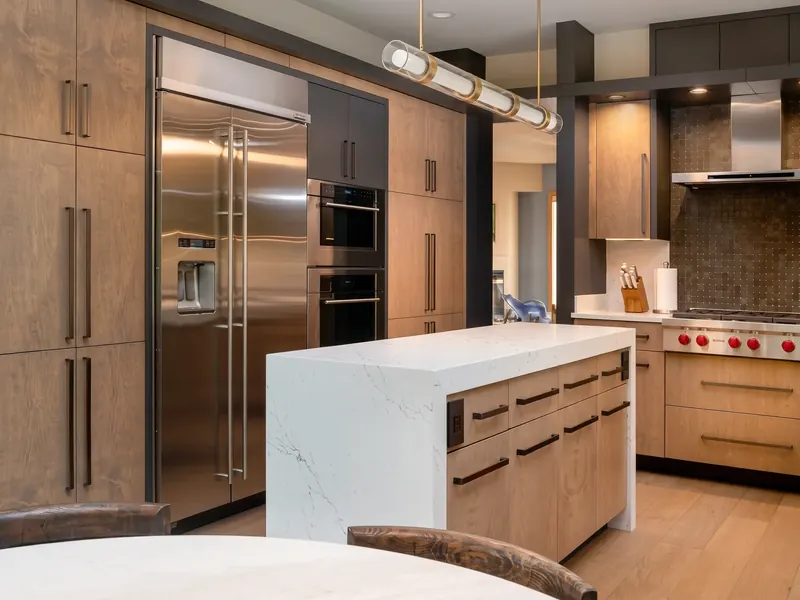
With the light and views in place, we kept the kitchen itself warm and quiet. Flat-fronted wood cabinetry, slim black pulls, and pale stone counters give the room a calm, modern character, with dark accents framing the range and the walls of storage. The waterfall island anchors the room in marble-like stone, and a full-height wall of cabinetry and integrated appliances keeps everything within reach without crowding the space.
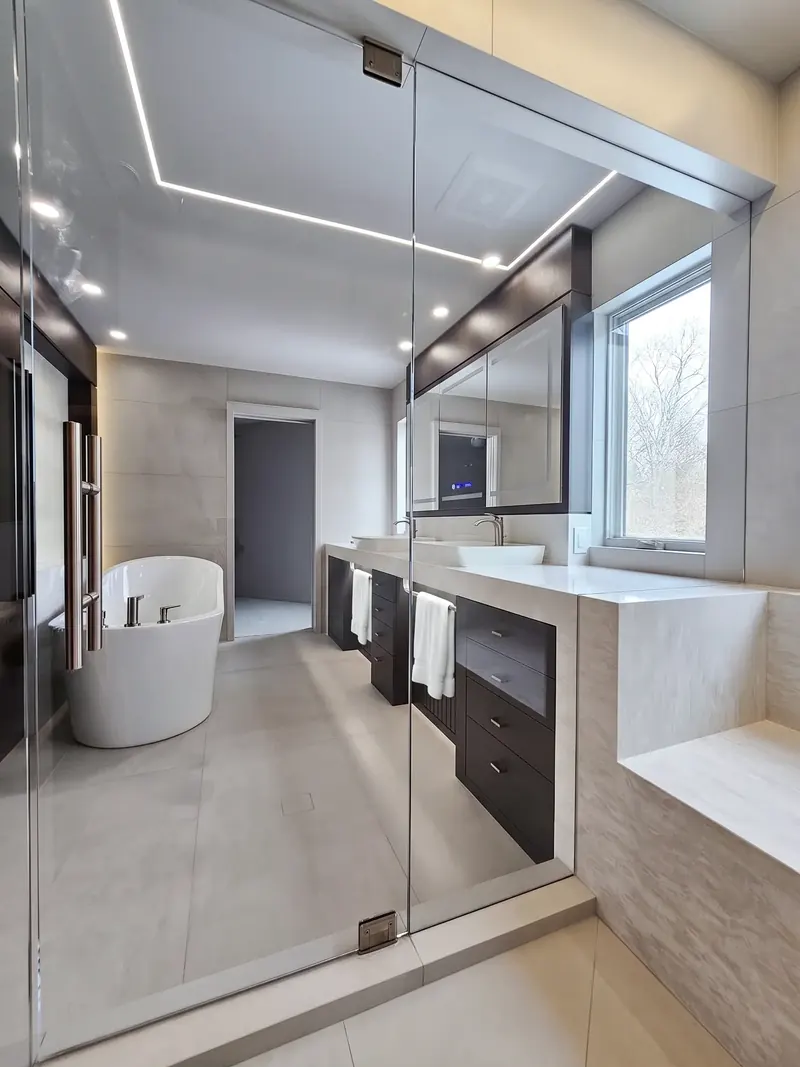
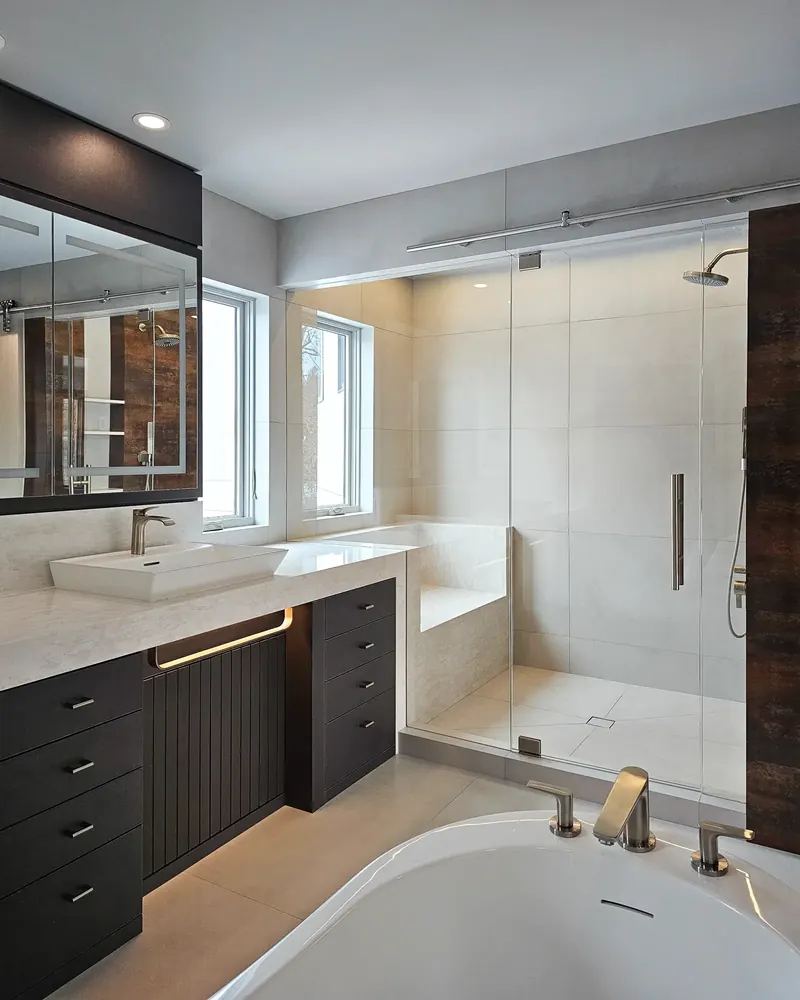
The primary bathroom follows the same modern theme. Its centerpiece is a stone vanity that morphs into a shower seat, a single continuous form that flows from the counter into the shower. It is an extremely complex piece of fabrication, with the stone mitered precisely so the transition looks effortless. Dark cabinetry, warm under-cabinet lighting, a freestanding tub, and a frameless glass shower keep the room serene and bright.
The result is a home that finally lives up to its setting: lighter, more open, and connected to the landscape it sits beside.