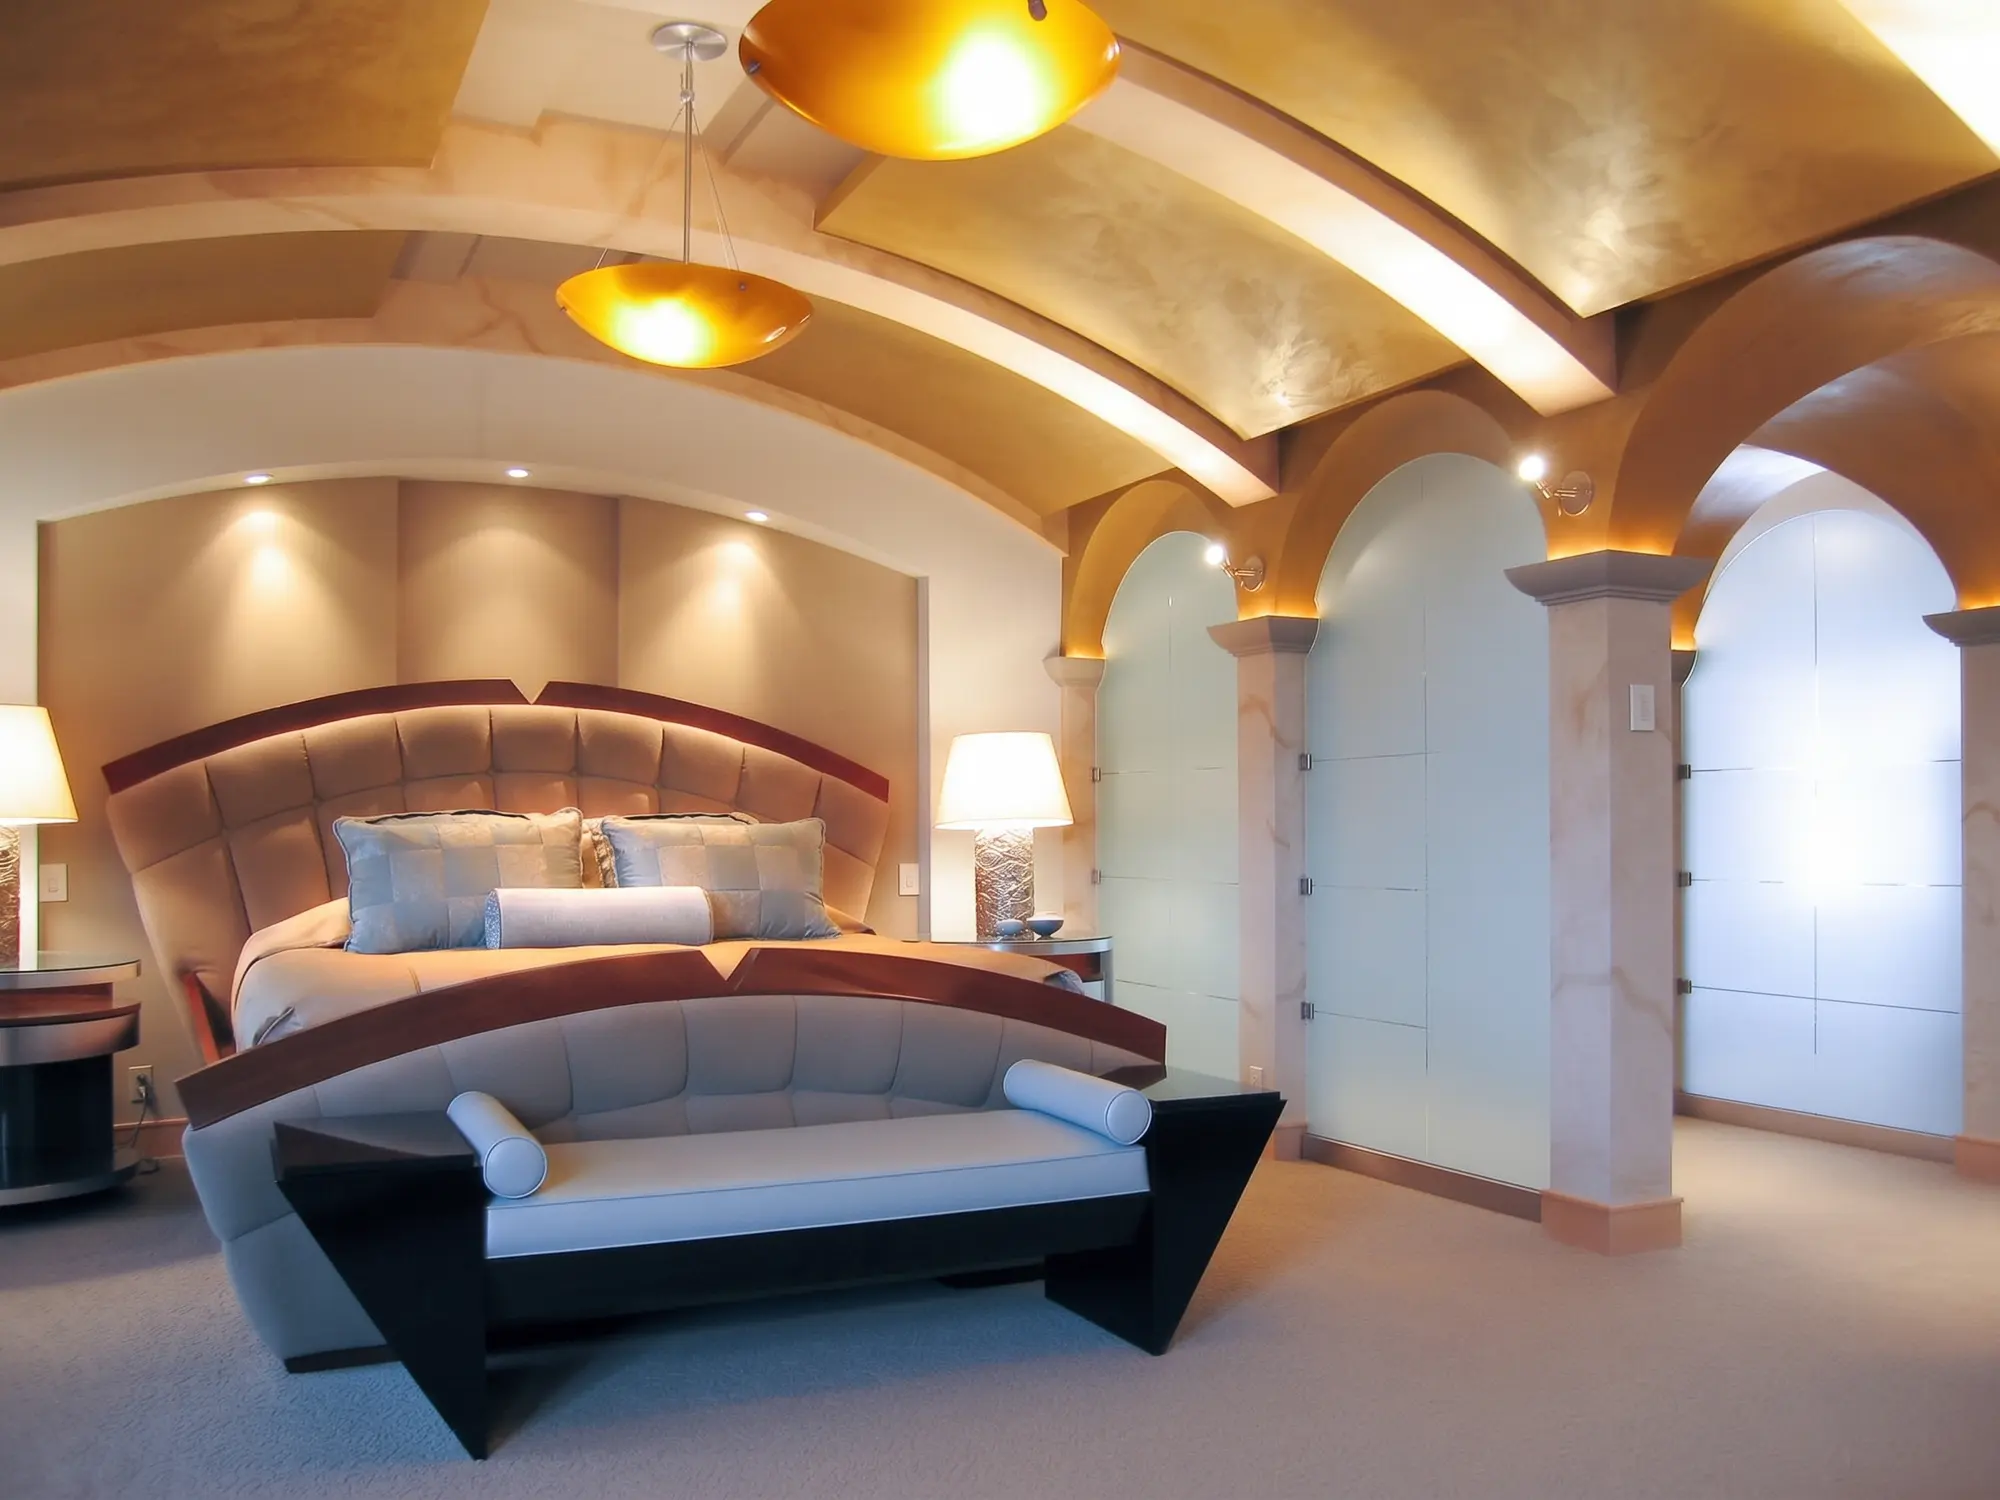
Illuminated Classicism: Light, Stone, and Modern Elegance
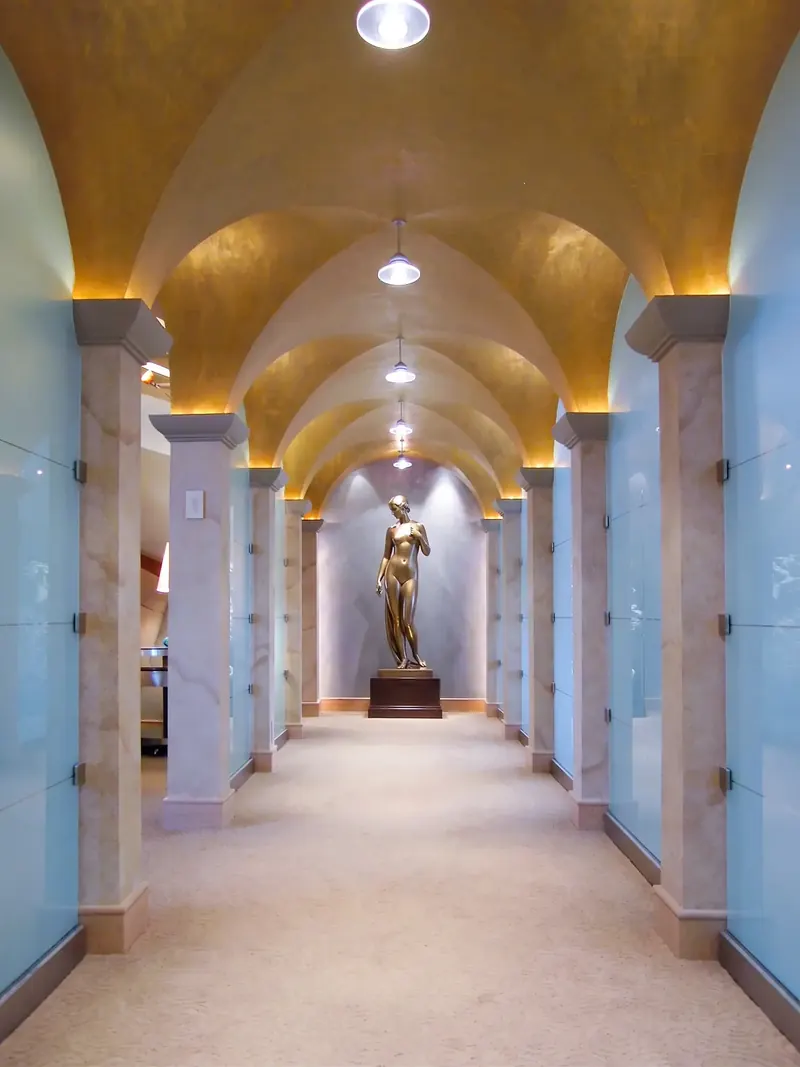
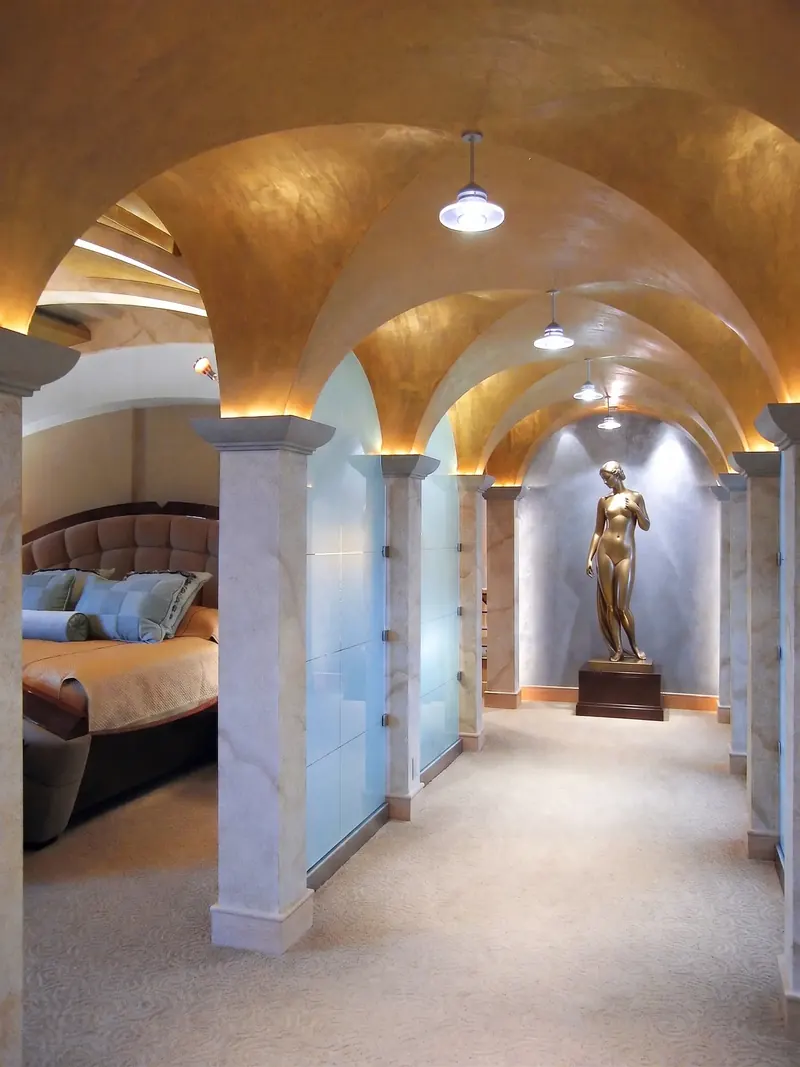
Situated in the Midwest, this remodeling project achieves a meticulous balance of modern sophistication and formal elegance. The interior architecture is defined by striking volumes, showcasing sweeping vaulted ceilings finished in warm, reflective tones that provide a rich canopy overhead. To maintain a sense of openness while preserving privacy, sandblasted glass panels are integrated extensively between classical stone columns, effectively sharing soft, ambient light across the corridors and adjoining rooms.
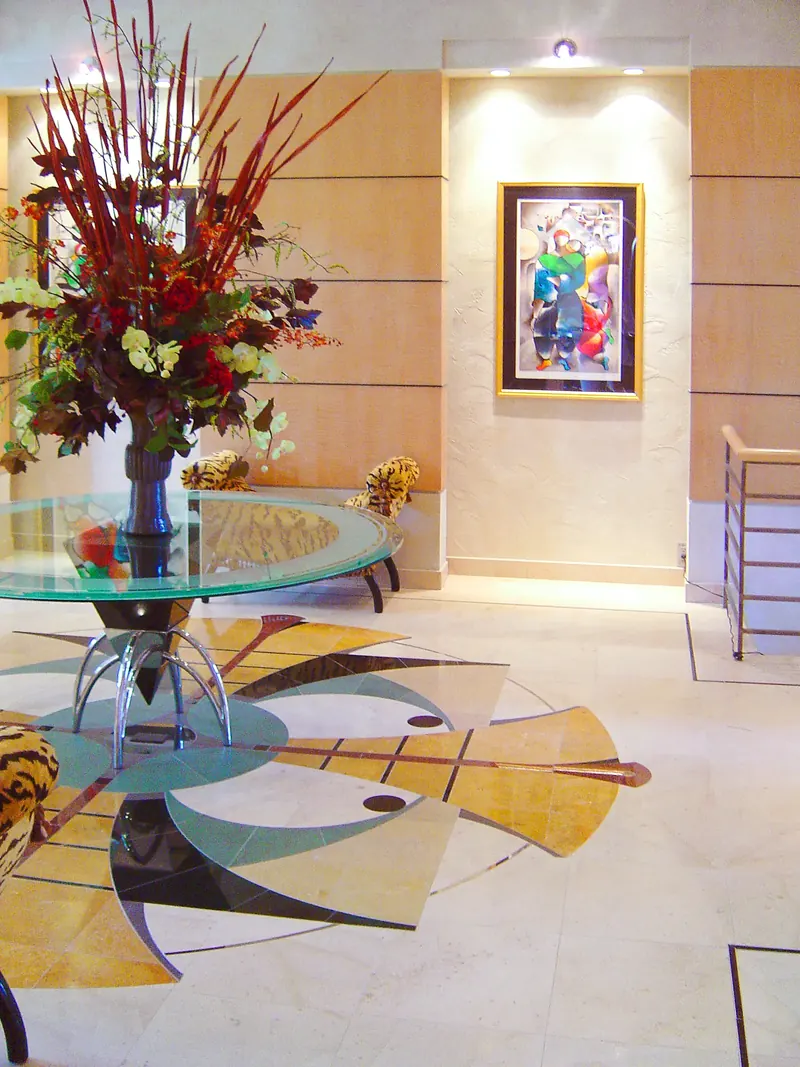
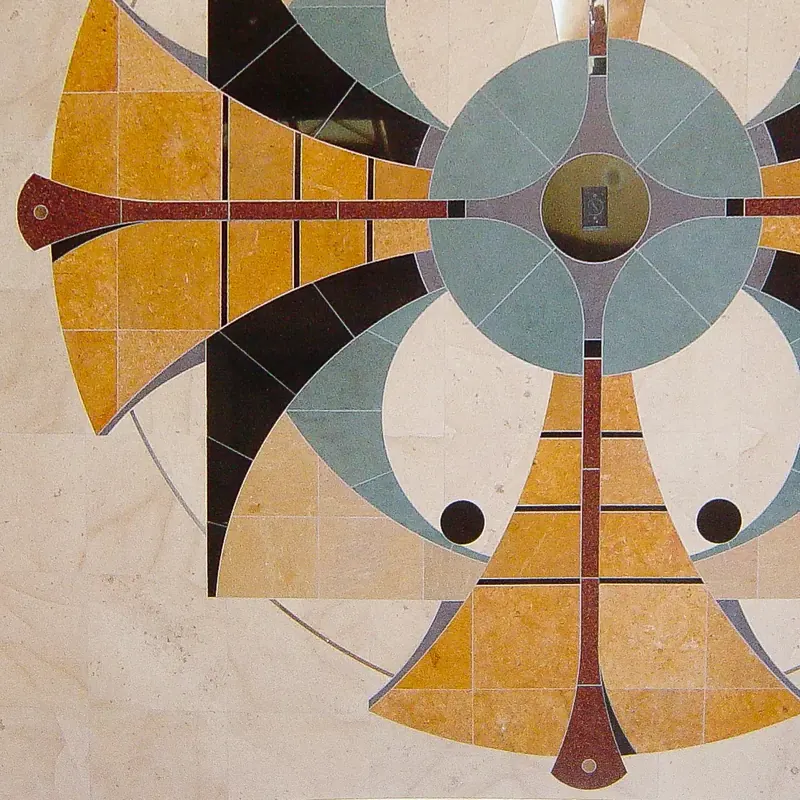
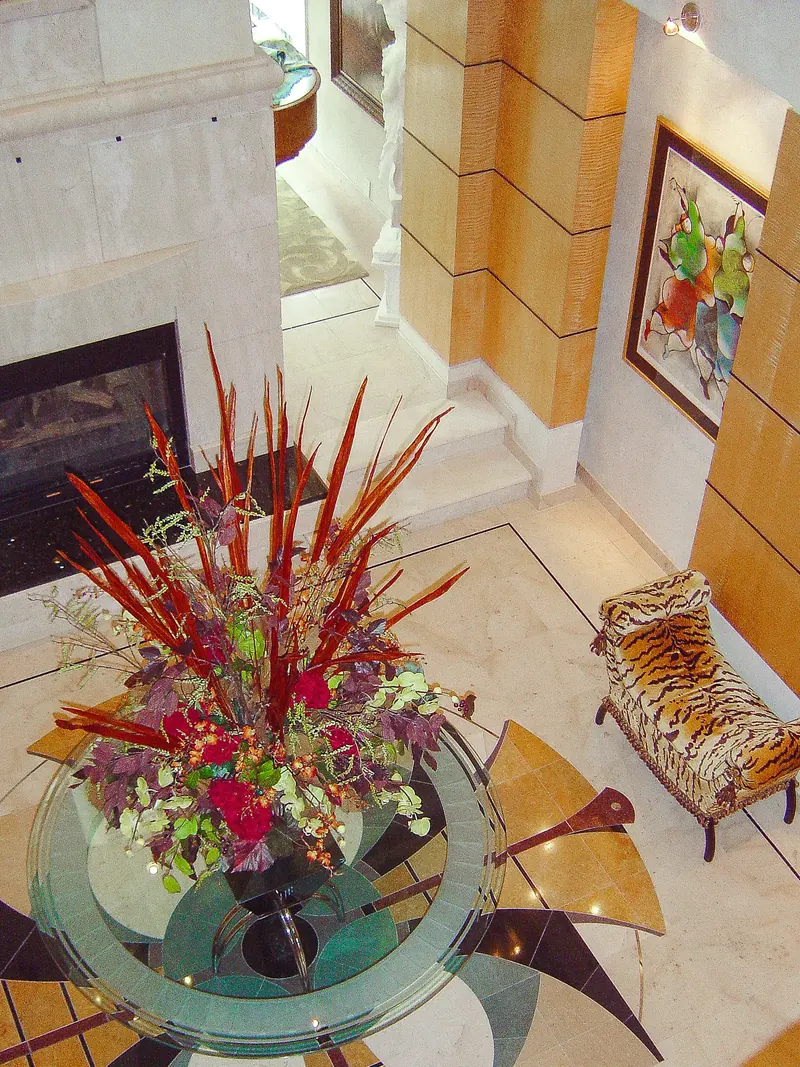
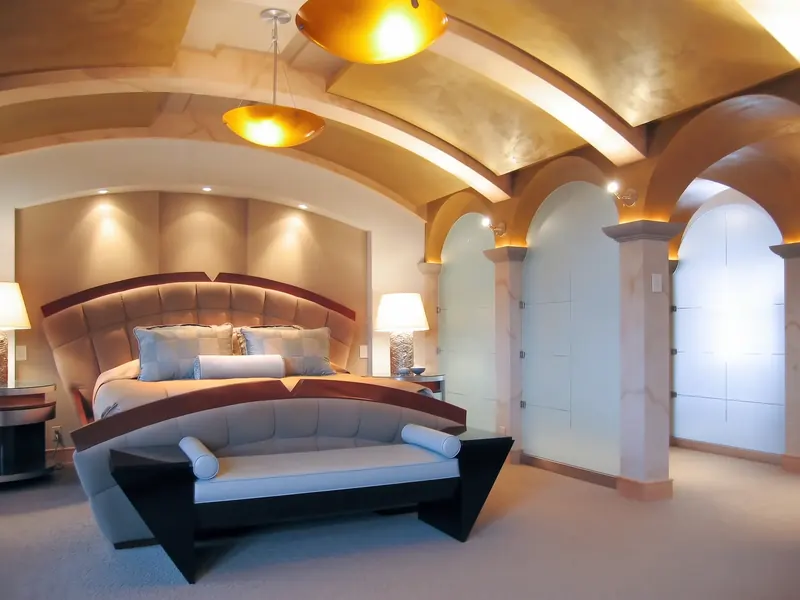
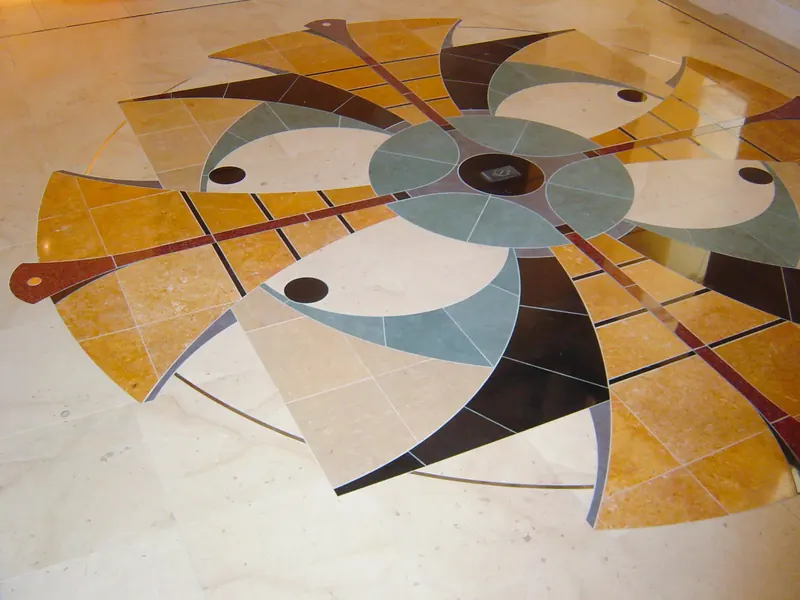
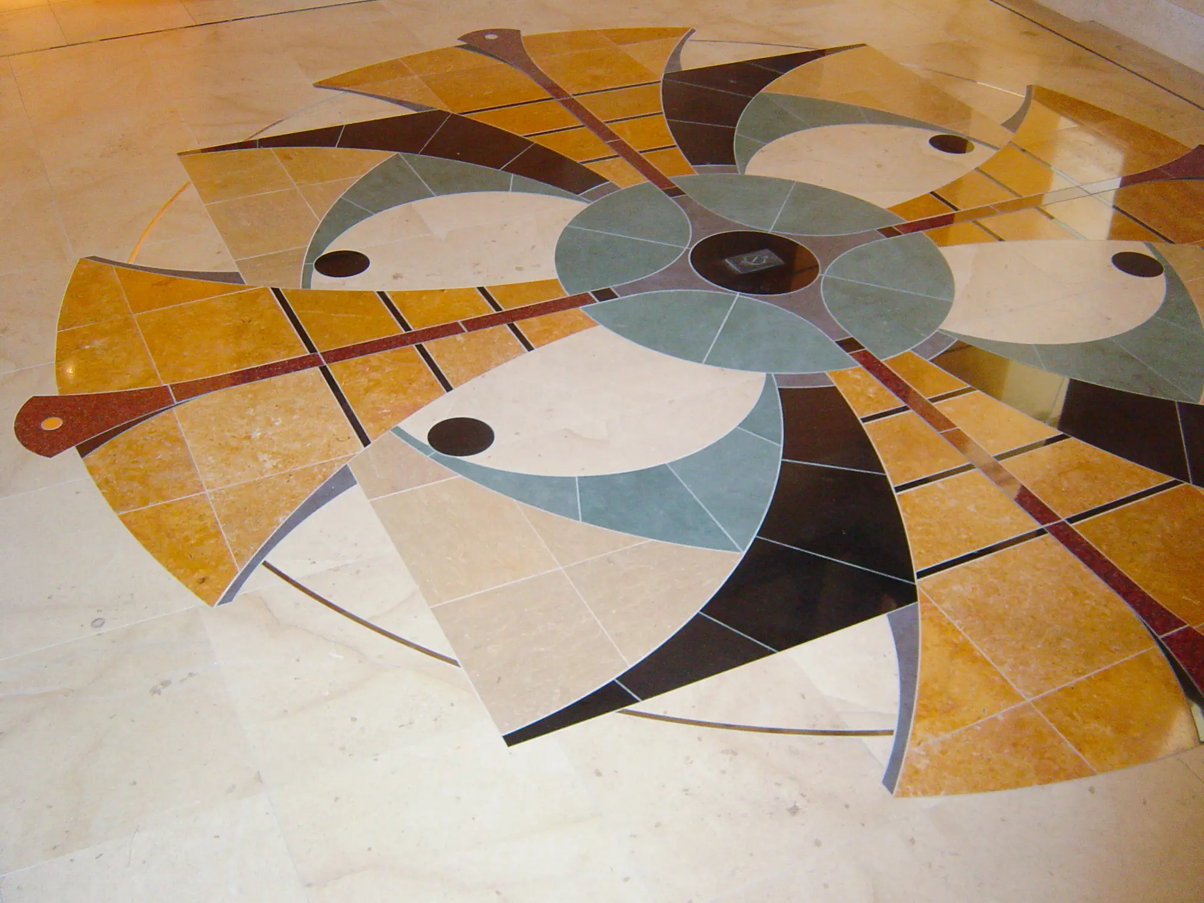
At the heart of the home’s transitional spaces, a complex, multi-colored geometric stone centerpiece anchors the floor. This formal foyer seamlessly integrates curated decor, pairing the intricate flooring with a modern glass table and dedicated, illuminated niches for framed artwork. The design intentionally treats the home as a gallery space, drawing the eye down a dramatic, uplighted hallway that culminates in a graceful bronze sculpture. This refined, classical aesthetic continues into the primary suite, where curved ceiling elements, layered lighting, and a grand upholstered bed create a luxurious retreat shielded by the frosted glass partitions.