Kauai Home Remodel: Kitchen & Lanai Living Space
Where the Island Comes Inside
Every remodel starts with a question. On Kauai, it was this: how do you create a space that feels protected and intimate, yet never loses the feeling of being outside?
The answer is a kitchen built for gathering and a lanai-style sitting area that opens to the landscape, framed by structure rather than closed off by walls.
The Kitchen
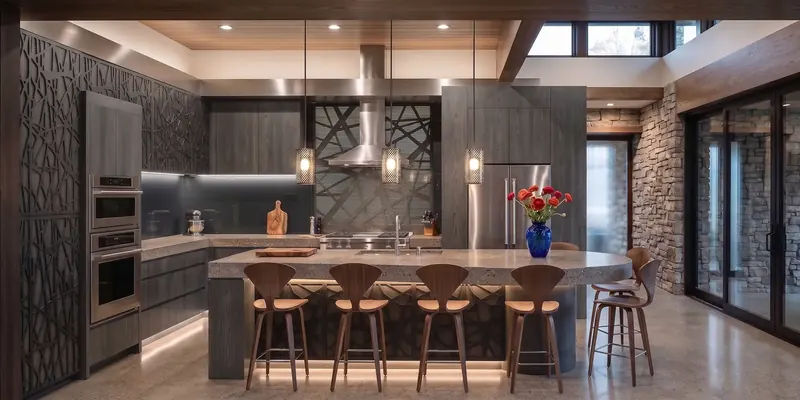
The kitchen is grounded in texture and warmth. Dark, wood-grain cabinetry is paired with a polished concrete island and countertops, their natural aggregate left visible so the material feels honest and handmade. Laser-cut metalwork in an organic, branch-like pattern wraps the cabinetry and backsplash, and it echoes the structural framing of the lanai just beyond.
Warm walnut barstools invite guests to linger at the island, while lantern-style pendants and soft under-counter lighting give the room an inviting glow after sunset. Stacked stone and clerestory windows add depth and natural light, and wide sliding doors connect the kitchen directly to the outdoors.
The Lanai Sitting Area
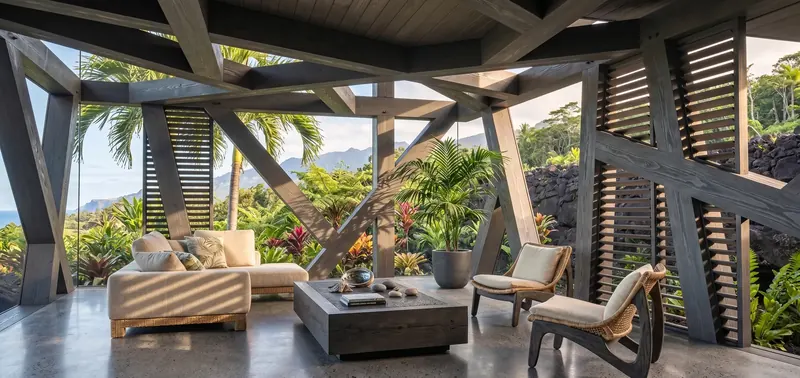
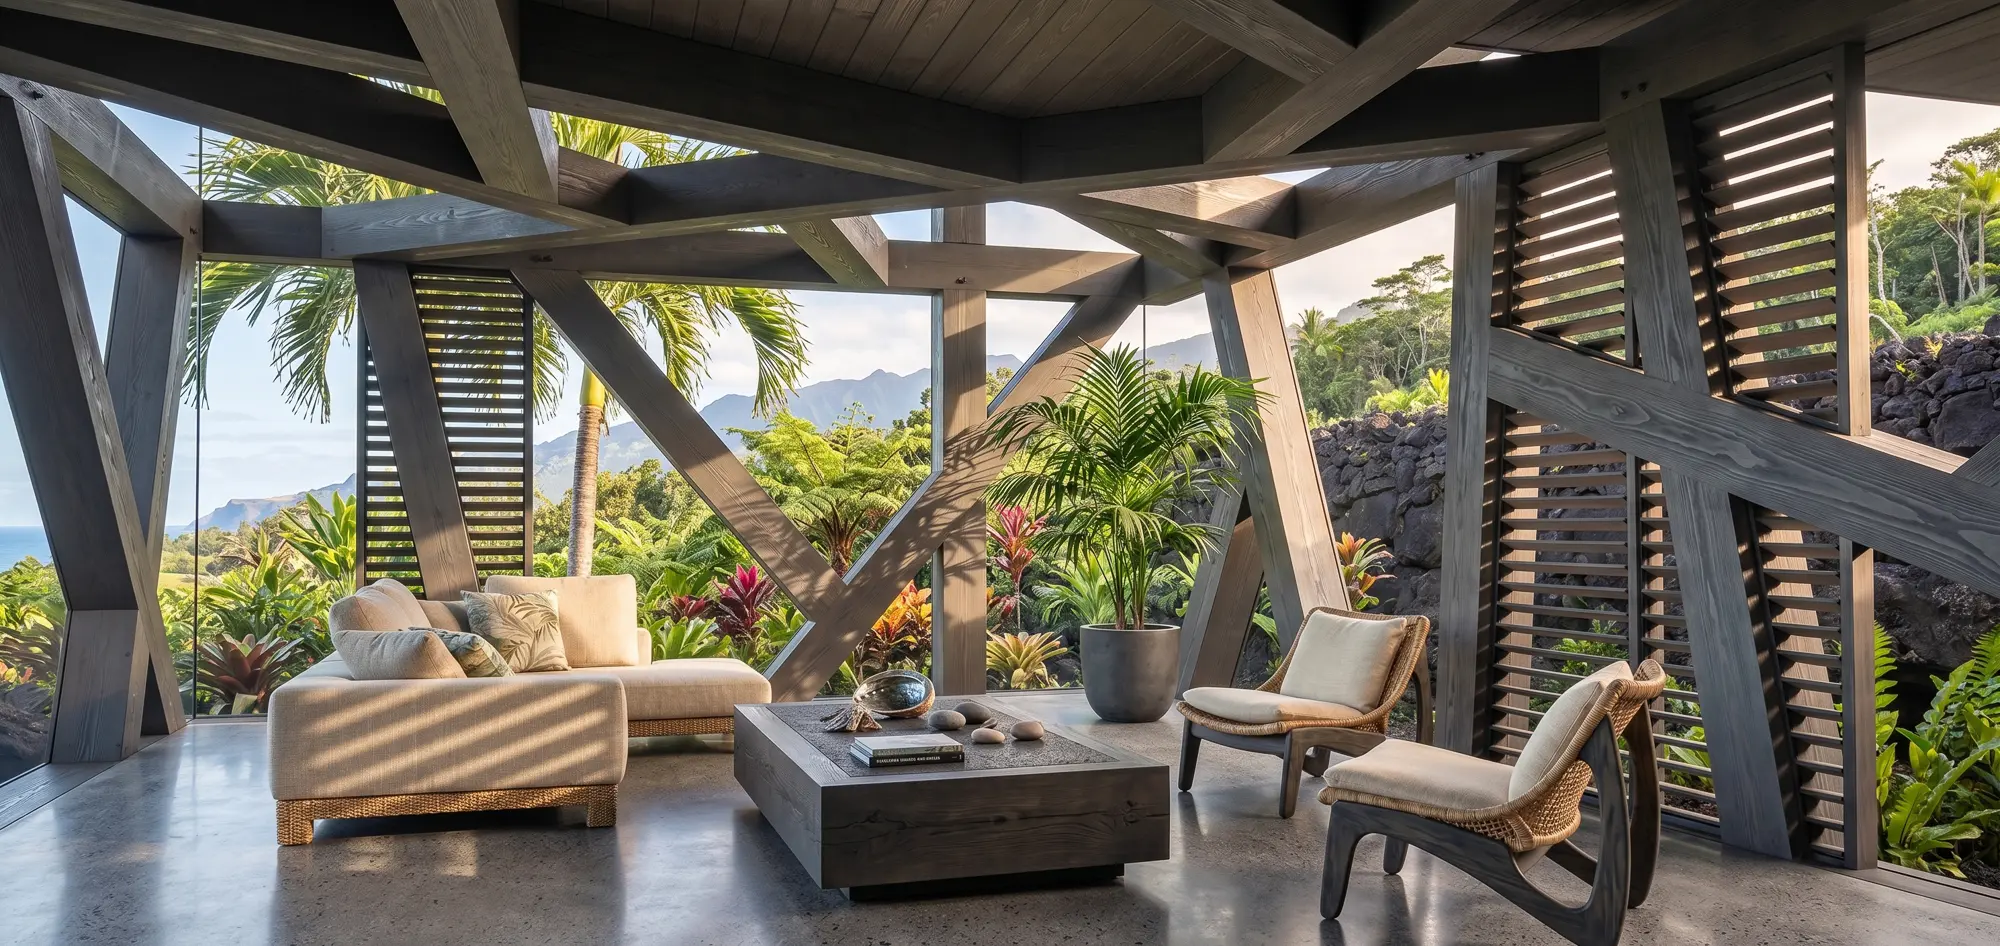
Just off the kitchen, the sitting area is where the design becomes more personal. Bold, angular timber beams create a sculptural canopy overhead, giving the space a sense of shelter without enclosing it. Adjustable louvered panels filter the light and provide privacy, while floor-to-ceiling glass keeps the view wide open to the tropical gardens, lava rock, and mountains beyond.
The furnishings are relaxed and natural: a plush, woven-base sectional, rattan-and-wood lounge chairs, and a chunky timber coffee table styled with shells and river stones. Underfoot, polished concrete carries the kitchen’s material language into the lanai, so the two spaces read as one continuous experience.
The Result
Intimate, but never closed in. Sheltered, but always connected. This remodel blends contemporary craftsmanship with the lush spirit of Kauai, a home where the landscape is part of daily life, from morning coffee to evening gatherings.