A modern Miami apartment
Light Between the Lines
This Miami apartment began with a simple challenge: make a compact footprint feel open, bright, and generous. Instead of dividing the space into closed rooms, we let light travel. Glass shelving, open-framed partitions, and sightlines that run from room to room allow daylight and warm accent lighting to pass through the whole home, so the living, dining, and kitchen areas feel connected rather than boxed in.
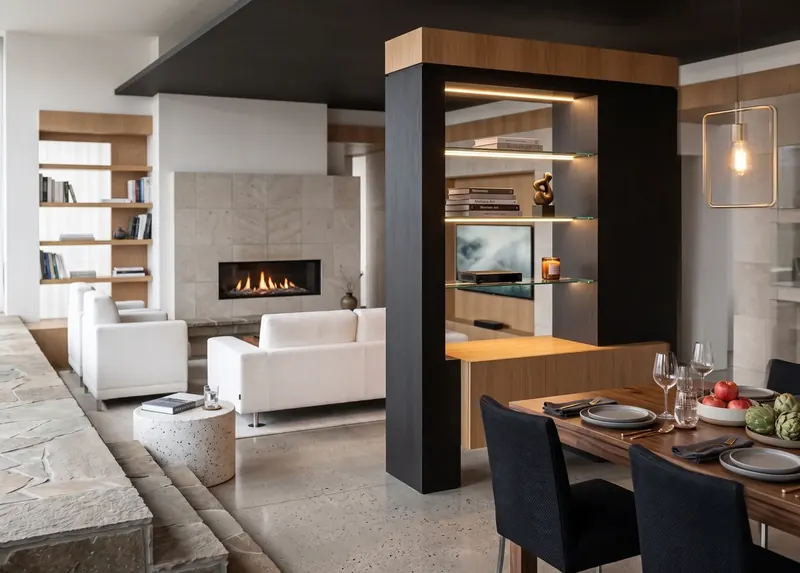
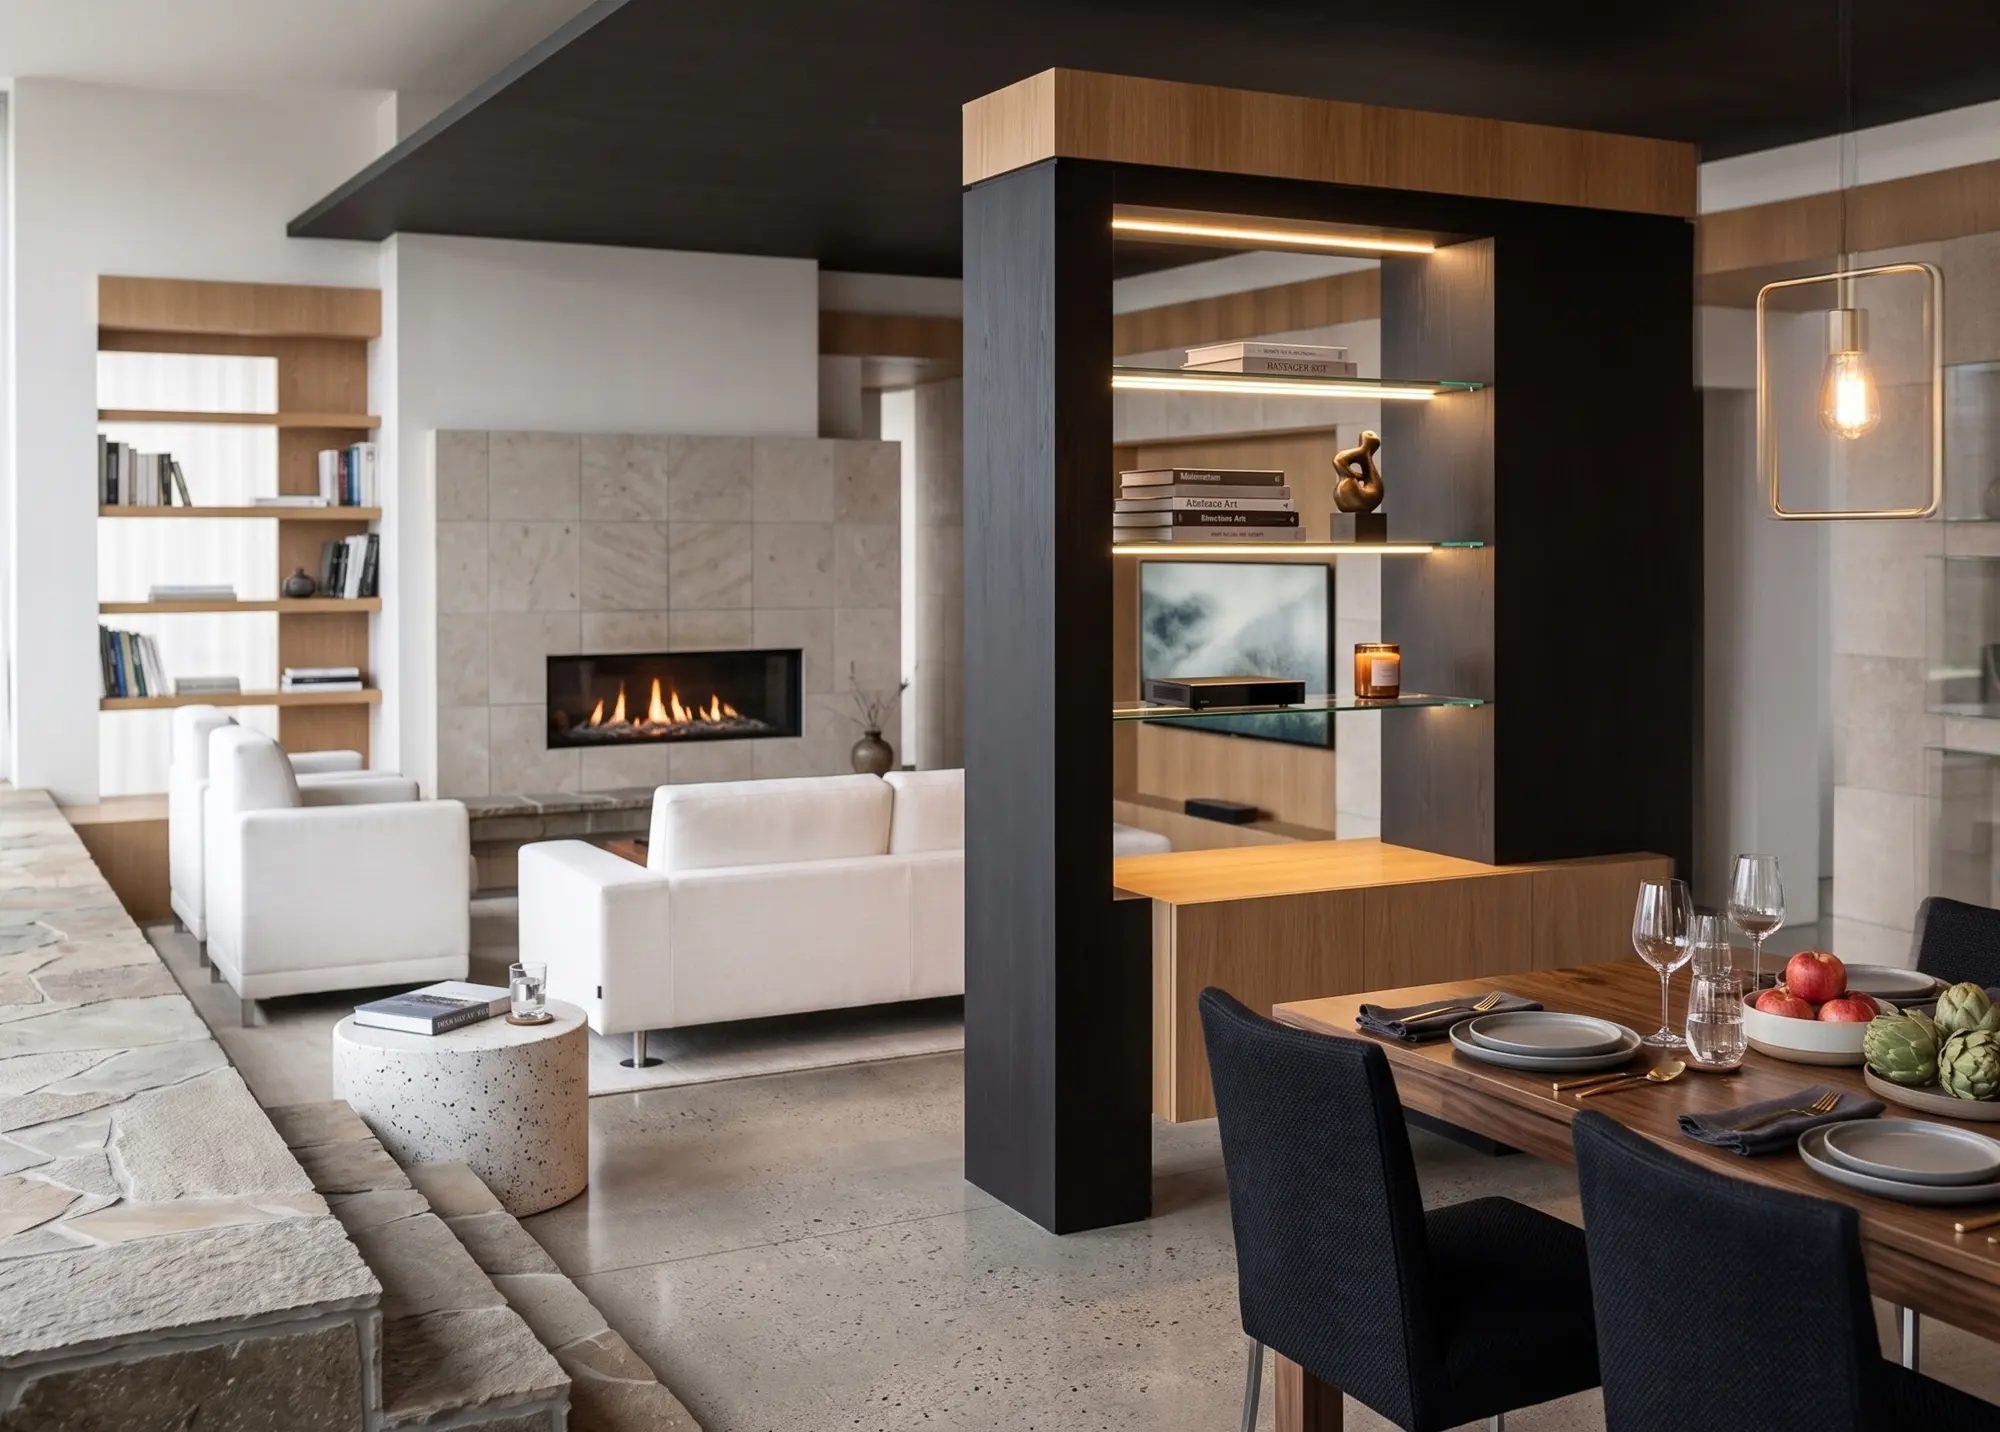
To make the light feel even lighter, we paired it with deliberate darkness. A deep charcoal ceiling plane, blackened wood columns, and espresso-toned cabinetry anchor the palette, while white upholstery, pale stone, and polished concrete glow against them. Warm oak and walnut bridge the two extremes, softening the contrast and keeping the space inviting rather than stark.
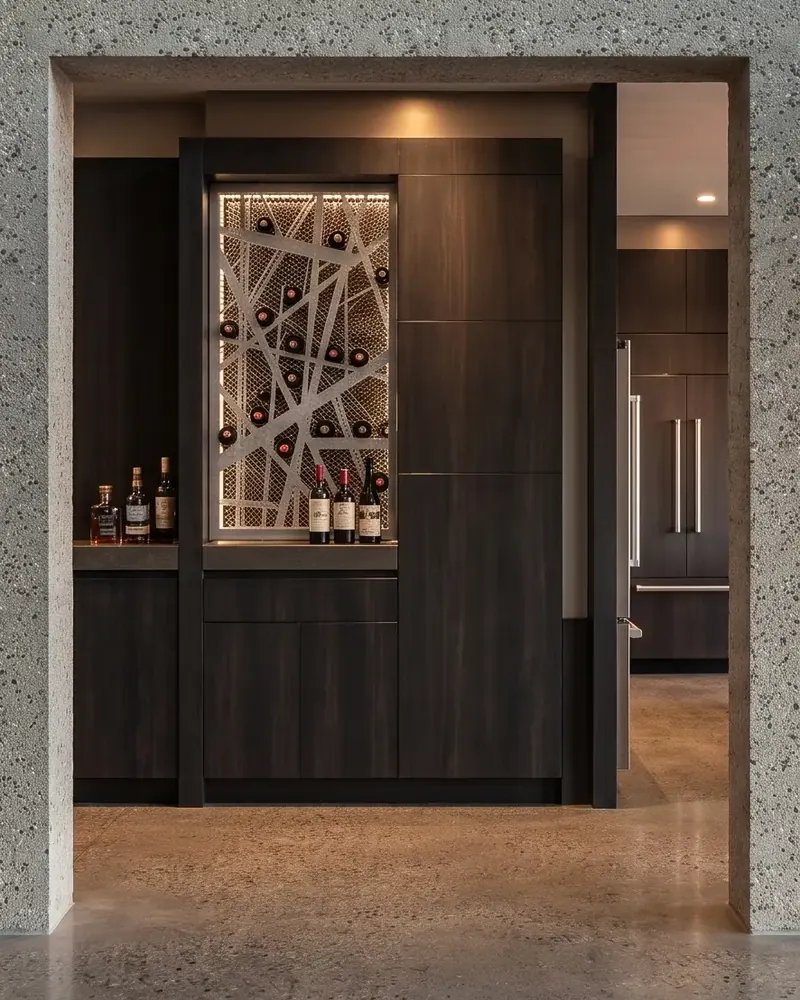
Every inch works. In the living area, a sculptural divider frames the dining space while housing the media, display shelving, and a built-in server. Slim built-in bookshelves flank the fireplace. In the kitchen, a backlit wine display sits within a full wall of integrated cabinetry, with a bar and concealed storage below. Nothing is wasted, and nothing is cluttered.
The result is an apartment that feels airy, layered, and calm: bright where you want to linger, dark where you want depth, and designed so every corner earns its place.