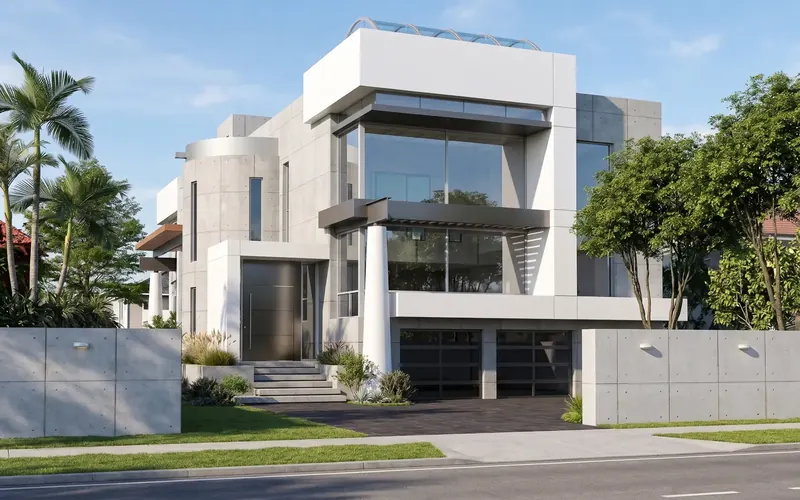
On a premium Miami lot, every square foot counts. This residence answers that constraint by building upward: a flat roof, conceived from the start as a usable deck, adds an entire outdoor living level for stargazing and a private spa. It is a room with the best view on the property, open to the sky.
Shaped by a Trip to Japan
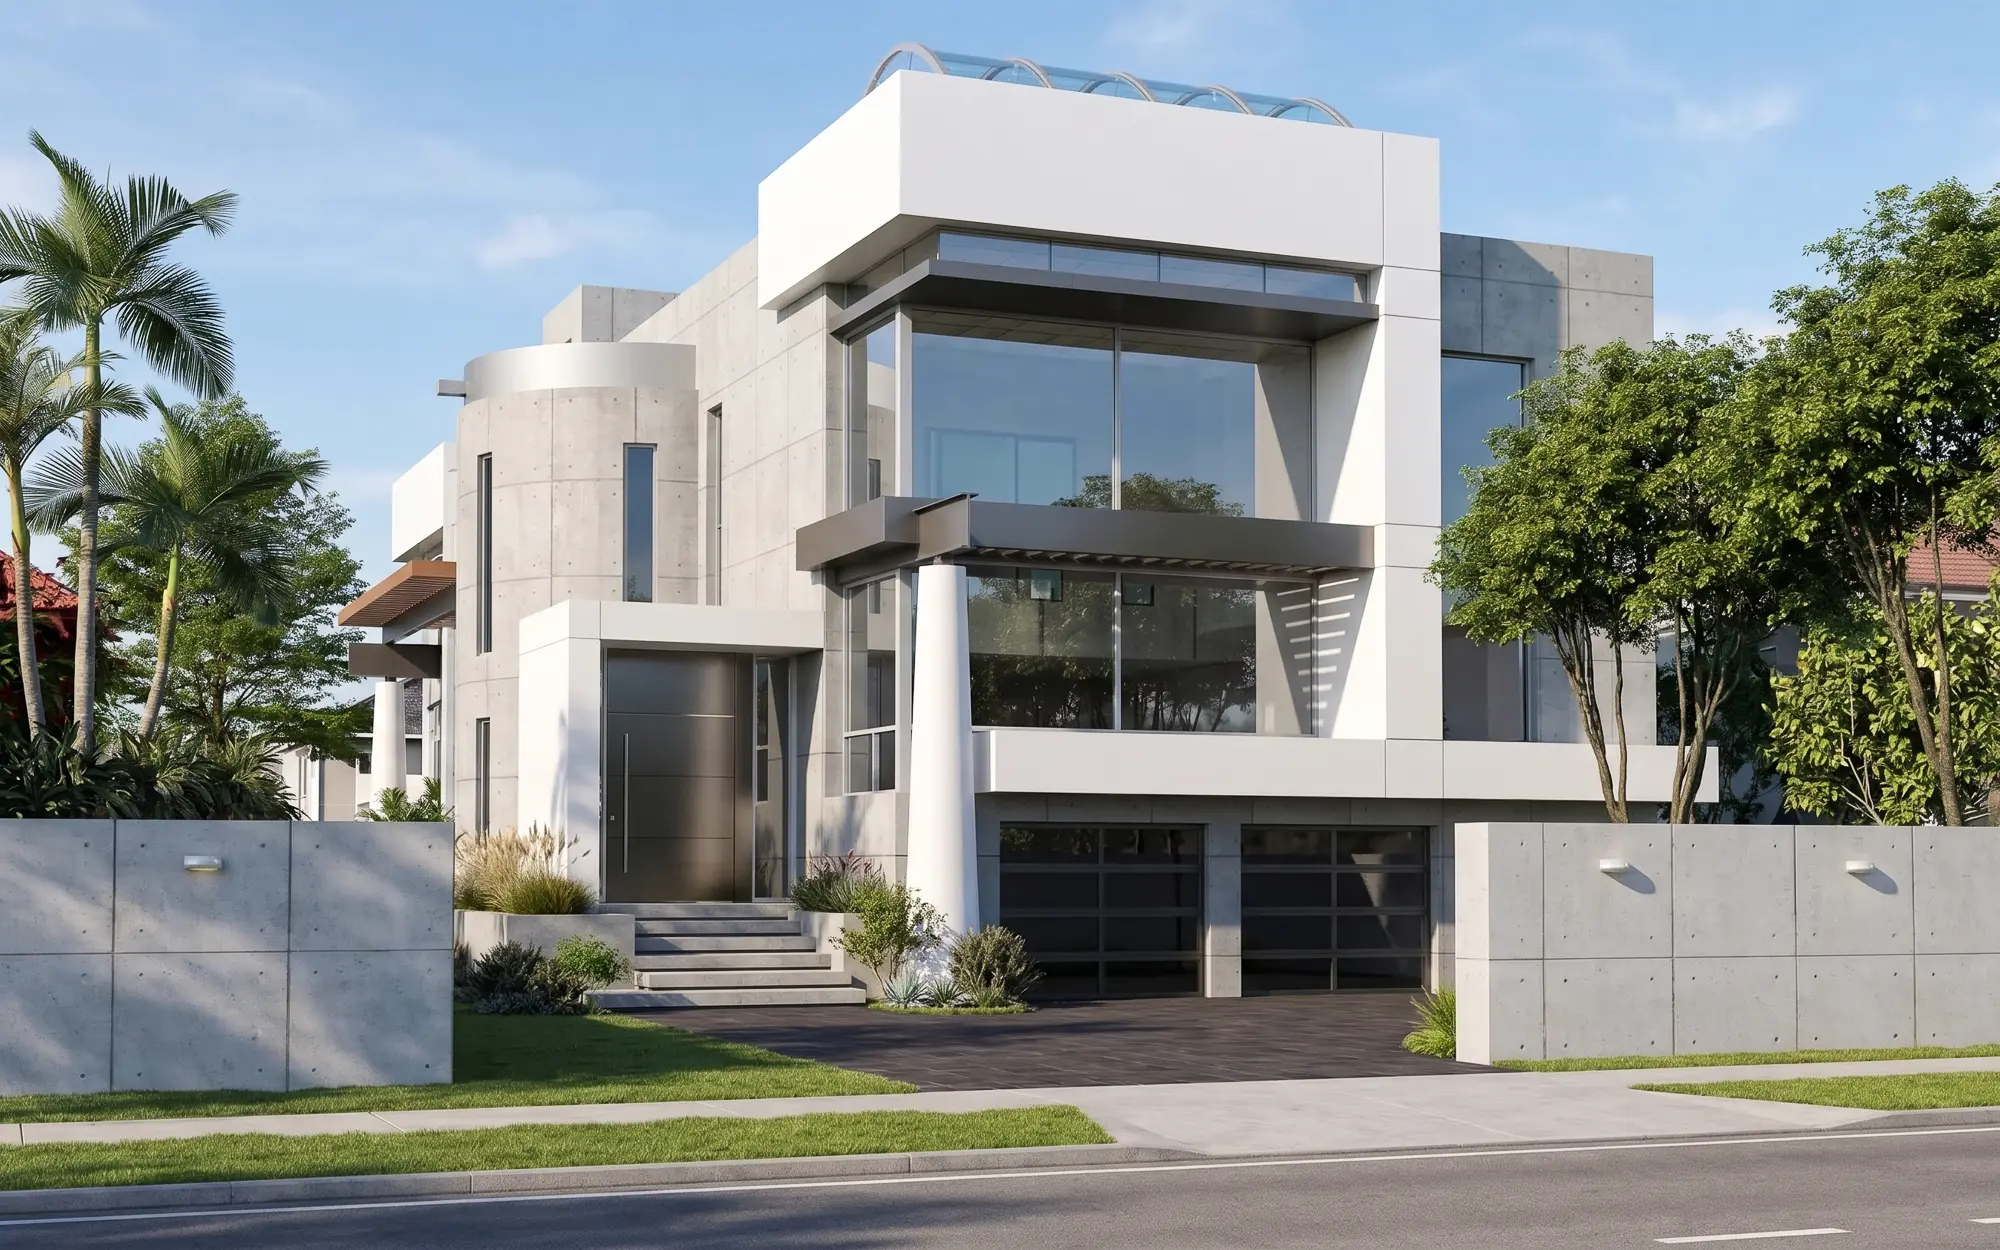
The homeowners’ appreciation for concrete took hold in Japan, where the material is valued for its stillness, texture, and the way it holds light. That sensibility guided the design. Board-formed panel lines and the subtle, regular pattern of tie holes give the walls a calm, crafted surface, set against crisp white volumes, floor-to-ceiling glass, and a softly curved tower that anchors the entry side of the house.
Concrete, Made for Miami
Exposed concrete is a demanding choice in a hot, humid, salt-laden climate, where moisture, staining, cracking, and weight all work against it. Achieving the look required careful detailing and a different approach to the material. The walls are clad in glass-fiber reinforced concrete (GFRC) panels, which deliver the texture and tone of cast-in-place concrete in a thinner, lighter, and more durable form. Panel joints, fasteners, and drainage were resolved with close attention so the surfaces stay clean, stable, and true over time.
Living with the Climate
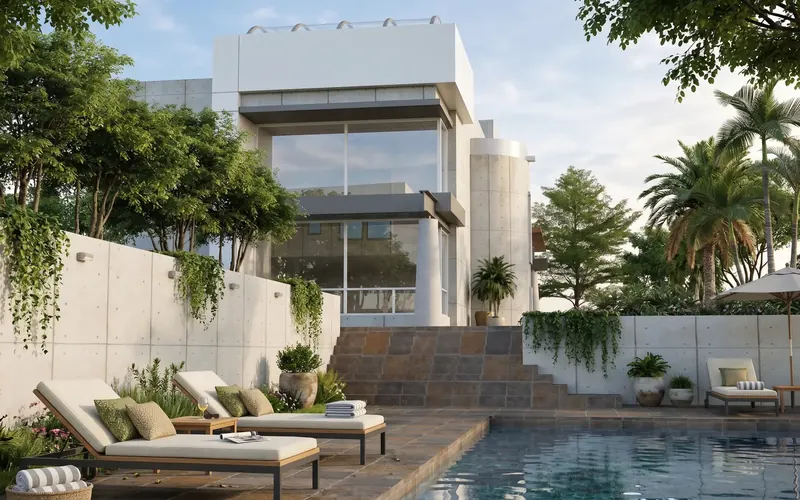
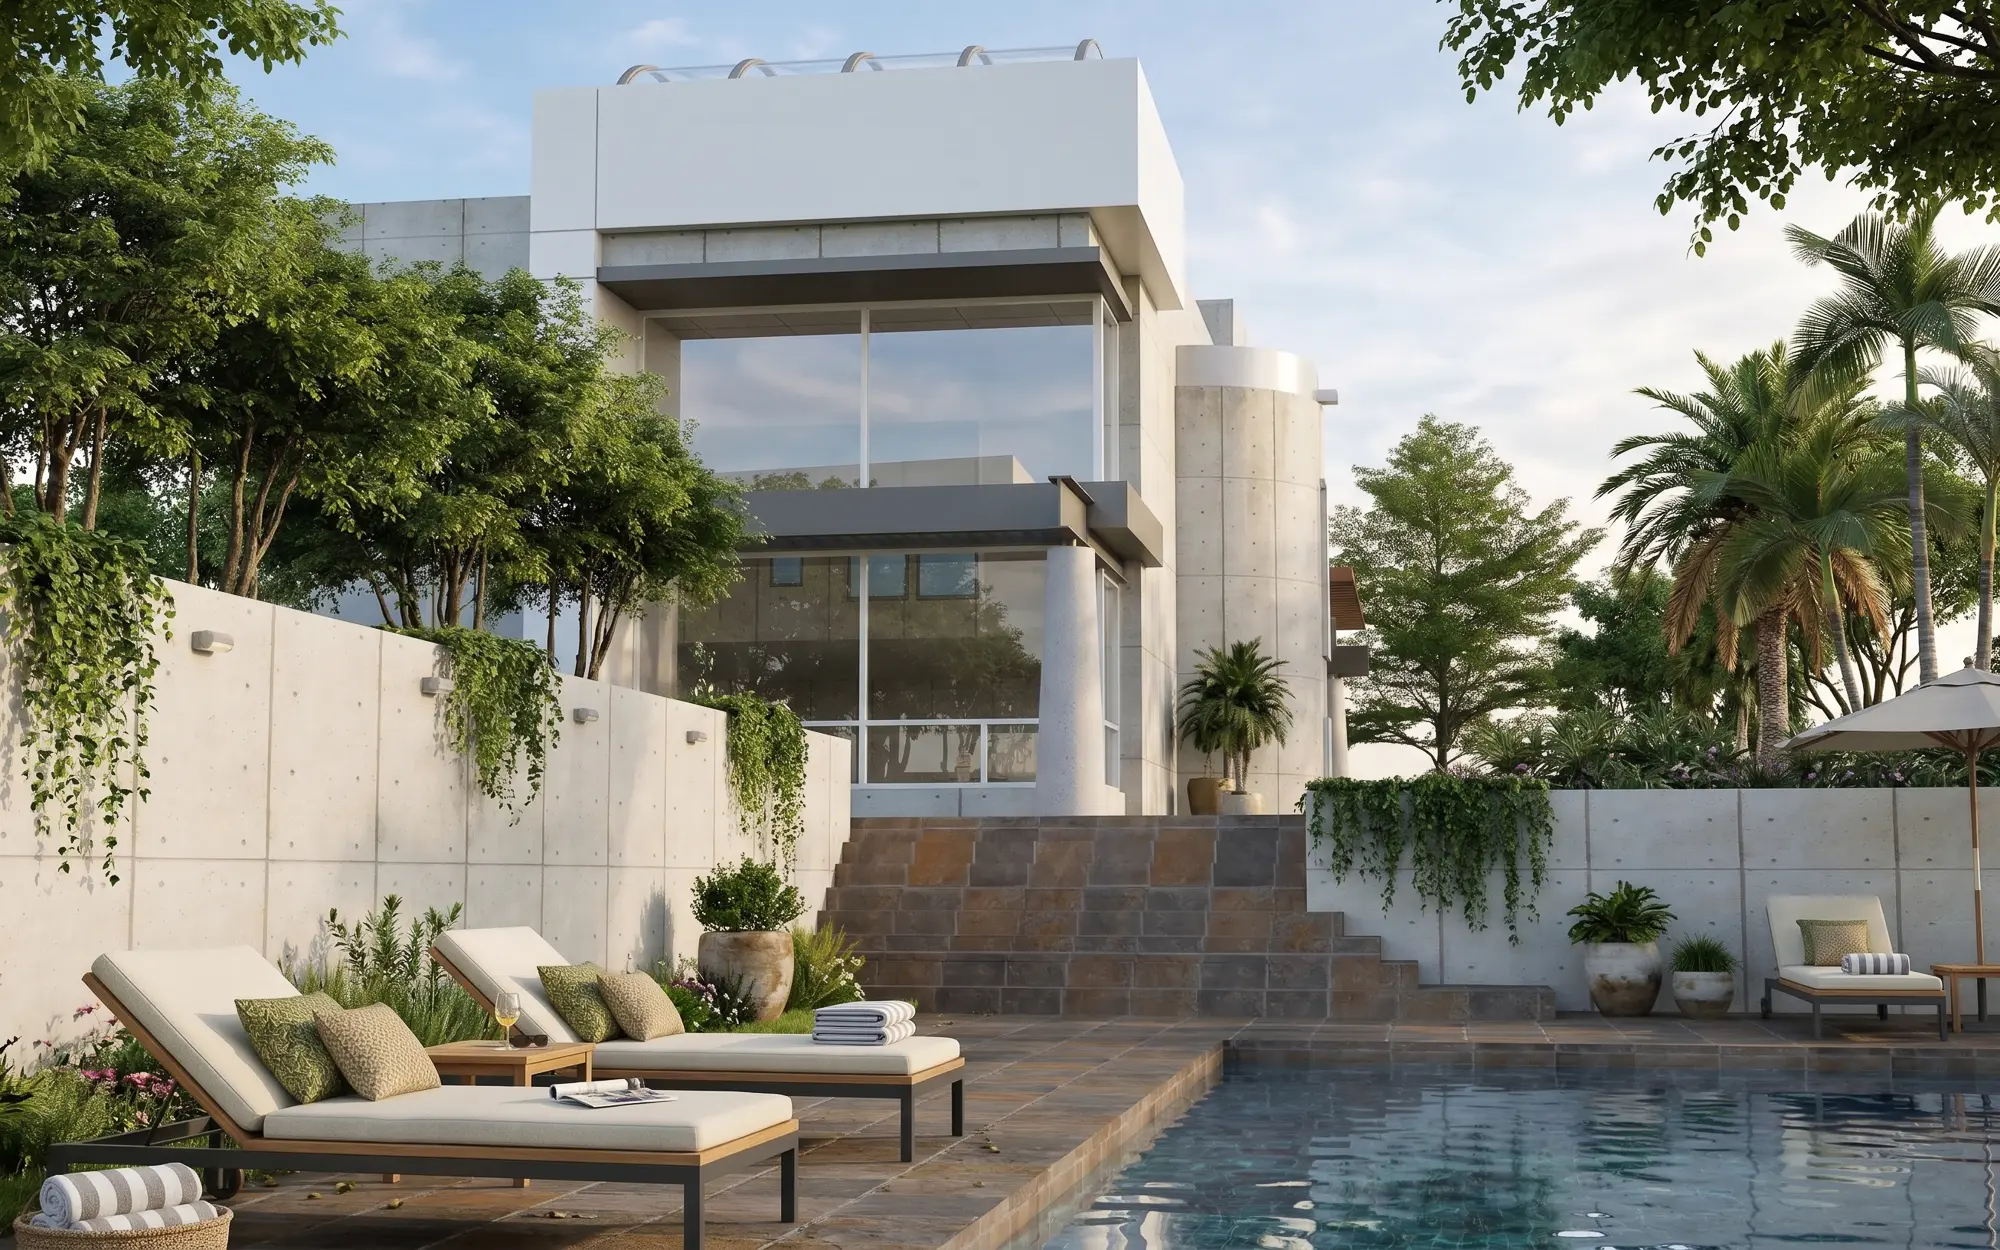
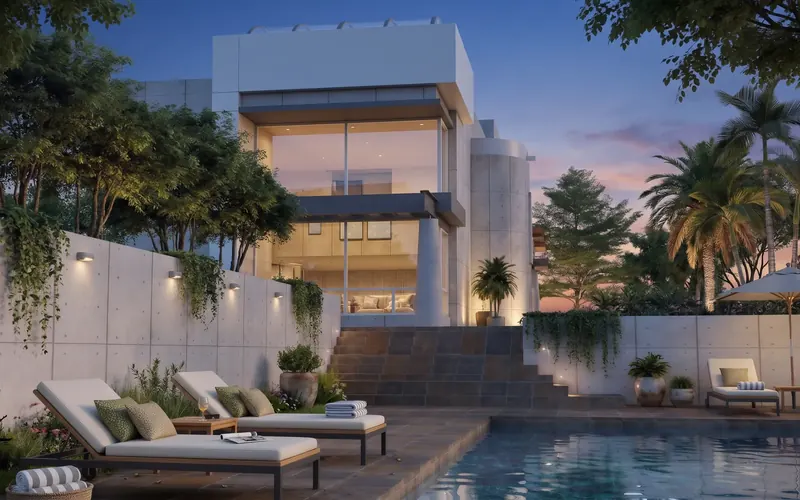
Deep metal canopies shade the large expanses of glass at each level, cutting solar heat gain while preserving the views. A tapered white column and the layered volumes of the facade create shade and shadow at the entry, and the pool terrace at the rear connects the main living spaces to the garden through stepped slate paving, concrete garden walls, and lush tropical planting. At the top, the roof deck is sheltered by curved, transparent wind breaks. They temper Miami’s breezes so the deck stays comfortable for lounging, soaking, and stargazing, without blocking the open sky or the view.