This Fort Lauderdale residence is built around a single idea: a home should be shaped by the person who lives in it. Its owner is a collector, so the design begins at the center of the plan, with a display area where the collection can be seen from every side.
A Home Organized Around a Collection
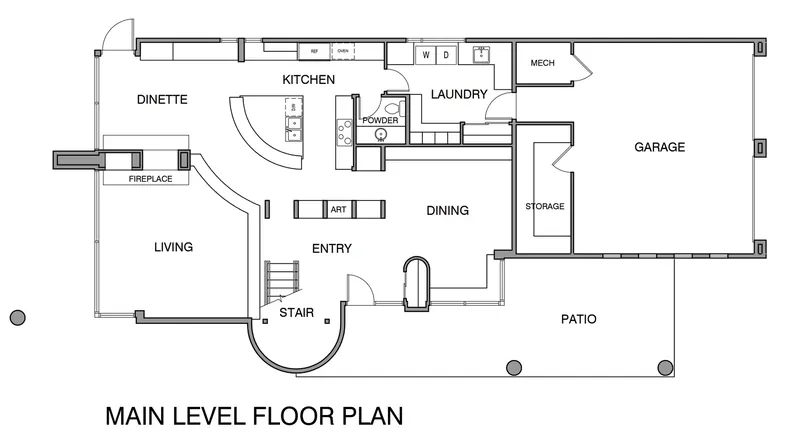
At the heart of the main level, between the entry, dining, and kitchen, sits a freestanding display feature. Open on all sides, it lets the owner’s pieces be viewed in the round, whether you are arriving at the front door, sitting down to dinner, or moving through the house. The collection is part of daily life rather than something set apart from it, and it is the first thing a visitor sees on entering.
Designed for the Florida Climate
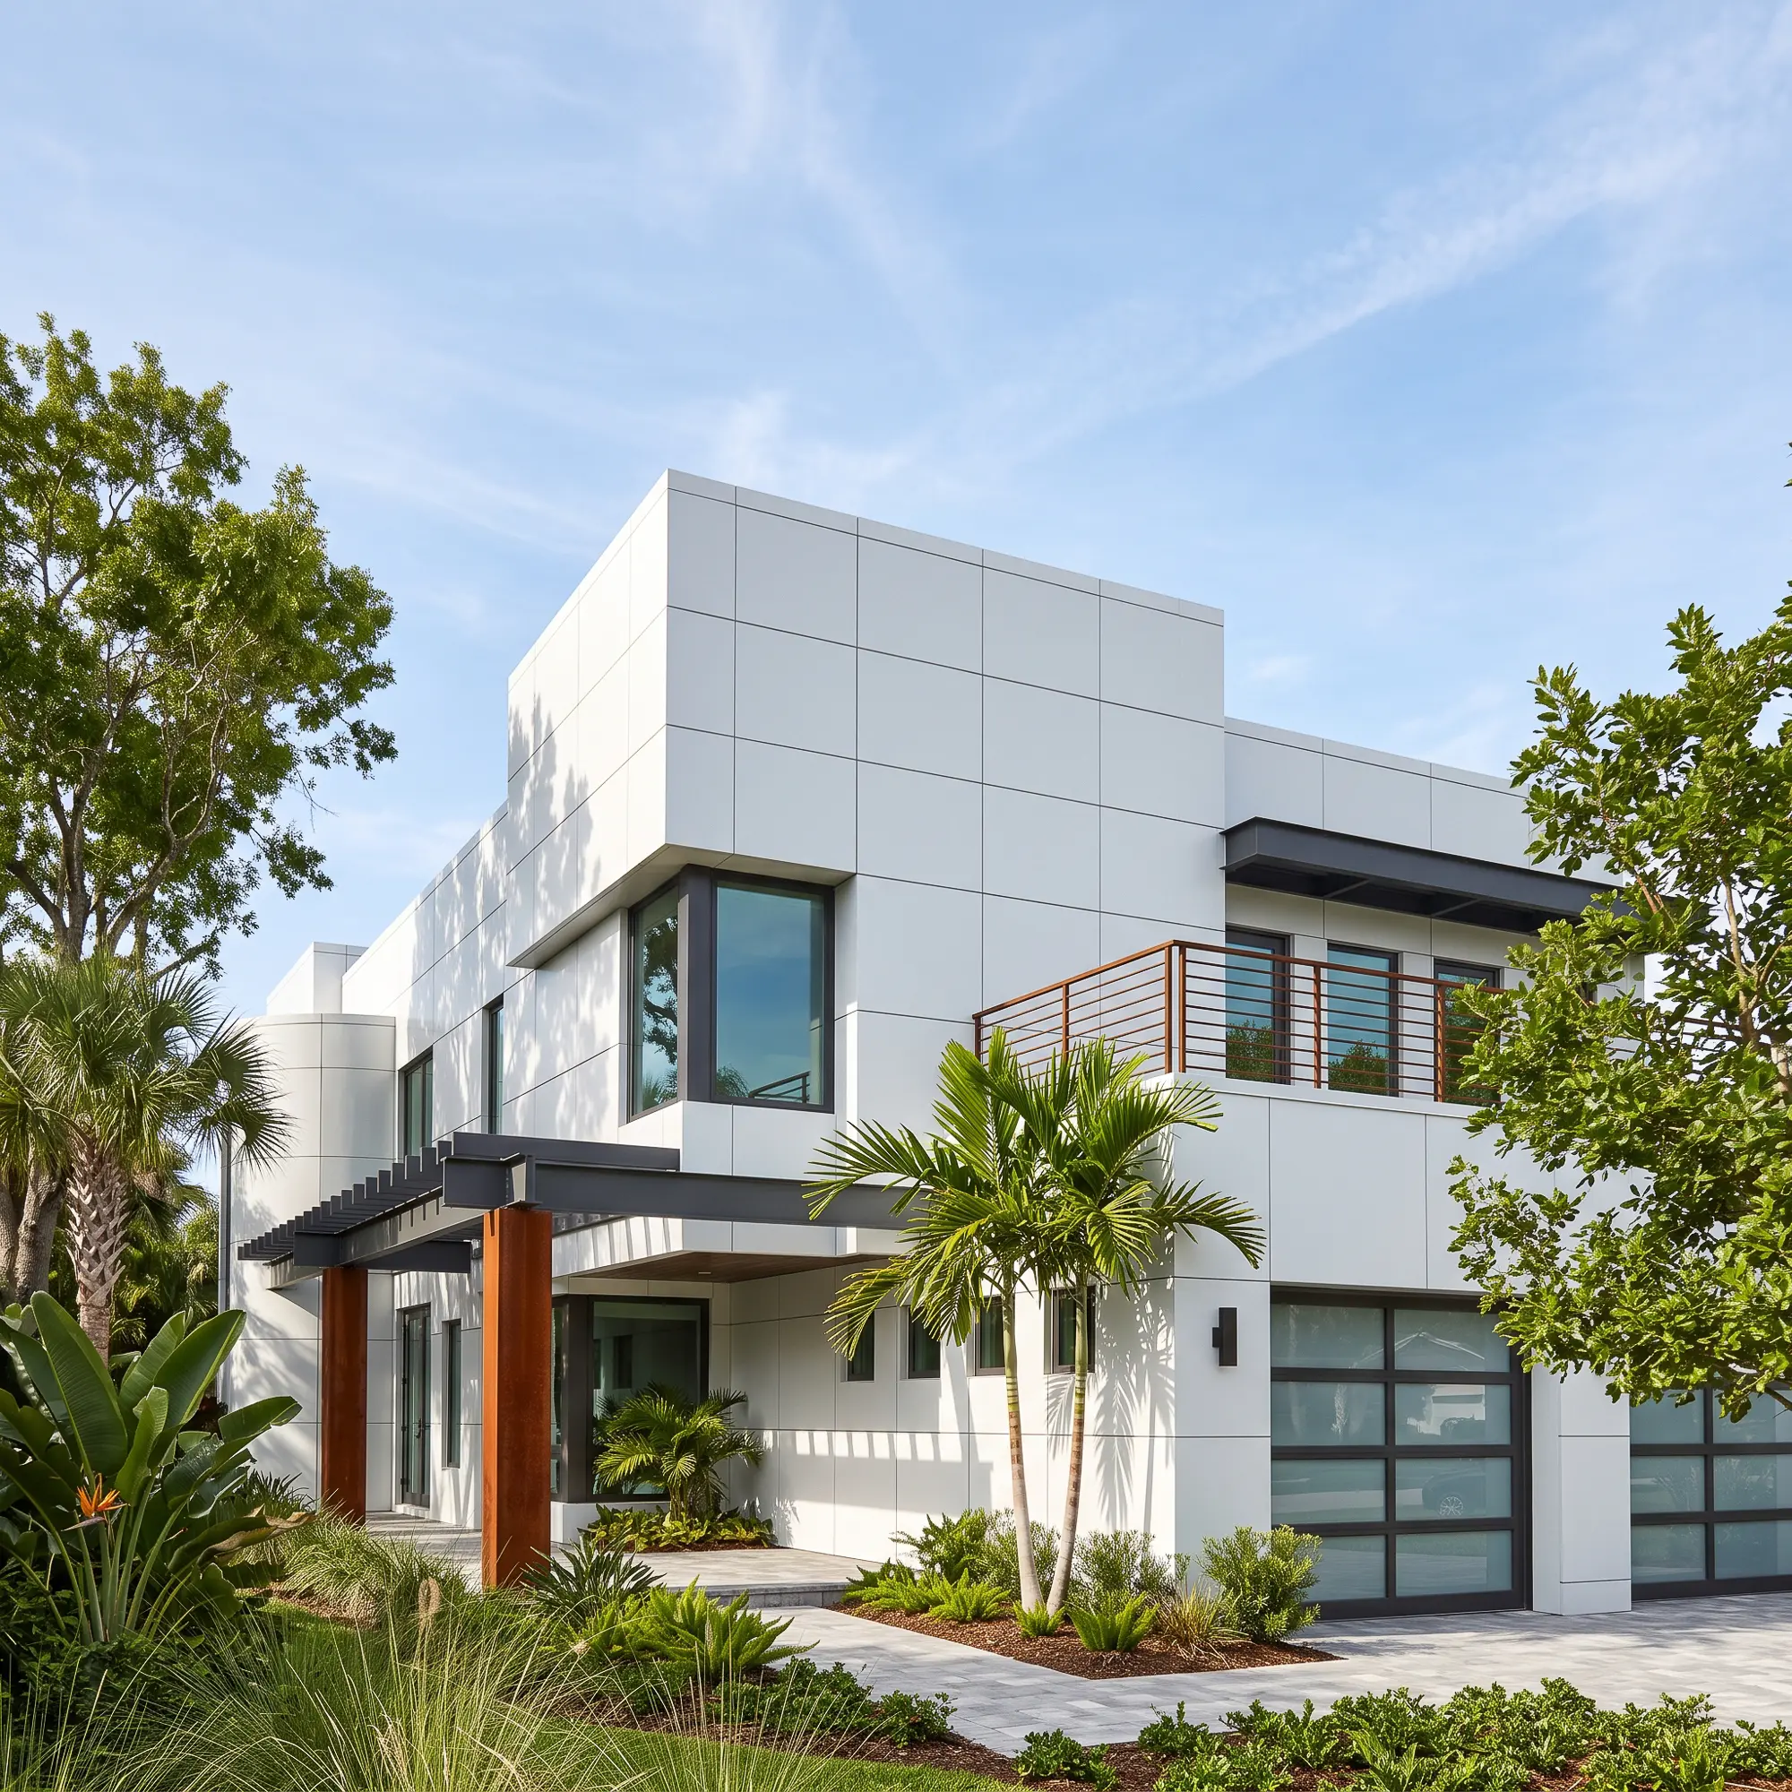
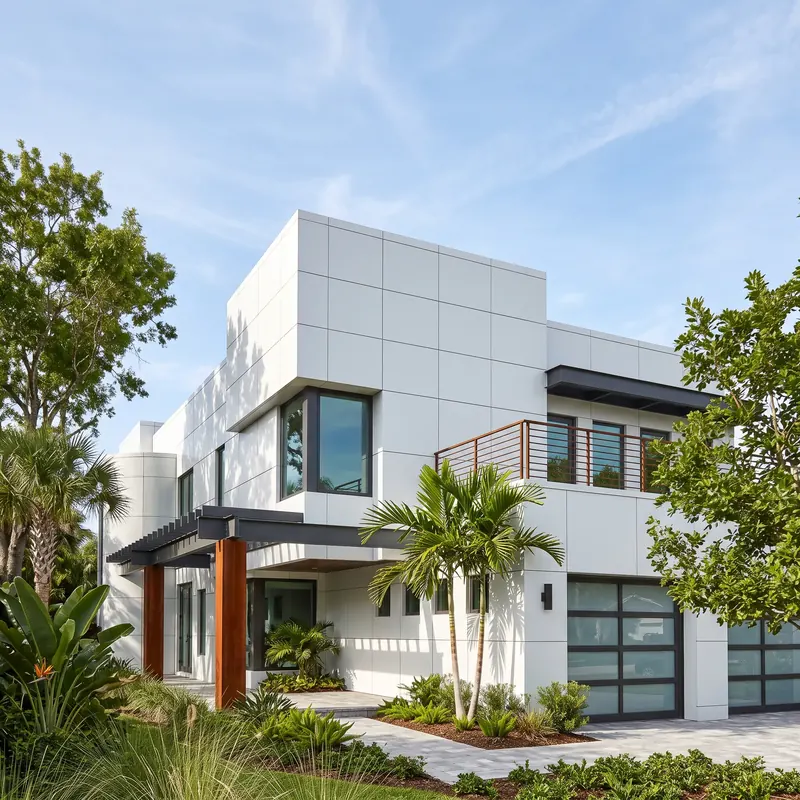
The house responds directly to South Florida’s sun, heat, and storms. The flat roof is planned as a solar array, so the home can generate its own power from the same strong sunlight it is designed to manage. Deep overhangs and a steel-framed entry canopy shade the glazing and the front walk. The living areas open to the outdoors along the patio and the glass-lined walls of the dinette and living room, bringing in daylight and cross-breezes.
Materials
The exterior is clad in white metal panels laid in a crisp grid. They reflect heat, resist the coastal environment, and shed sunlight in a clean, gallery-like way. Against this backdrop, weathering steel columns at the entry add a warm, rust-toned contrast. Dark metal framing, frosted-glass garage doors, and a horizontal rail at the upper terrace give the facade depth and rhythm, and tropical planting softens the geometry.
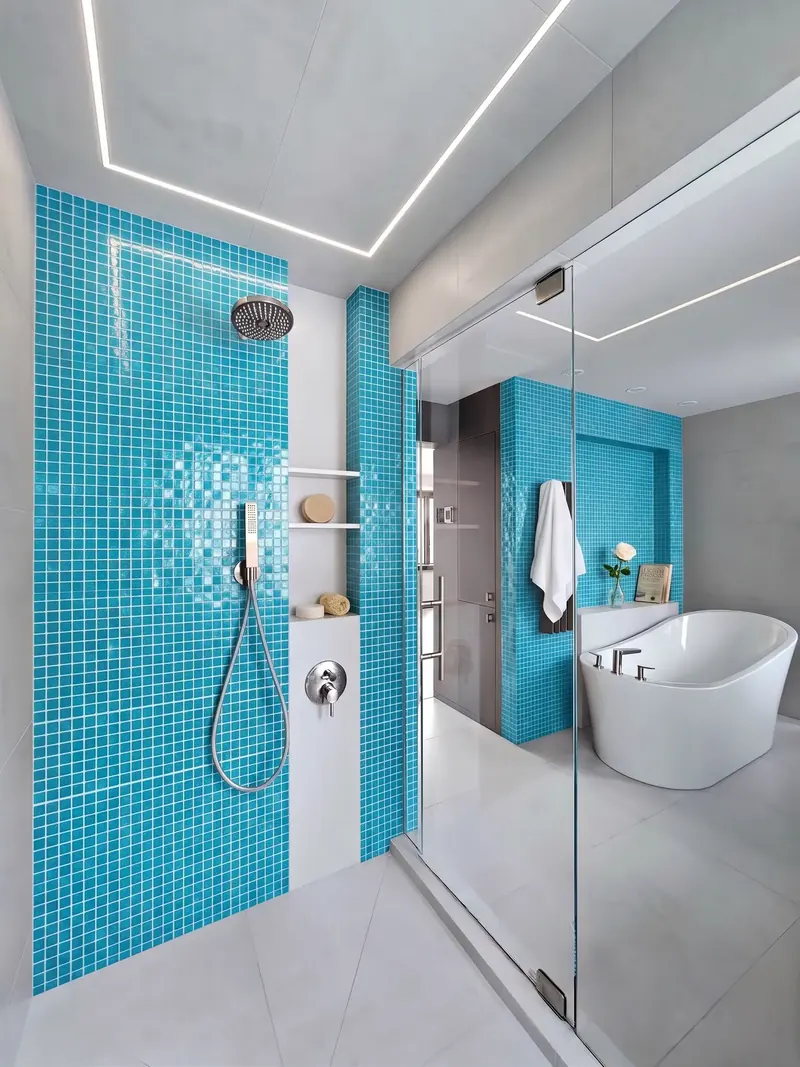
Inside, the palette stays calm so the collection can lead. Pale floors and gray surfaces provide a quiet setting, while the primary bath introduces a bold accent of luminous turquoise glass mosaic that recalls the pool and the sea. Linear LED lighting traces the ceiling in clean, architectural lines.