The Heart of the House: A Rambler Remodel that Borrows the Sky
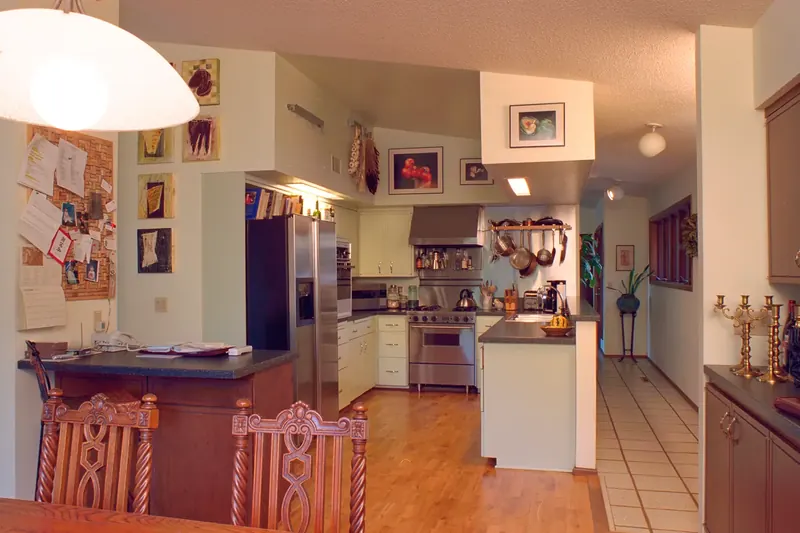
This low-slope rambler in Minneapolis, Minnesota had a familiar problem: a dim, compartmentalized center, with a kitchen tucked deep into the plan and a low ceiling above it. Our solution was to open the middle of the house to the sky.
Before & After
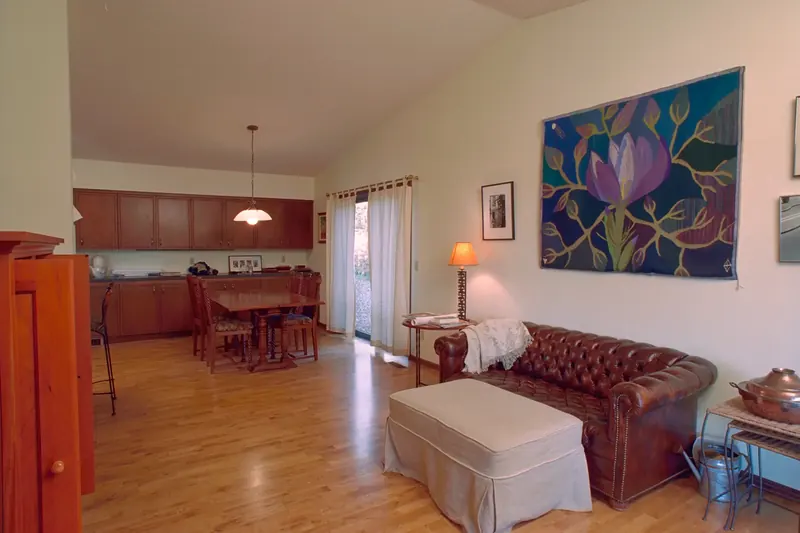
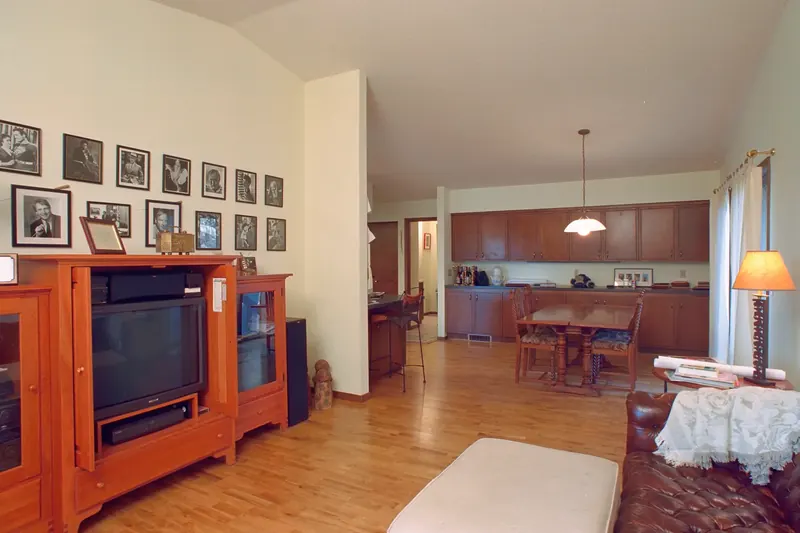
The same rooms,
reimagined
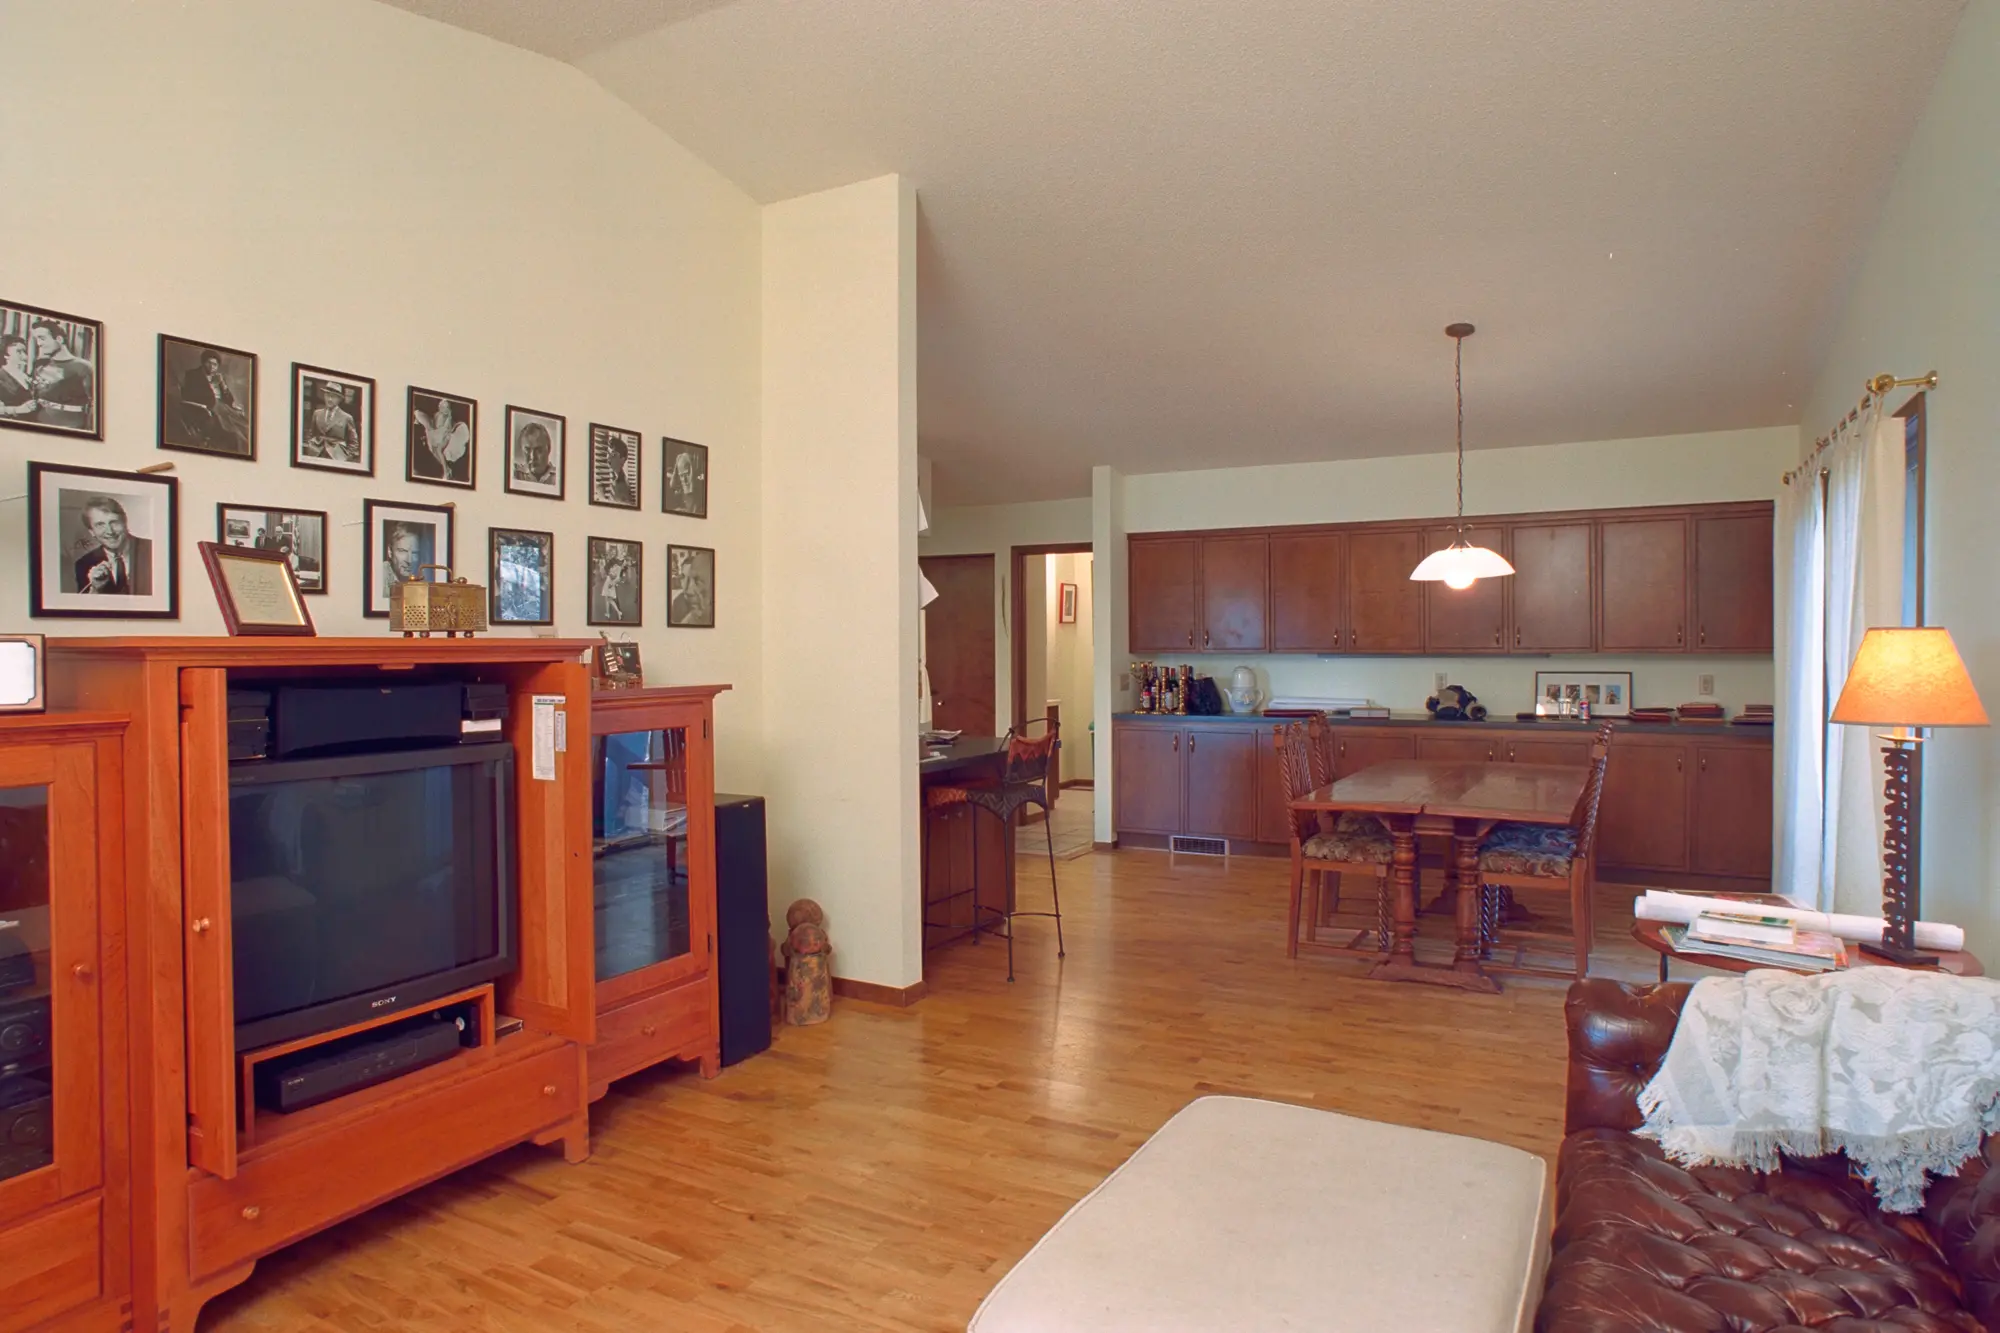
Family Room
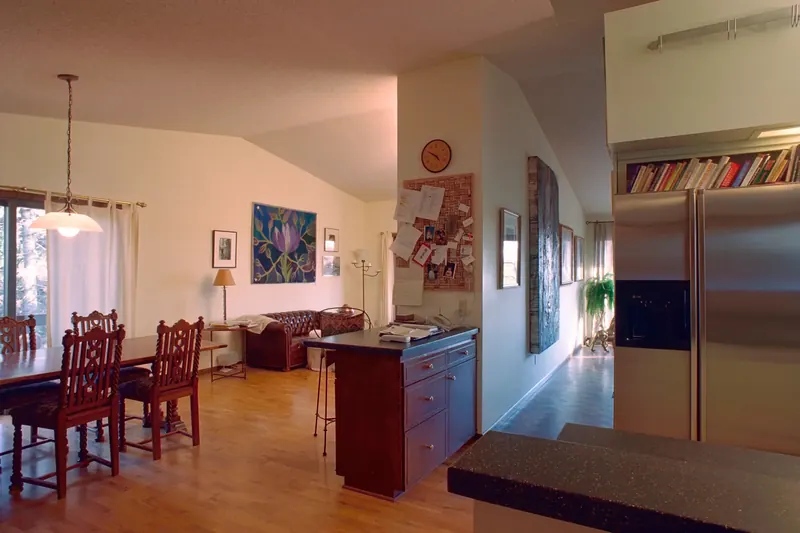
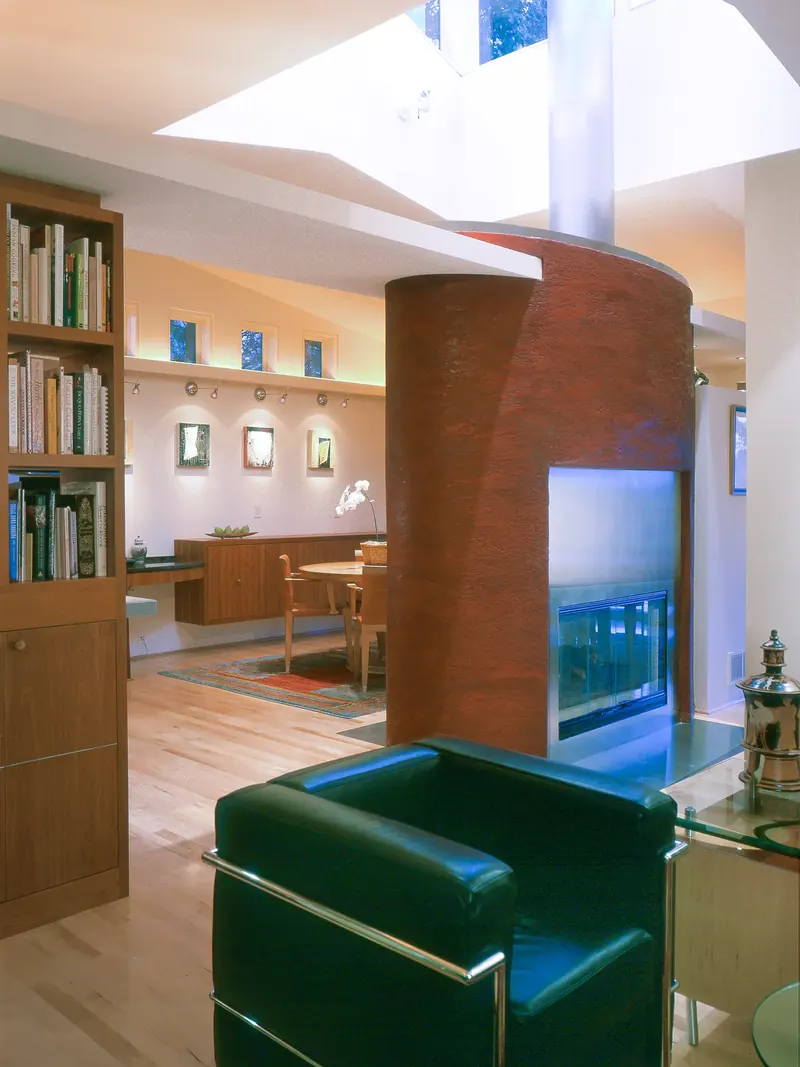
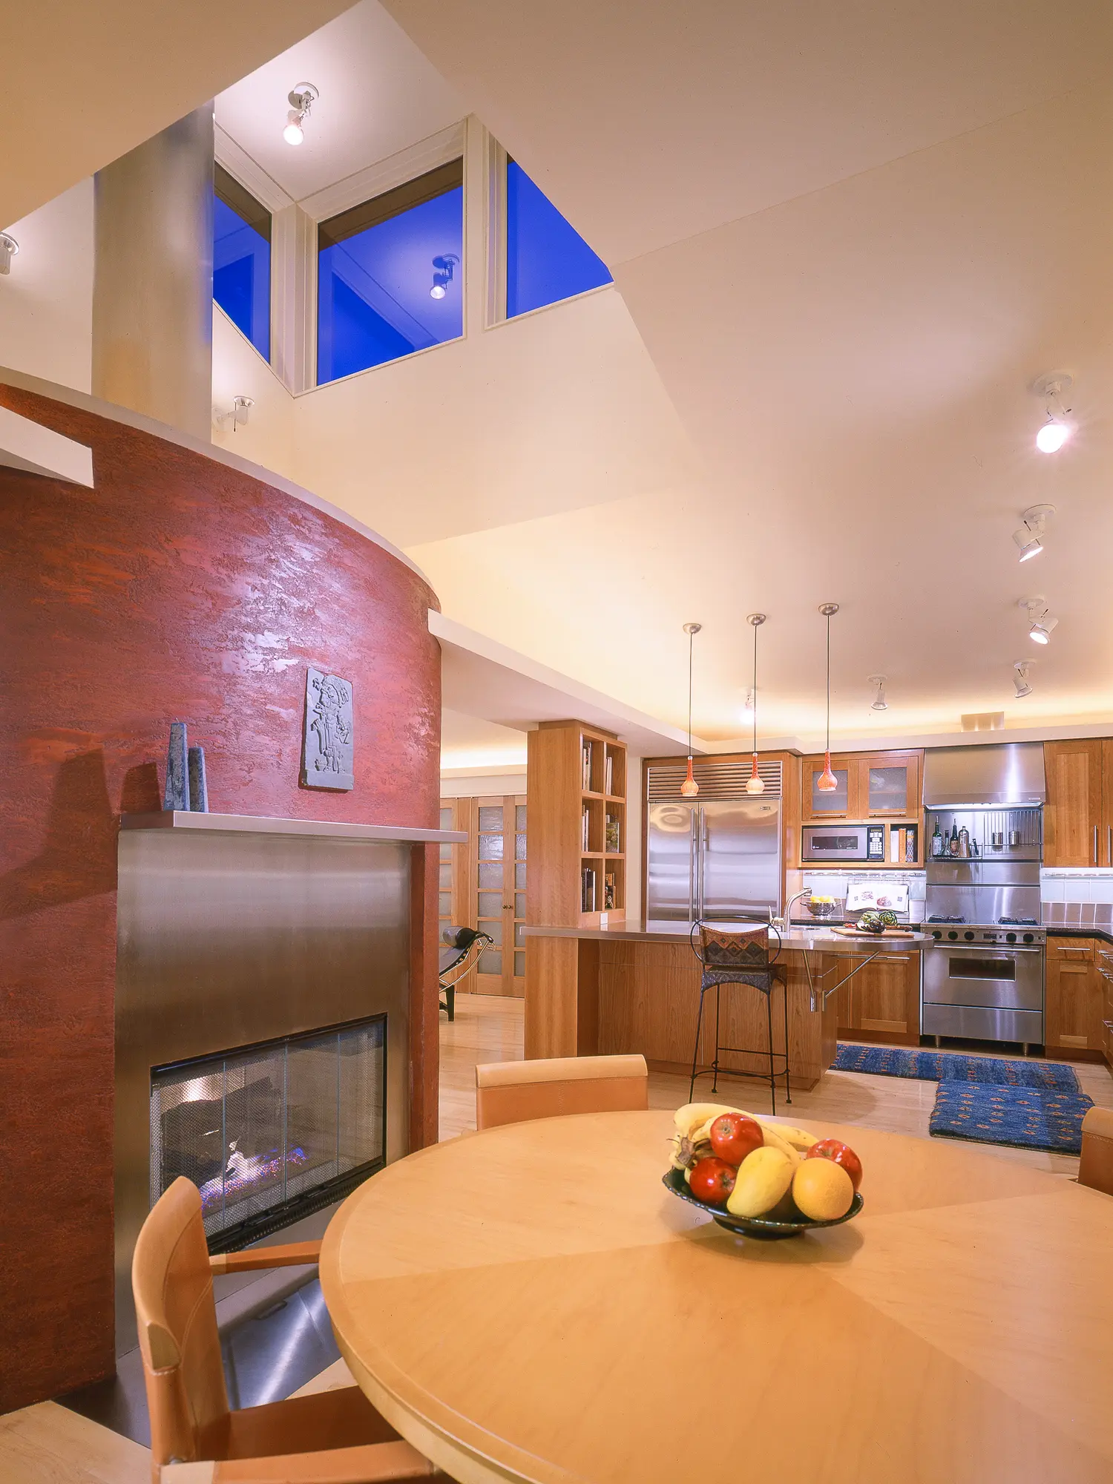
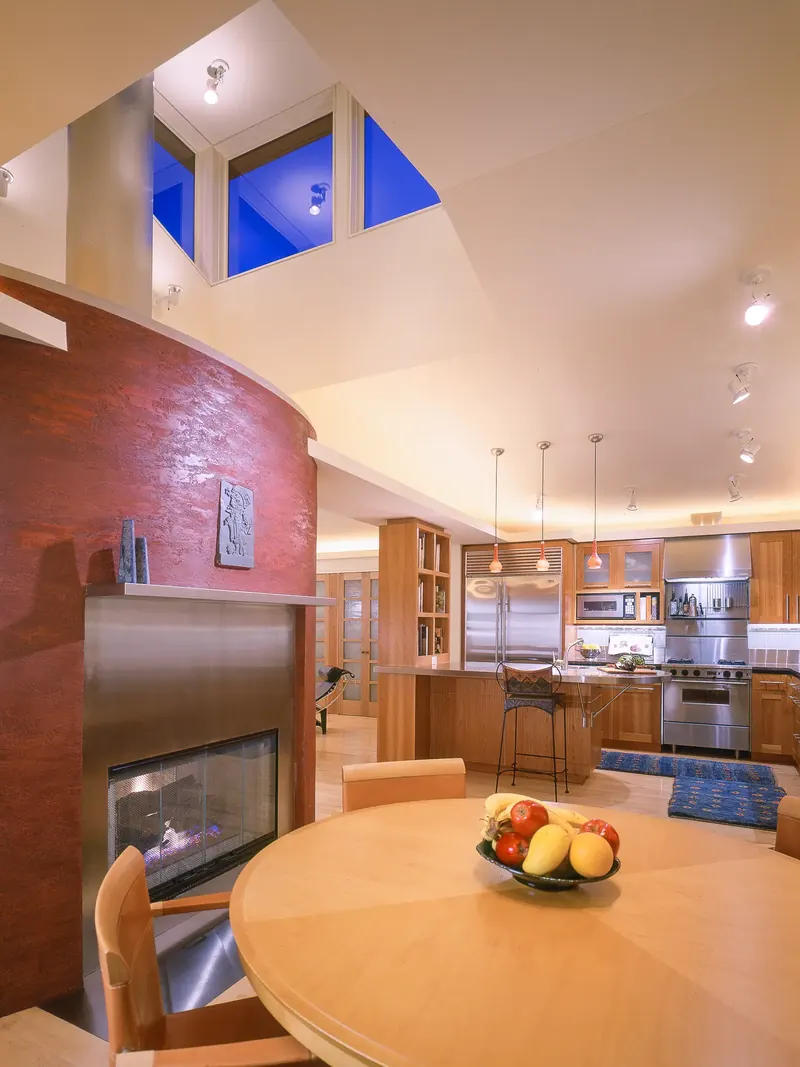
We broke through the roof and added a clerestory pop-up at the center of the home. It pulls daylight deep into the kitchen, dinette, and dining room, and it gives the once-flat ceiling a sense of height and movement. Light changes through the day, and at night the clerestory glows like a lantern.
Sitting Room
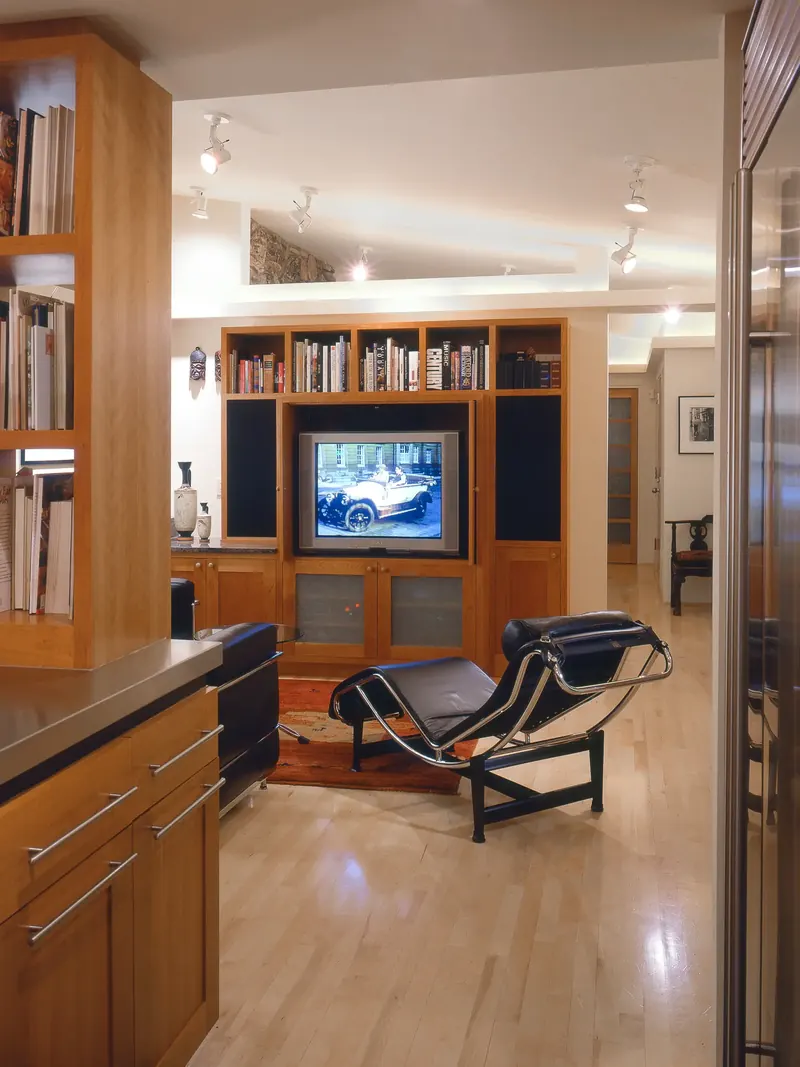
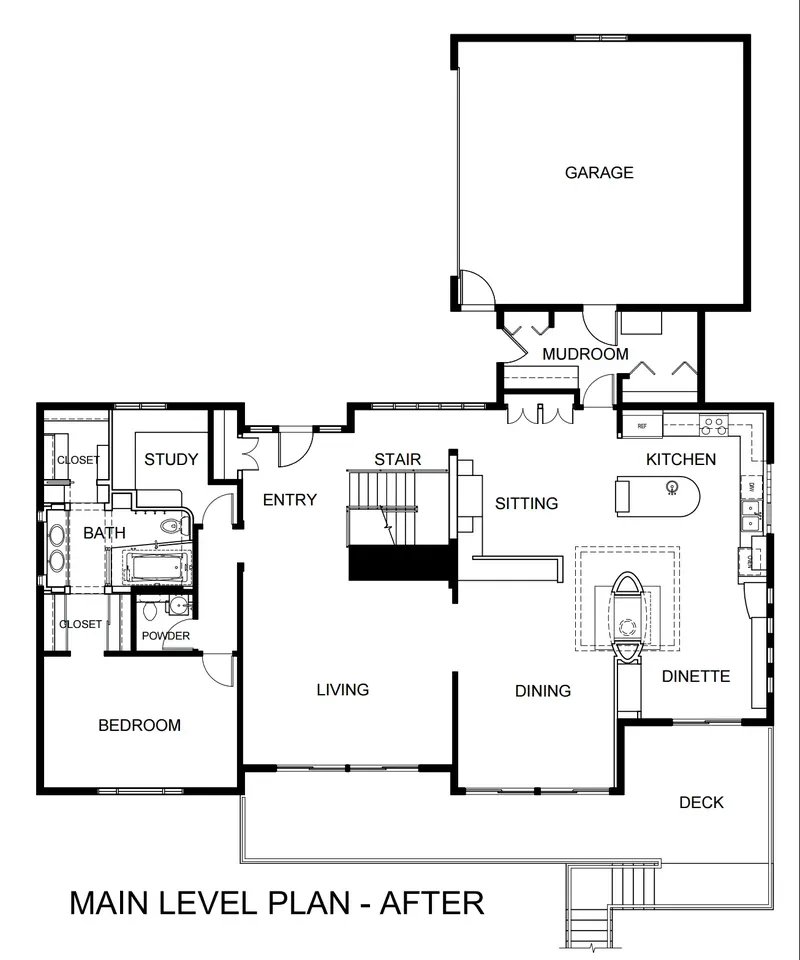
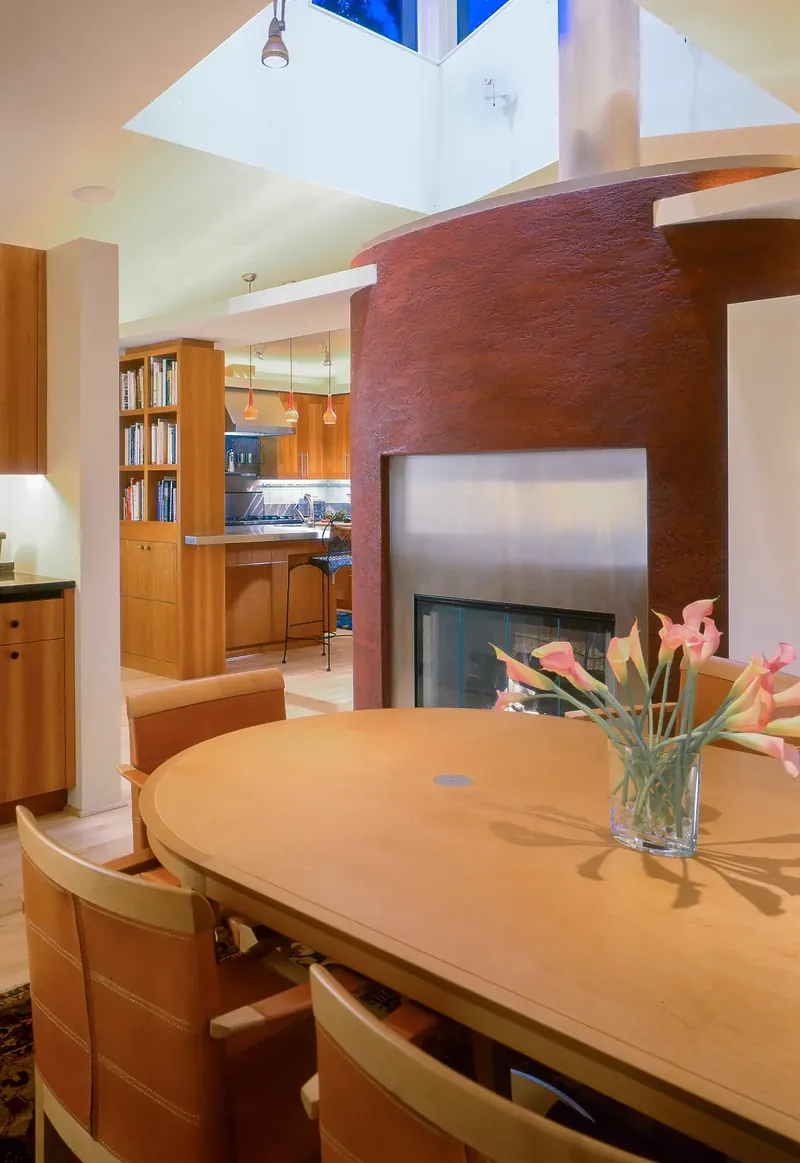
Beneath it, a freestanding see-through fireplace sits between the dinette and dining room, so both spaces share one fire. The curved, hand-troweled surround is wrapped in stainless steel, and a stainless flue column rises toward the clerestory. It defines each room without walling either one off.
Powder Room
Kitchen
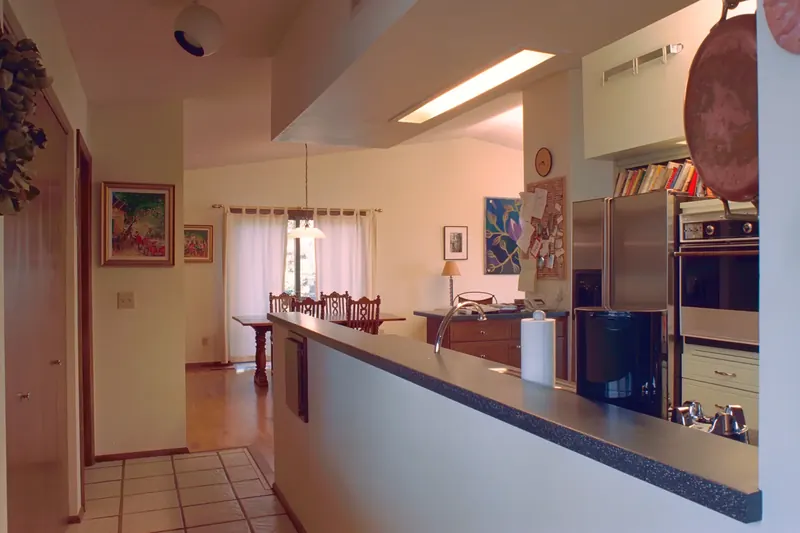
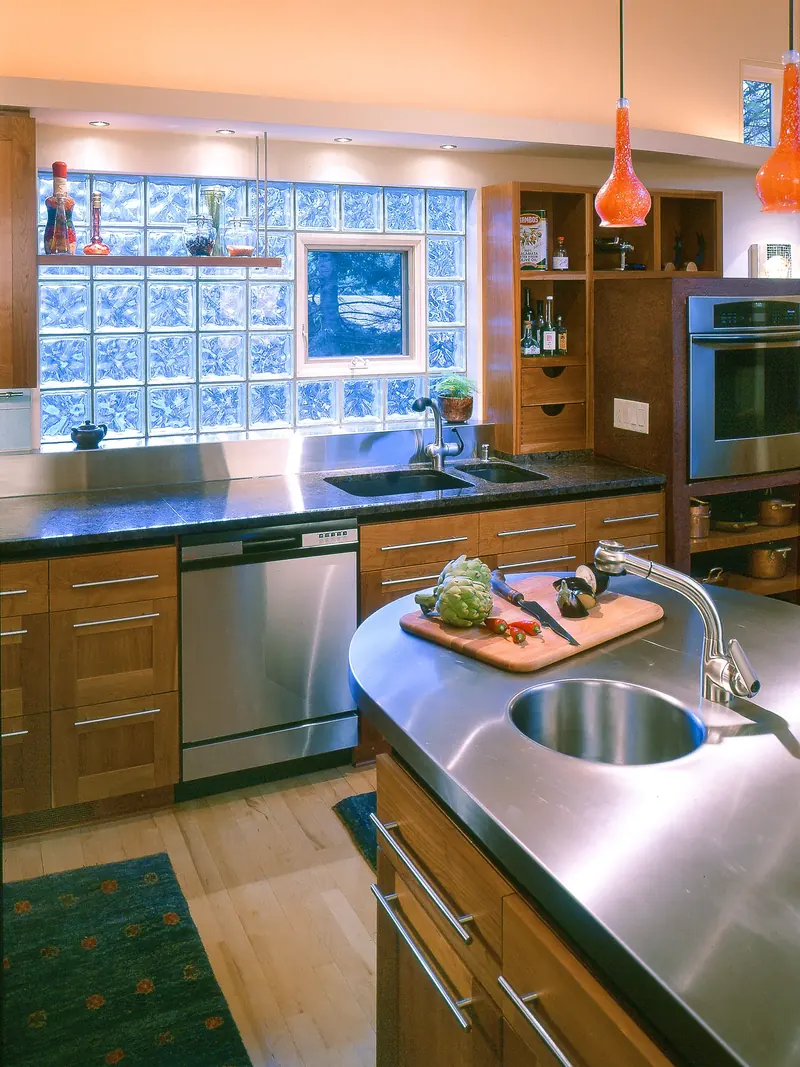
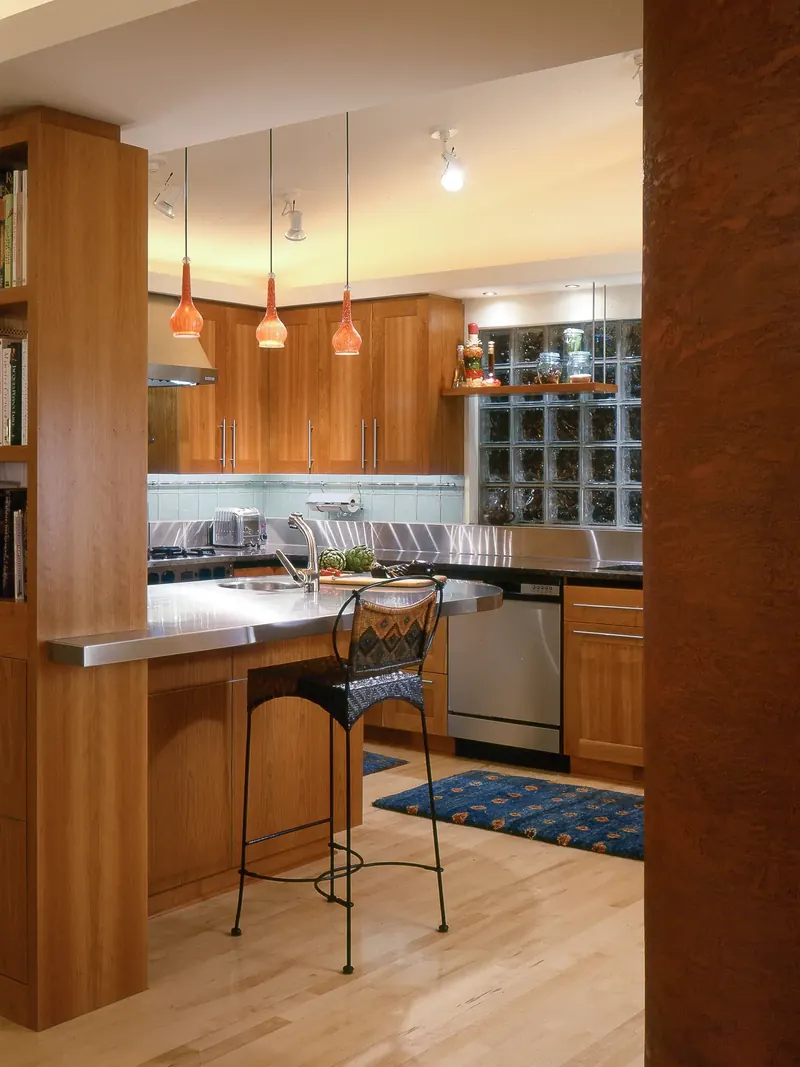
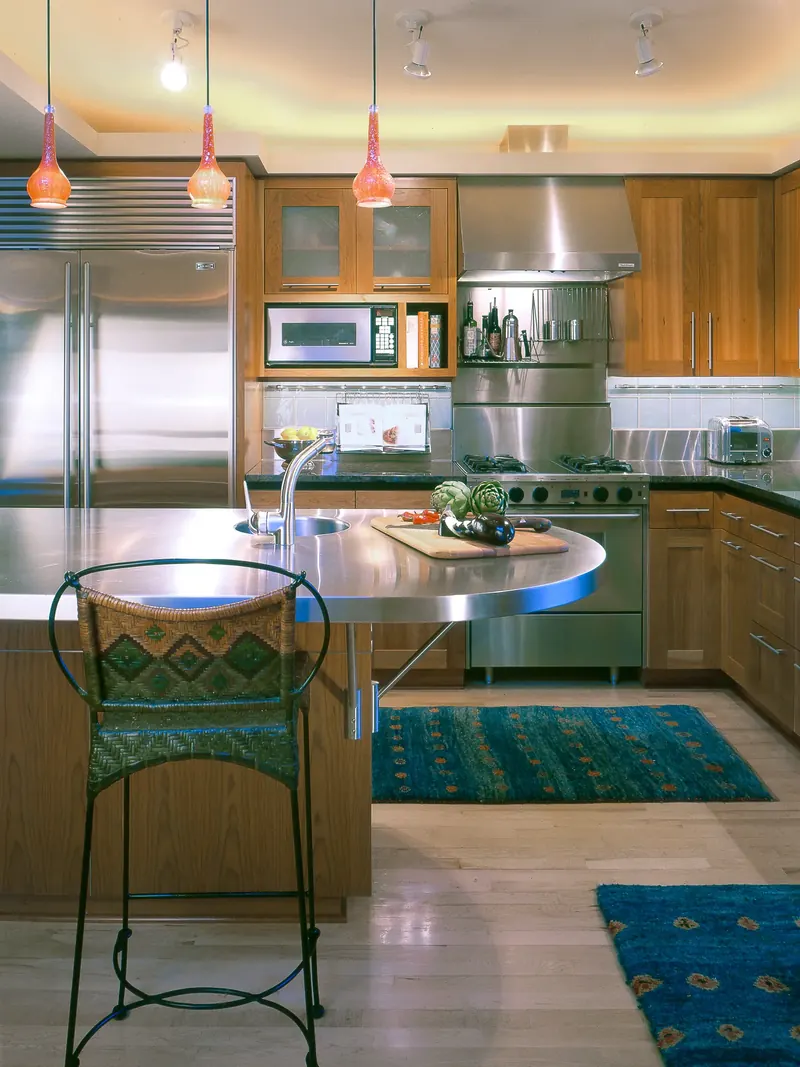
The kitchen moved to an outside wall, where a window floating within glass block replaced the old sliding door. The block admits soft daylight, keeps the room private, and gives the sink area a glowing, textured backdrop. Cherry cabinetry runs throughout the house, with a curved island that includes a prep sink integral with the stainless steel counter. The warm wood balances the cool steel and glass.
Dining Room
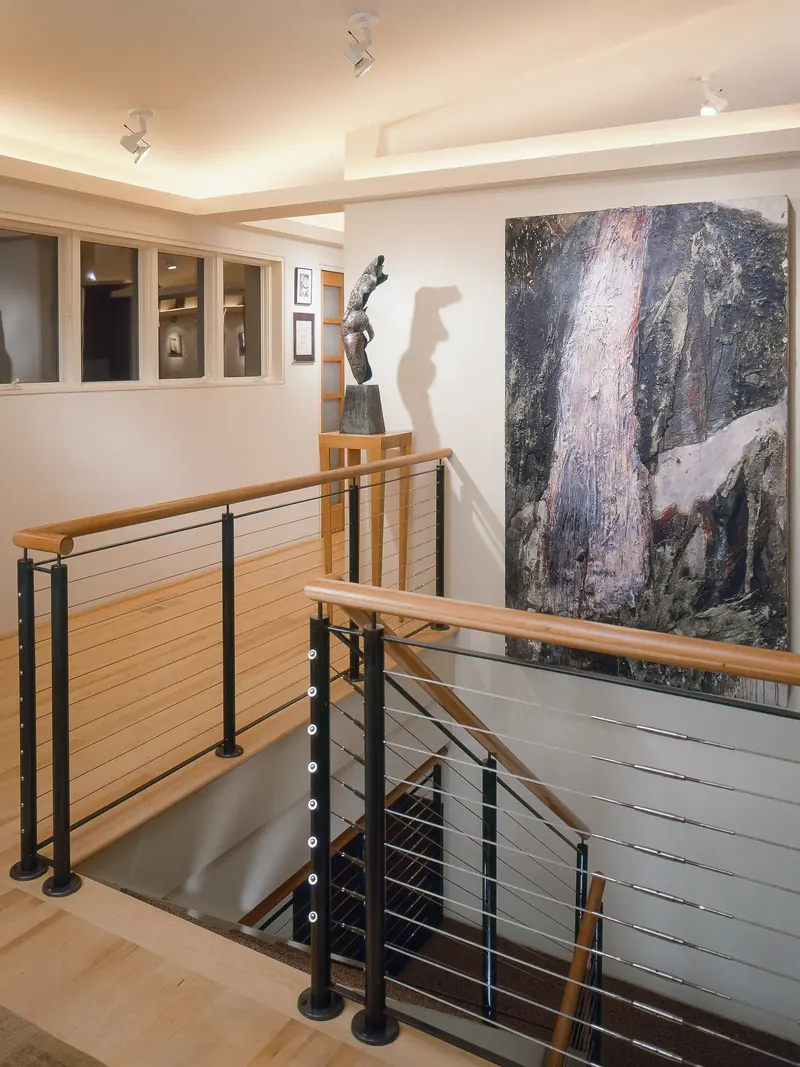
Stair
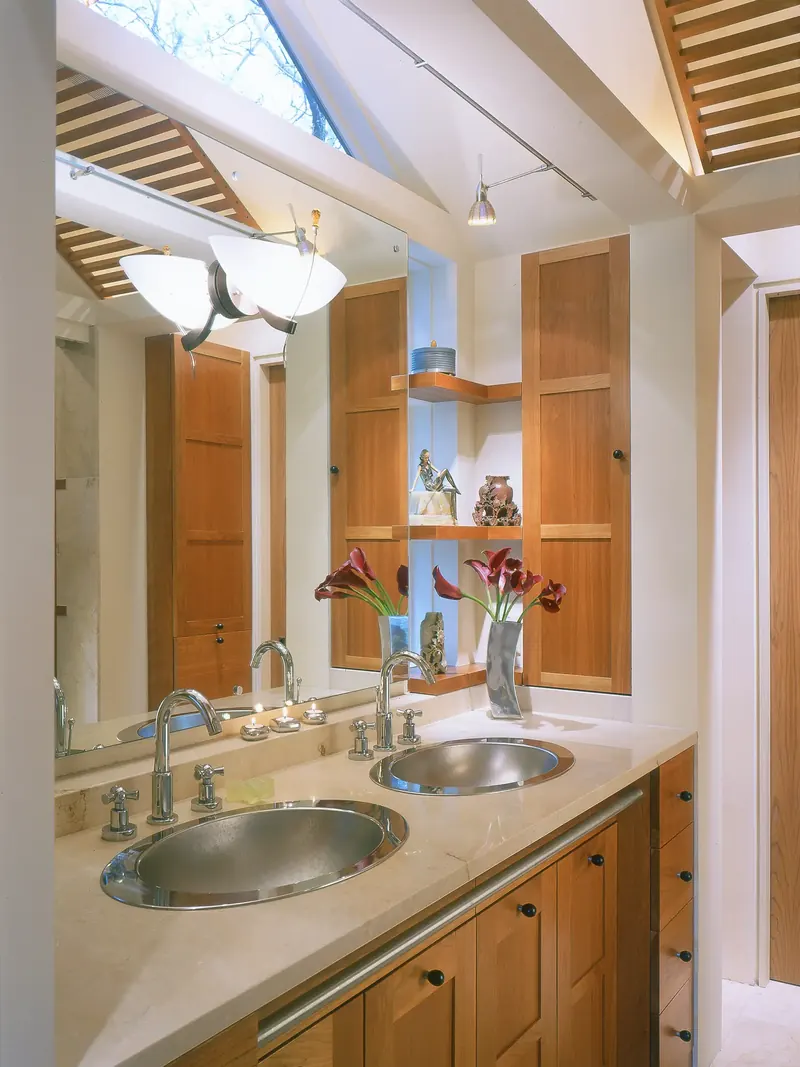
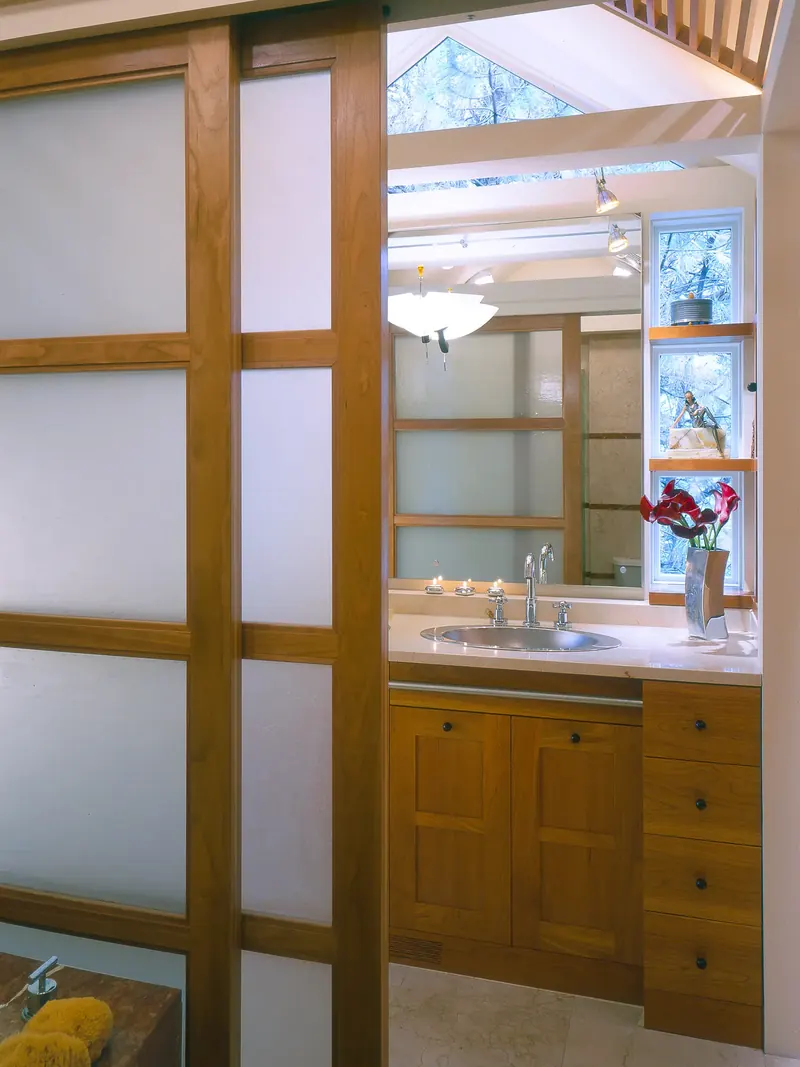
In the bathroom, we filled the gable end with glass so the vaulted ceiling and treetops become part of the room. An interior “trellis” of slatted wood overhead defines the space and filters the light. Cherry cabinets, stone counters, and double basins keep the room warm and calm.
Island
Fireplace
More from the project
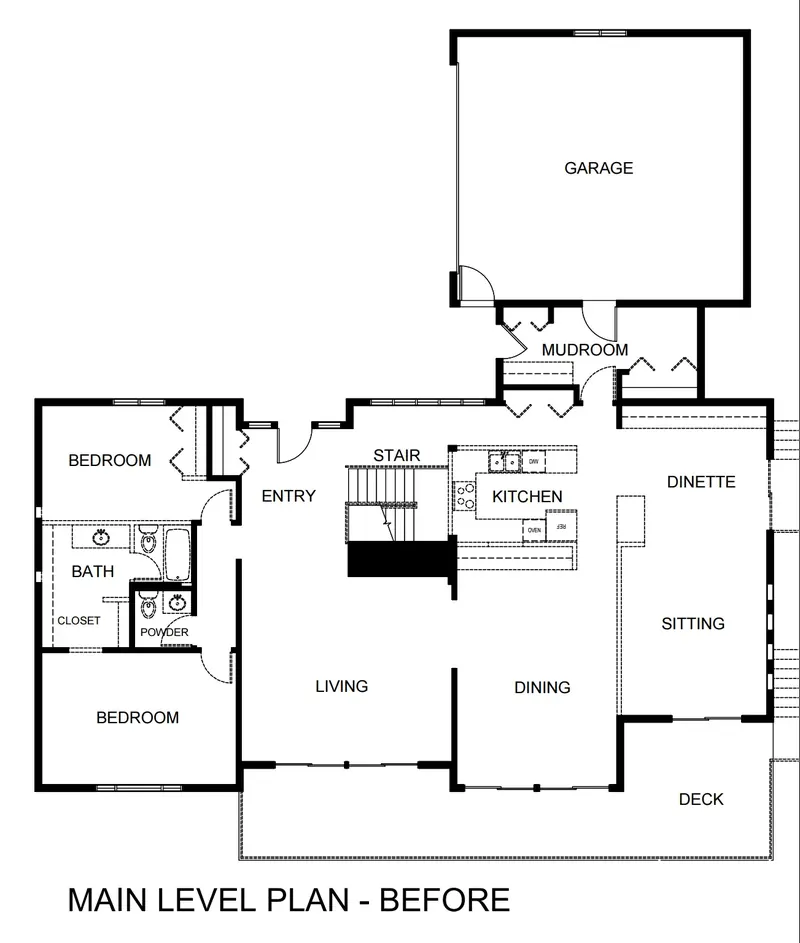
Floor Plans