Villa Marina: A Classical Winter Home in Naples, Florida
Some houses are designed to be admired. This one was designed to be filled. Every winter, the family arrives in Naples, and within days the house is full: children and grandchildren, old friends, long tables, and the kind of noise that makes a house feel like home. Our task was to give that tradition a setting worthy of it.
A Respectful Neighbor
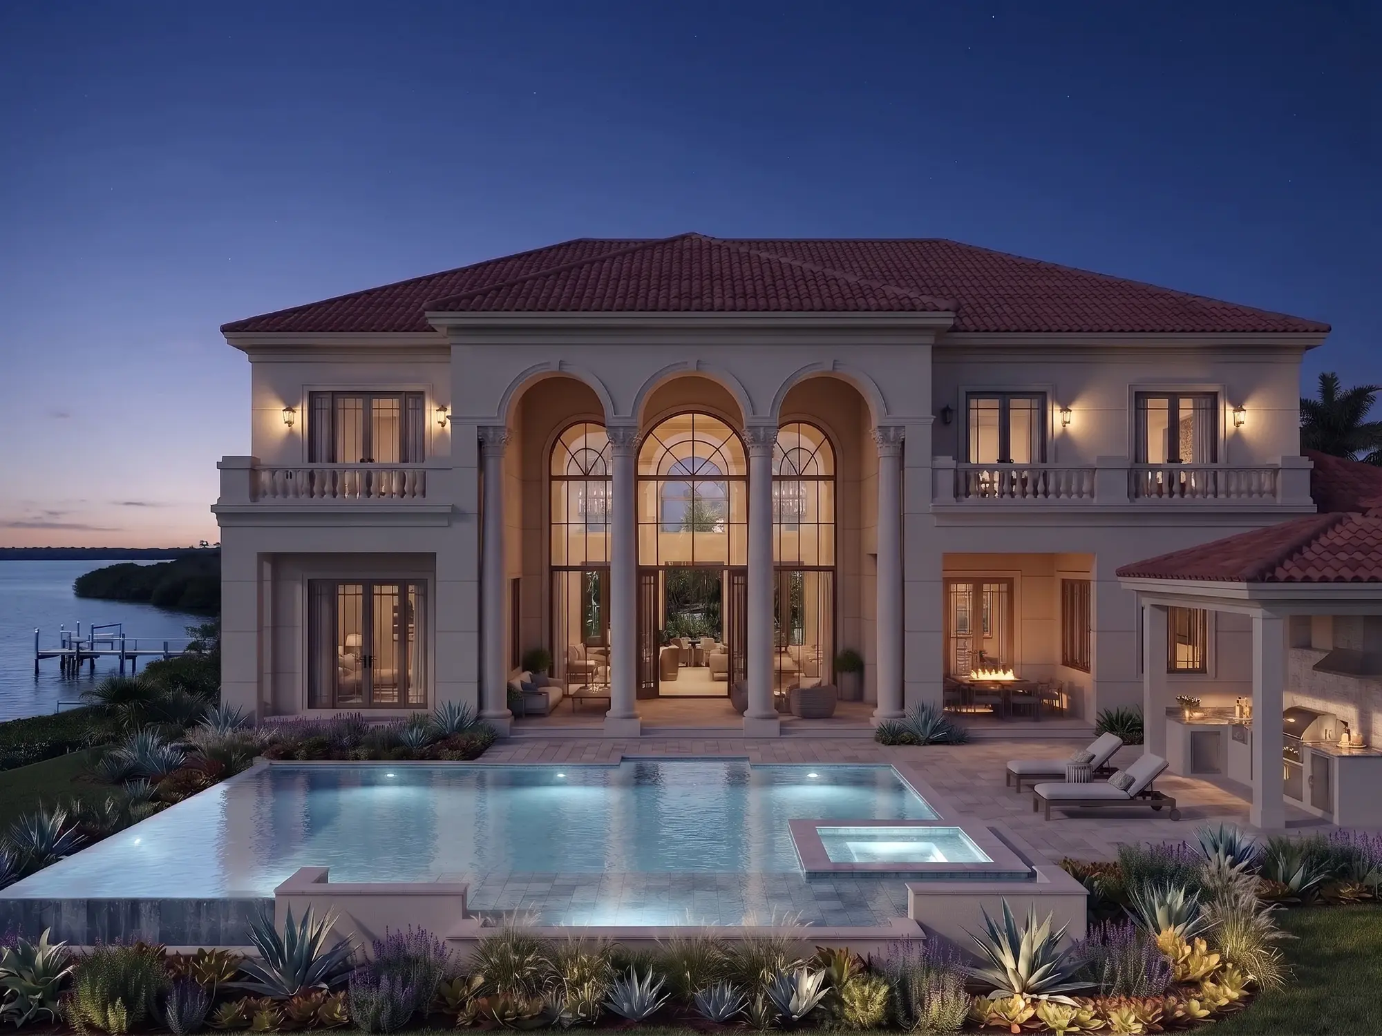
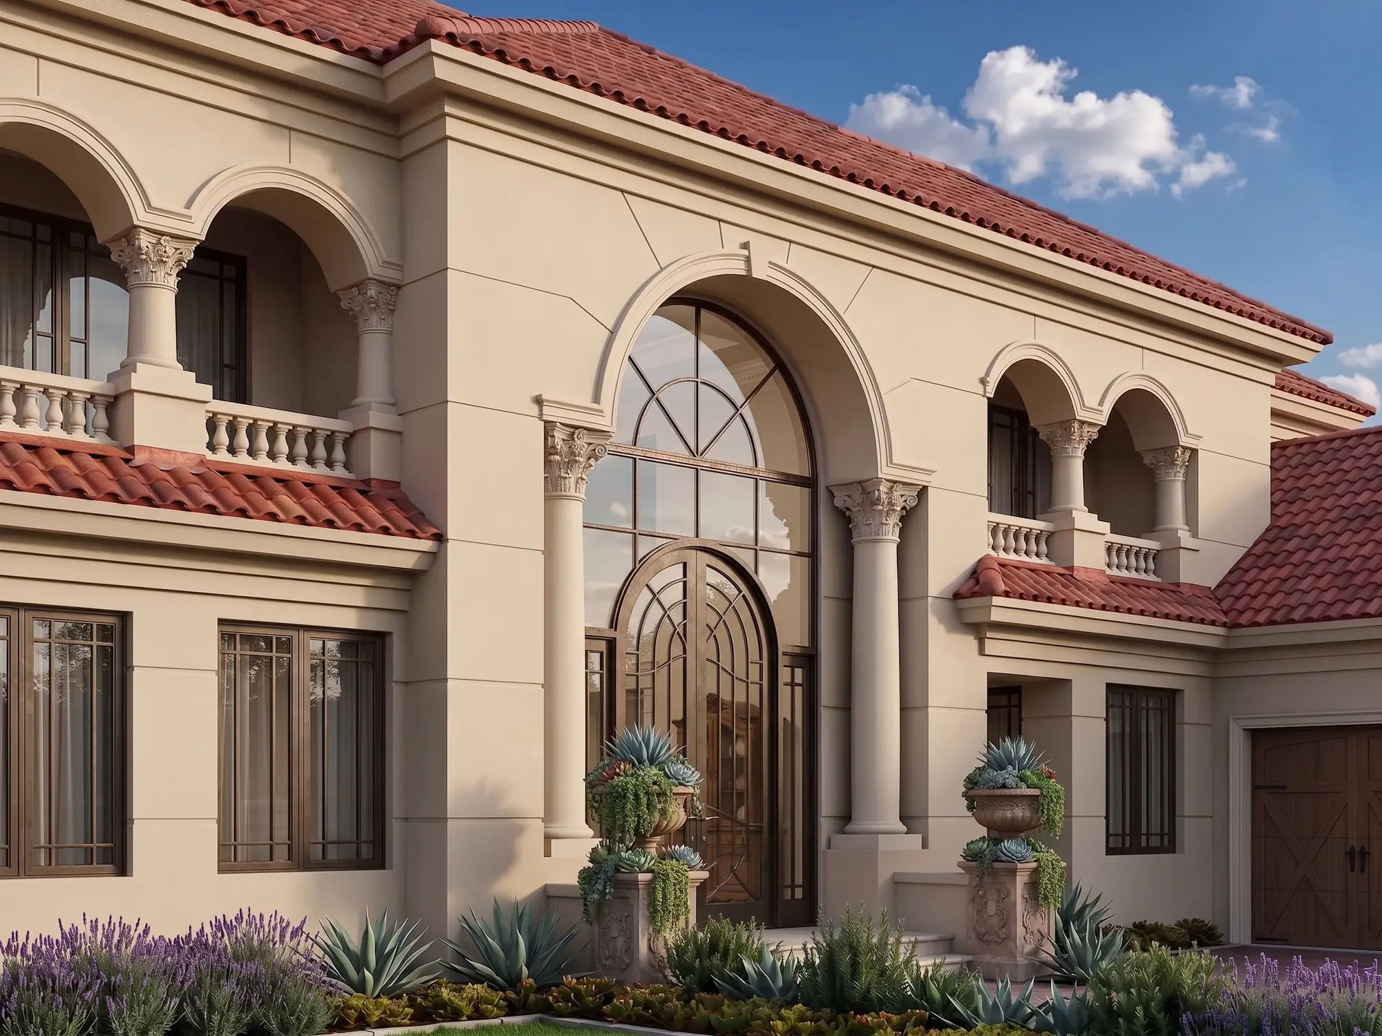
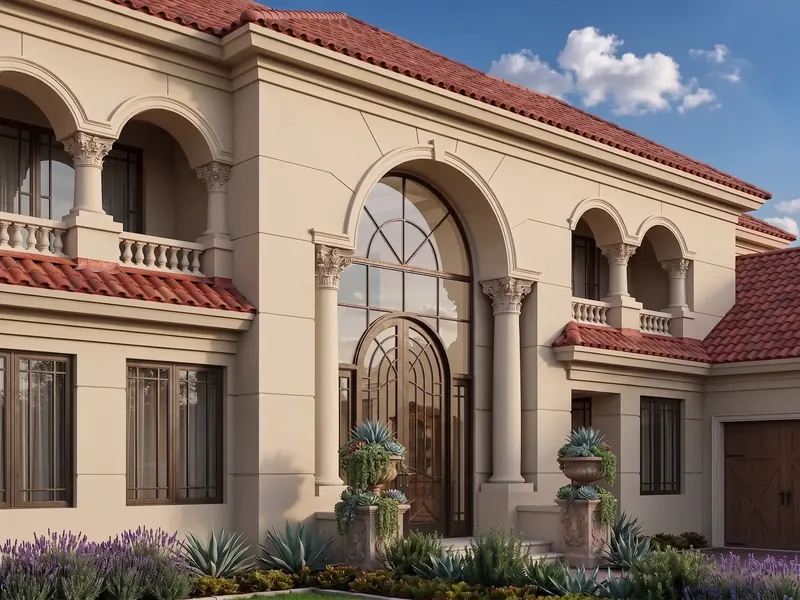
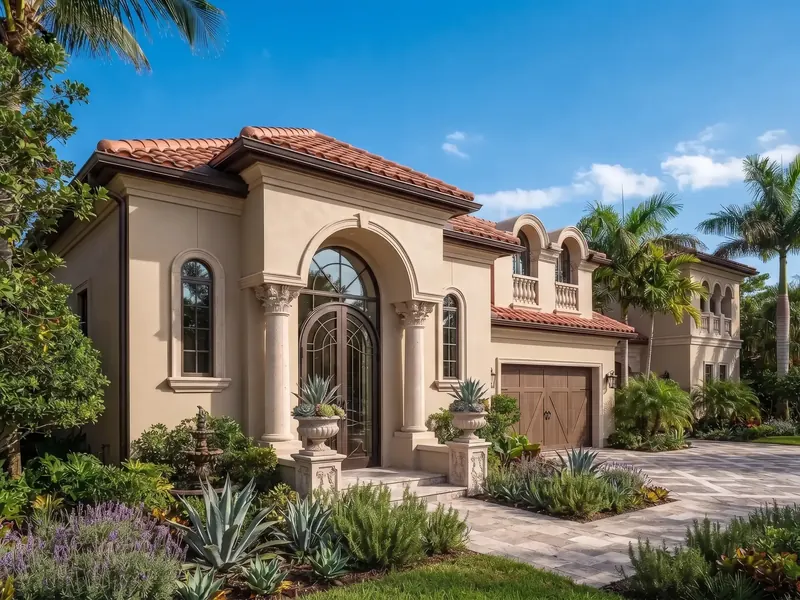
The surrounding streets are lined with formal, classically inspired residences, and the house takes its cues from them. Rather than compete, it joins the conversation with a symmetrical composition, a warm stucco facade, a red barrel-tile hip roof, and carefully proportioned detail. Arched openings, Corinthian capitals, and turned balustrades are drawn from the Italian villa tradition, and each is scaled to the whole so that the house feels dignified without feeling stiff.
The Grand Loggia
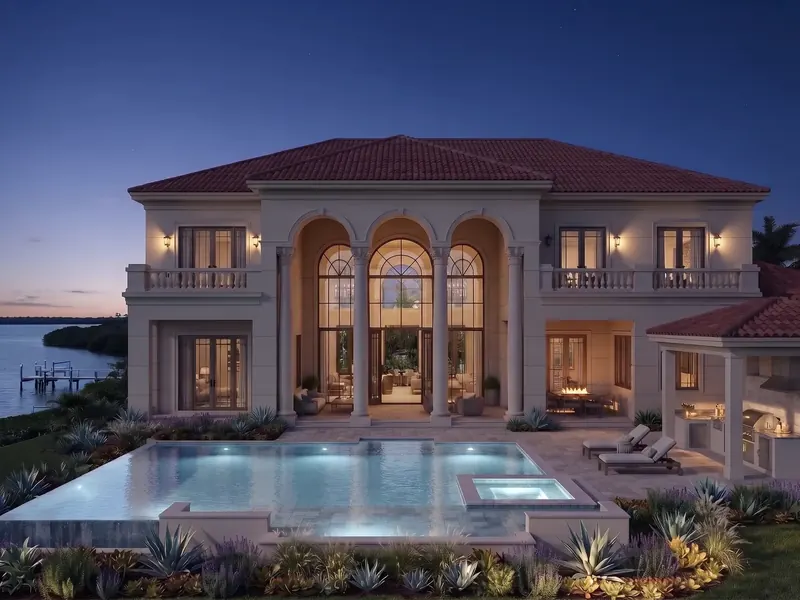
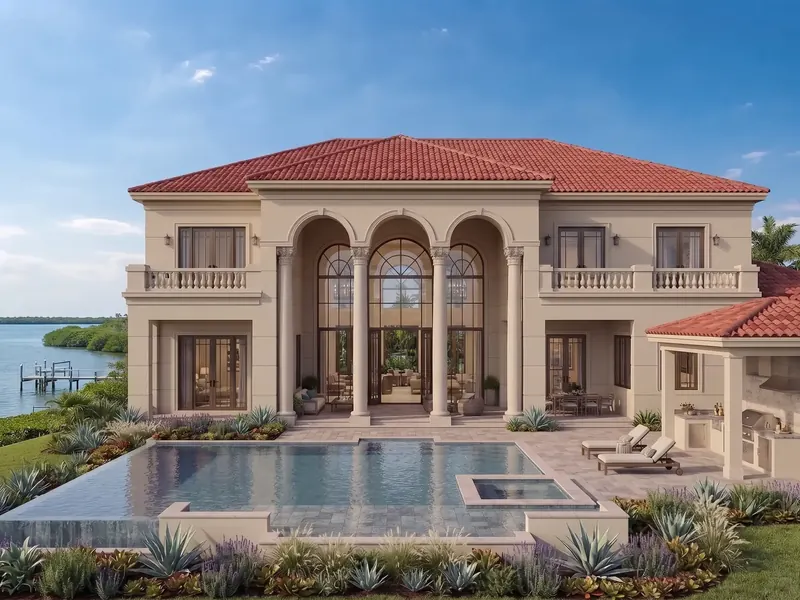
At the heart of the house, a three-bay arcade of tall columns frames a double-height wall of arched, steel-muntined glass. Seen from the water, it is the face of the house; seen from within, it is a lantern that fills the main rooms with light and draws the eye straight through to the bay. A covered terrace at its foot gives the family a place to gather in the shade, with views across the pool to the water beyond.
Rooms for a Crowd
A winter home has to work at two scales: quiet for two, generous for twenty-two. The plan accommodates both. Large, open living and dining spaces flow directly onto the terraces, while a summer kitchen and covered dining area extend entertaining outdoors, where much of the season is spent. Upstairs, balconies with balustrades open off the bedrooms to catch the afternoon light and the breeze off the bay.

Every Bedroom a Suite
Each bedroom has its own bath and dressing space, so that every guest, from the youngest cousin to the oldest friend, has a private retreat. A freestanding guest house adds still more room and a measure of independence for visiting family, so the main house can stay lively without anyone feeling crowded.
Water and Garden
An infinity-edge pool seems to spill into the bay, with a raised spa set into its edge and a stone-paved terrace for lounging. Plantings of agave, lavender, and succulents give the grounds a Mediterranean character suited to Southwest Florida’s sun, salt air, and sandy soil, while keeping irrigation needs modest. A private dock completes the sequence from house to garden to water.
Detail and Craft
Hand-finished stucco, carved stone ornament, bronze-toned steel windows and doors, and warm timber garage doors provide a quiet richness. Planters and urns at the entry add a finishing touch of welcome. The goal throughout was a house that looks as though it has always belonged here.