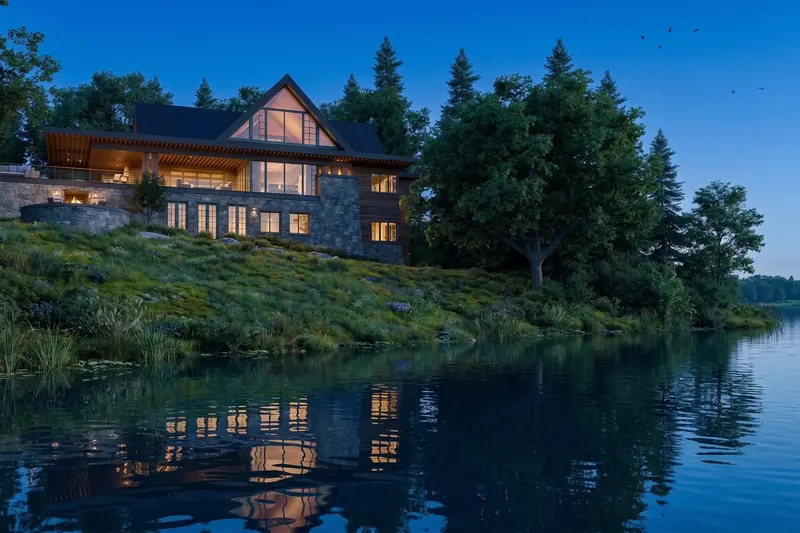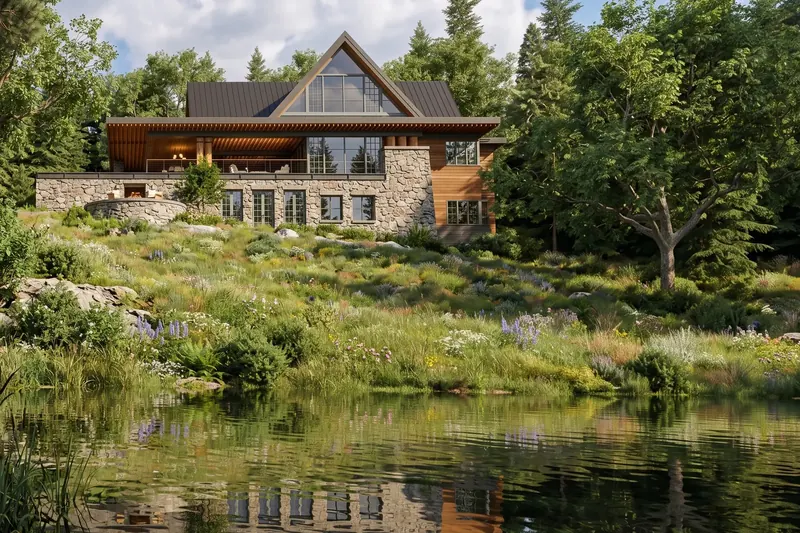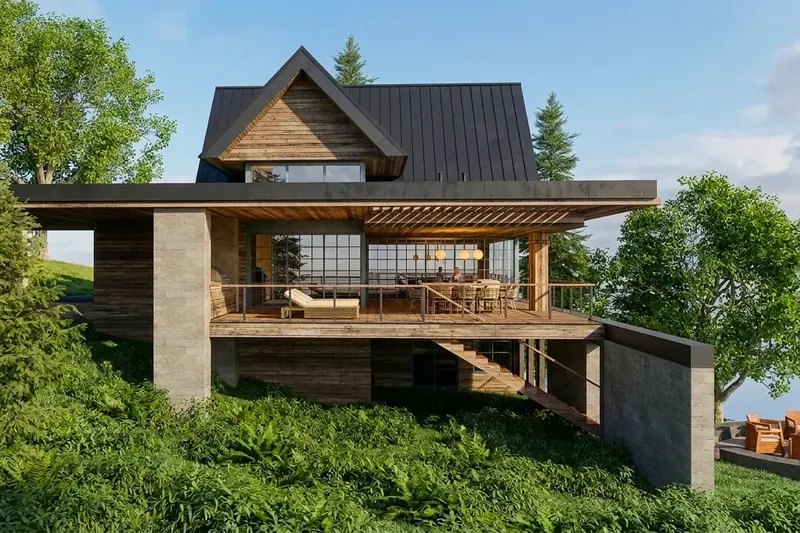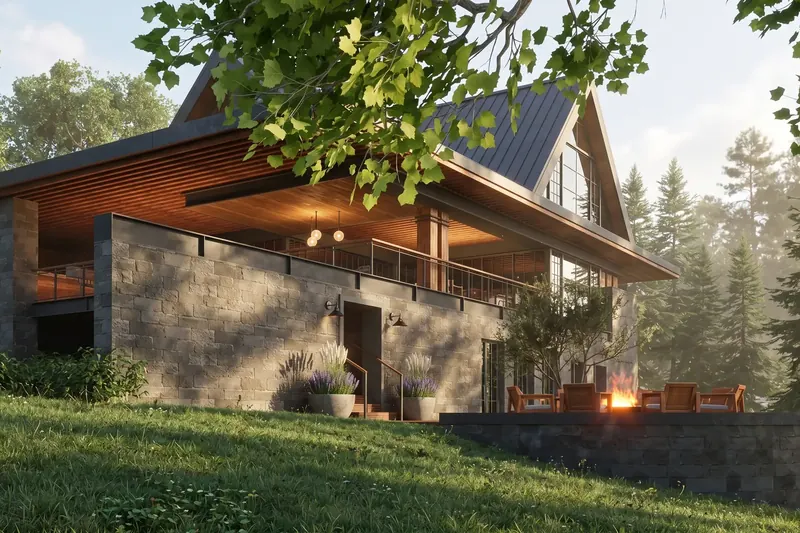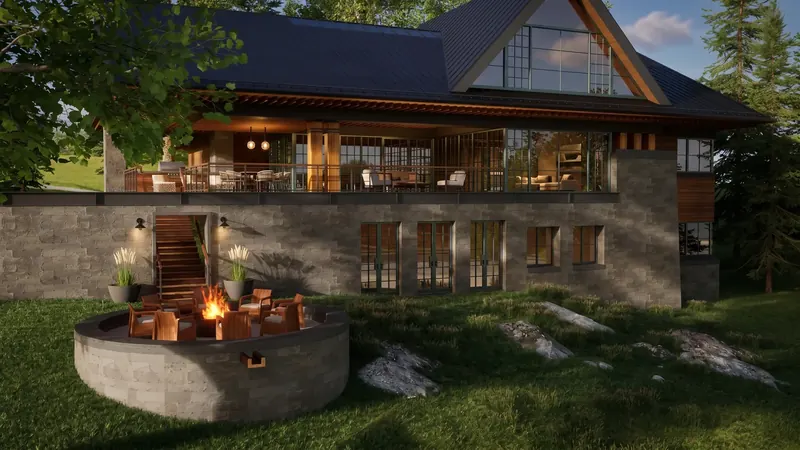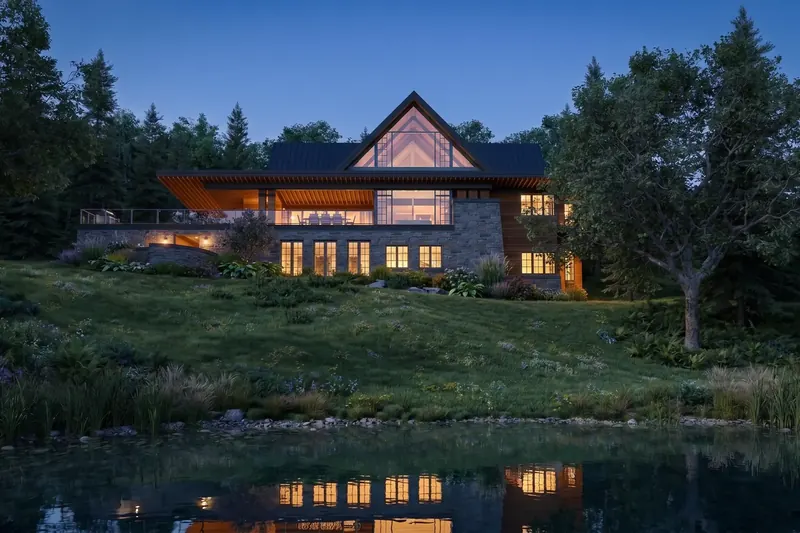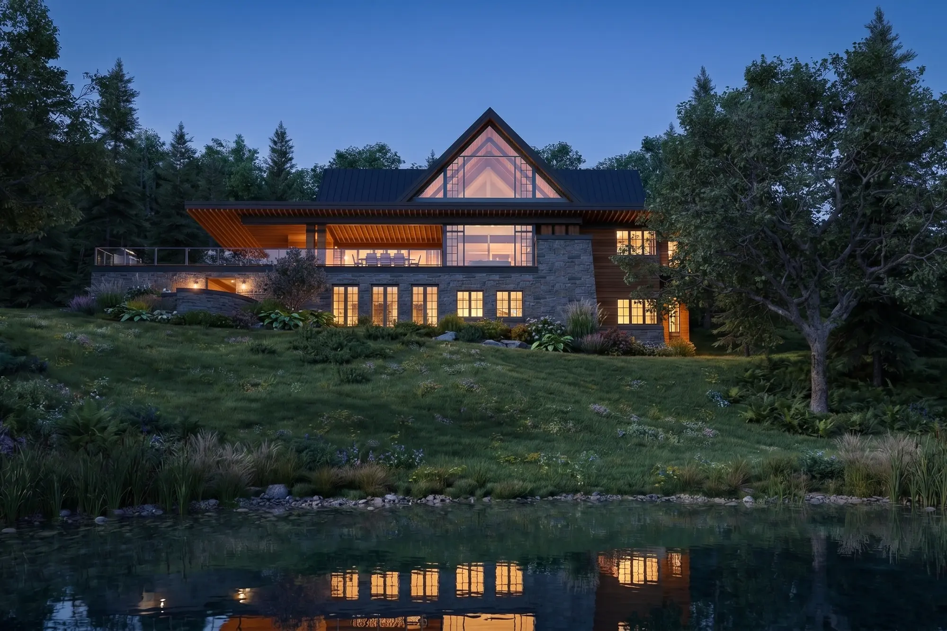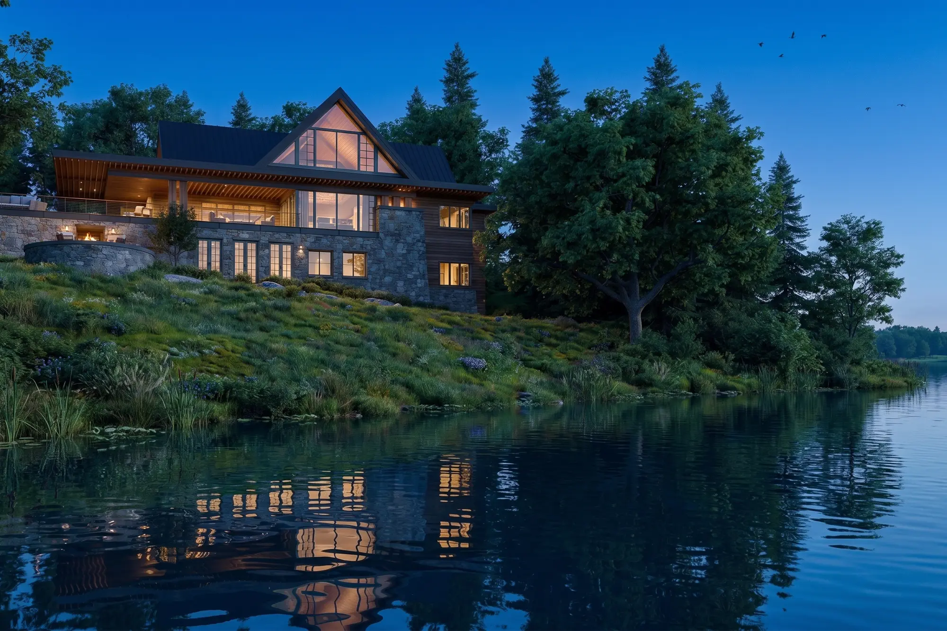
Situated on the shores of Lake of Bays in Canada, this home is designed around two fundamental principles: maximizing the spectacular water views and adapting flawlessly to the region’s dramatic seasonal shifts. The architecture presents a striking profile against the landscape, utilizing a sharp, dark metal roofline that cantilevers over a substantial, wrap-around wooden deck, all resting on a solid foundation of large-format stone block.
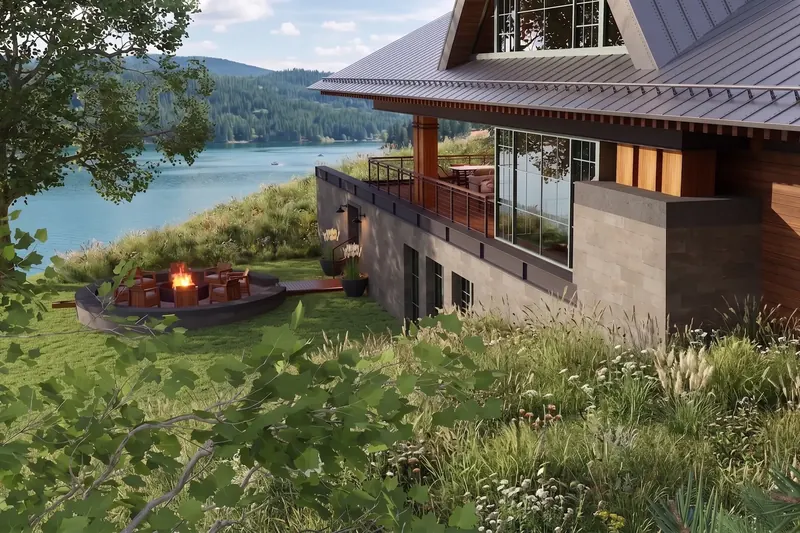
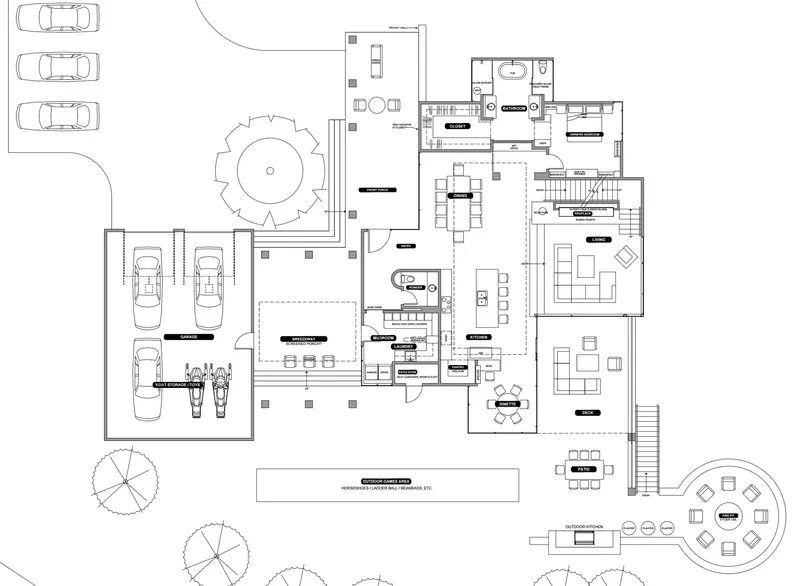
Understanding that lake living is inherently active and often messy, the home is highly functional. In the summer, the design accommodates a constant flow of wet footprints, towels, and water gear, serving as a durable hub for lakeside activity. The expansive lower-level stone patio features a large, built-in circular fire pit, creating a perfect gathering spot on cool summer evenings. As the seasons turn, the home transforms to support winter pursuits; it is equipped with ample, dedicated storage for cross-country skis, snowmobiles, and heavy winter apparel.
To ensure the outdoor spaces remain usable regardless of the temperature, the main deck is fully heated, allowing the family to step outside and enjoy the crisp air and frozen lake views in comfort. The expansive walls of gridded glass ensure that the stunning, changing landscape remains the focal point from within the warm, timber-framed interior year-round. And, essential for any true northern retreat, a sauna is integrated into the design, providing a dedicated space for year-round relaxation and recovery after a long day on the water or the snow.