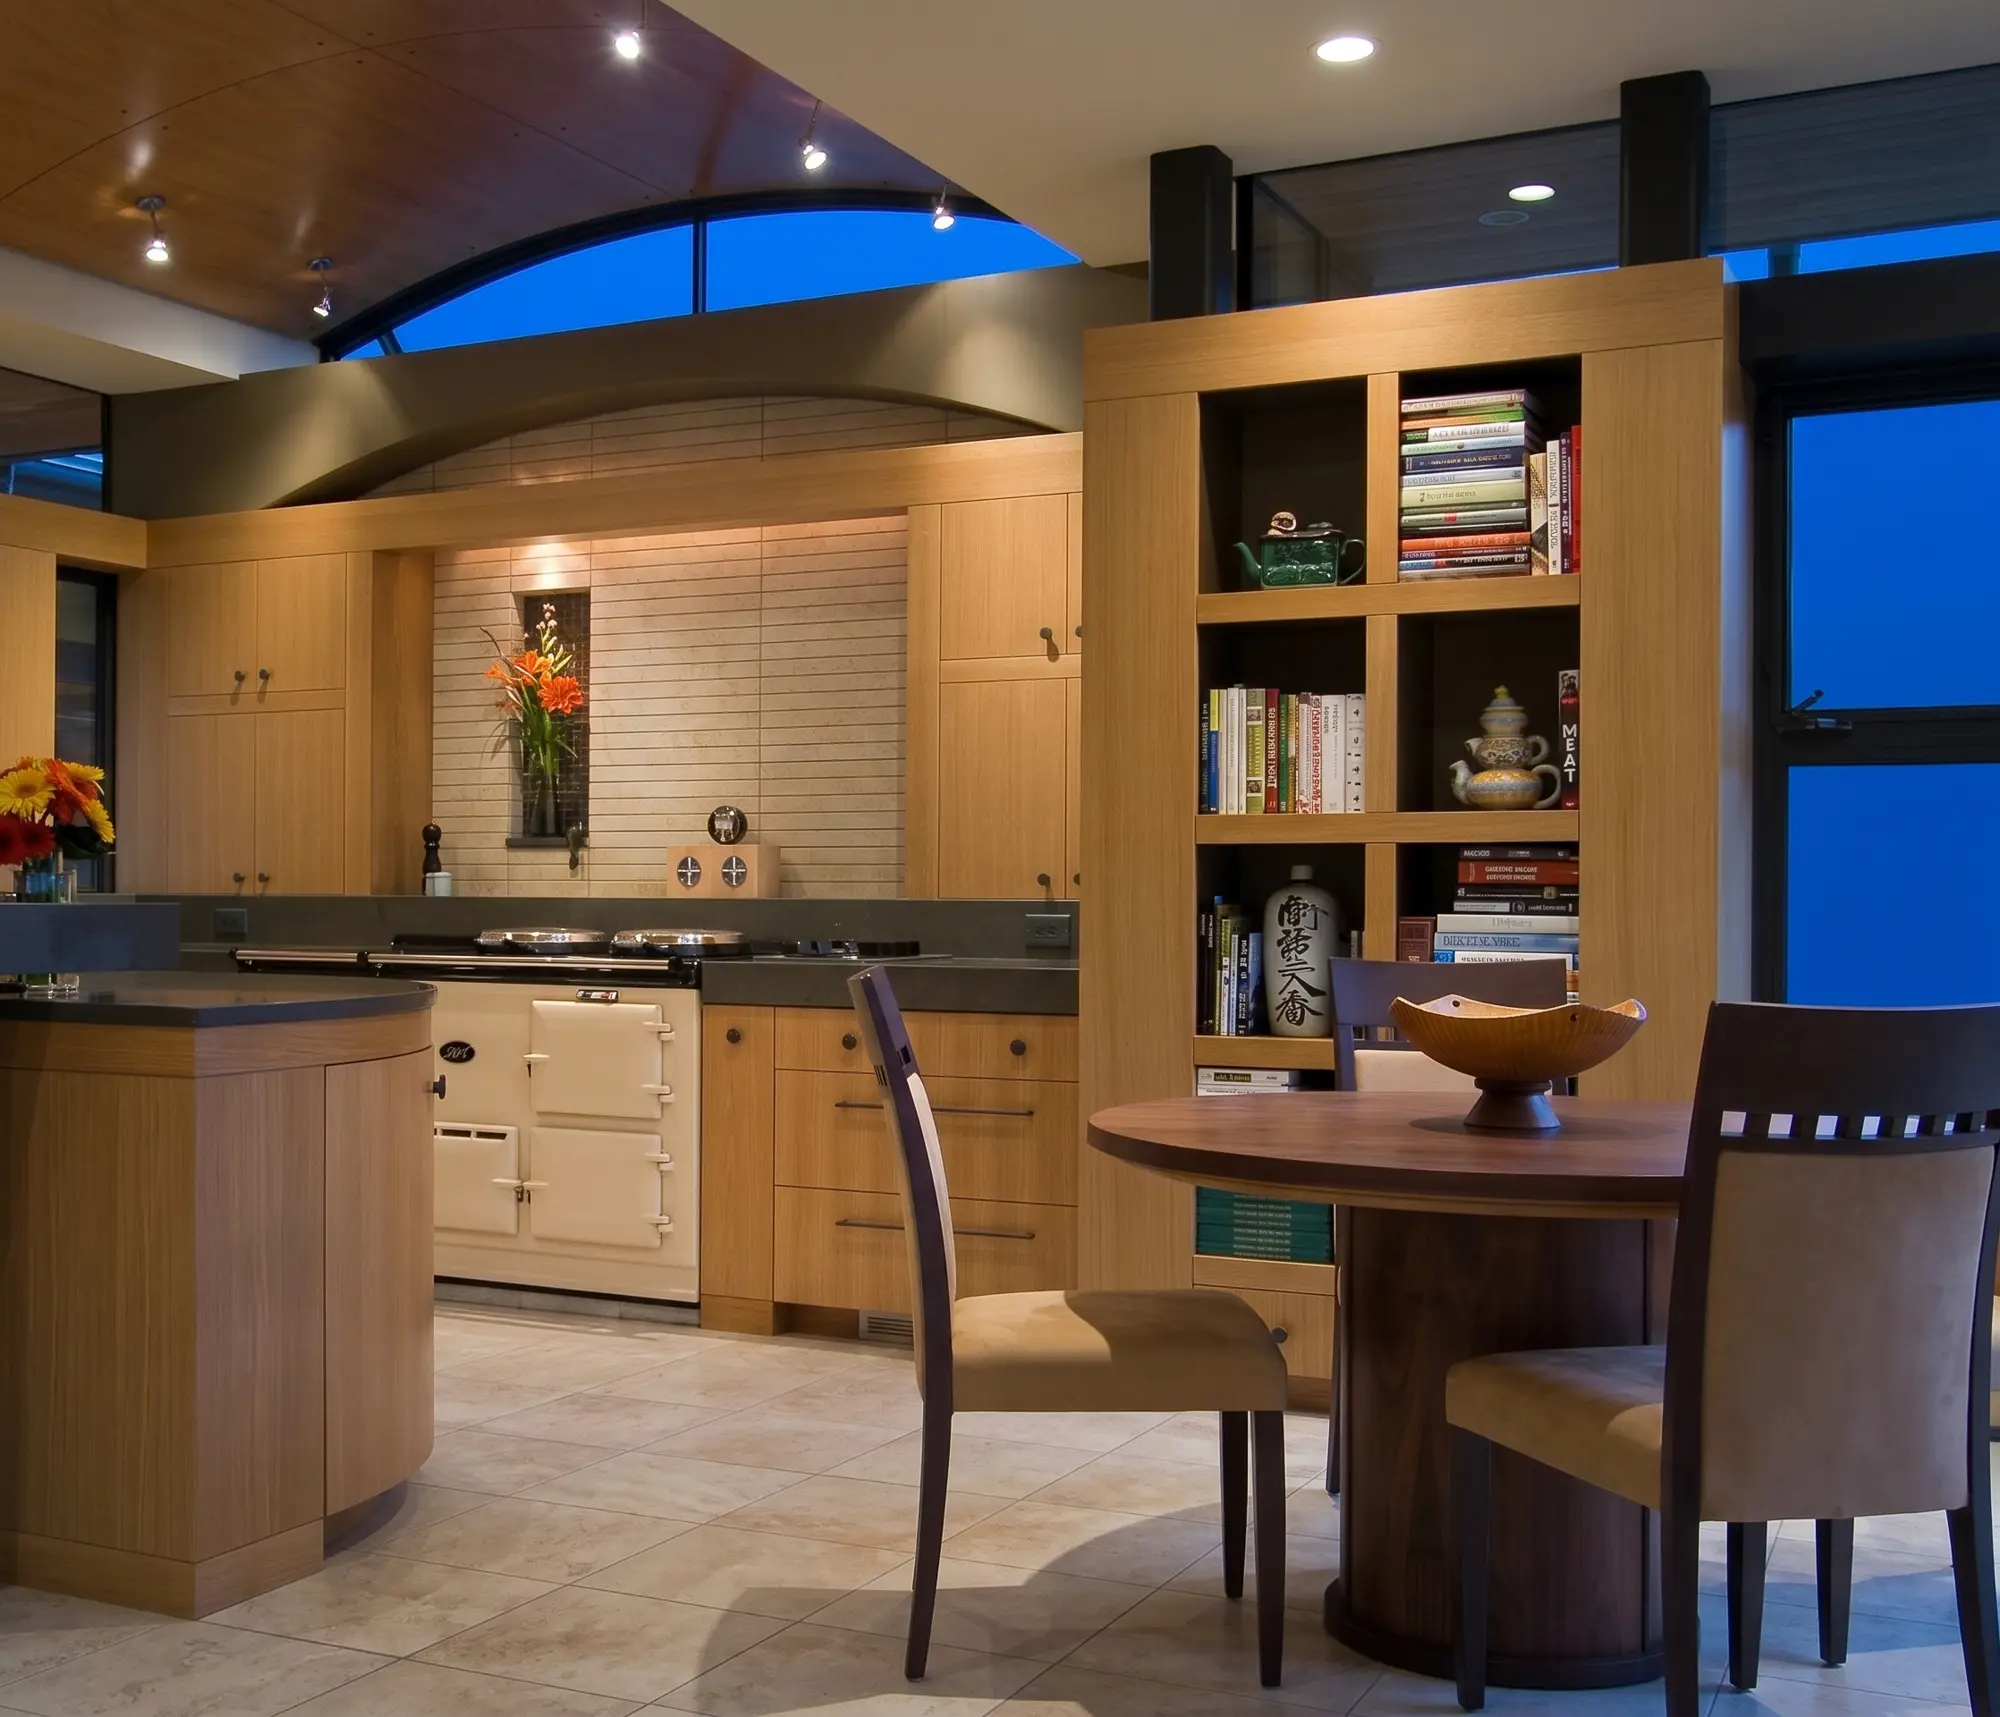
The kitchen is the busiest room in most homes, the place where cooking, conversation, homework, and entertaining all happen. A truly great kitchen is beautiful, but it is also built around the way you cook and live. Here is how architects and designers approach it.
- Start with how you use the kitchen
Before choosing finishes, define the activities the kitchen must support:
- Do you cook daily, or mostly entertain?
- Is it a one-cook or a two-cook kitchen?
- Do you bake, grill, or prepare large meals for family and guests?
- Do children do homework or friends gather there?
- Do you need a place for coffee, wine, or a separate prep area?
These answers shape the layout, the appliances, and the storage, and they separate a kitchen that photographs well from one that functions well.
- Plan the layout around work zones
The classic work triangle, the path between the sink, the refrigerator, and the cooktop, is still a useful starting point, but modern kitchens are better thought of as zones:
- Prep zone. Generous counter space near the sink and refrigerator
- Cooking zone. Cooktop or range with landing space on both sides and nearby storage for pots, pans, and utensils
- Cleanup zone. Sink, dishwasher, and trash and recycling close together
- Serving and gathering zone. An island or table where people can sit, talk, and eat
- Beverage or baking zones. Optional stations that keep traffic from clogging the main work areas
Pay attention to clearances. Walkways in the main work areas are commonly planned at about 42 inches for one cook and 48 inches where several people work at once. In a large island kitchen, ample circulation is part of what makes the room feel luxurious.
- Consider the island, and don’t overload it
The island is often the centerpiece, but it should earn its place. Decide what it will do: seating, prep, cooking, or all three. Avoid making it so big that it separates the cook from everything else or that you end up walking long distances around it. In some homes, two smaller islands, or an island and a long table, work better than one huge one.
- Think about storage first, not last
Luxury kitchens feel calm because everything has a place. Plan:
- Deep drawers for pots, pans, and dishes, which are easier to use than lower cabinets with shelves
- Pull-outs for spices, oils, and baking sheets
- A pantry, either a walk-in or a cabinet-based version
- Appliance garages or hidden counters for small appliances
- Dedicated places for knives, trays, and serving pieces
In larger homes, a butler’s pantry or scullery (a secondary prep and cleanup room) keeps the main kitchen clean and ready for guests while the real work happens out of sight.
- Choose appliances by performance and fit
Professional-grade appliances are popular, but the best choice depends on how you cook, not on the brand name or the size of the range. Consider:
- Refrigeration. Integrated, panel-ready units keep the kitchen architecture quiet and uncluttered. Our kitchen work has been recognized with a Sub-Zero Best Kitchen Award.
- Cooking. Gas, induction, or a combination. Induction is fast and efficient, while gas remains a favorite of many serious cooks.
- Ventilation. A powerful range hood is essential for a high-output range, and it may require makeup air. Plan the duct route early, as it affects ceilings and walls.
- Ovens and specialty appliances. Steam ovens, warming drawers, wine storage, and coffee systems should be placed where you will actually use them.
Specify appliances early, because their dimensions and utility requirements affect cabinetry, electrical, plumbing, and structure.
- Layer the lighting
Kitchens need several kinds of light:
- Task lighting over counters, sinks, and cooking surfaces
- Ambient lighting for general illumination
- Accent lighting for features like open shelves, art, or architectural details
- Natural light from windows and skylights, ideally balanced to avoid glare
Dimmer controls let the kitchen shift from bright and functional during the day to warm and inviting in the evening. Lighting design is part of our interior design services, integrated with the architecture rather than added later.
- Select materials that work as hard as they look
- Countertops. Stone, quartz, and other surfaces differ in durability, maintenance, and appearance. Consider how you cook and how much patina you can live with.
- Cabinetry. Custom millwork allows you to control proportions, details, and function. Wood, lacquer, and painted finishes all behave differently over time.
- Flooring. Comfortable, durable, and easy to clean, with a surface that handles spills and foot traffic.
- Backsplashes and walls. Choose materials that complement the room but are easy to wipe down behind the cooktop.
A small palette of beautiful, well-chosen materials usually looks more refined than many competing finishes.
- Connect the kitchen to the rest of the house
The kitchen should relate to adjacent spaces: dining, living, terrace, and garden. Consider sightlines, so the cook can see guests and the view. In open plans, think about noise and odors, and consider a secondary prep area or pocket doors for flexibility.
- Design details that make daily life easier
- Outlets and charging spots in the right places
- Soft-close hardware and well-organized drawers
- Sinks and faucets sized for large pots
- A dedicated place for trash, recycling, and compost
- Comfortable seating at the island
- Durable, cleanable surfaces
These small decisions are what turn a beautiful kitchen into one you love using every day.
- Design it together with the architecture
The best kitchens aren’t designed in isolation. Window locations, ceiling heights, structure, and views all shape the room, and they’re easiest to coordinate when the kitchen and the house are conceived together. That integrated approach is at the heart of our practice, and our kitchens have been featured in publications like Great American Kitchens. To see a kitchen designed with this kind of ambition, visit The Lair: A Cinematic Kitchen.
A few common mistakes
- Choosing appliances after the cabinetry is drawn
- Too little counter space next to the cooktop and sink
- Underestimating storage
- Poor ventilation
- Lighting that is only overhead and glaring
- Following trends over the way you actually cook