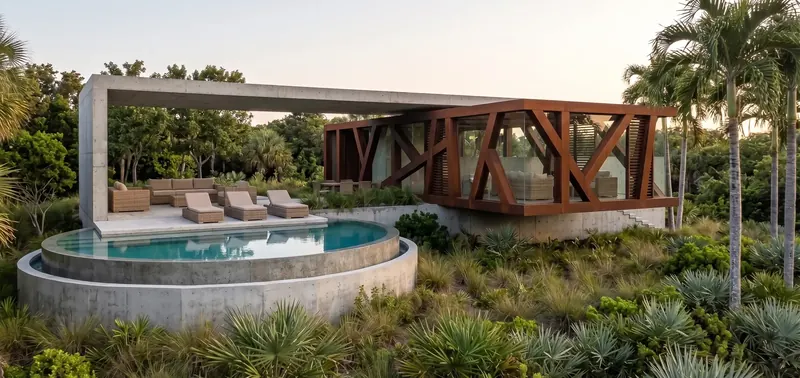
Designed for an artist seeking an escape from urban life, this Florida residence is conceived as a private retreat for living, working, and creating. The design places equal emphasis on the experience of the landscape and the quiet, protected spaces needed for creative work.
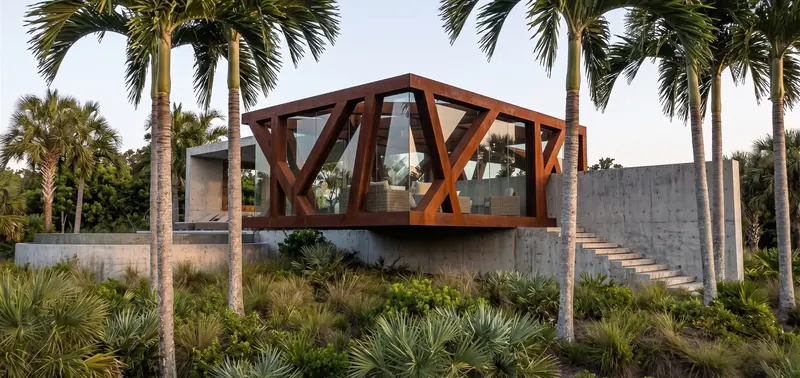
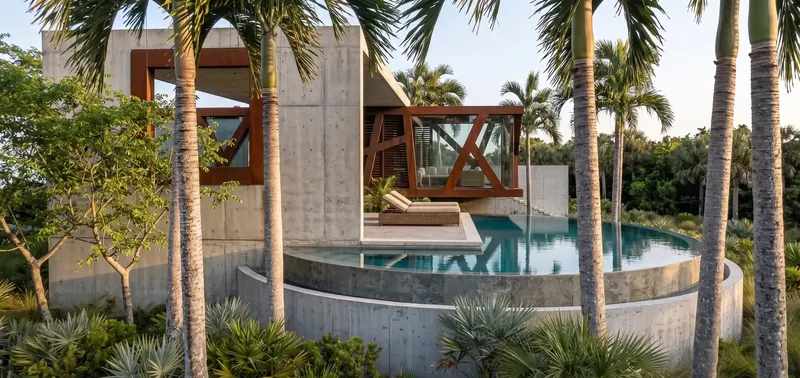
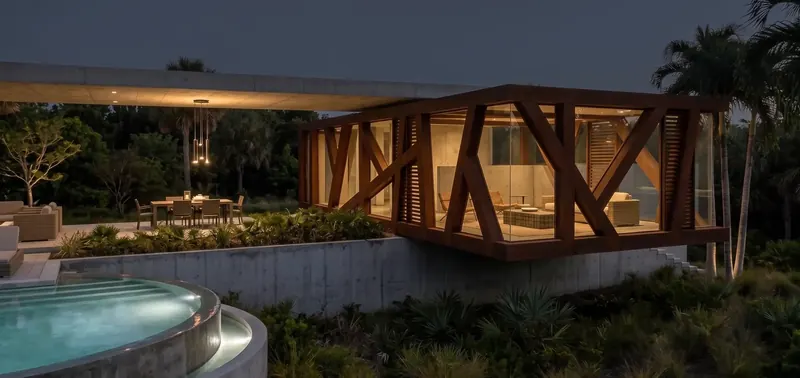
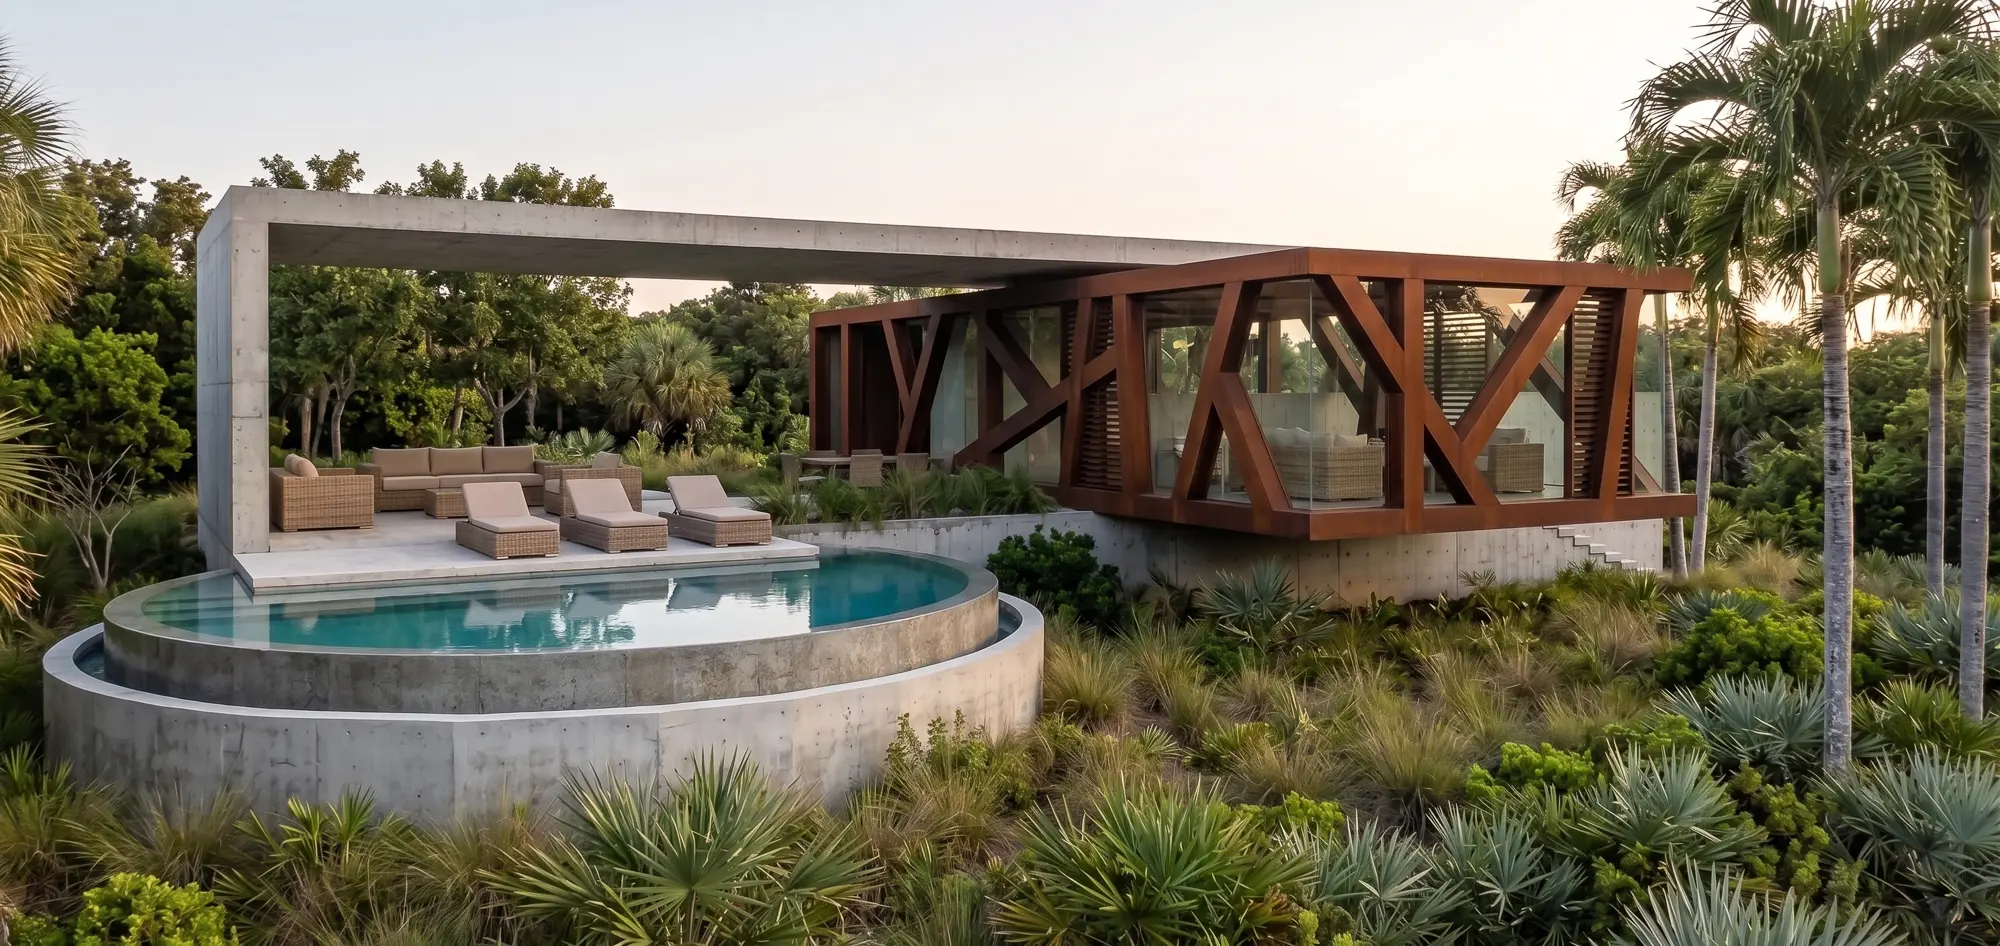
The house is organized around a simple palette of concrete, glass, and weathering steel. Concrete walls and platforms establish a grounded architectural base, while expansive glass opens the living spaces toward the surrounding palms and native vegetation. A structural steel framework wraps the principal living volume, providing shade and privacy while giving the house a distinctive architectural expression. Its irregular diagonal members create a changing composition of structure, light, and shadow.
Rather than treating the landscape as scenery beyond the walls, the design extends daily life into it. A pool, terrace, and covered outdoor living areas are closely connected to the main living spaces, creating a sequence of places for working, relaxing, and entertaining. Deep overhangs and wood screens are used to temper the Florida sun while maintaining views and connections to the surrounding landscape.
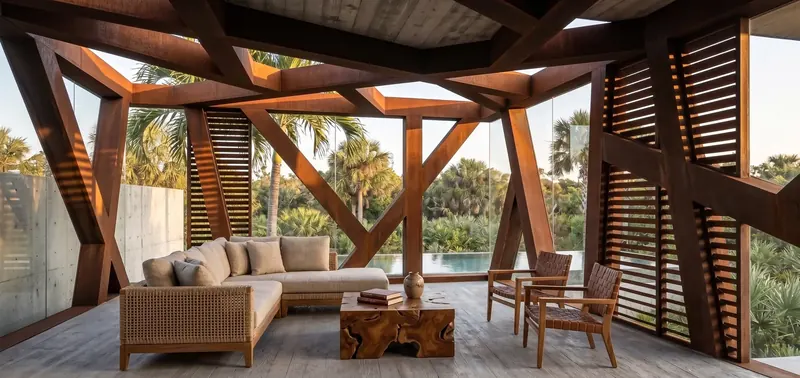
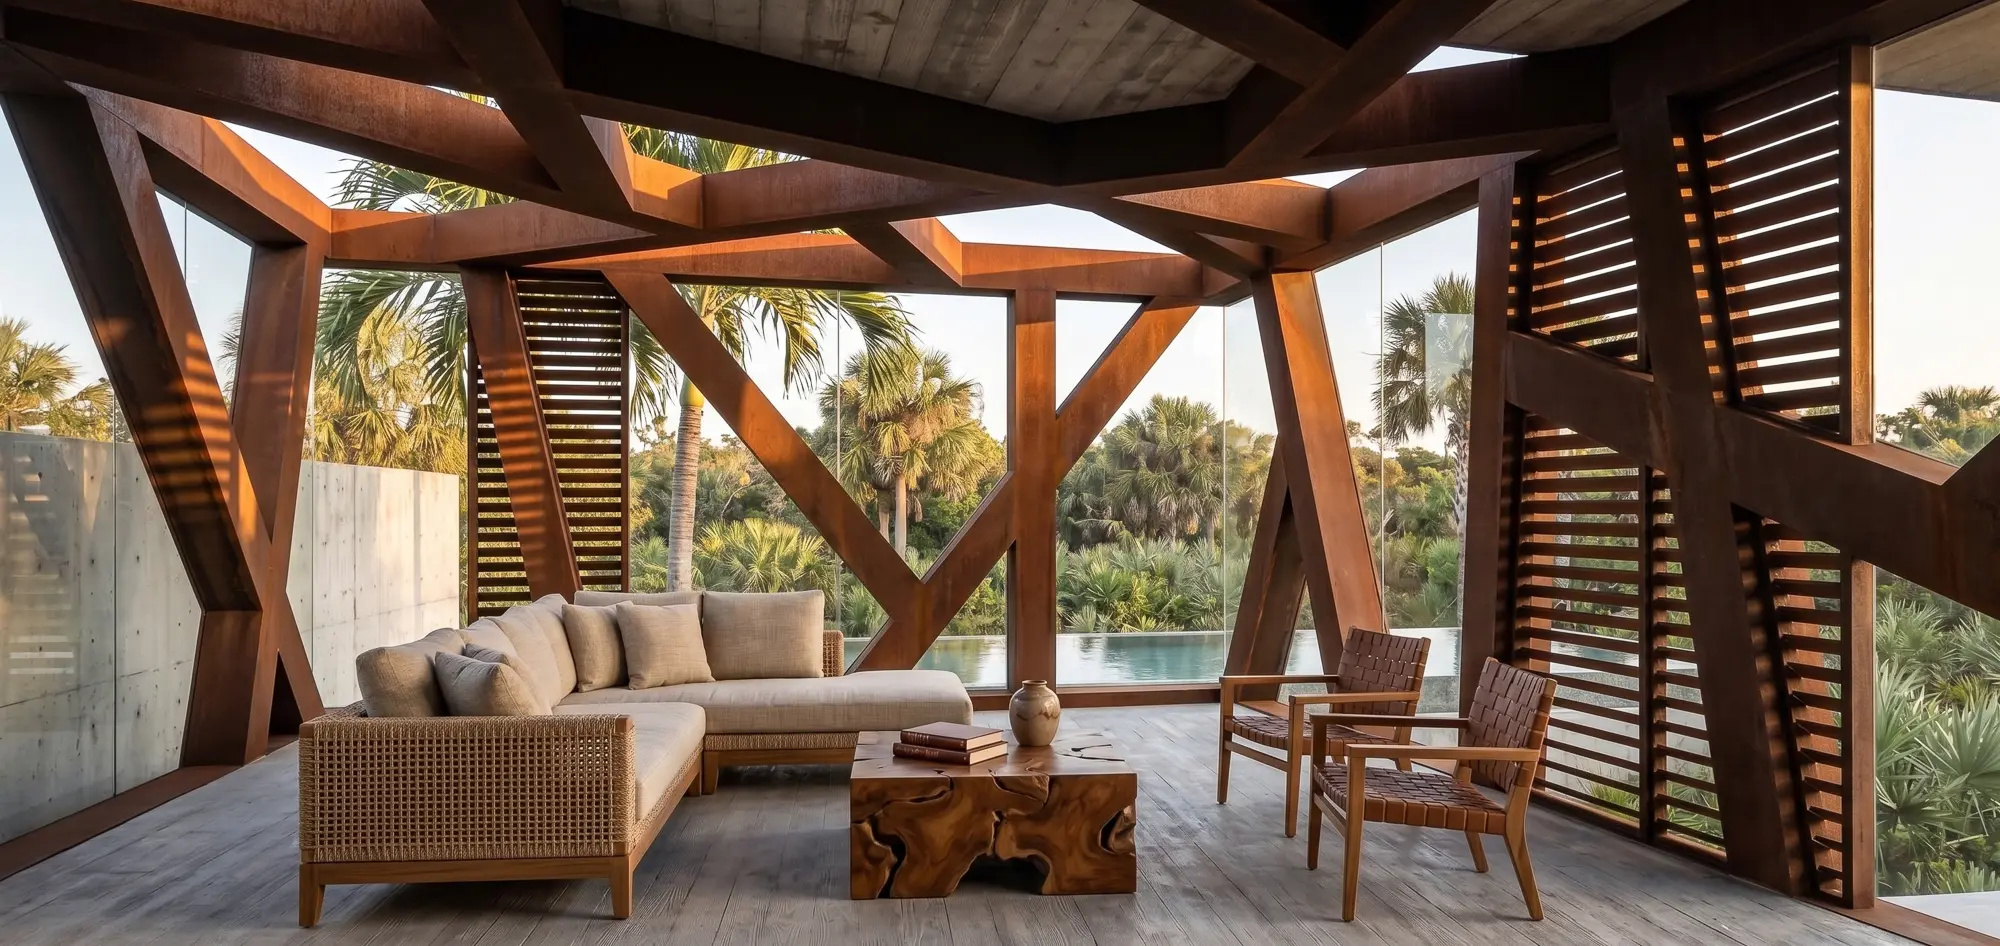
Inside, the exposed steel structure continues overhead, giving the open living spaces a strong architectural framework. Warm wood, natural materials, and woven furnishings balance the concrete and steel. Large areas of glass are positioned to bring the landscape and changing Florida light into the interior, making nature a constant presence without compromising the sense of refuge.
For the client, the house is intended to be more than a residence. It is a place removed from the pace of urban life—a setting where the surrounding landscape, filtered light, water, and architecture provide the conditions for concentration, reflection, and creative work.