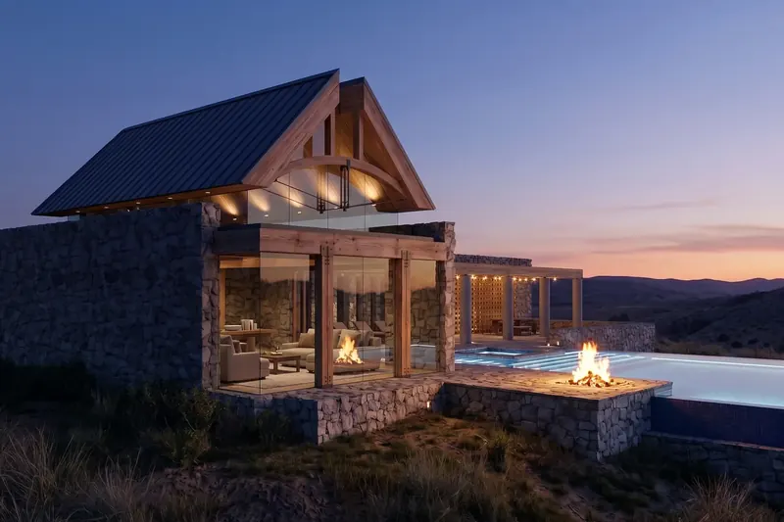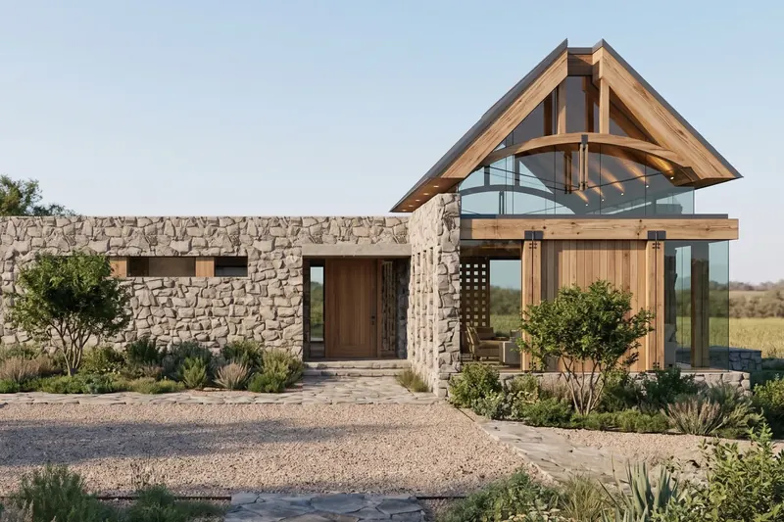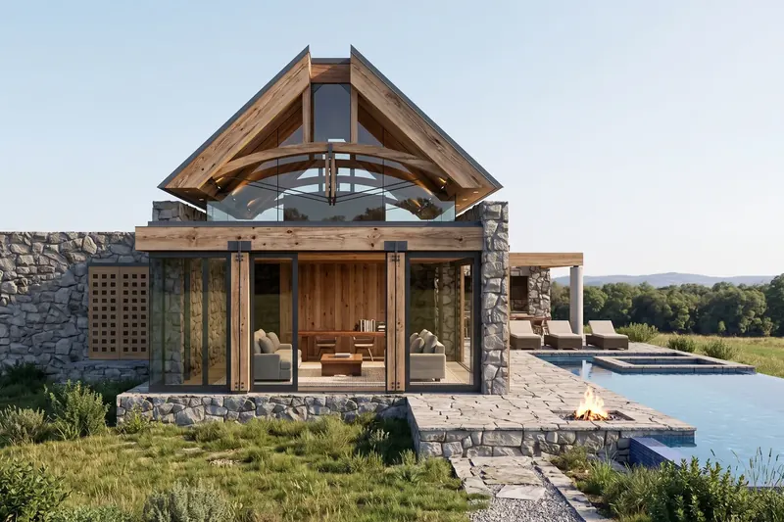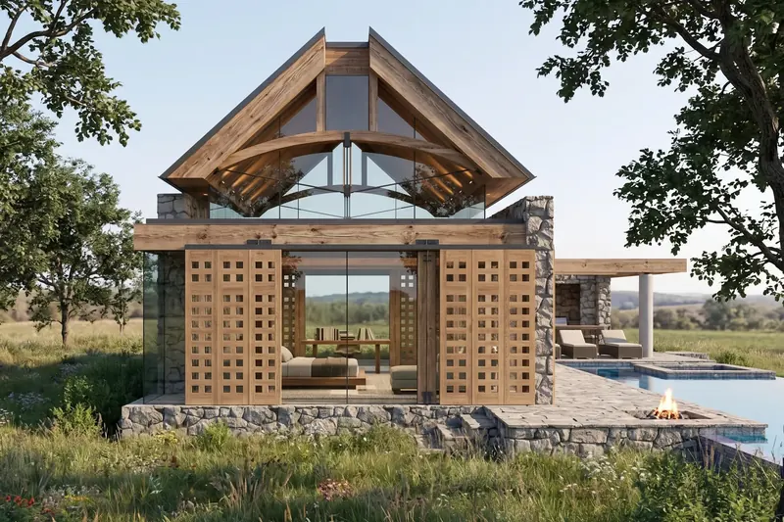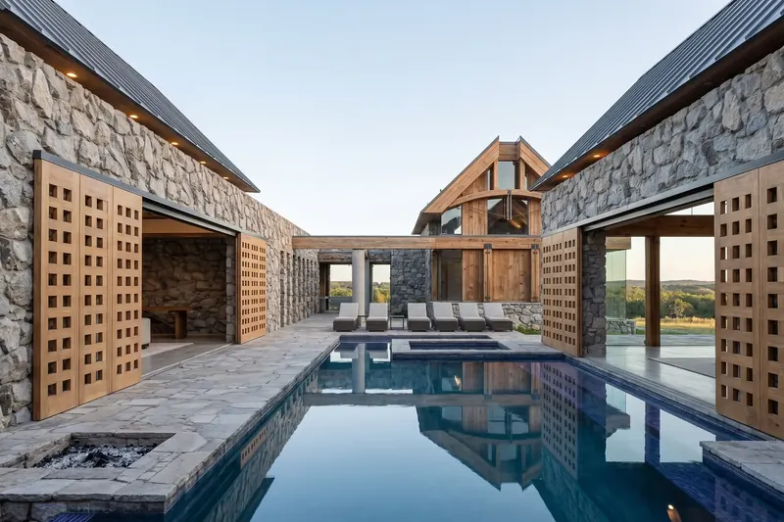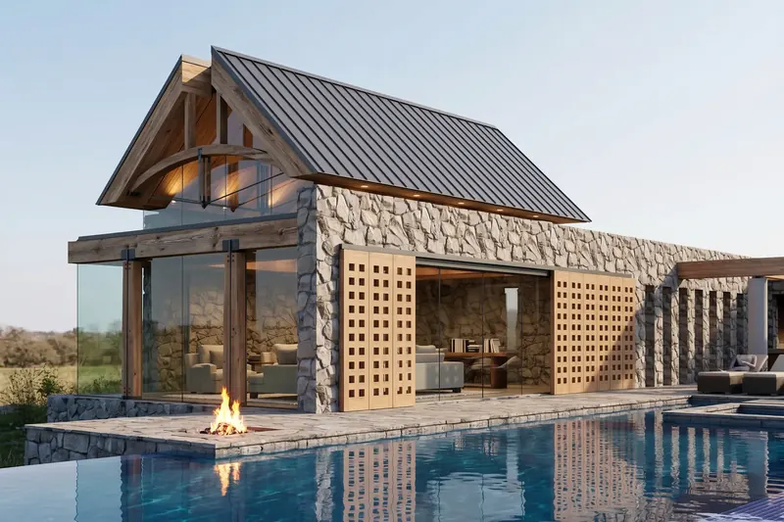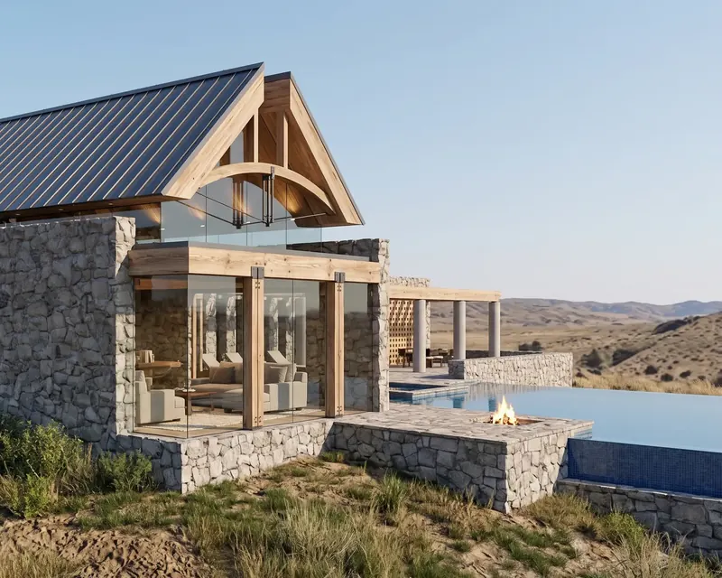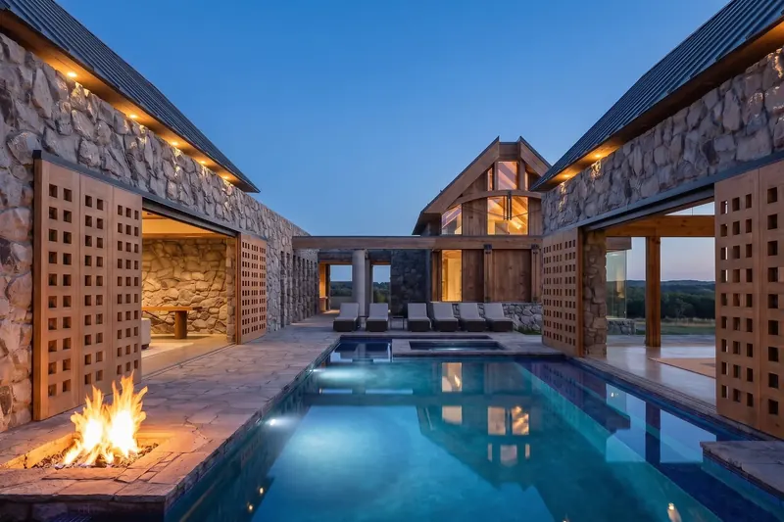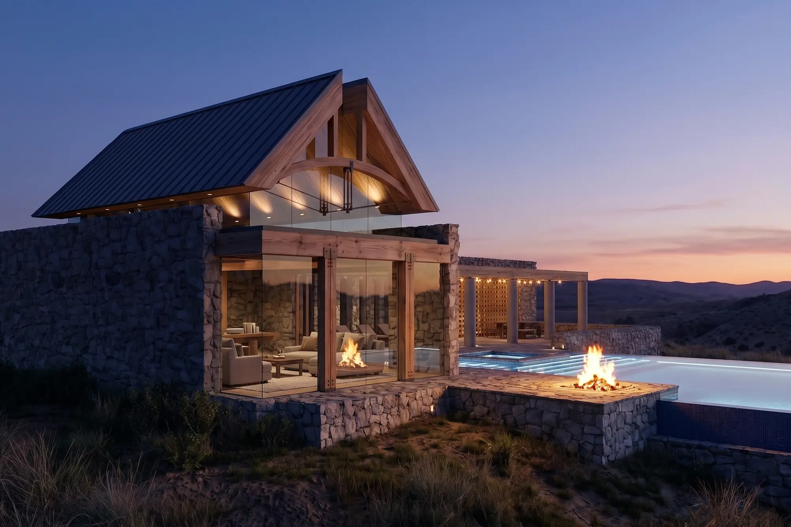
Set against the expansive backdrop of a Colorado prairie, this modern farmhouse was designed for clients who desired a contemporary residence that authentically fit its rugged context. Rather than a single monolithic block, the home is conceptualized as a village of connected, smaller buildings organized around a central courtyard and swimming pool. The heavy use of locally sourced, rugged stone masonry and rich timber framing immediately grounds the structures, ensuring they feel as though they organically emerged from the site.
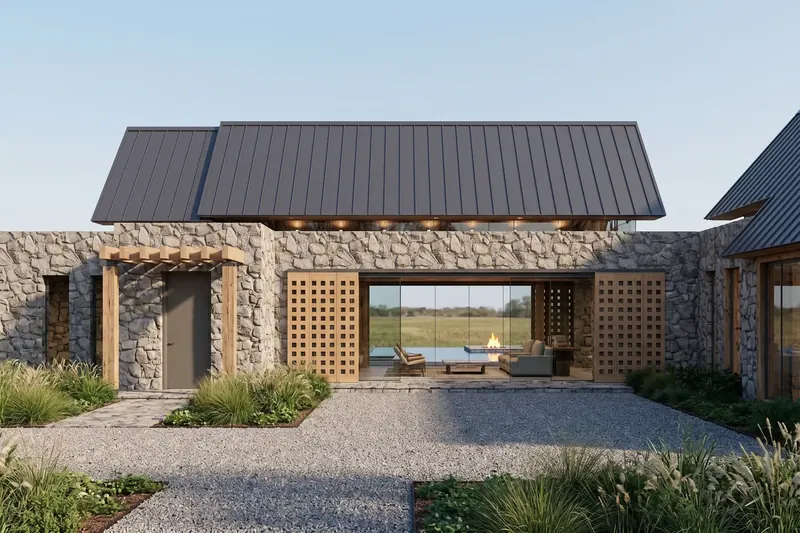
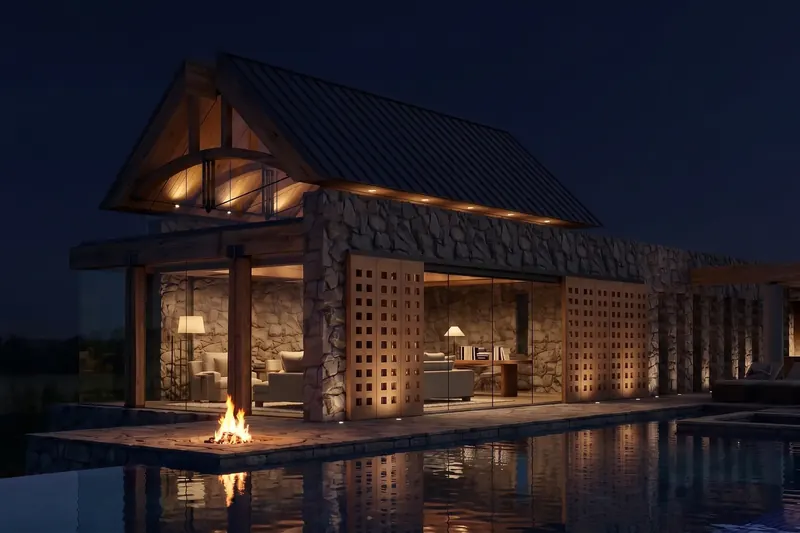
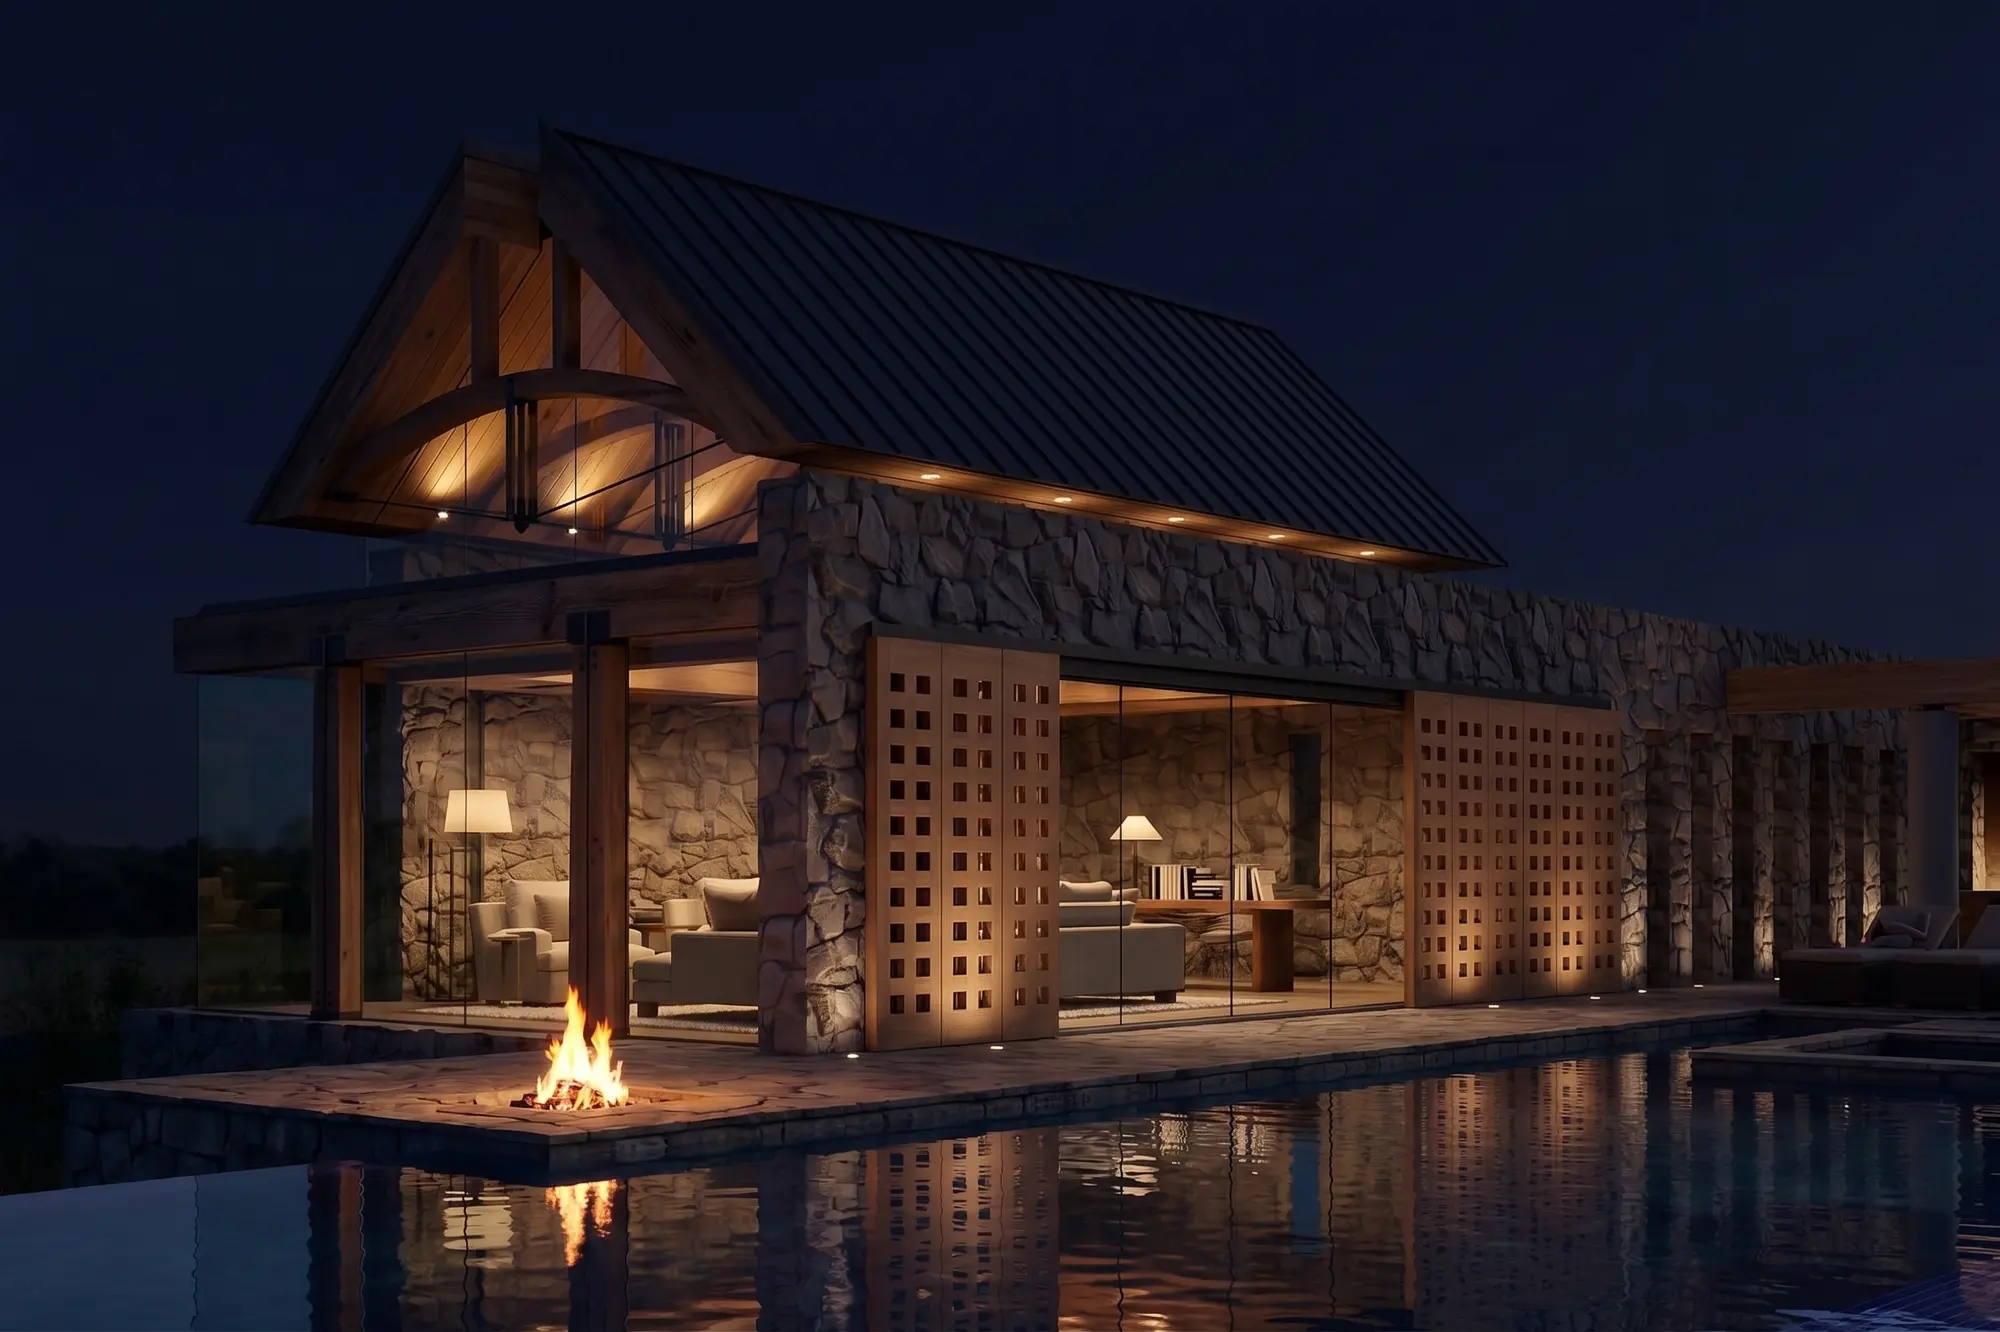
The architecture balances agrarian tradition with modern transparency, pairing classic gabled metal roofs with soaring, floor-to-ceiling glass walls. To intelligently control light and sightlines, custom sliding, gridded barn doors are mounted on tracks along the exterior stone facades. These dynamic wooden screens can be drawn directly across the glass pavilions to provide essential privacy and filter the intense sun, casting intricate geometric shadows into the living areas.
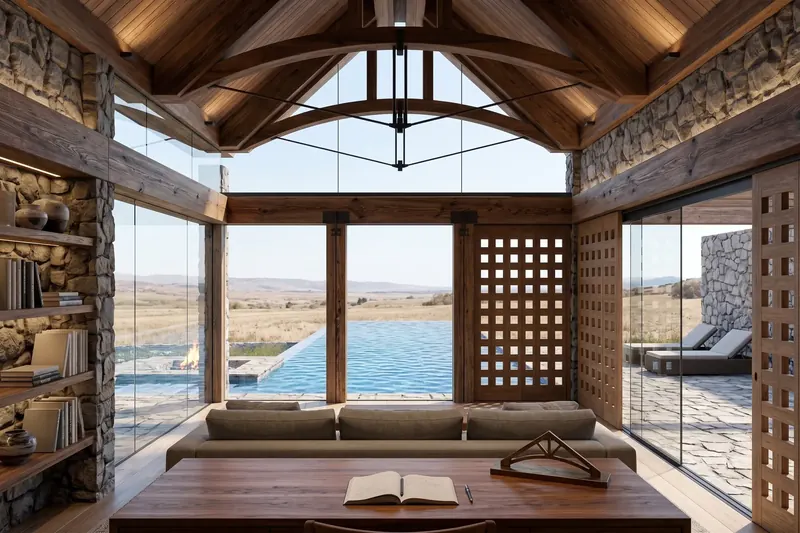
Inside, the rooms celebrate structural honesty with exposed timber roof trusses, vaulted wood ceilings, and thick stone walls fitted with built-in wooden shelving. The expansive glazing effectively erases the boundary between indoors and out, offering uninterrupted vistas from a tranquil study area directly across the infinity-edge pool to the rolling plains beyond. As evening falls, integrated fire pits illuminate the stone patios, reflecting across the water and turning the interconnected pavilions into a warm, glowing sanctuary on the prairie.