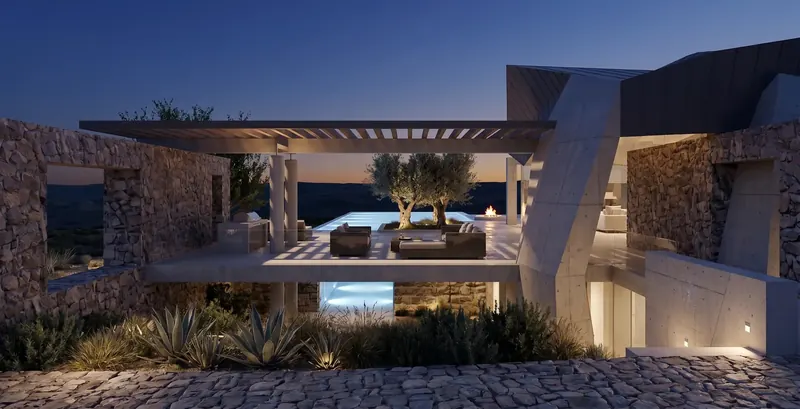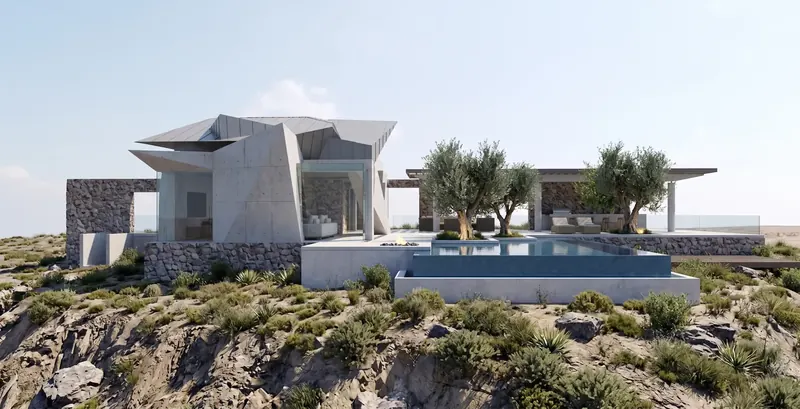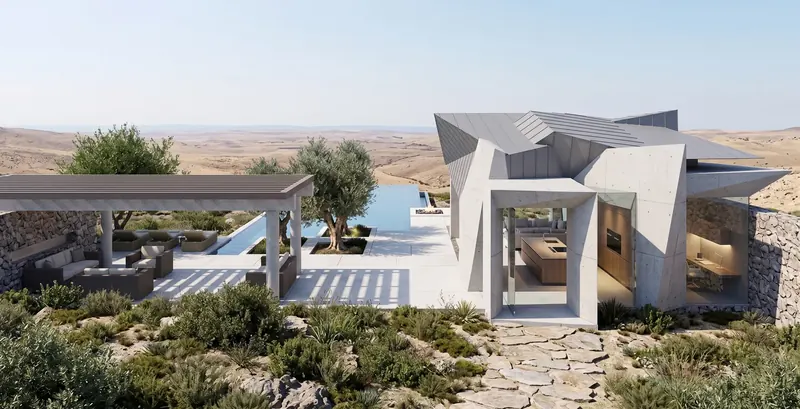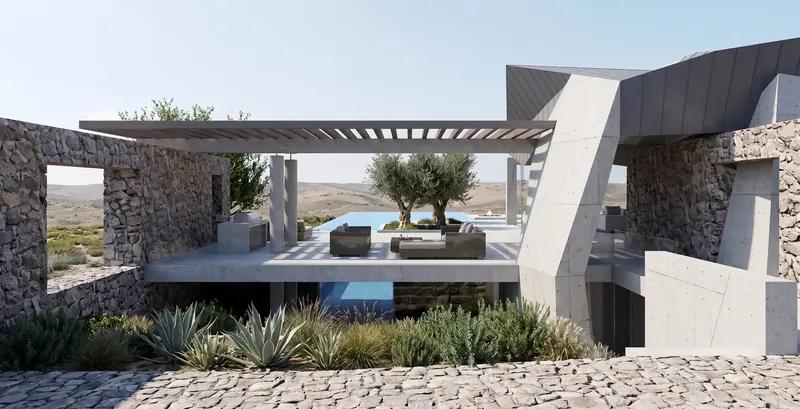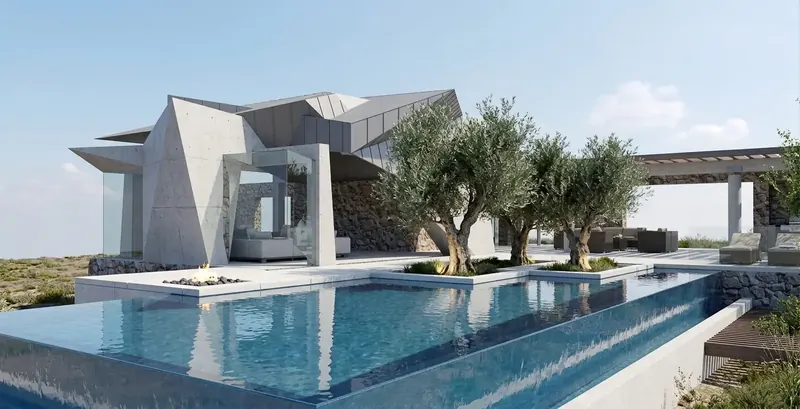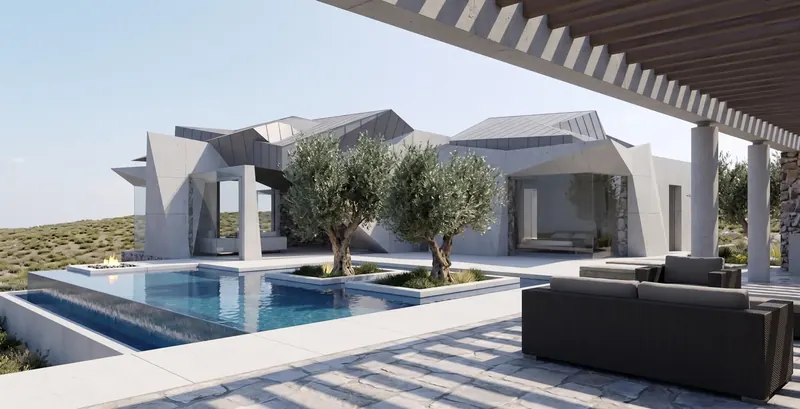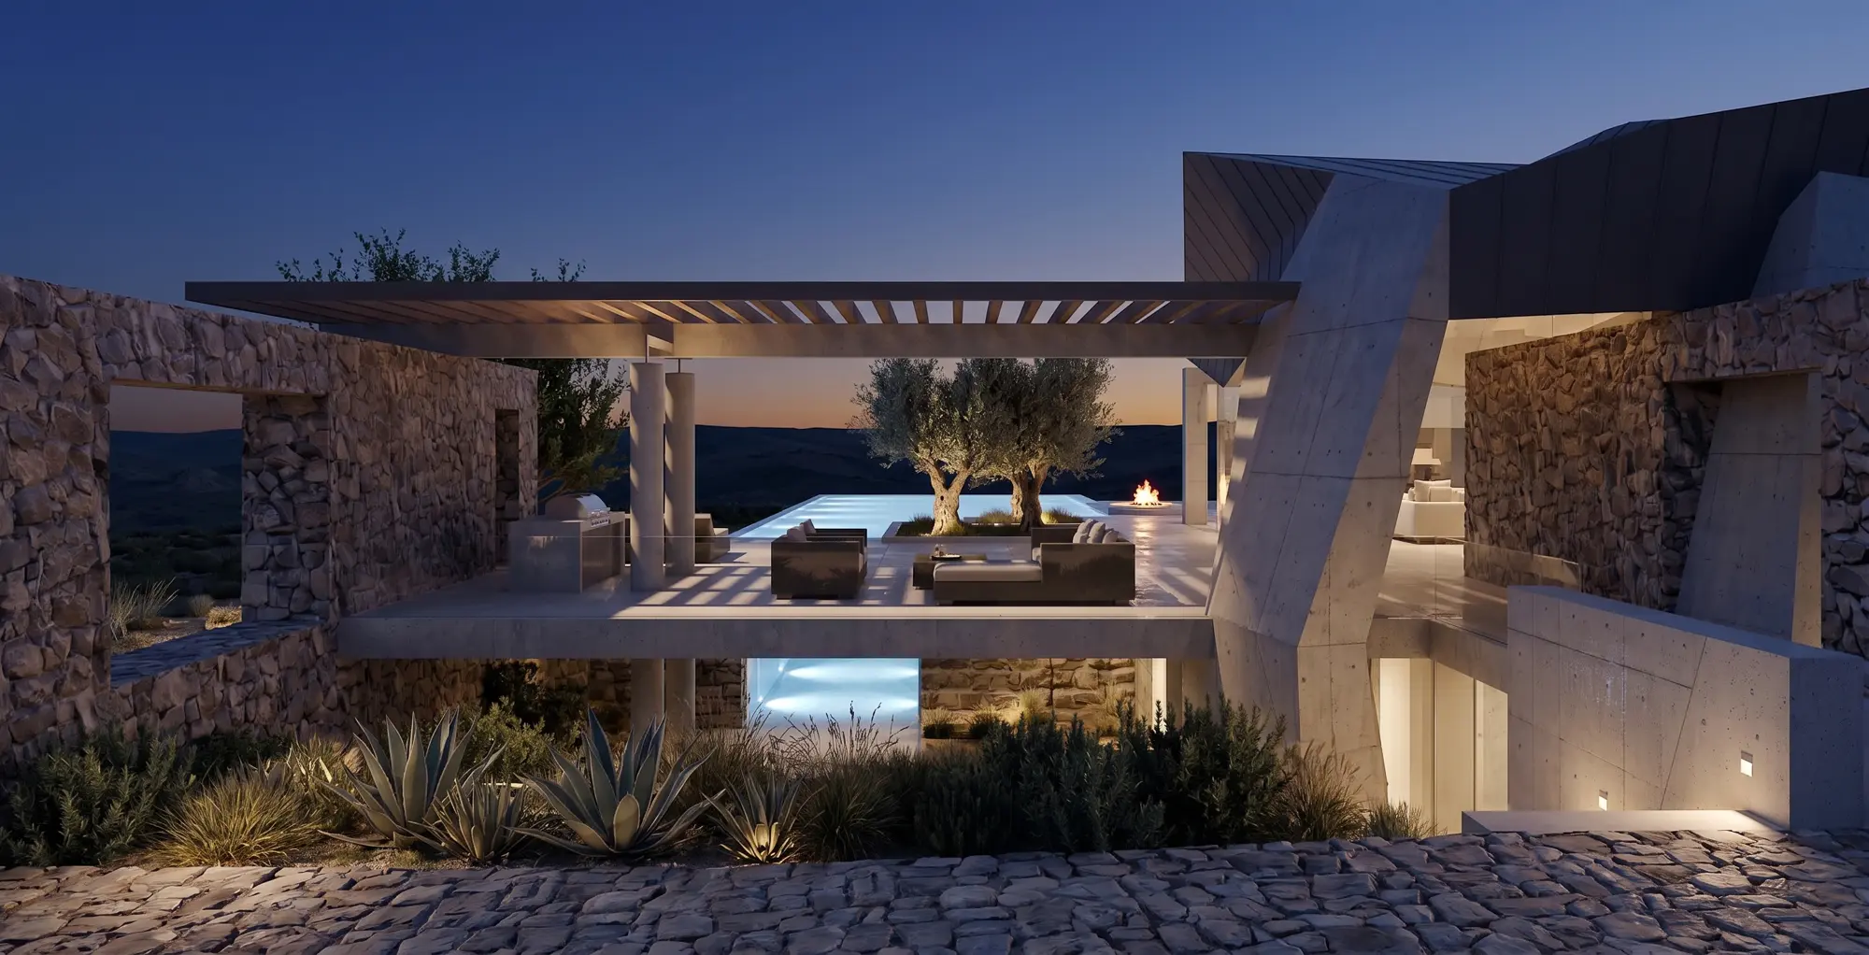
Conceived as a striking exercise in architectural abstraction, this remote Texas retreat rises from the rugged landscape as a purely geometric form. Dictated by a strict requirement to eliminate any wood that might attract local pests, the structural and material palette is uncompromisingly elemental, formed entirely of concrete, steel, glass, and metal. The exterior is defined by dramatic, faceted concrete walls and folded metal rooflines that provide a sharp, modern contrast to the heavy, mortarless stone walls anchoring the compound to the earth. To accommodate visitors, a separate guest house shares the site, connected to the main structure by a shaded, steel-and-concrete pergola.
The outdoor living spaces are designed around a serene, multi-tiered infinity pool that mirrors the sharp angles of the architecture and the vast Texas sky. Rather than expansive lawns, the landscaping is highly controlled; mature olive trees are planted directly within the concrete hardscape, softening the industrial materials while maintaining the minimalist aesthetic, alongside a built-in fire pit positioned at the water’s edge.
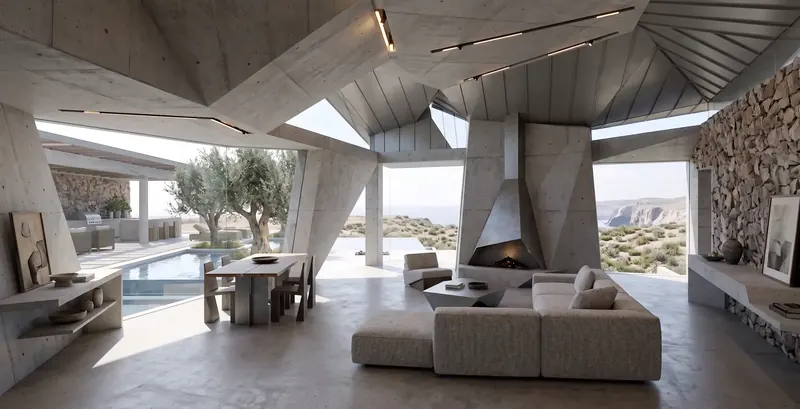
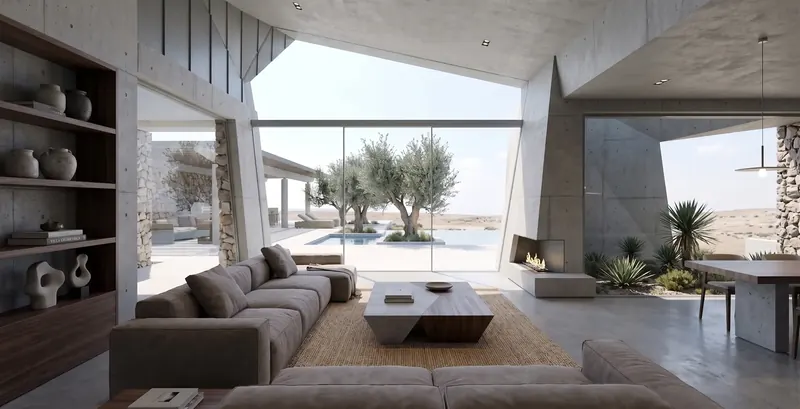
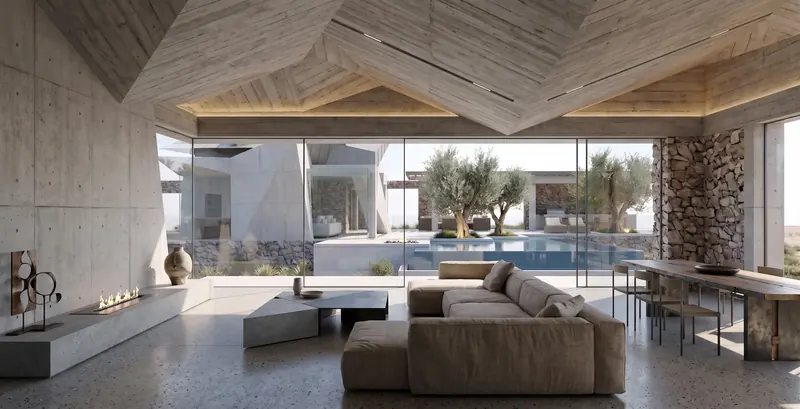
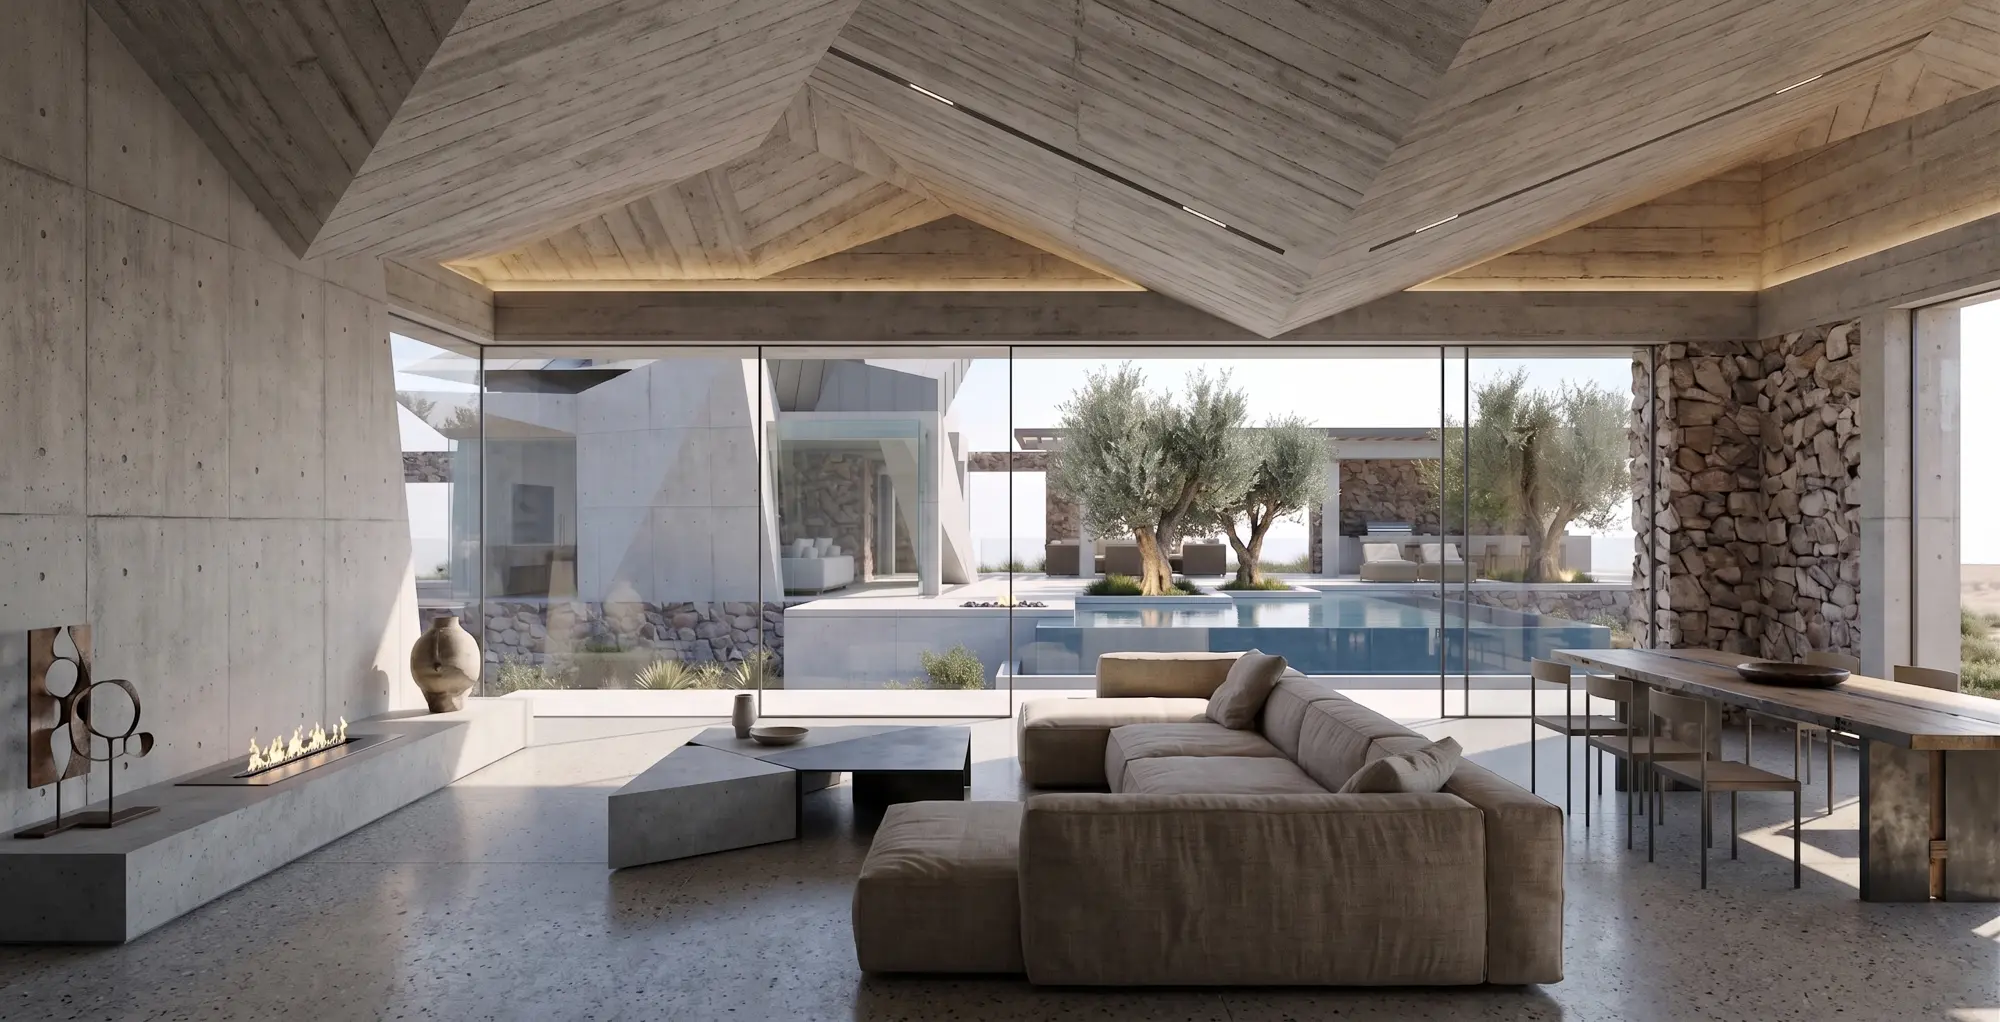
Inside, the cavernous living space continues the theme of structural origami. The ceiling is a complex canopy of angled concrete and metal panels, illuminated by integrated linear fixtures casting a warm glow over the interior. A monolithic, asymmetrical metal fireplace commands the room, set against expansive walls of glass that dissolve the boundary between the refined, stone-accented interior and the wild, sweeping vistas beyond.