Raising the Roof: A 1950s Ranch Finds Its Height
This single-story brick home in Great Falls, Virginia had a lot of space going to waste in its roof trusses. Our solution was to raise the ceiling up into that void and add a large arched dormer window to give the new volume some presence. A soffit runs around the perimeter of the room, a quiet reminder of where the old ceiling once lay.
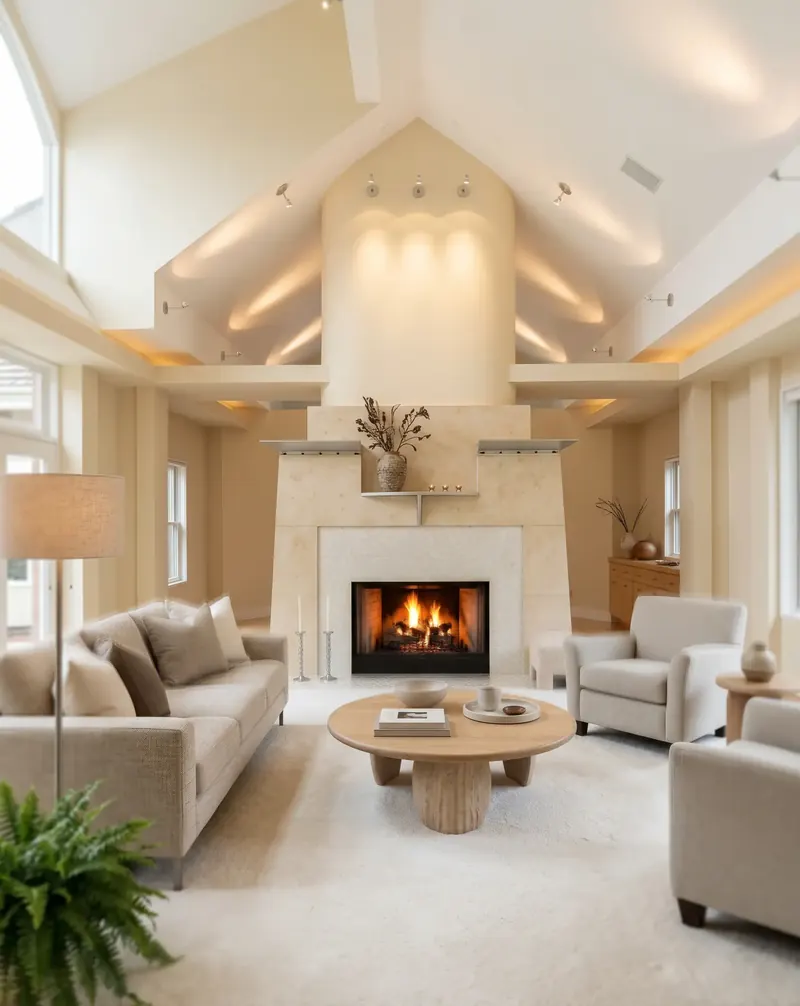
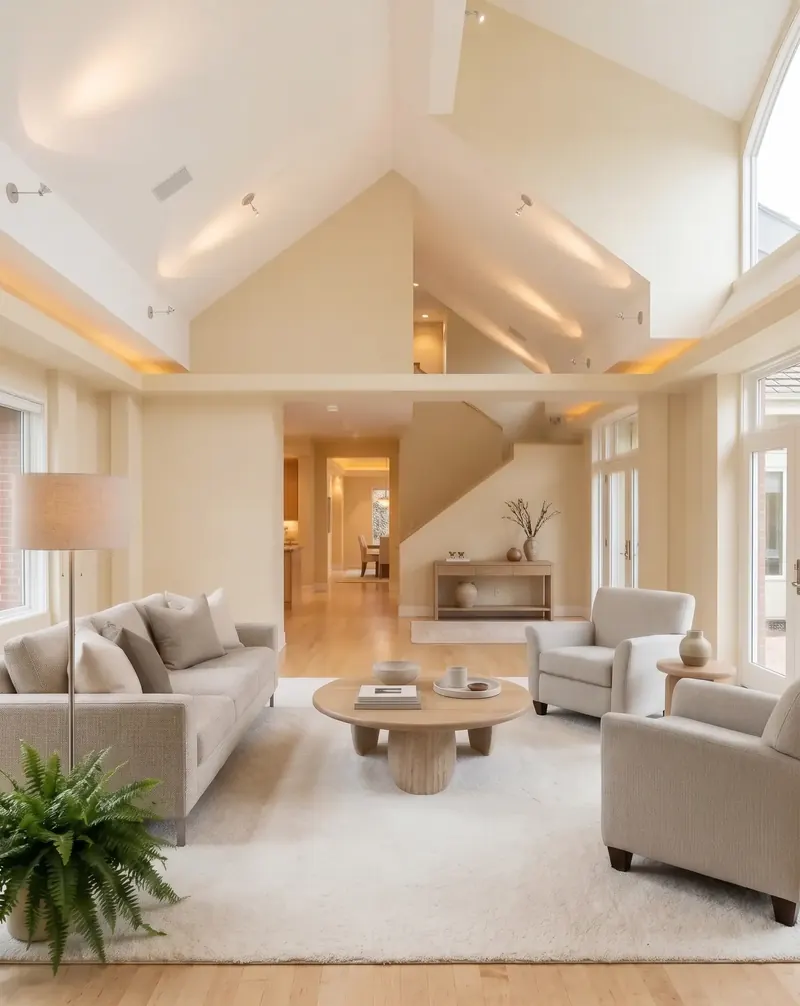
At the center of the plan, a modern interpretation of a classical fireplace separates the living area from the dining area. Beyond the dining room, an arched portal leads through to the kitchen.
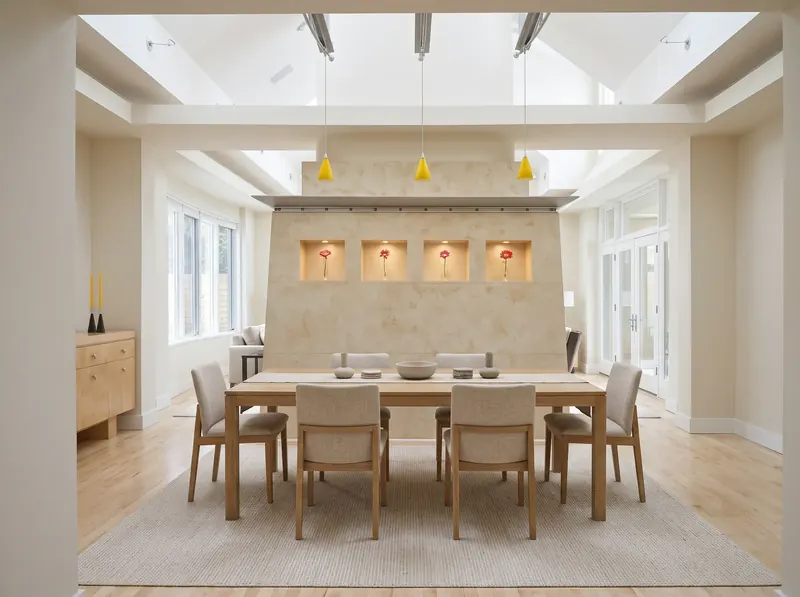
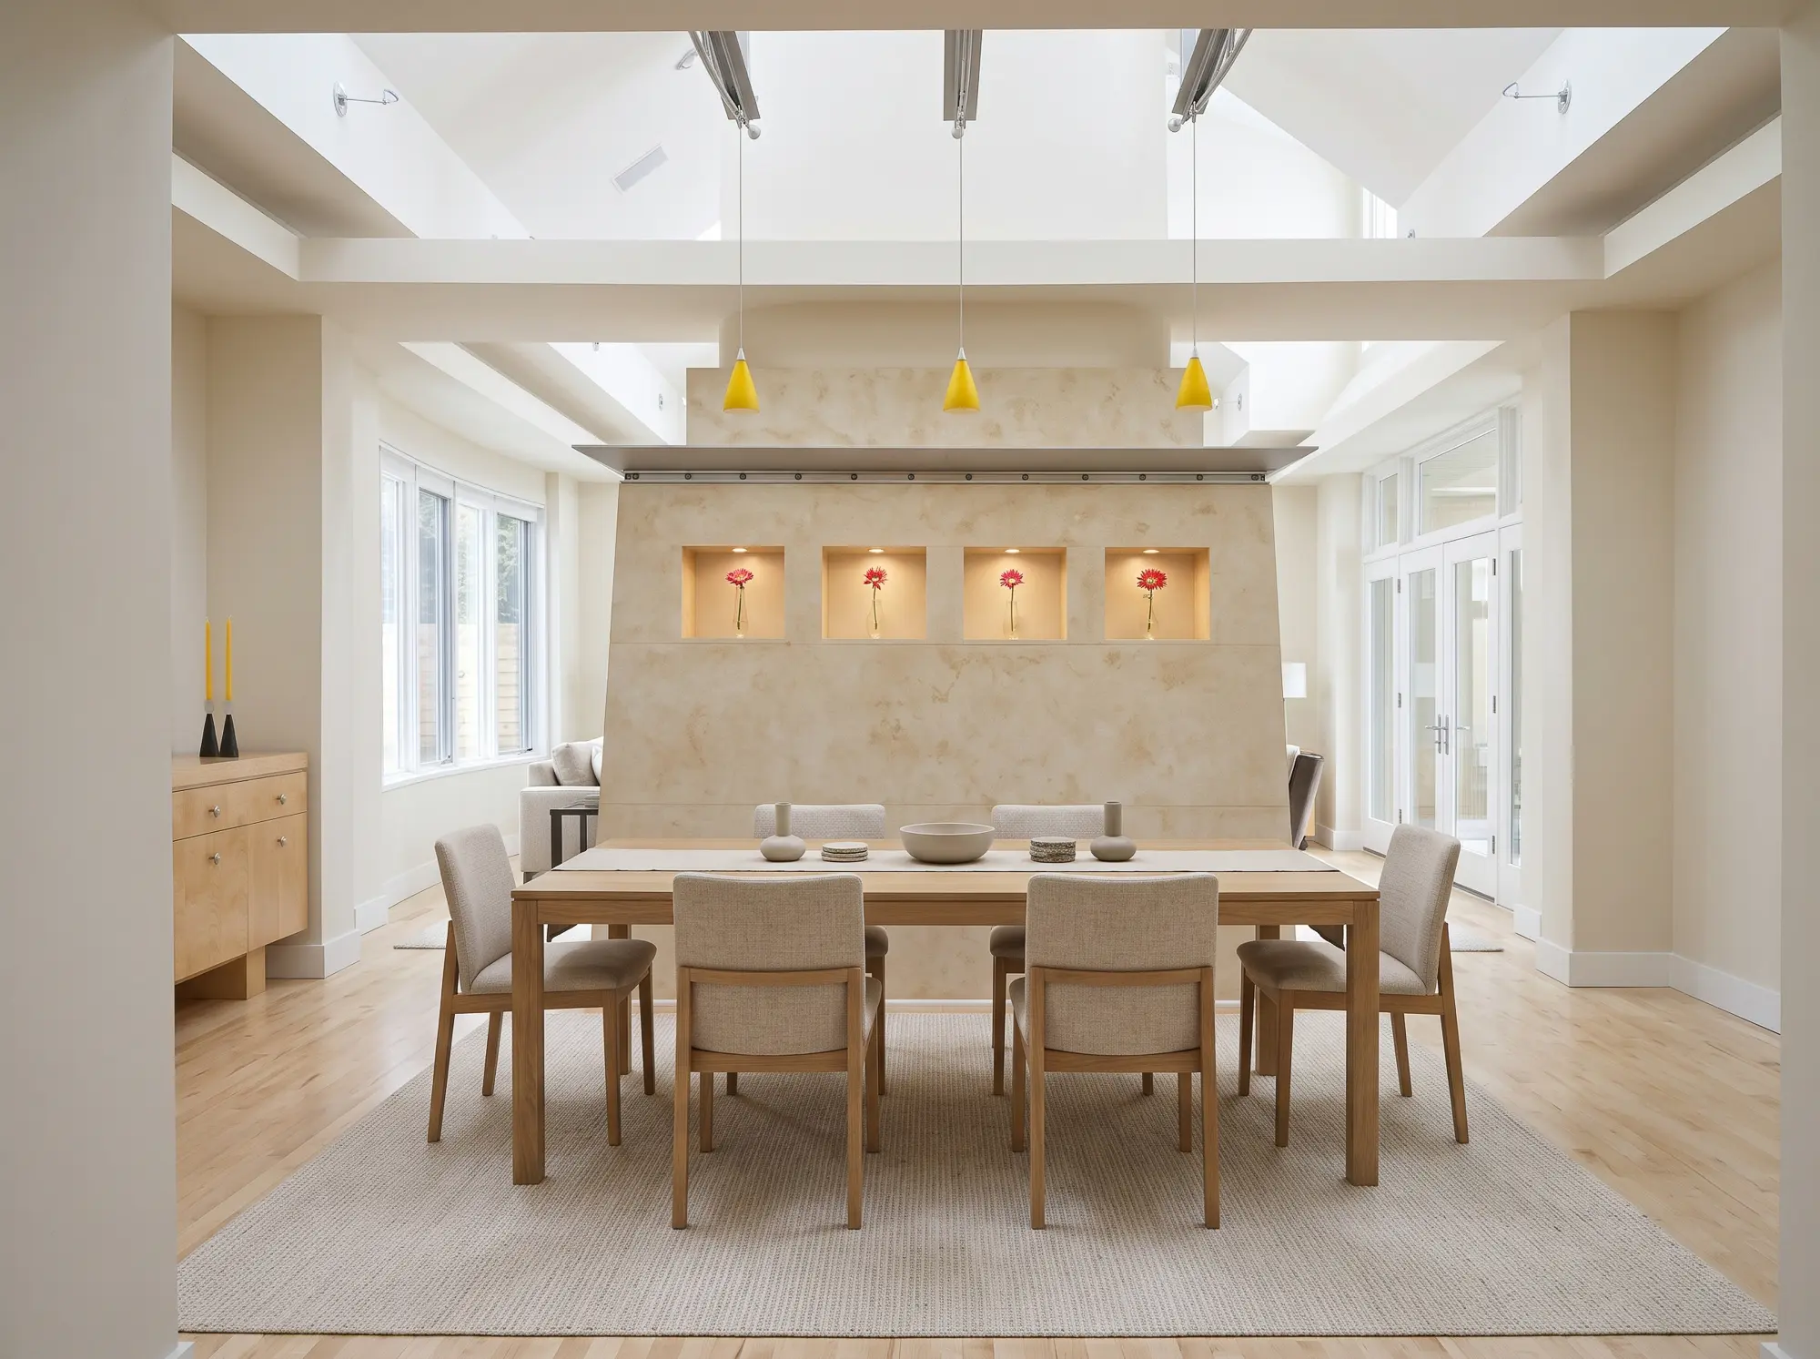
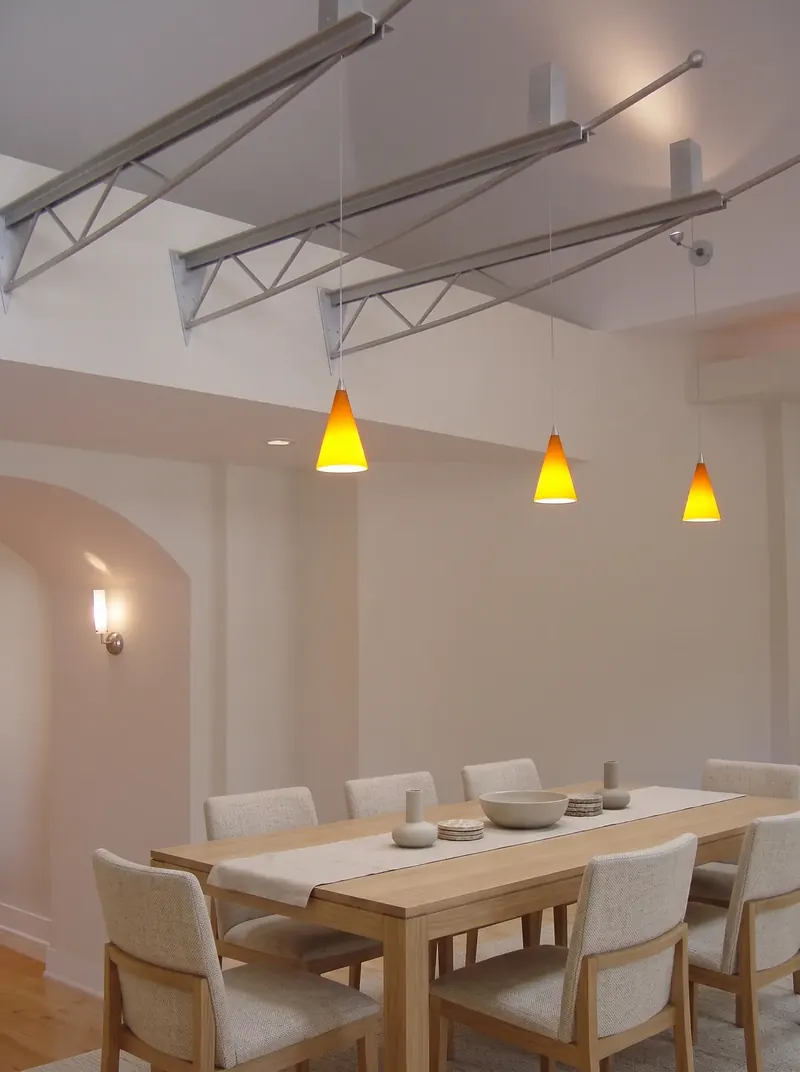
In the dining room, we designed custom light fixtures built as cantilevered metal trusses. Hanging pendants from a ceiling this high is what everybody else would do, so we devised something different. The trusses reach out into the room and carry the pendants down to where they’re needed, adding a bit of engineering drama overhead.
The clients asked for a house that was warm and inviting but still interesting, and the palette of soft creams, pale woods and glowing indirect light delivers the warmth while the architecture supplies the interest.
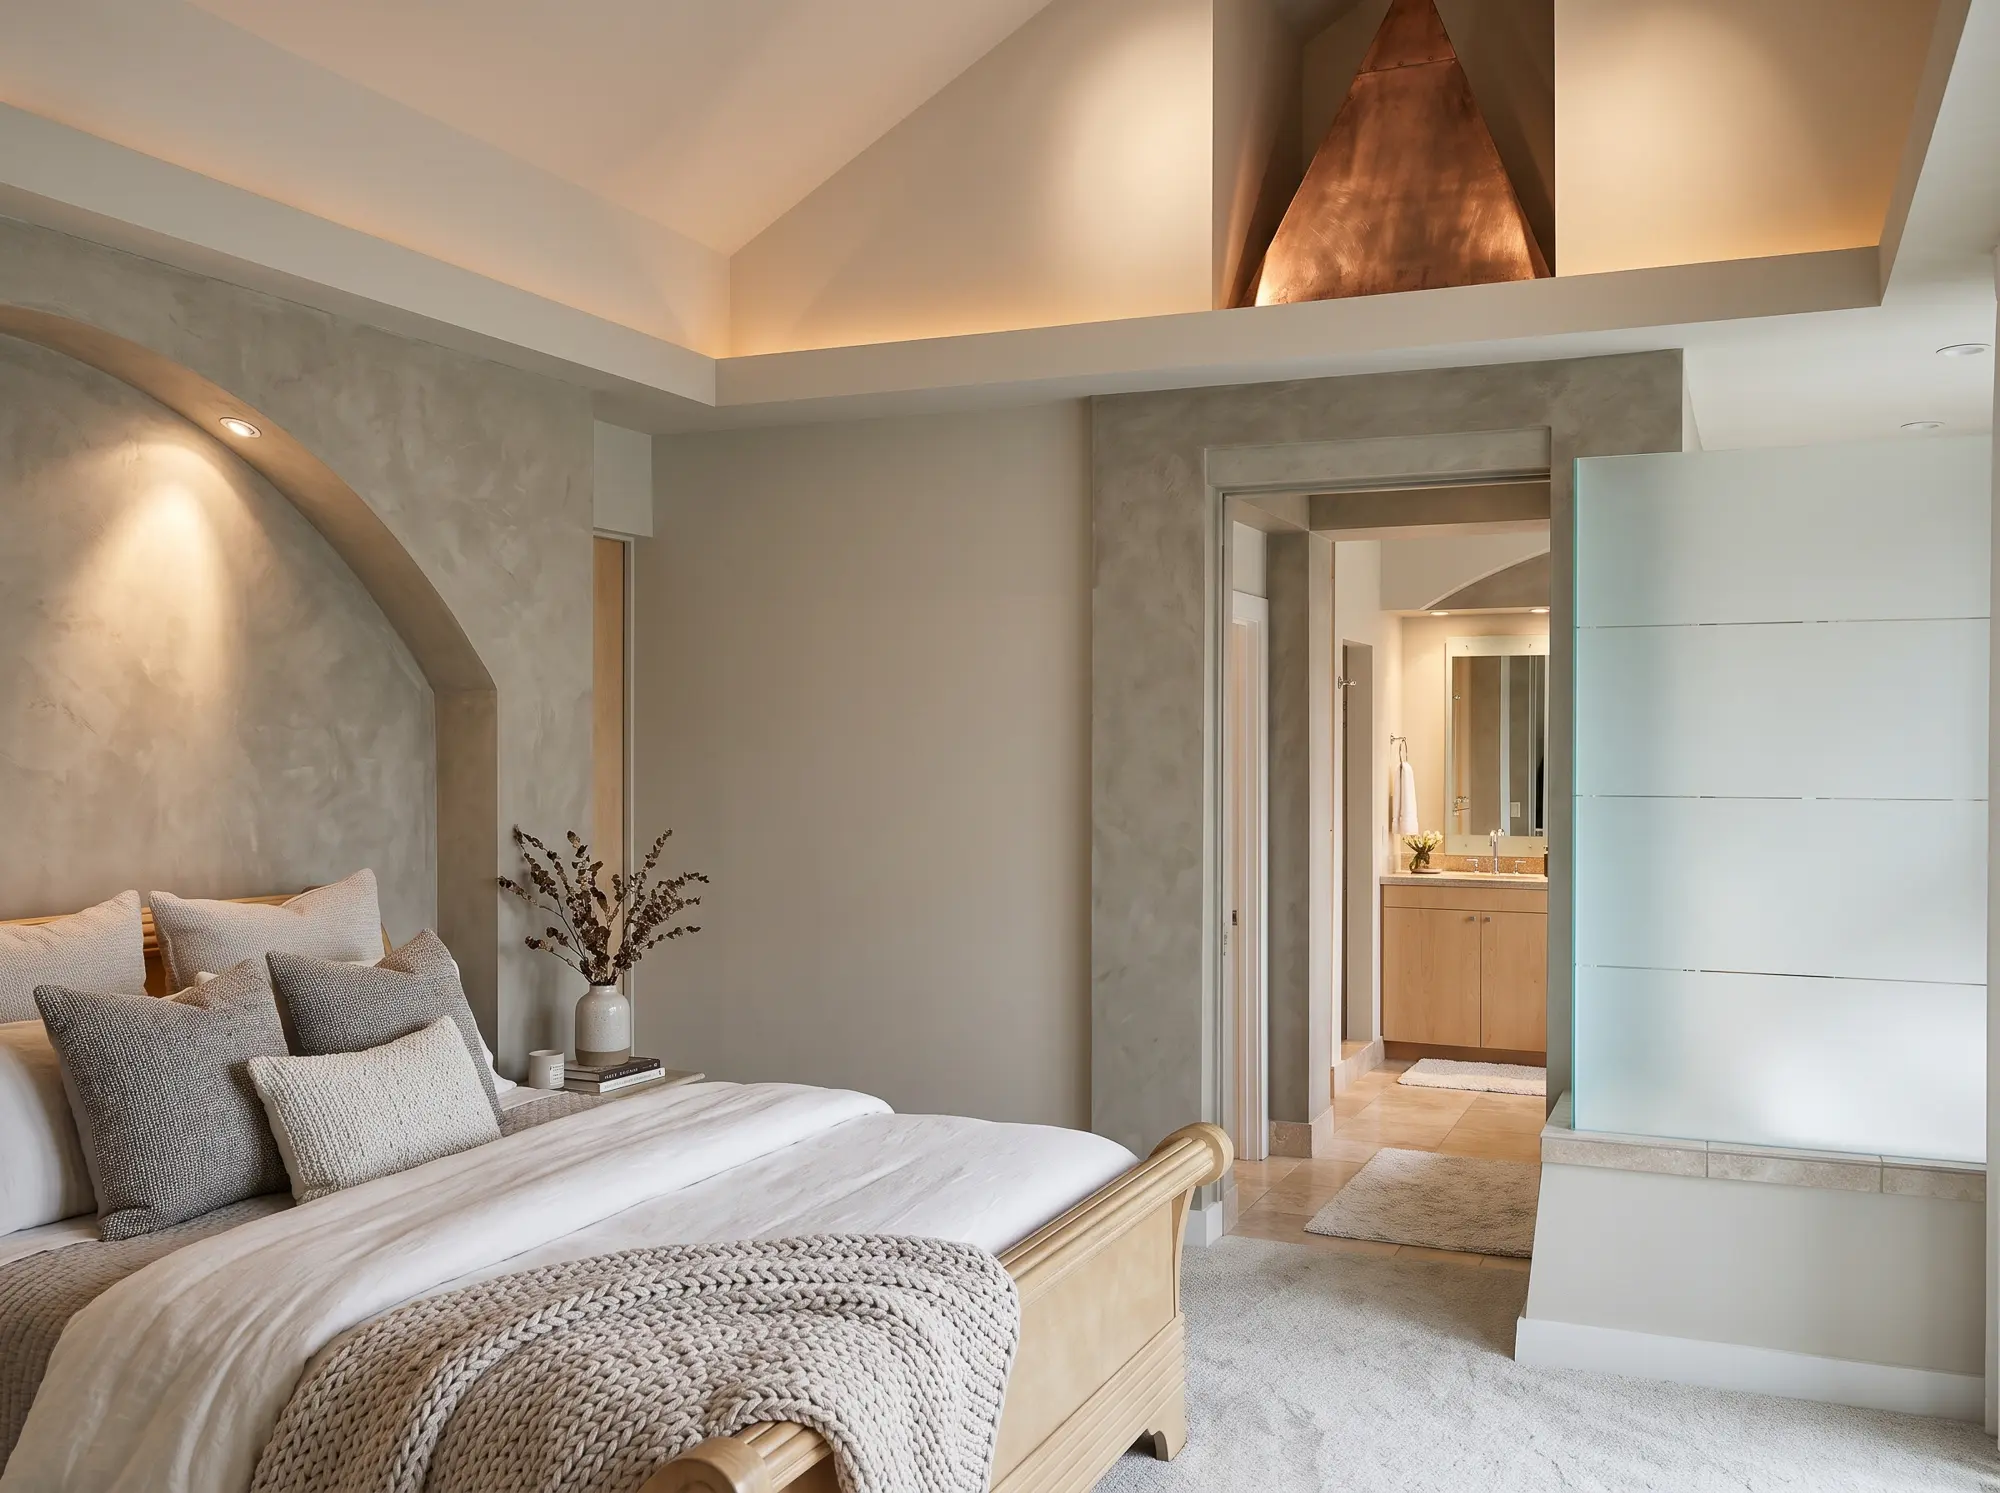
The bedroom is where we had the most fun. We wanted a true entry portal to the bathroom, with the closet to one side and the soaking tub to the other. The tub is concealed behind sandblasted glass, which preserves privacy while letting natural light pass from the bathroom into the bedroom. The bedroom already had its own windows, so the extra light was a bonus.
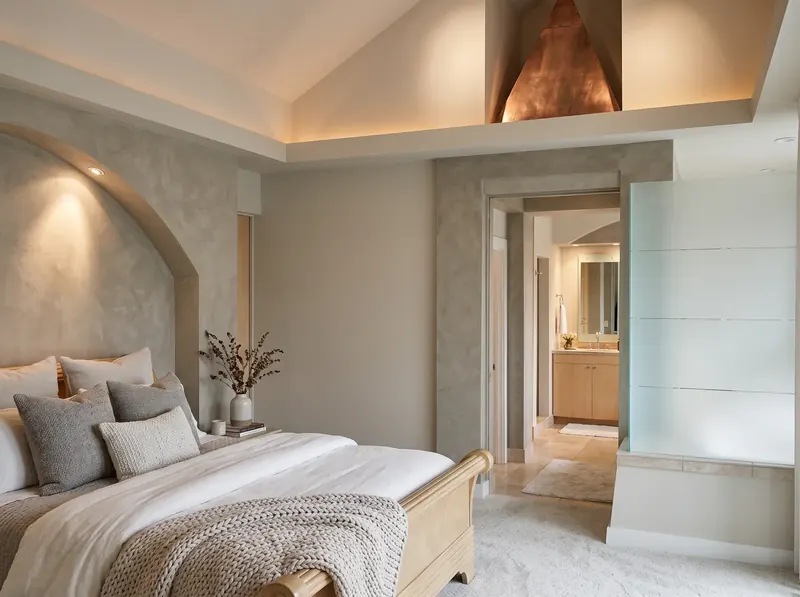
That arrangement left some extra space in the ceiling between the closet and the bathroom that neither one required. Rather than fill it in, we left it open, and then wondered whether we should put something up there.
What the entry itself should be eventually turned into a running joke between the clients and us. At the time, pyramids were all the rage, and many people claimed they had mystical powers. One popular claim was that a razor left beneath a pyramid would magically sharpen itself. What better place for a razor-sharpening pyramid than the entrance to the bathroom? And if there happen to be no razors around, perhaps it sharpens the mind of whoever passes beneath it. It’s a win-win.
And thus, the copper pyramid came to be.
(And to this day, not a single razor blade has ever been sharpened… probably because they use electric shavers.)