Connecticut Modern Classical Remodel
This comprehensive Connecticut remodeling project exemplifies the seamless integration of modern sensibilities with classic, timeless materials. Designed to balance grand architectural gestures with intimate, bespoke details, this home provides a fluid transition between functional family living and elegant entertaining spaces. Throughout the project, rigorous attention to architectural and interior design—particularly the iterative refinement of material textures, lighting configurations, and spatial layouts—was essential to achieving a cohesive aesthetic that elevates every room.
Exterior & Entryway
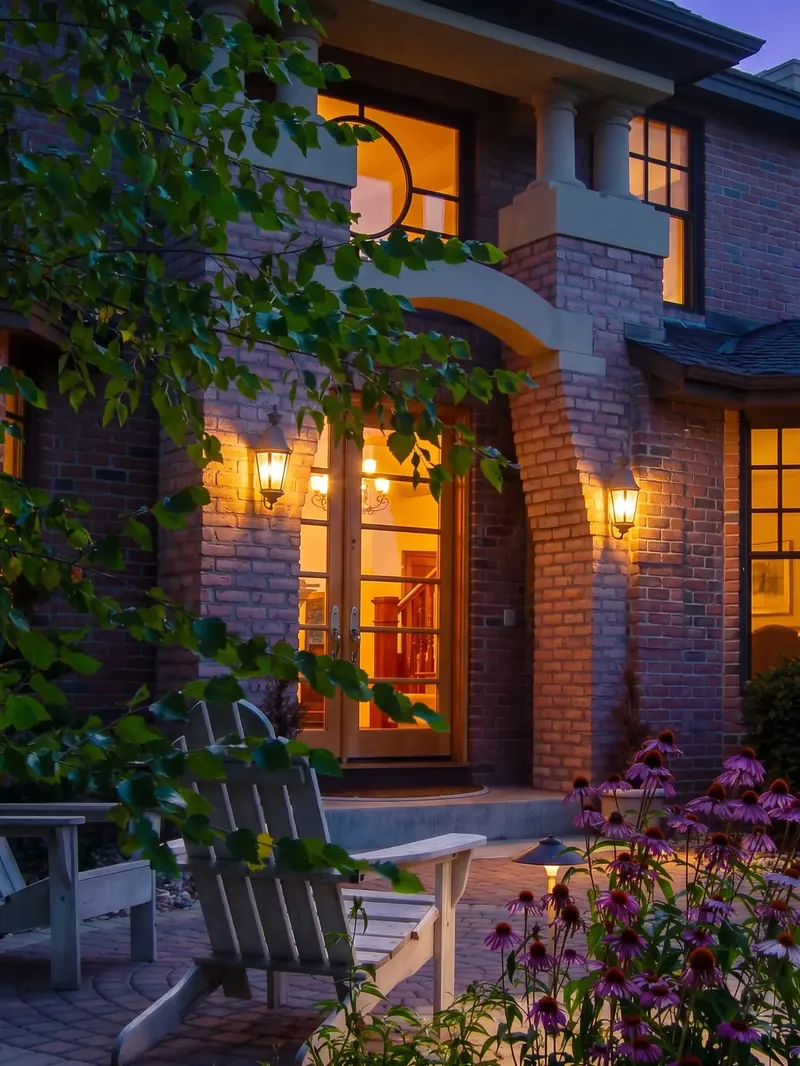
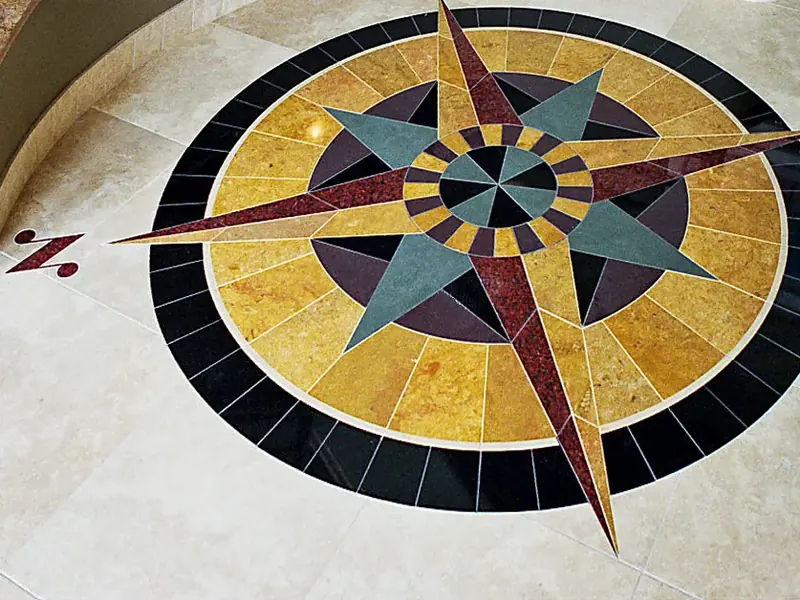
The welcoming approach features a warm brick facade and an elegant arched entryway with inviting double doors bathed in evening light. Inside, the entry is immediately grounded by an intricate multi-colored stone compass rose inlay, showcasing classic craftsmanship from the moment of arrival.
Kitchen & Dining
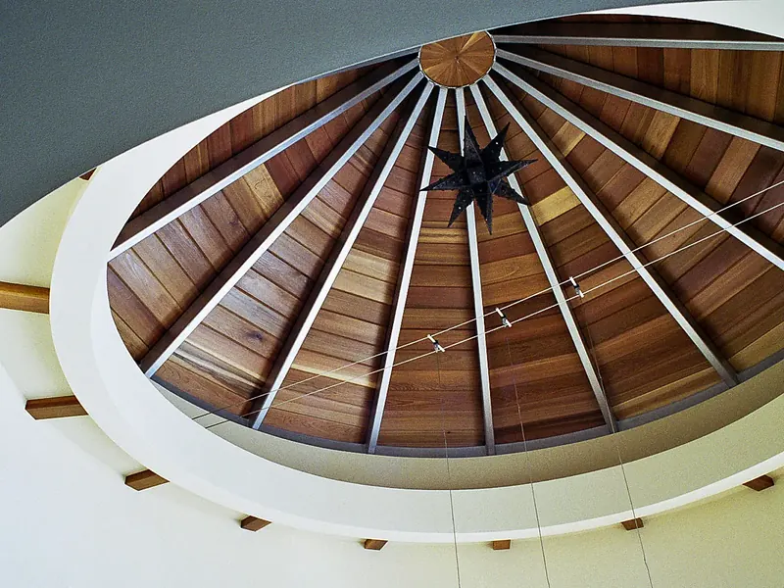
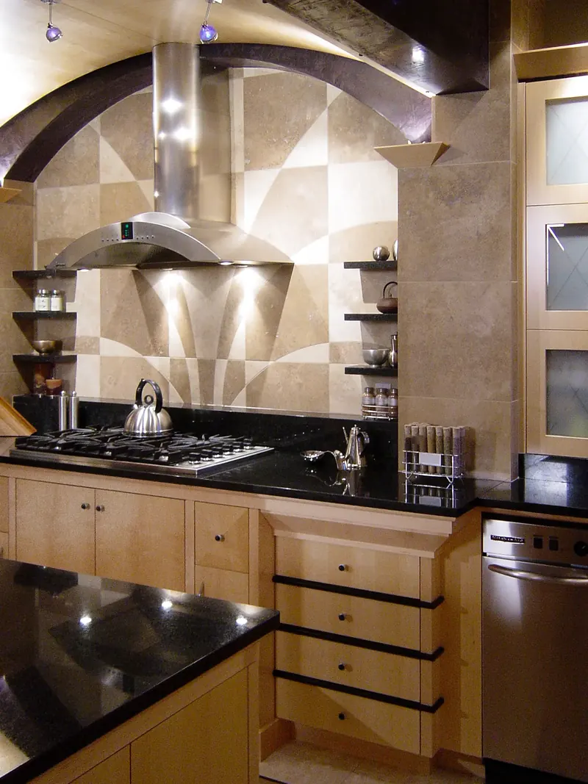
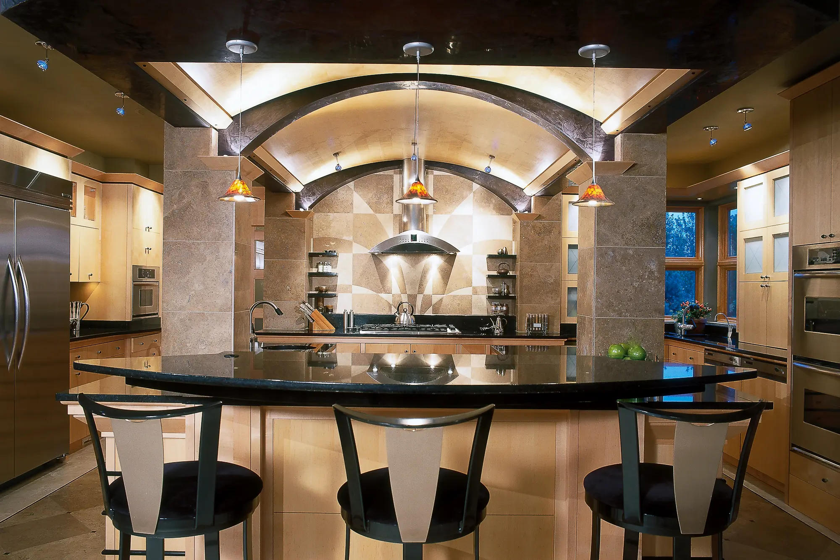
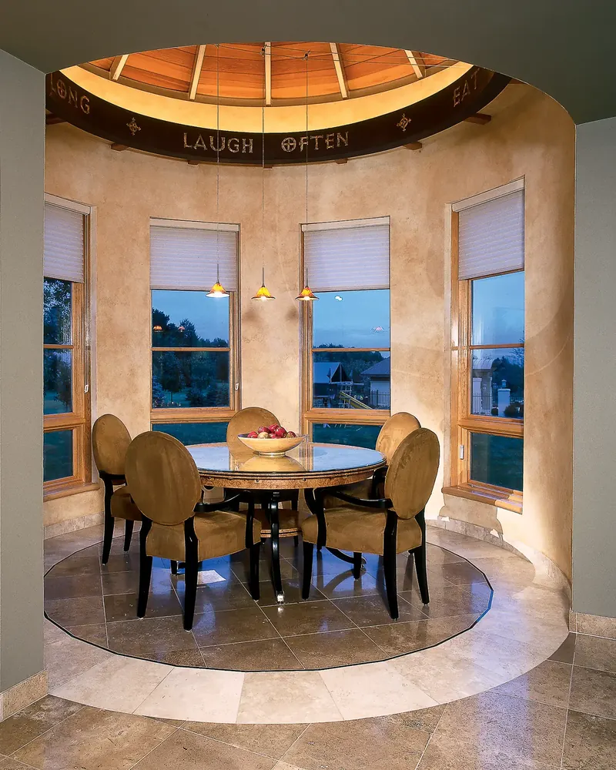
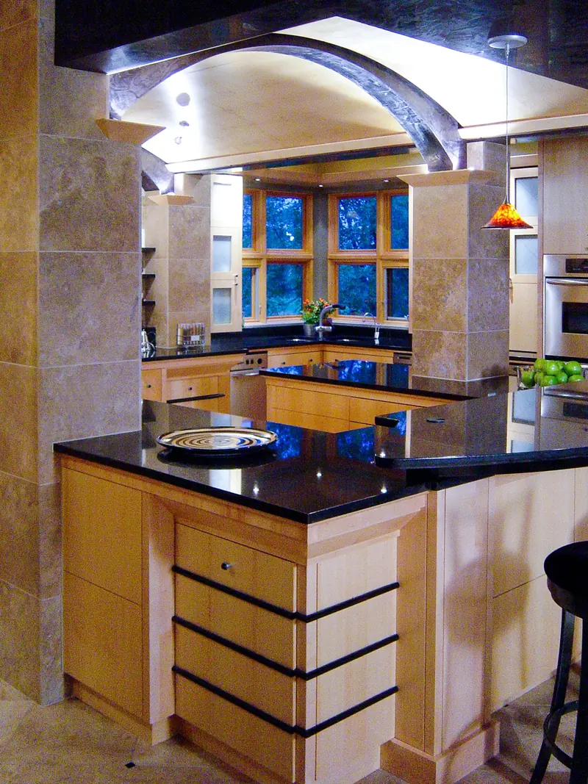
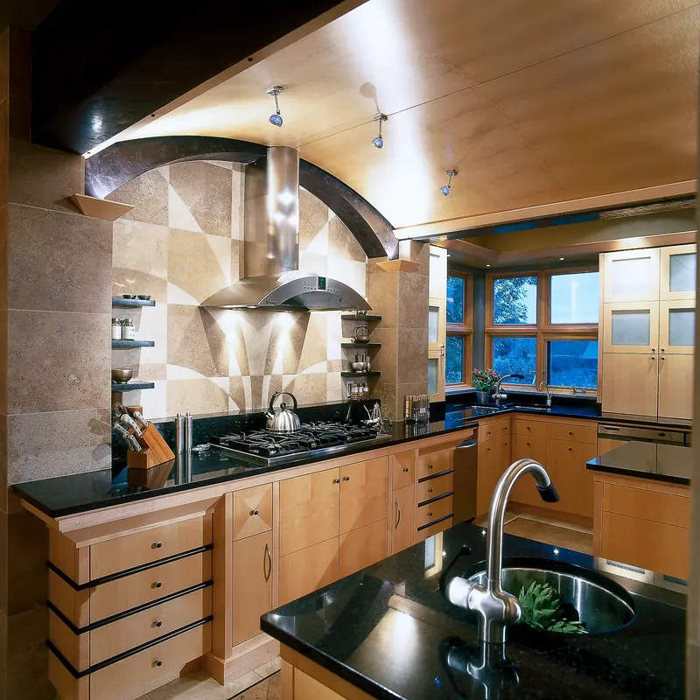
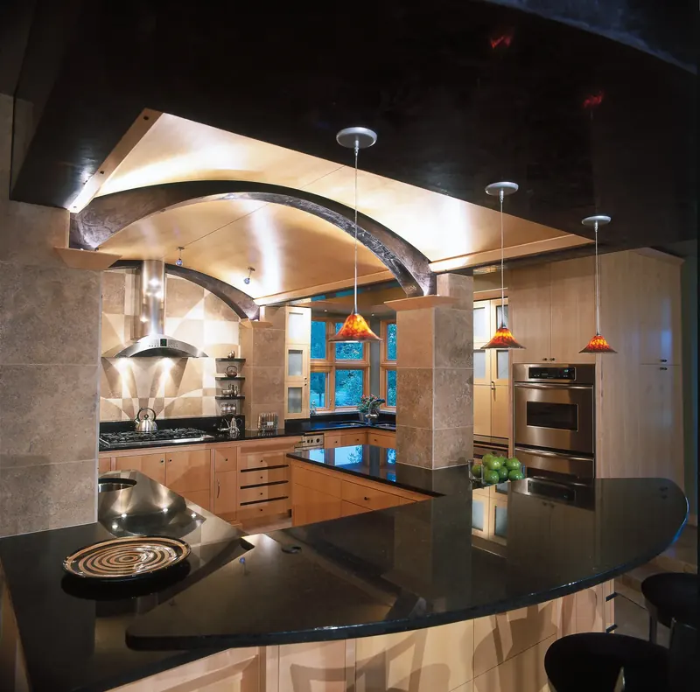
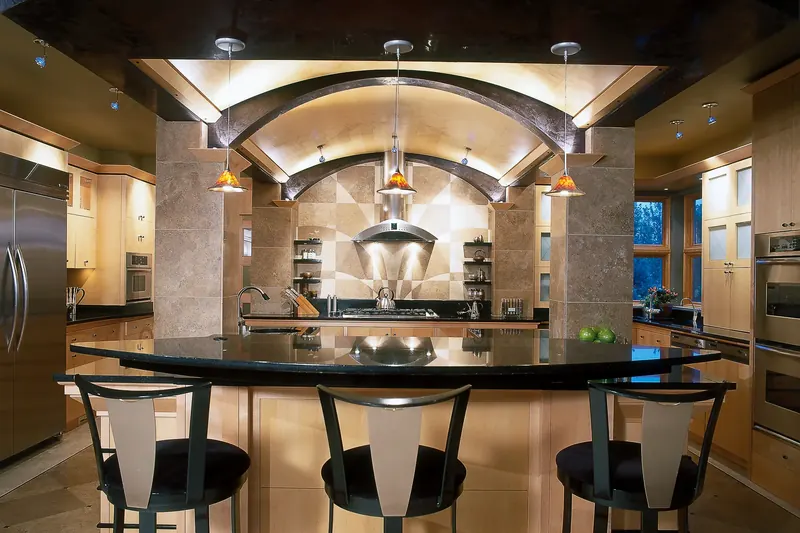
The heart of the home balances light wood cabinetry with dark, polished countertops and a striking geometric stone tile backsplash beneath a modern stainless steel hood. The dining spaces are defined by their unique overhead architecture. A vaulted, wood-paneled ceiling with a statement star pendant anchors the dinette, while a sweeping, circular formal dining room features a custom inscribed soffit and panoramic windows that draw the landscape indoors.
Private Quarters & Baths
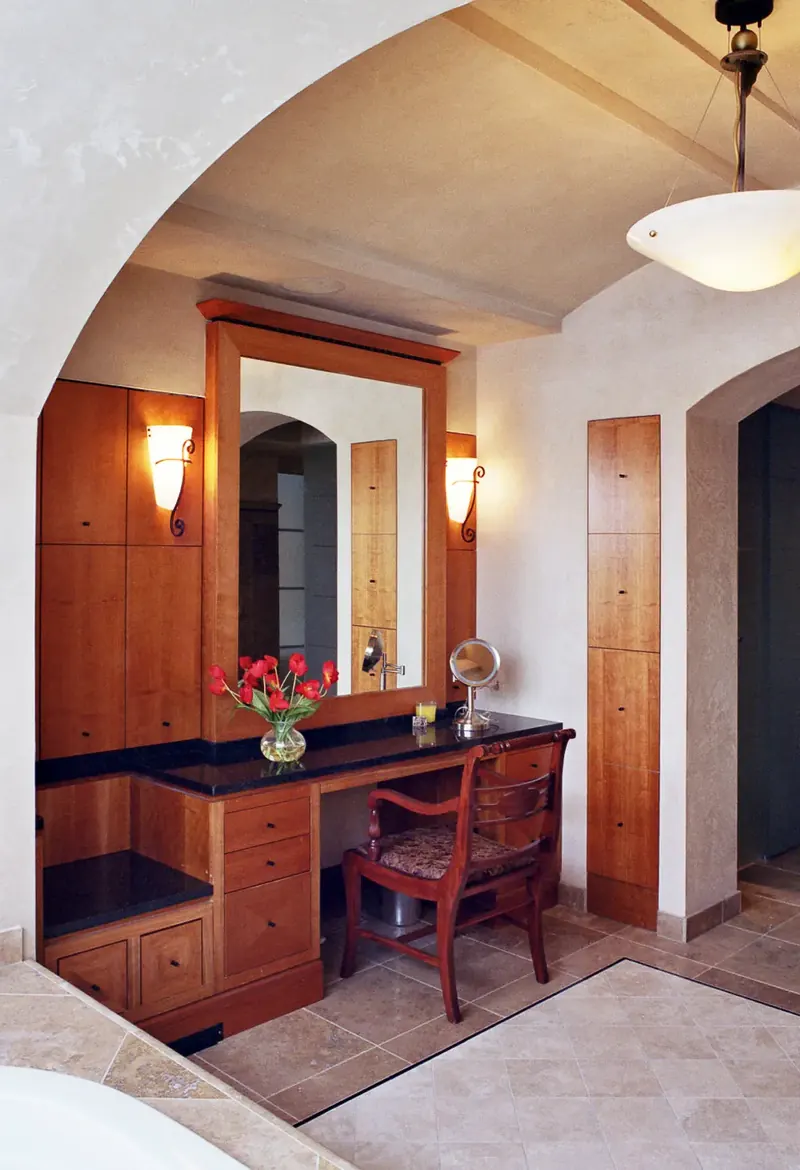
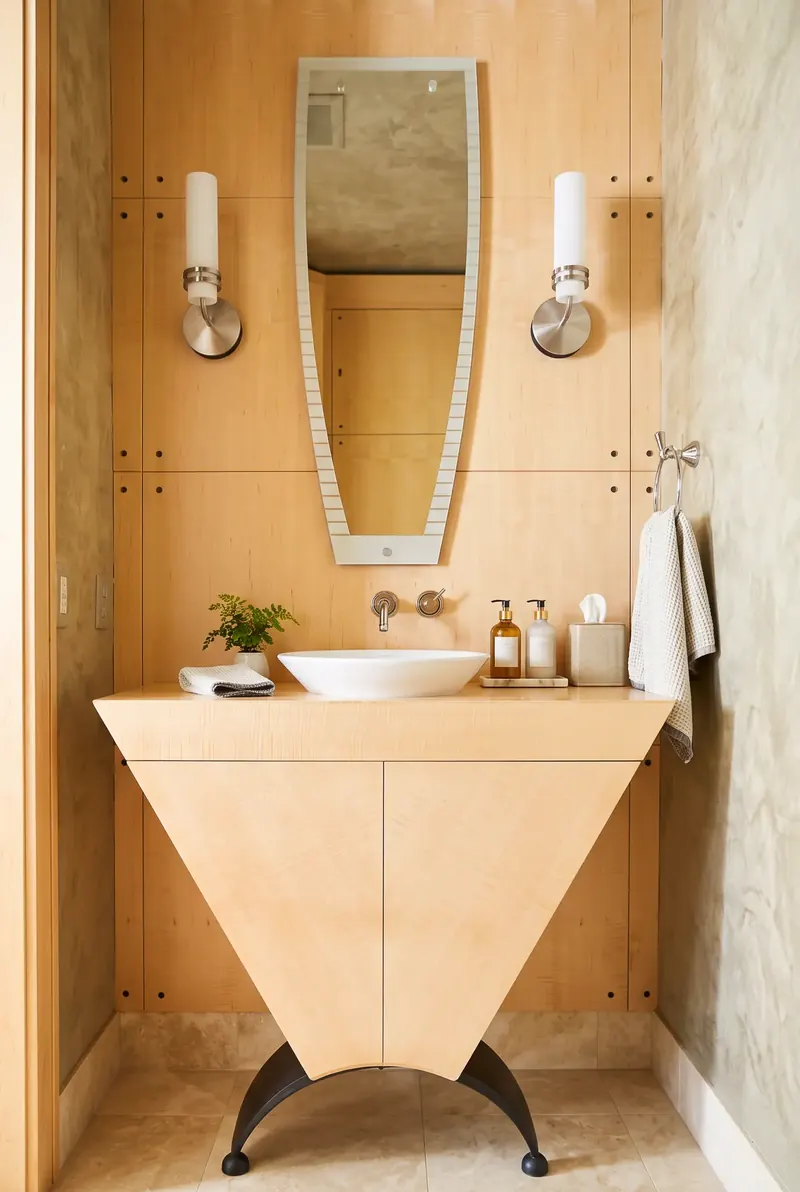
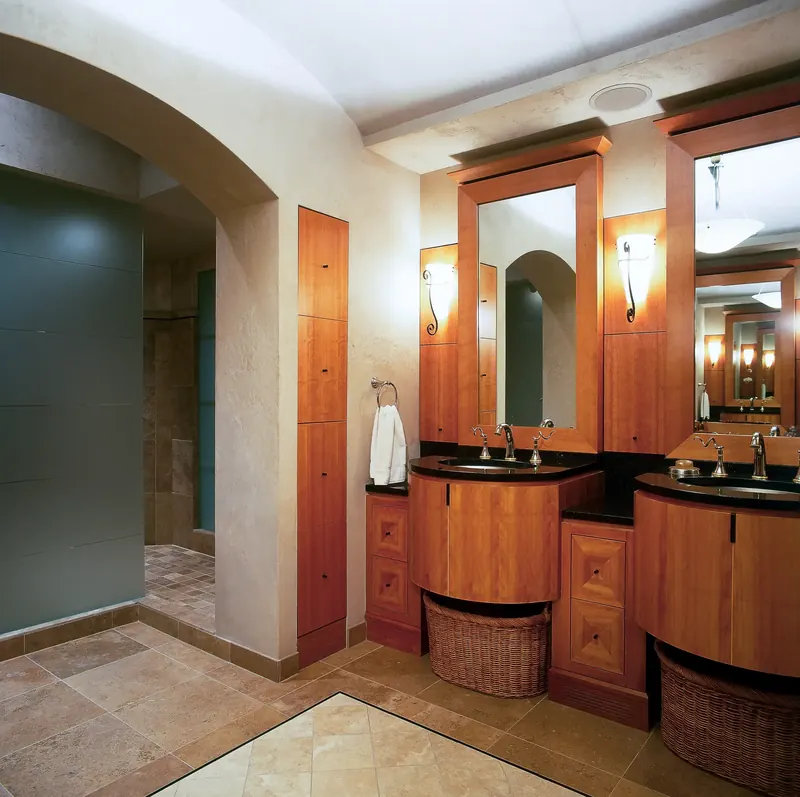
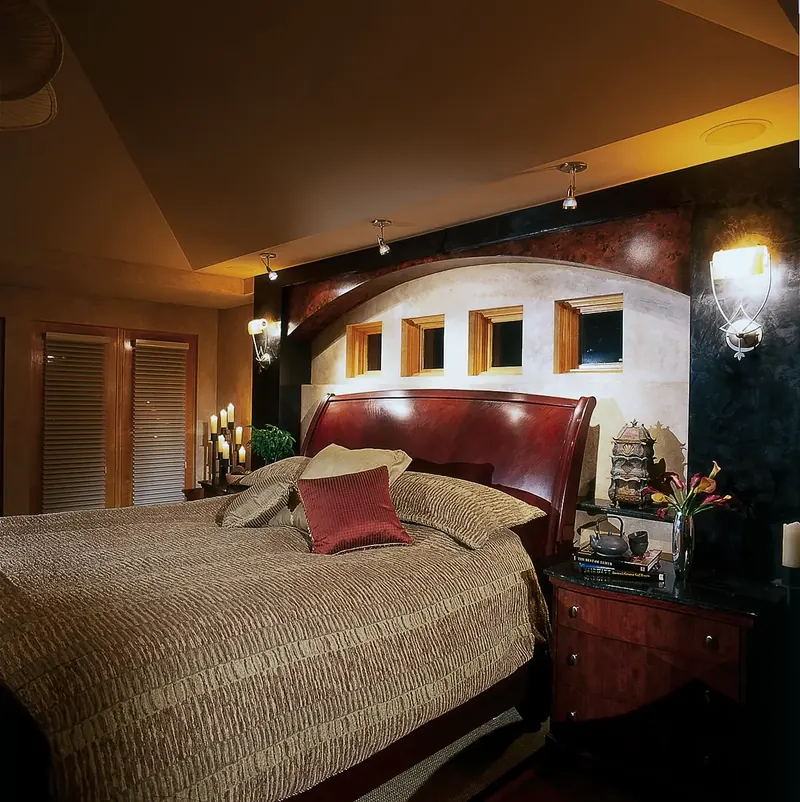
The residence’s private spaces emphasize comfort and rich textures. The primary bedroom is highlighted by a prominent arched headboard alcove and thoughtfully placed accent windows. The accompanying en-suite continues the use of rich materials with beautifully crafted dual curved wood vanities, large, framed mirrors, and expansive stone tiling surrounding a walk-in shower. Even the smallest interior footprints received meticulous design attention, exemplified by the powder room’s striking, custom tapered wooden vanity and modern vessel sink.