The Orange Peel Kitchen
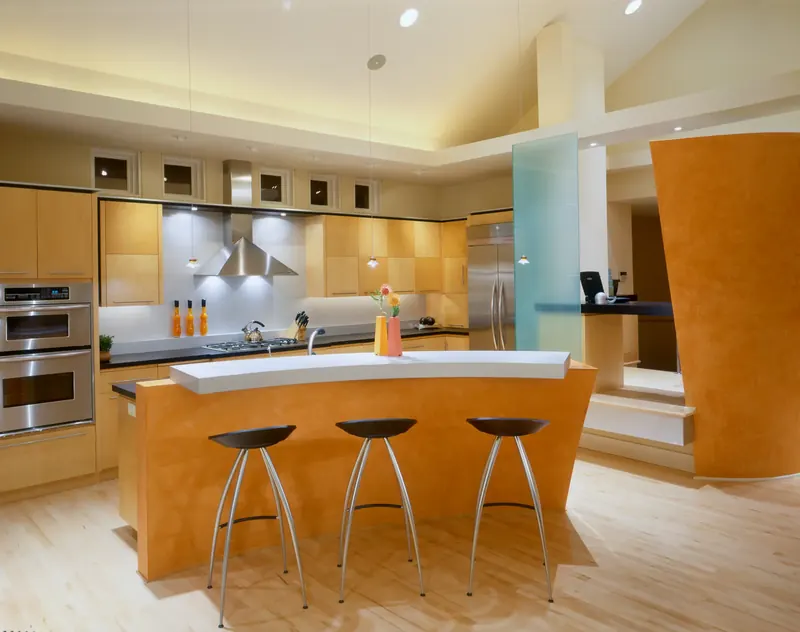
For this home’s remodeling project, inspiration didn’t just knock—it came bursting with vibrant, citrusy energy. Driven by the homeowners’ absolute love for the color orange, we knew this bold hue couldn’t be treated as a mere accent. Instead, we embraced it as the very backbone of the architecture, designing the space around the organic, sweeping forms of abstract orange peels.
The Concept: Architectural Curves and "Peeling" Volumes
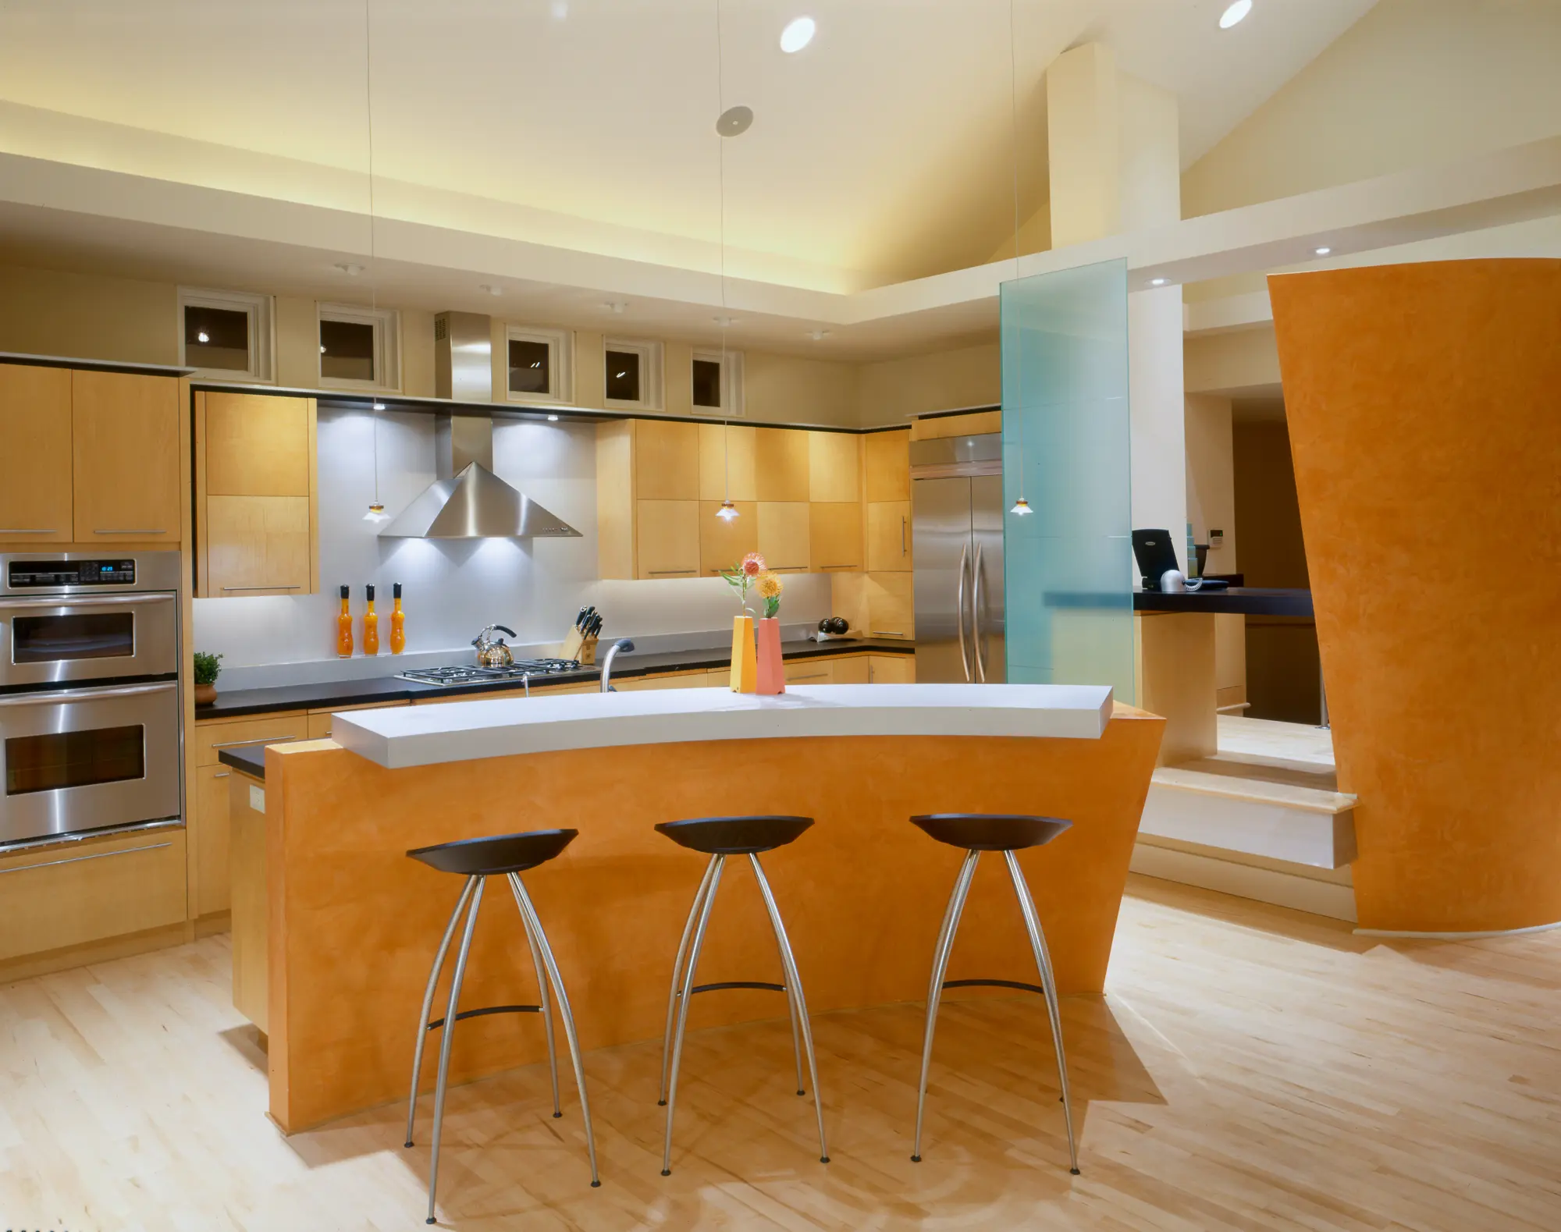
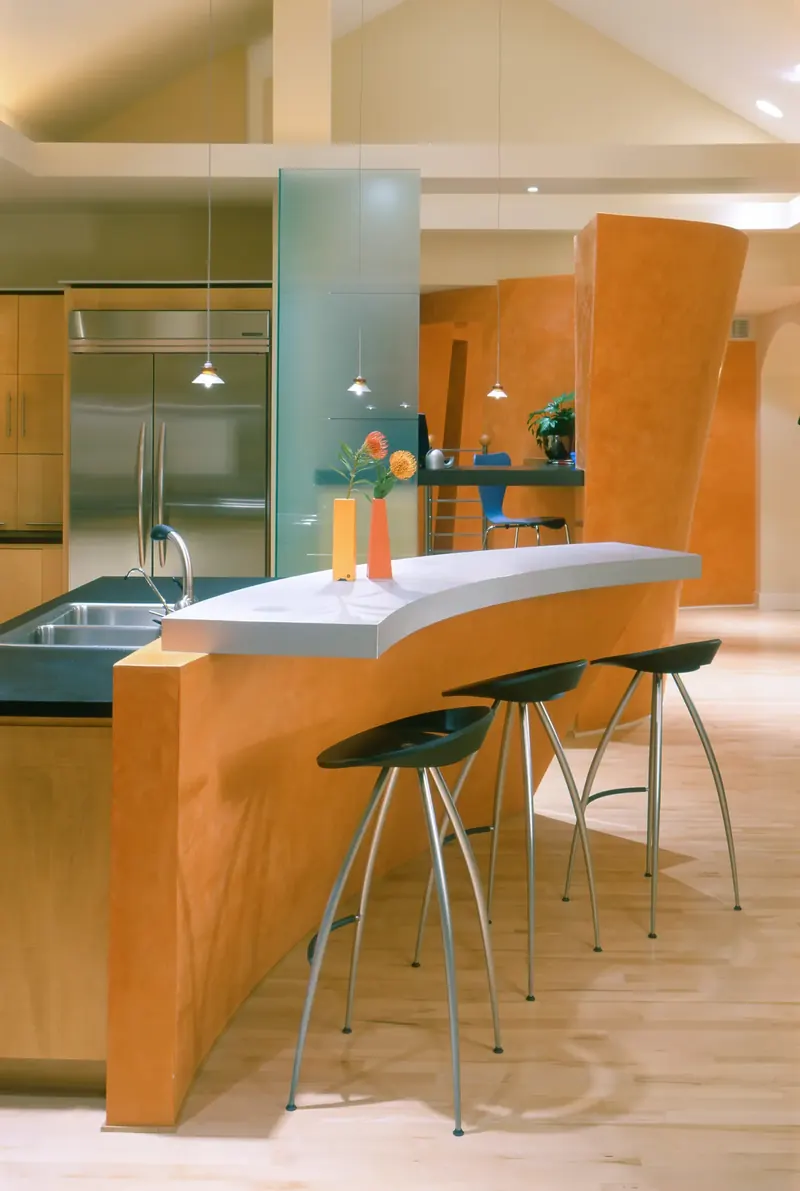
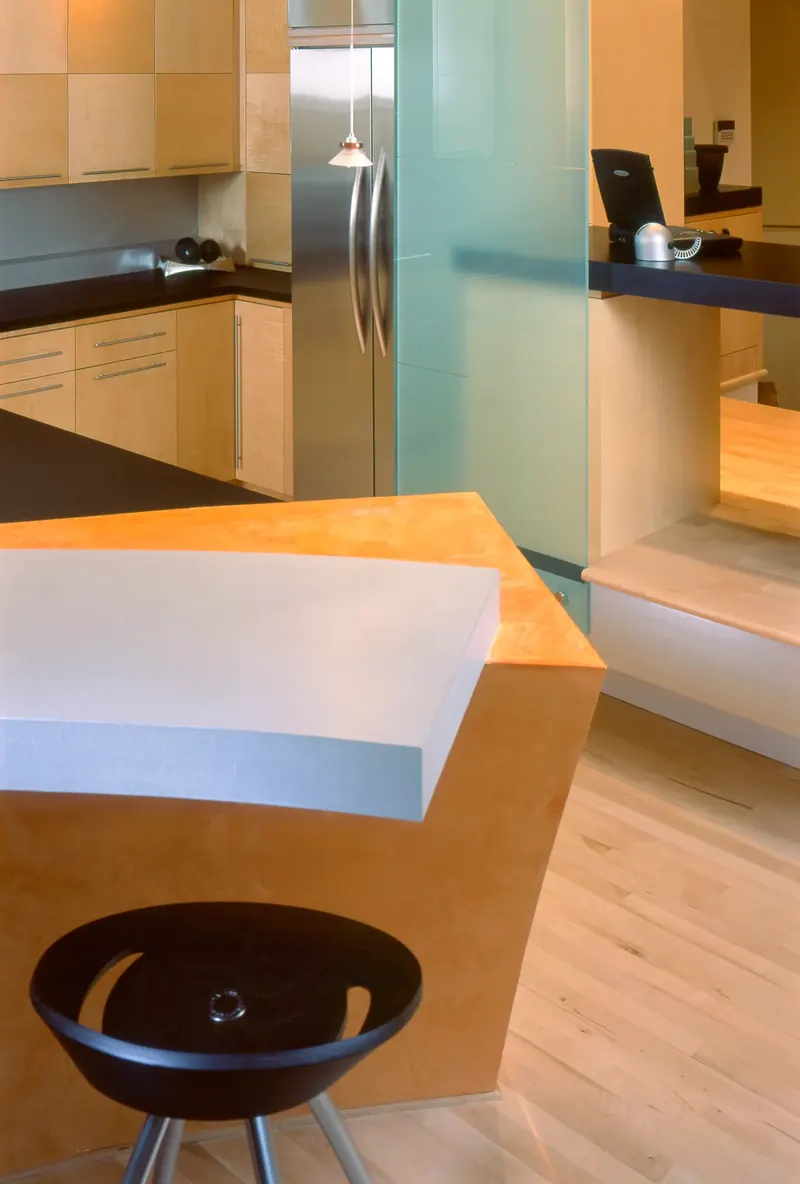
The design breaks away from the conventional, boxy kitchen footprint, instead utilizing cascading, curved partition walls and custom sculptural elements that twist, bend, and wrap around the living spaces like unwinding peels.
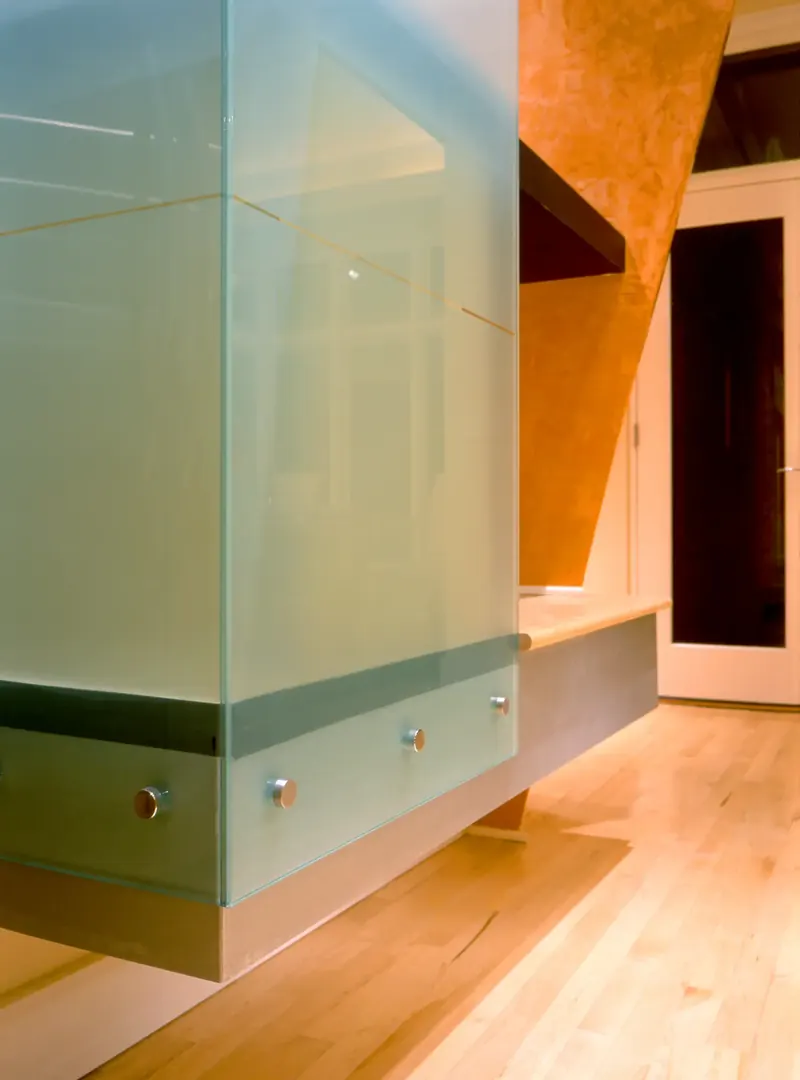
Finished in a textured, multi-tonal orange plaster, these voluptuous, curved barriers do more than just add color—they define zones. A curved breakfast bar with a metallic floating countertop mimics the energetic sweep of a peel, while translucent, frosted glass panels are integrated to catch the light, echoing the natural translucency of citrus. Together with natural maple cabinetry and stainless steel appliances, the warm, energetic orange is grounded in a sophisticated, modern palette.
The Flow: Elevated Connection and Separation
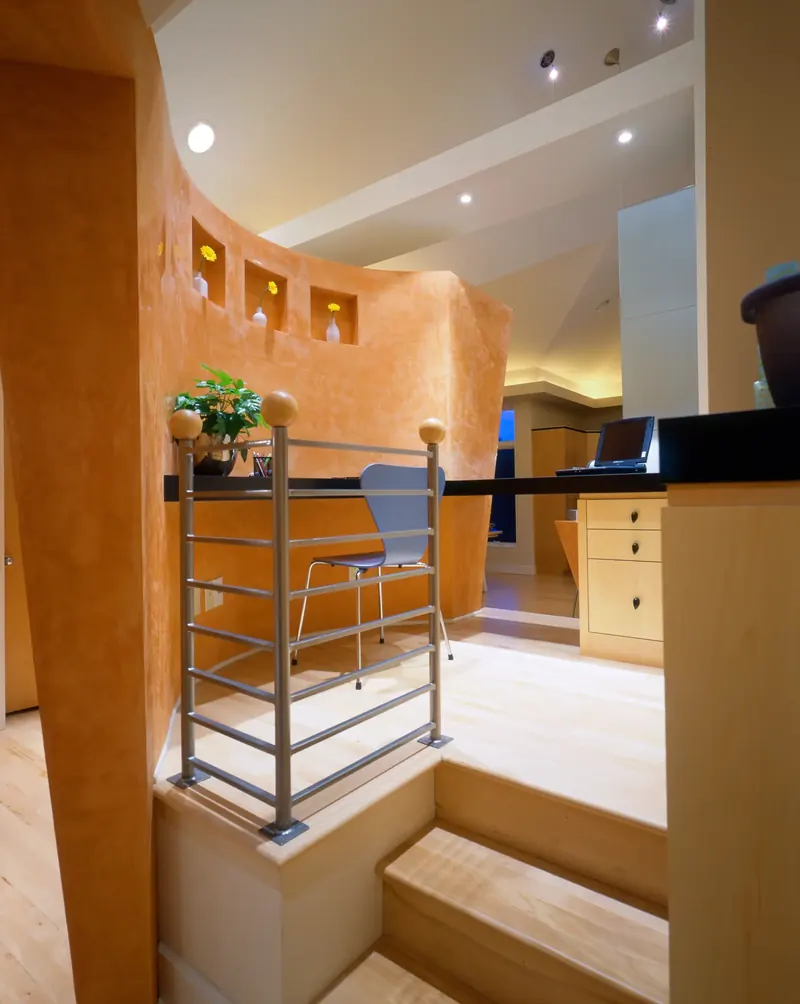
A key triumph of this remodel is the clever split-level work area. Situated on an elevated platform just above the main kitchen, this dedicated workstation offers the perfect "best of both worlds" solution.
It is separated by a custom metallic balustrade and the enveloping curve of the orange partition wall, allowing whoever is working at the desk to have a clear view down into the kitchen. This enables effortless, natural conversation with family or guests while someone is cooking, yet maintains just enough physical and acoustic separation to keep the work area a peaceful retreat.
By marrying deeply personal inspiration with dynamic, organic geometry, the Orange Peel Kitchen transforms a high-traffic hub into a functional work of art that feels entirely like home.