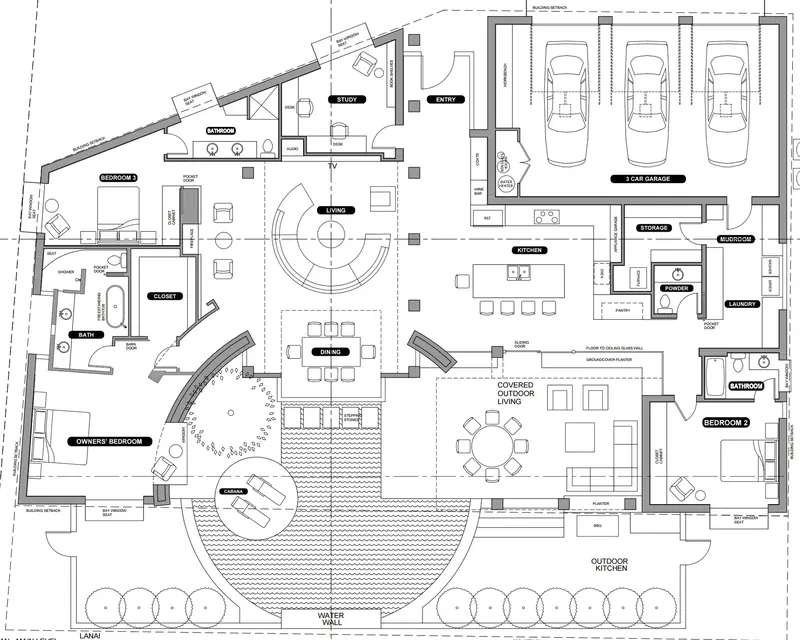
When a retired couple approached us to design a winter retreat on a typical Marco Island, Florida lot, the challenge was immediately apparent: how to accommodate a robust lifestyle—including deep-sea fishing excursions and a substantial network of friends and family—within the strict footprint defined by efficient zoning. This home was never meant to be a quiet sanctuary for two, but rather a dynamic hub for gathering. The answer required a level of efficient design that could balance the need for privacy with the demand for large-scale entertaining, all while navigating the practical constraints of a maximized lot line.
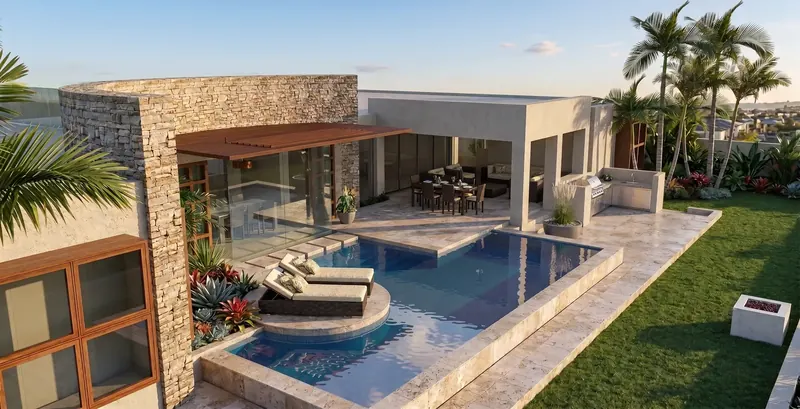
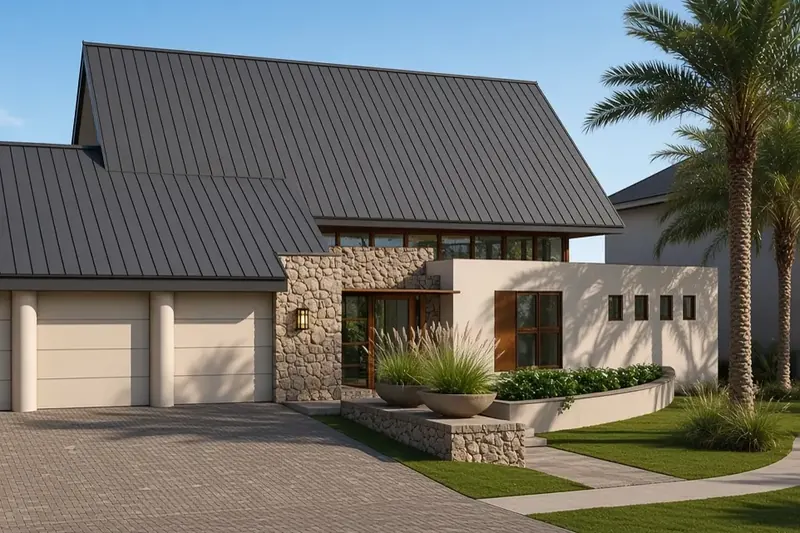
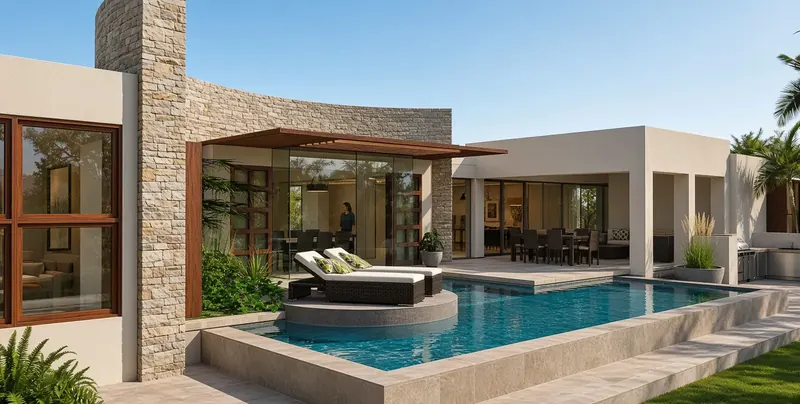
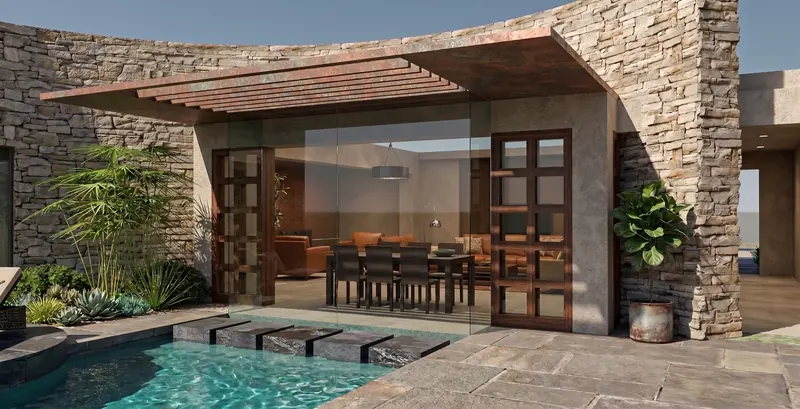
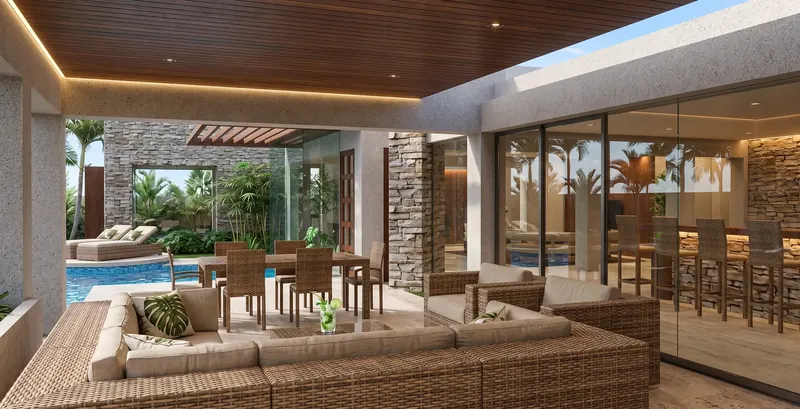
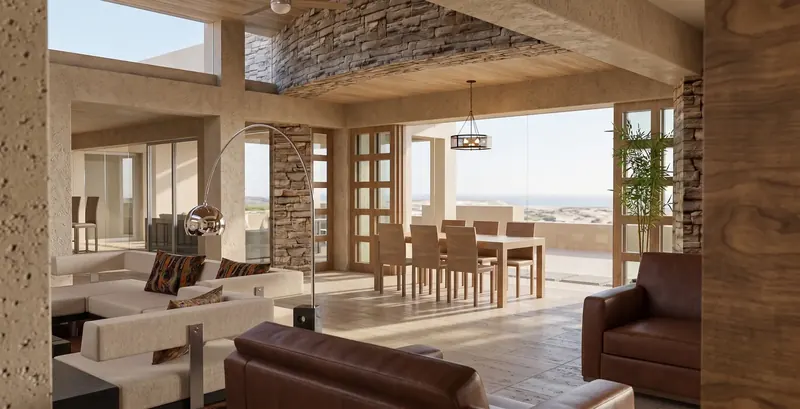
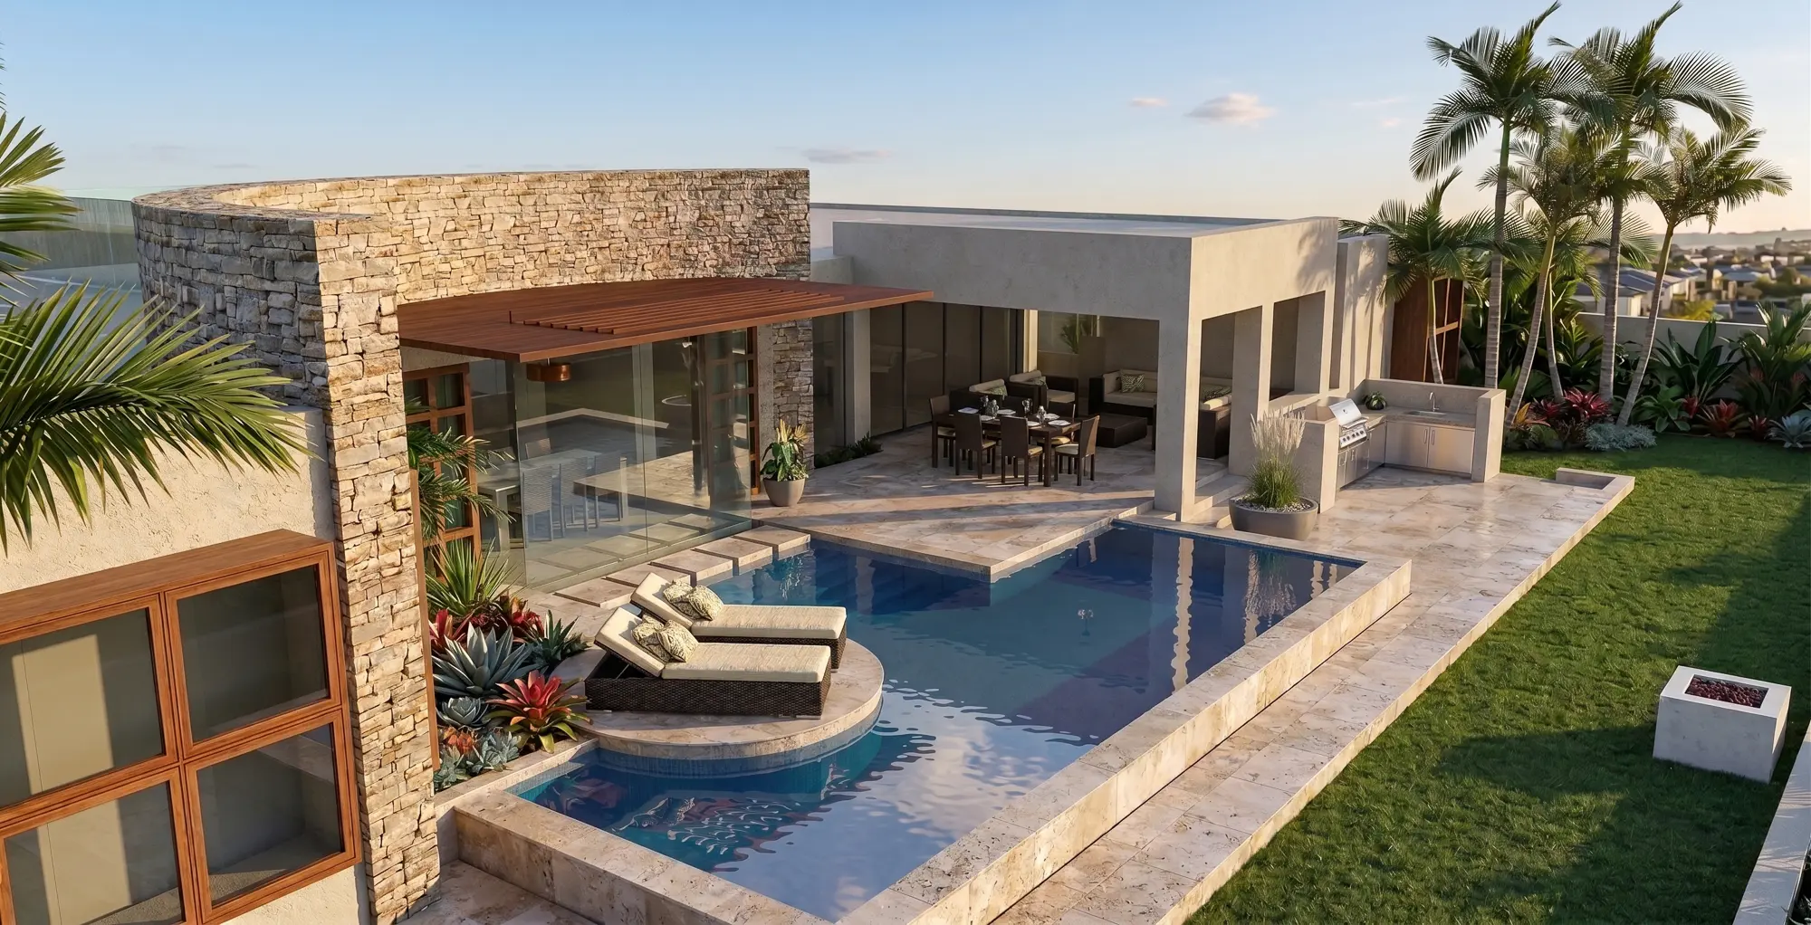
The core architectural concept was to create a seamless connection between the interior and exterior, a necessity when physical square footage is at a premium. The floor plan embraces open-air logic, using expansive, full-height glass walls and sliding doors to merge internal living and dining areas with a multi-zoned outdoor compound. The architectural palette utilizes warm natural materials to integrate the structure into the lush subtropical environment: textured stone veneer walls provide structure and privacy, contrasted by smooth plaster, rich walnut millwork, and patinated copper and wood pergolas that filter the intense Florida sun.
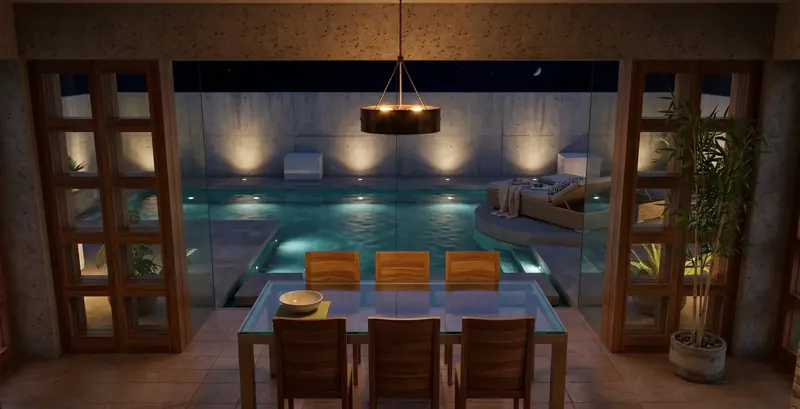
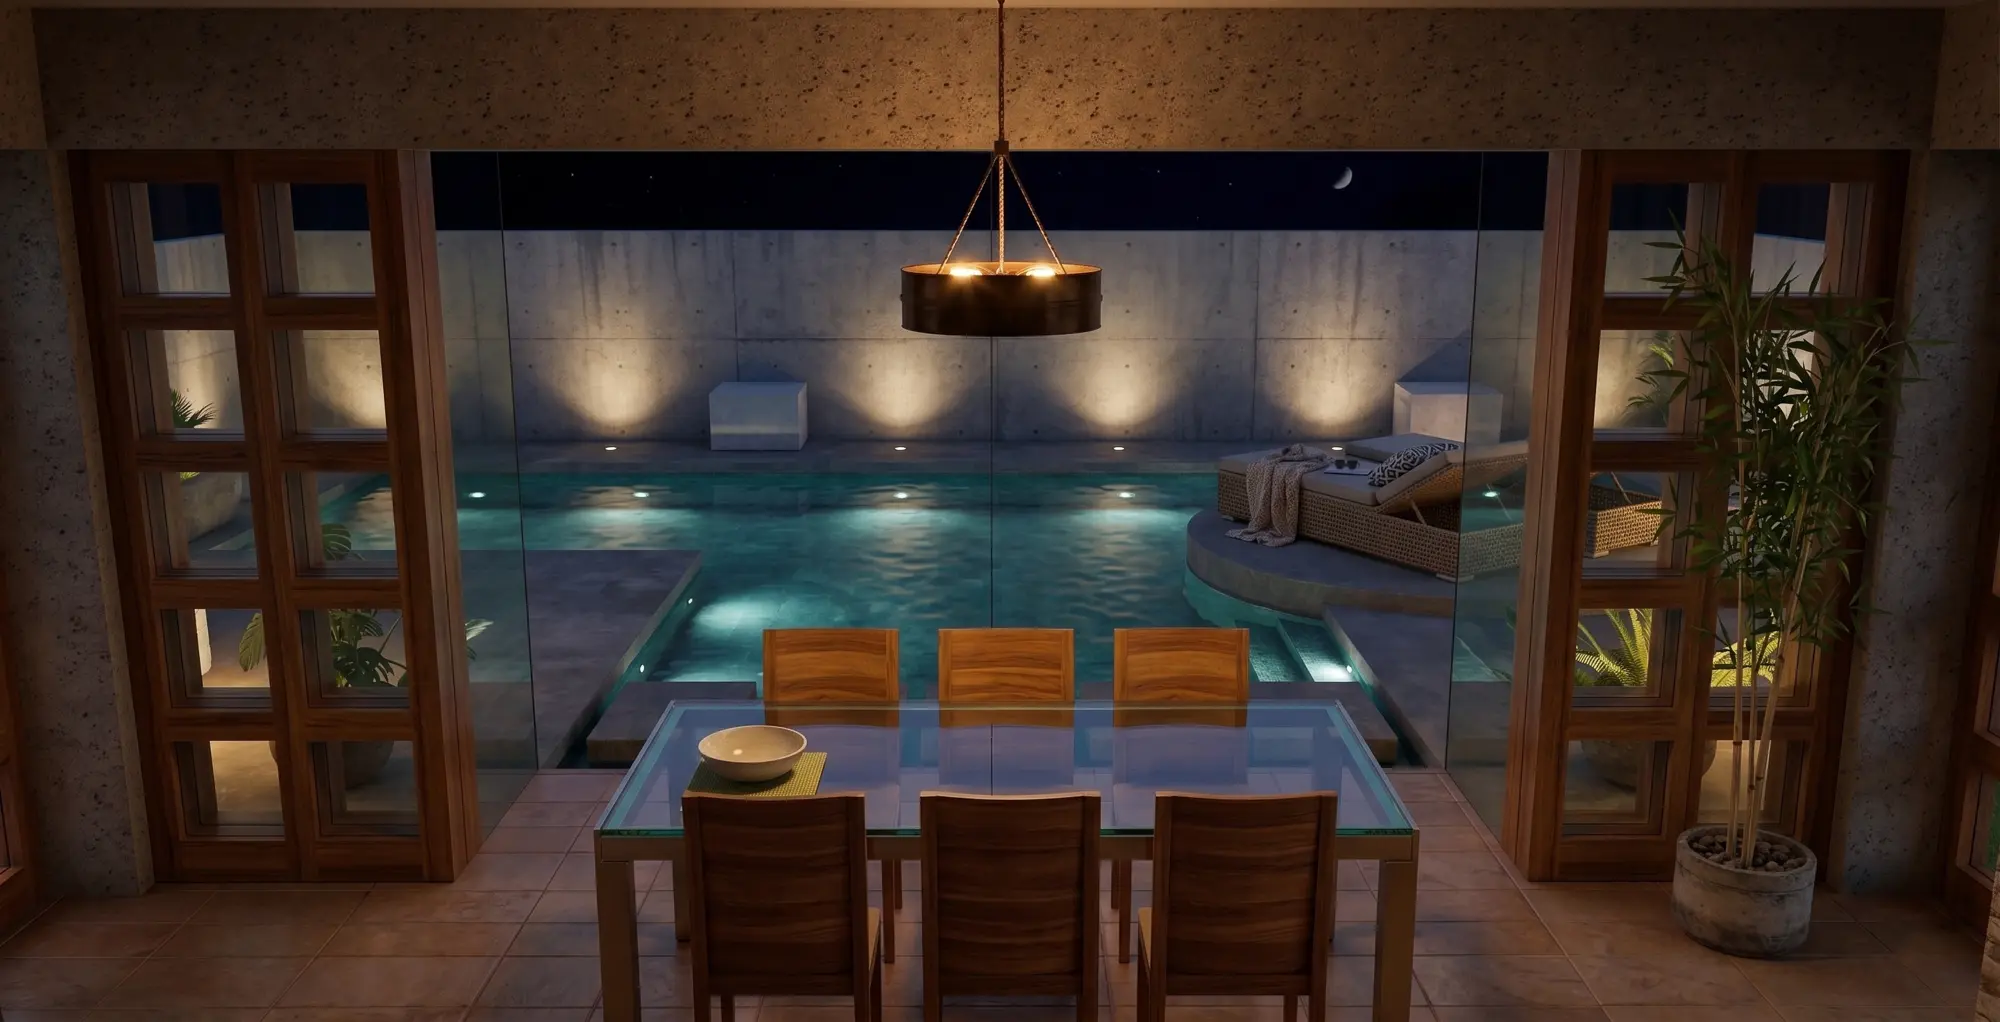
Externally, the small lot is programmed to function on multiple levels, ensuring every square inch serves a purpose. The outdoor living room flows directly from the main living and dining area. A built-in outdoor kitchen and bar are essential for large groups after a fishing trip. The integrated pool serves both as a dynamic water feature and as a primary gathering spot, featuring a unique stone step path leading directly into a “floating” sun lounge platform and a shallow wading shelf for comfortable socializing.
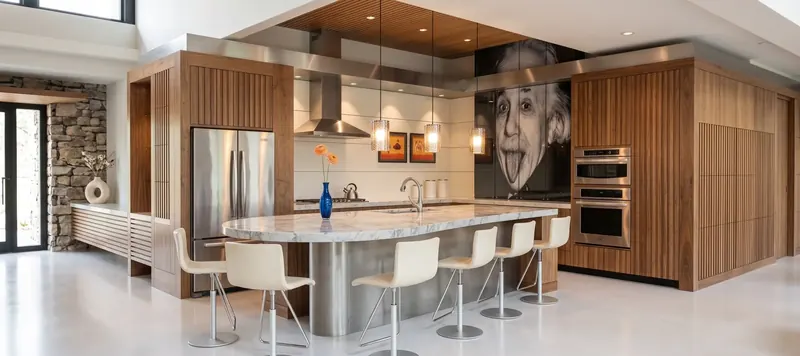
Inside, the open-plan space is organized for flow. The sophisticated kitchen with its marble and stainless steel island, slatted wood ceiling, and professional-grade appliances is designed for performance.
Given the spatial constraints of the design and the architectural challenge of making a “relatively” small space feel large, and considering the owners’ characteristic sense of humor and high regard for human genius, we found it only fitting to invite a visual representation of relativity itself into the home. Anchoring the kitchen, a huge, iconic black-and-white photo-mural of Albert Einstein sticks out his tongue, providing a witty commentary on spatial limits and human perception, while ensuring that the genius of design is never taken too seriously.
This house is a study in precise architectural engineering, proving that a home can be compact without sacrificing luxury, scale, or a sense of grand adventure for its expansive circle of inhabitants.