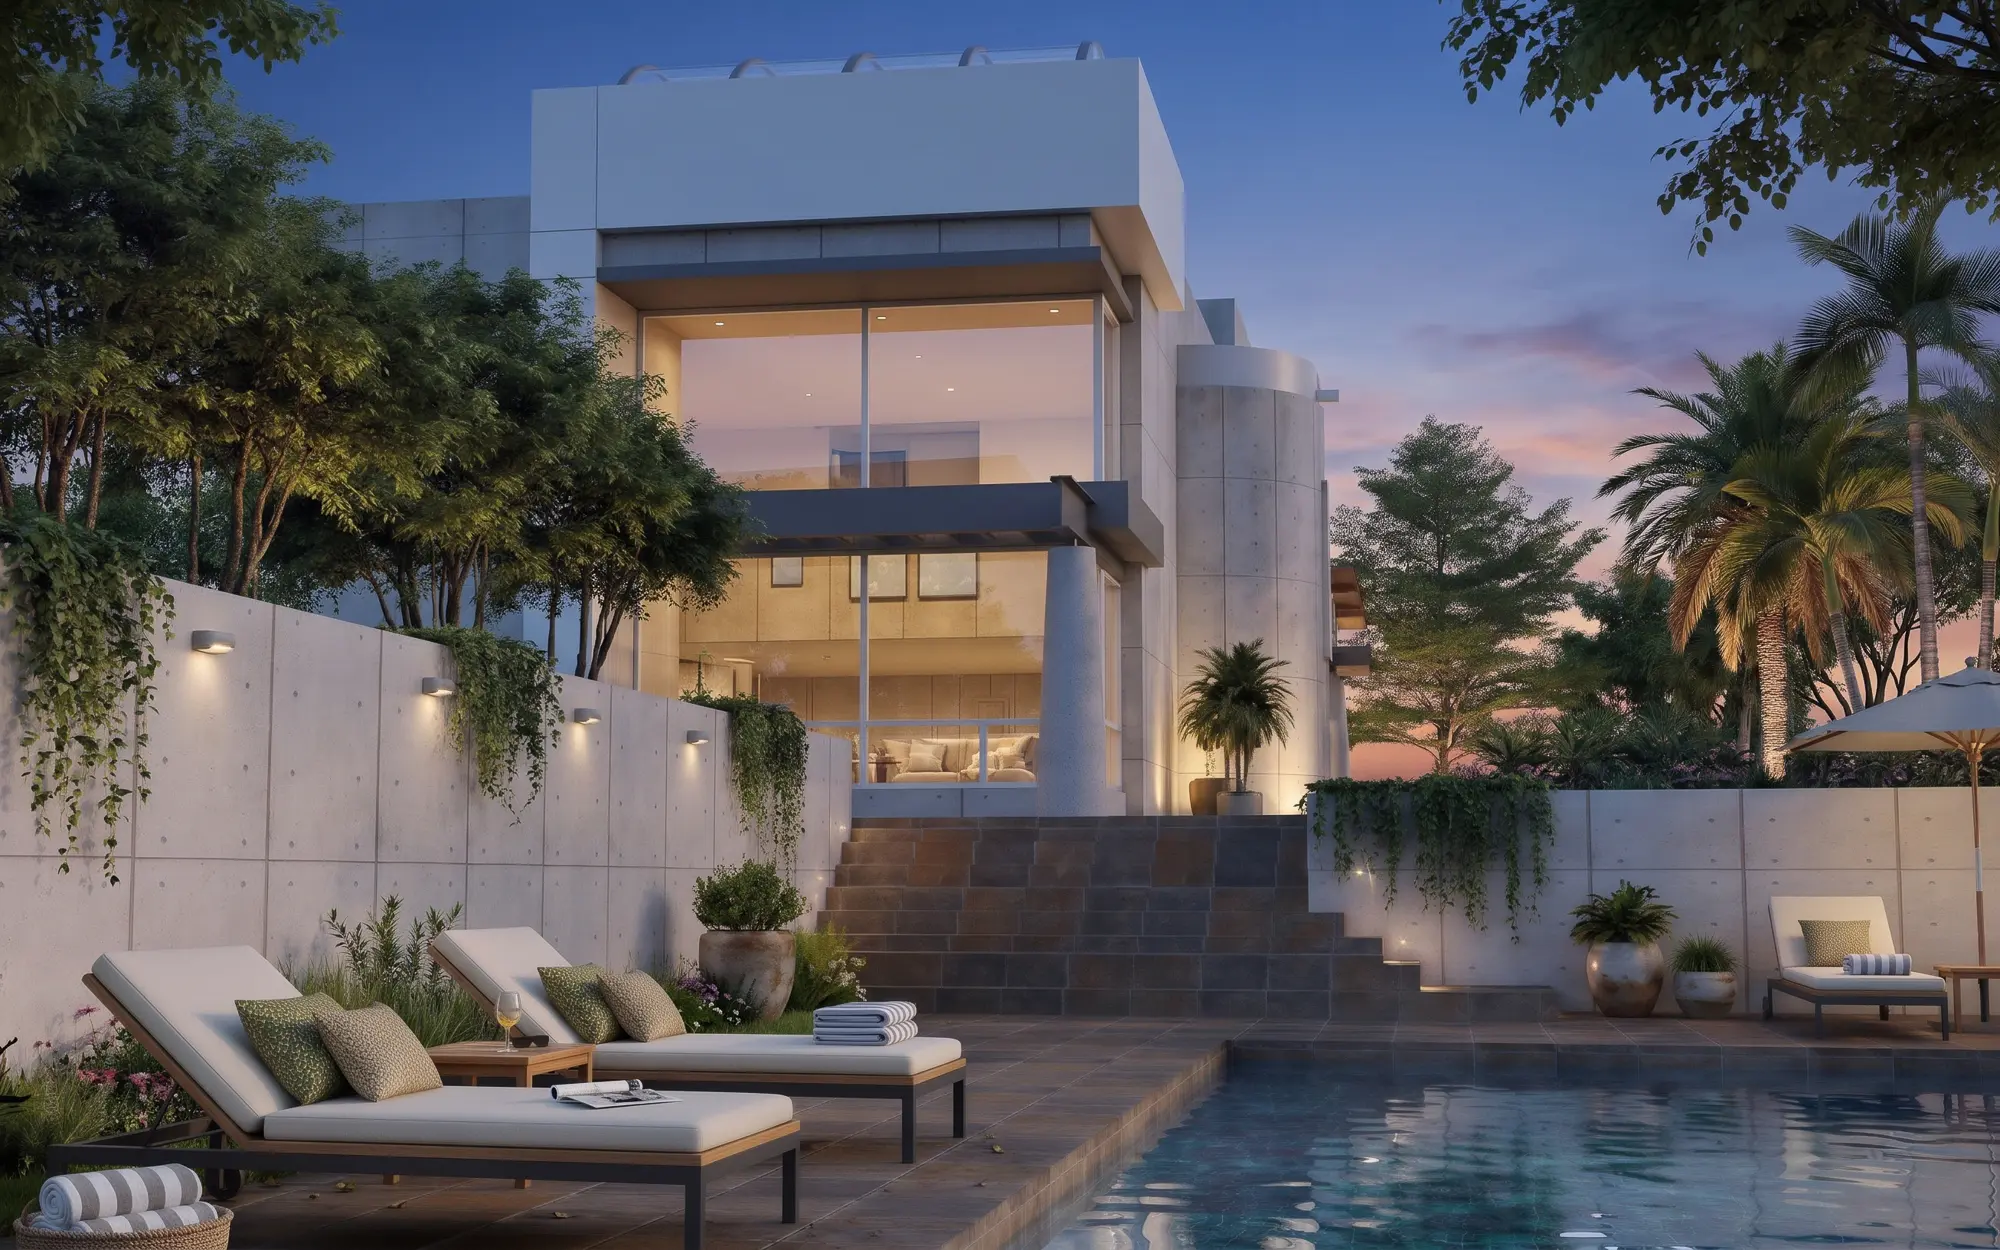
Florida is a wonderful place to build: abundant light, warm weather, water views, and a lifestyle that moves easily between indoors and out. It is also one of the most demanding places in the country to build, with hurricanes, flood zones, coastal regulations, heat, humidity, and salt air. A well-designed Florida home responds to all of it, and the best ones make these constraints part of the architecture.
Here is what to understand before you begin.
- Hurricane-resistant design is the baseline
Florida’s building code is among the strictest in the nation for wind, and it is updated on a three-year cycle. The current edition is the 8th Edition (2023), and the 9th Edition (2026) takes effect on December 31, 2026. Generally, the edition that applies depends on when your permit application is submitted, so timing matters. Ask your architect and local building department which edition will govern your project.
Key wind-related considerations include:
- Wind-borne debris regions. Much of Florida’s coastline requires impact-resistant windows and doors, or approved shutters.
- High-Velocity Hurricane Zones (HVHZ). Miami-Dade and Broward Counties have especially stringent requirements, including product approvals for windows, doors, and roofing materials.
- Continuous load path. The structure must tie roof, walls, and foundation together so wind forces transfer to the ground.
- Roof form and attachment. Hip roofs and carefully detailed edges generally perform better in high winds than large overhangs or complex gables, although flat roofs and modern forms can be designed to meet the requirements with proper engineering.
- Concrete and masonry construction. Concrete block with stucco, poured concrete, and reinforced structures are common in Florida for their wind and flood resistance.
These rules do not prevent bold, contemporary architecture. They do mean the design and engineering must be integrated from the beginning, rather than adjusted after the fact.
- Know your flood zone
Flood risk affects both safety and design. Your lot’s FEMA flood zone determines the minimum elevation of the lowest floor, the foundation type, and the materials permitted below the flood line. Coastal “V” zones, which are exposed to wave action, carry the strictest requirements. Many municipalities require additional height, called freeboard, above the base flood elevation.
The result is often a home raised on piers, columns, or a podium, with parking or storage beneath. Elevation can be an opportunity: better views, breezes, and a dramatic sense of arrival. Check flood maps, elevation certificates, and local rules before you buy a lot, because flood requirements can change the buildable area, height, and cost considerably. See our guide to evaluating a lot before you buy it.
- Coastal regulations add another layer
Oceanfront and shoreline properties may fall under additional state and local rules, including setbacks from the water, restrictions seaward of the Coastal Construction Control Line, requirements for dune protection, and regulations on seawalls, docks, and piers. Many coastal communities also limit exterior lighting to protect nesting sea turtles, which affects lighting design.
These approvals can take longer than a standard residential permit. Starting the conversation early with your architect and local professionals keeps the schedule realistic.
- Heat, sun, and humidity shape the design
Florida’s climate affects how the house feels as much as how it is built.
- Shade and overhangs. Deep eaves, covered terraces, louvers, and trellises control heat gain while preserving views.
- Cross-ventilation. Windows and openings placed to catch breezes can make outdoor and shoulder-season living comfortable.
- High-performance glazing. Impact-rated, low-E glass reduces heat gain and glare while meeting wind requirements.
- Humidity control. Properly sized and zoned air conditioning, dehumidification, and a well-detailed building envelope prevent mold and moisture problems.
- Light colors and reflective roofing. These reduce cooling loads.
- Orientation. Siting the home to take advantage of prevailing breezes and to limit western sun makes a significant difference.
The Florida Energy Conservation Code also sets requirements for insulation, glazing, and mechanical systems that your design must satisfy.
- Salt, moisture, and pests demand durable materials
Coastal air is hard on buildings. Corrosion-resistant hardware and fasteners (such as stainless steel or marine-grade finishes), durable cladding, and well-detailed flashing and waterproofing are essential. Termite protection is standard practice across the state. Material choices should be made for longevity, not only appearance, and thoughtful detailing protects the home’s value.
- Design for indoor-outdoor living
One of Florida’s great advantages is the ability to live outside nearly year-round. A well-designed home treats outdoor space as part of the floor plan:
- Covered lanais and terraces that serve as additional living and dining rooms
- Large sliding or pocketing glass doors that open rooms to the outdoors (specified with impact ratings where required)
- Outdoor kitchens, fire features, and shaded seating
- Pools and water features integrated with the architecture and landscape
- Landscape that provides shade, privacy, and a sense of place
For examples of this approach, see our Florida work, including the Miami Seashell House, The Lair: A Cinematic Kitchen, and the Stylized Branches Loft in Tampa.
- Insurance and long-term cost
Homeowners insurance in Florida is a significant, and sometimes surprising, part of the cost of ownership. Design decisions, such as impact-rated openings, roof type, elevation, and construction method, can affect both insurability and premiums. Talk with an insurance professional early, so you understand how design choices will affect your costs. For budgeting more broadly, read how much it costs to build a custom home.
- Choose the right local team
Florida projects depend on experienced local partners: a contractor familiar with coastal and wind-resistant construction, structural and civil engineers with Florida experience, and, as required, local professionals who handle permitting and licensing. A good builder is especially valuable in a market where labor and materials can be in high demand. Plan on lead times for impact-rated windows and doors, which can run many weeks or months.
We design homes across North America and are experienced in coordinating with local teams on projects far from our studio. Our guide to working with an architect out of state explains how this works.
- Plan for timing
Permitting, coastal approvals, and construction schedules in Florida can be affected by hurricane season (June 1 through November 30), seasonal workforce demands, and the code transition. A realistic schedule starts with a clear understanding of these factors. For typical phases, see how long it takes to design and build a custom home.
Frequently asked questions
Do I need impact windows in Florida? In much of Florida, especially coastal and wind-borne debris regions, the code requires impact-resistant glazing or approved shutters for new homes. The exact requirement depends on your location, so confirm with your architect and building department.
Can I still build a modern, glass-filled home in Florida? Yes. With impact-rated glazing and appropriate engineering, contemporary architecture with generous glass is entirely possible. Design and engineering need to be coordinated from the start.
Is it more expensive to build in Florida? Costs vary widely by location, site, and level of finish. Coastal, high-wind, and flood-zone construction often adds cost for structure, elevation, and glazing. A realistic budget should reflect those conditions.
Which building code edition applies to my project? Generally, the edition in effect when your permit application is submitted. The 9th Edition (2026) takes effect on December 31, 2026, so ask your architect and local building department how that affects your timing.
Can you design a Florida home if I live elsewhere? Yes. Many second-home and relocation clients work with us remotely, with a local team handling on-site coordination.
Planning a home in Florida?
If you are considering a lot or have started thinking about a home in Florida, we would love to hear about your site and your ideas. Contact Bjella Architects or explore our custom home design services.