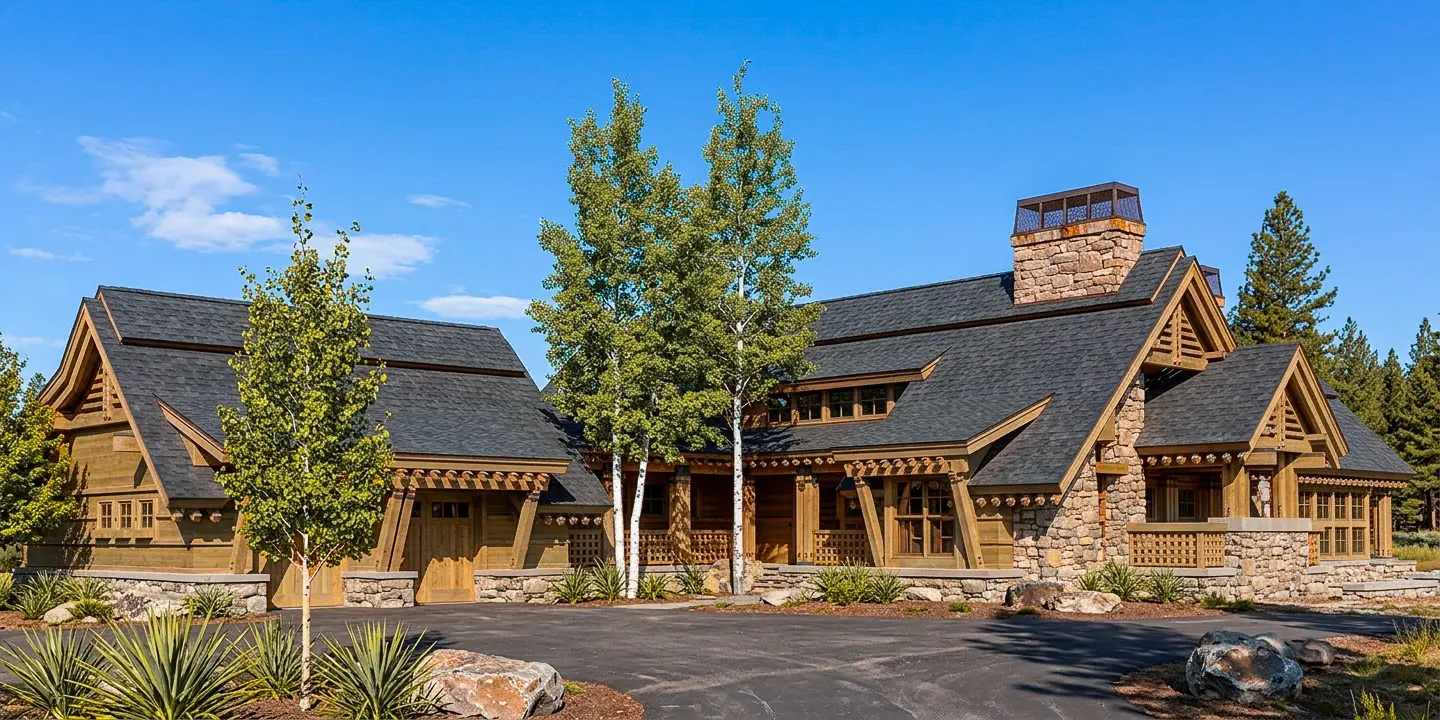
A mountain home sits in one of the most dramatic settings you can build in, and one of the most demanding. Steep terrain, heavy snow, remote access, and short building seasons all shape what is possible. Done well, these constraints produce homes that feel inevitable, as if they grew from the mountain. Here is what to consider.
Start with the site
Mountain lots rarely offer an obvious building pad. The best sites reward careful study:
- Views and orientation. Where are the best views, and how does the sun move across the site in winter and summer? A great mountain home captures both light and panorama.
- Slope and access. Steeper sites are costly to excavate and may need long driveways, retaining walls, and special foundations. Winter access matters: can you reach the home when it snows?
- Natural hazards. Avalanche paths, rockfall, landslides, and runoff can limit where you can build.
- Soils and rock. Bedrock near the surface can increase excavation costs, but can also provide a strong foundation.
- Utilities. Water, power, and septic can be far from the lot line, or require wells and on-site systems.
Walk the site in different seasons if you can, and consider consulting an architect before you buy. Our guide to evaluating a lot covers the full checklist.
Design with the landscape, not on top of it
The most memorable mountain homes sit lightly. Rather than leveling the site, the design steps with the terrain, uses the slope to create varied levels, and preserves trees and rock outcroppings. Rooflines can echo the lines of ridges, and materials like stone, timber, and weathered metal help the house settle into its surroundings.
Modern mountain architecture often pairs these natural materials with expansive glass, bringing the outside in and framing the views. You can see this in projects like our Heavy-Timber Mountain Home at The Yellowstone Club in Montana and the Modern Zen Mountain House in California.
Plan for snow, cold, and altitude
- Snow loads. Roofs must be engineered for the heaviest snow expected, which affects structure and form. Roof shapes can be designed to shed snow safely, away from entrances and walkways.
- Thermal performance. High-performance insulation, airtight construction, and triple-glazed windows keep the house comfortable and reduce energy use. South-facing glass can bring warmth in winter.
- Heating systems. Radiant floors, high-efficiency boilers, and heat pumps are common choices. Many mountain homes also include fireplaces for atmosphere.
- Entry design. Mudrooms, covered entries, and ski or gear rooms make winter living practical.
- Altitude. At higher elevations, mechanical systems and combustion appliances require special consideration.
Wildfire and defensible space
In many mountain regions, wildfire is a serious risk. Fire-resistant roofing and siding, ember-resistant vents, noncombustible decks, and carefully managed vegetation around the home all reduce risk. Some communities have specific requirements, and insurers may as well, so address fire safety at the start of design.
Materials that last
Mountain weather is hard on buildings: intense sun, freeze-thaw cycles, and moisture. Choose durable materials such as stone, heavy timber, steel, and quality cladding, and detail them carefully to shed water and handle movement. Natural materials weather gracefully when they are chosen and detailed with care.
Build logistics matter
Remote mountain sites have short building seasons, limited contractor availability, and higher costs for transporting materials and labor. Hire an experienced local builder early and plan the schedule around the weather. For timing, see how long it takes to design and build a custom home, and for budgeting, how much it costs to build a custom home.
Frequently asked questions
Can a mountain home be modern? Yes. Modern mountain homes combine clean lines and large glass with natural stone and timber, producing warm, light-filled spaces that suit the landscape.
Is building on a steep lot much more expensive? Often, yes, because of excavation, foundations, and access. Good design can reduce the impact by working with the slope rather than against it.
Can you design a mountain home from out of state? Yes. We regularly work with local builders and engineers on remote sites. See working with an architect out of state.
If you are considering land in the mountains, contact Bjella Architects or explore our custom home design services.