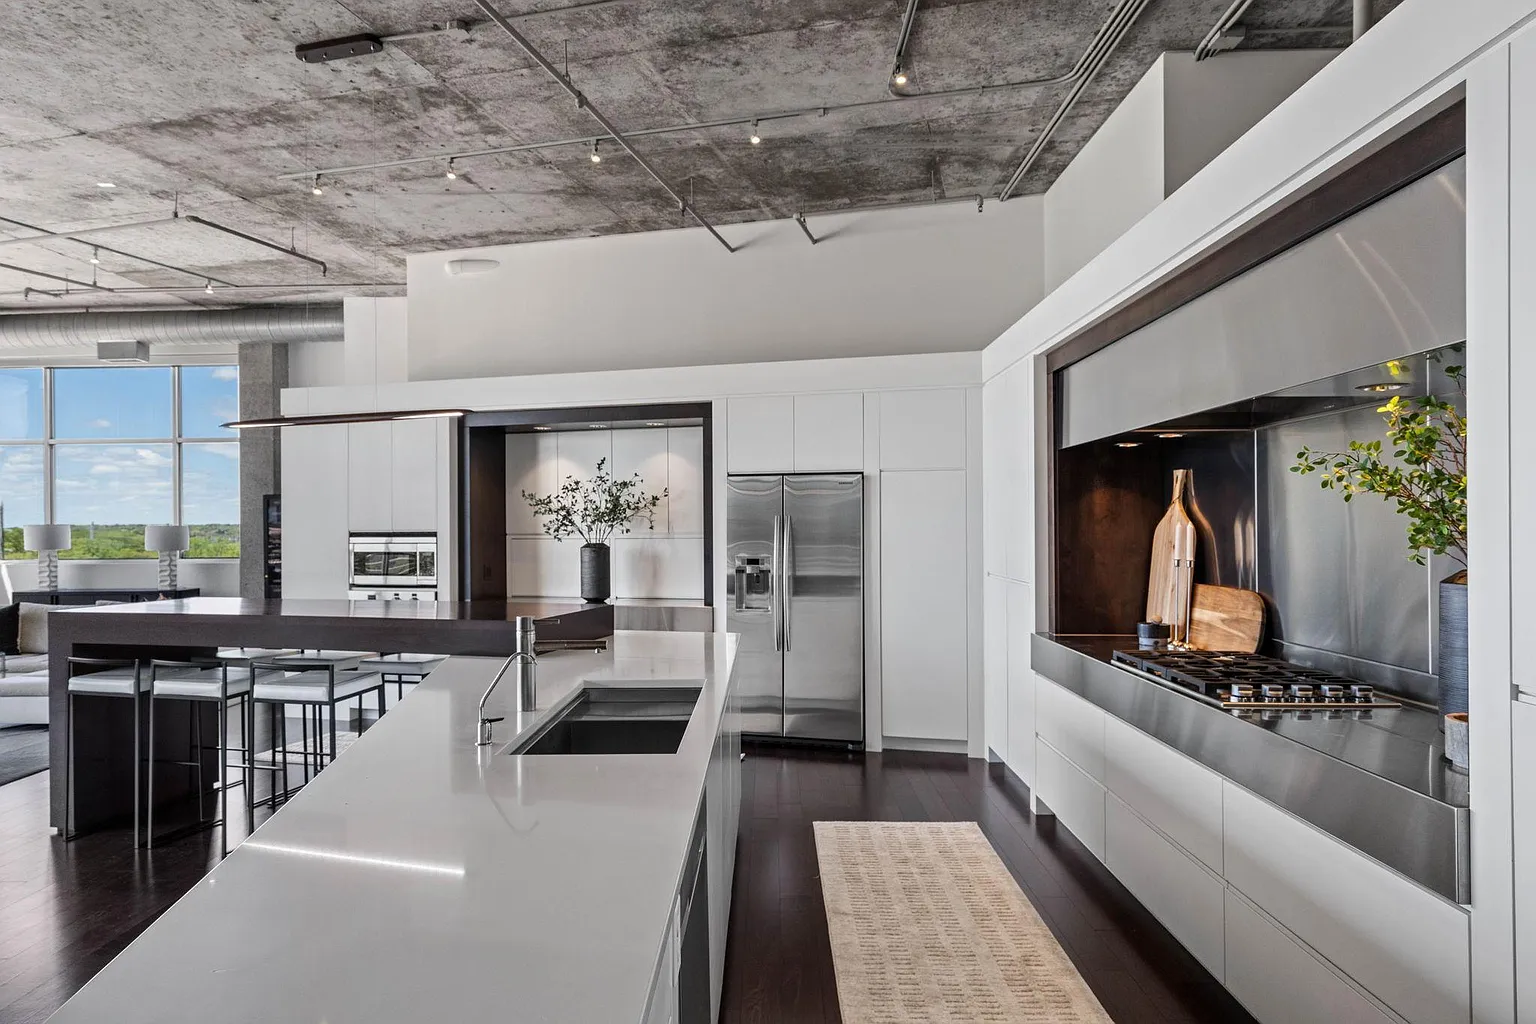
City homes pose a different design challenge from a house on open land. The shell is fixed, the structure is shared, neighbors are close, and the building has rules. But the rewards, such as skyline views, a sense of energy, and low-maintenance living, can be remarkable. A thoughtful design turns an ordinary apartment into something personal and extraordinary.
Start by understanding the building
Before designing, learn what you can and cannot change.
- Building and co-op or condo rules. Many buildings restrict renovation hours, require approval of plans, and mandate insurance, deposits, and licensed contractors.
- Structure. Columns, shear walls, and slabs limit where walls can move or open. Your architect and an engineer can assess what is possible.
- Mechanical systems. Plumbing risers, ductwork, and vents determine where kitchens and bathrooms can be located.
- Floor-to-floor height. Ceiling height and the space above the ceiling affect lighting, soundproofing, and mechanical routing.
- Windows and facade. Exterior changes are typically restricted, so plan around existing openings.
- Access. Elevators, loading, and delivery schedules influence the construction process and cost.
Make the most of light and views
Urban homes thrive on light and skyline. Strategies include:
- Opening up plans so daylight reaches deep into the space
- Using glass partitions, translucent surfaces, and mirrors to carry light
- Placing living spaces along the windows and service spaces toward the core
- Designing sightlines that frame the best views, from the kitchen, living room, and primary suite
Our Riverfront Minimalist Penthouse in Minneapolis and Modern Fairytale Apartment in Manhattan are examples of how thoughtful planning can celebrate a city view.
Plan storage and function carefully
Space is precious in the city, so every inch should work. Custom millwork, built-in storage, hidden compartments, and multifunctional rooms keep the space calm and uncluttered. Consider where you will put coats, luggage, art, and entertaining supplies.
Don’t forget acoustics and comfort
Shared walls and floors make sound a real concern. Acoustic underlayment, insulated partitions, and carefully located bedrooms and media rooms can make a big difference. Well-designed heating, cooling, and ventilation keep the home comfortable year-round.
Bring in the details
In an apartment or loft, the details define the experience: lighting, finishes, hardware, and custom furniture. When interiors are designed with the architecture, as in our interior design services, everything feels cohesive. Our Stylized Branches Loft in Tampa is one example of how custom details can transform an urban space. Bespoke furniture, built to fit the room, can solve awkward spaces and add distinct personality.
Budget and timeline
City renovations may cost more per square foot than suburban projects because of access limits, working hours, and building requirements. Approvals from the building board can add time, and materials delivery may be restricted. Plan for these constraints and include a contingency. For general guidance, see how much it costs to build a custom home and our remodeling and renovation services.
Frequently asked questions
Can I move walls in an apartment? Sometimes. It depends on the structure, the building rules, and the mechanical systems. An architect and engineer can tell you what is feasible.
Do I need an architect for an apartment renovation? For significant changes, yes, an architect helps navigate building approvals, structure, and design. See do I need an architect to build a house.
Can you design an apartment in another city? Yes. We have designed homes in Minneapolis, Manhattan, Miami, Tampa, and elsewhere, and we coordinate with local teams on remote projects.
If you are planning a city residence, contact Bjella Architects.