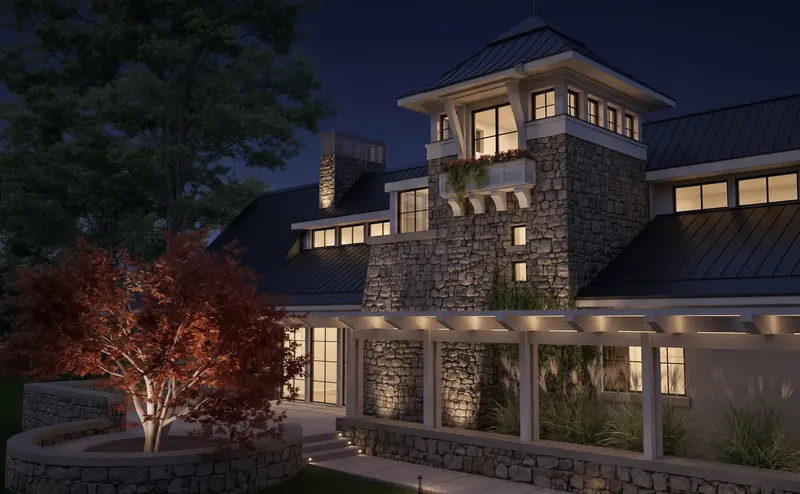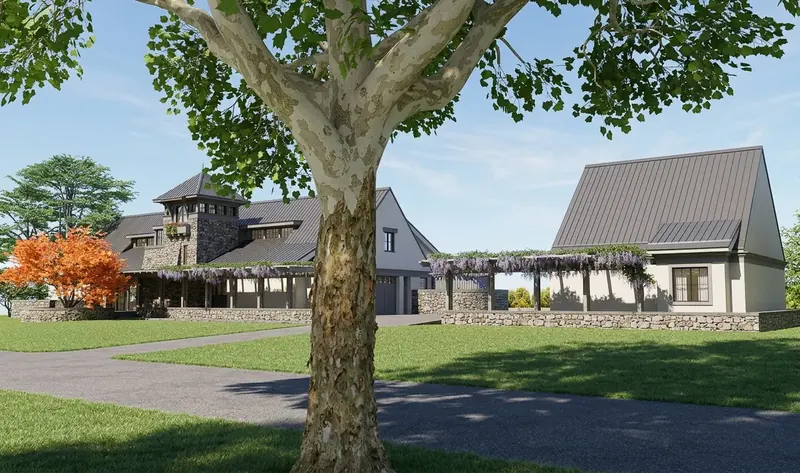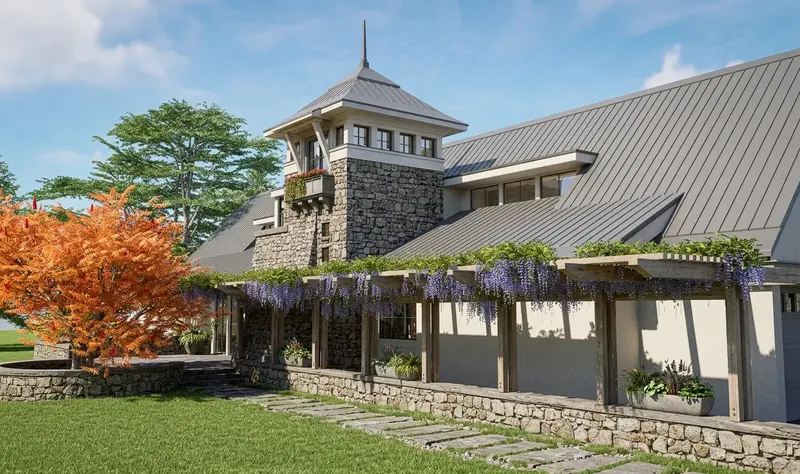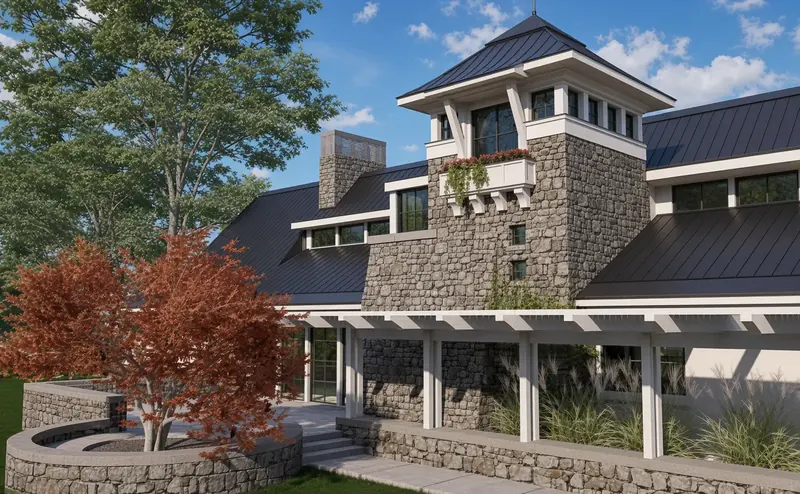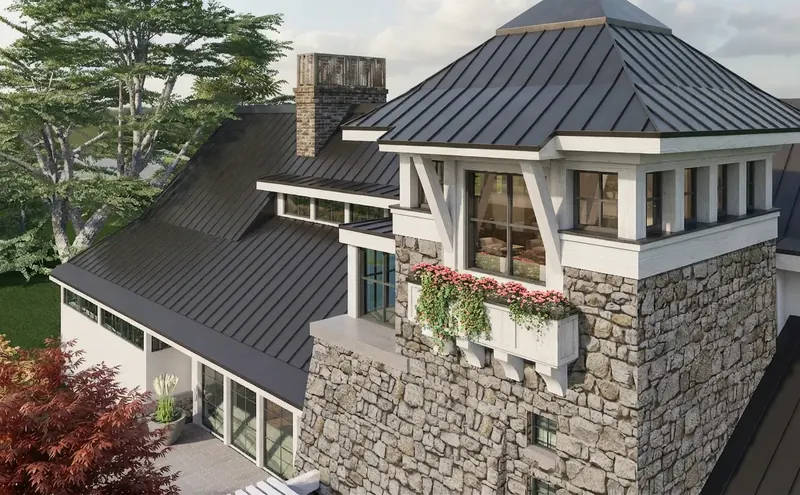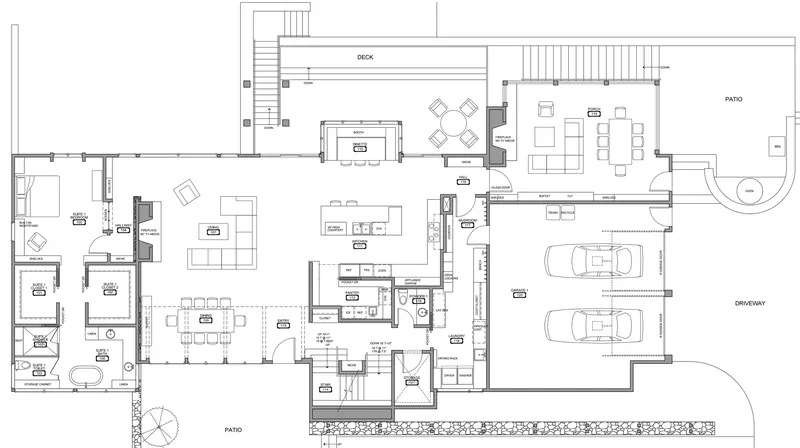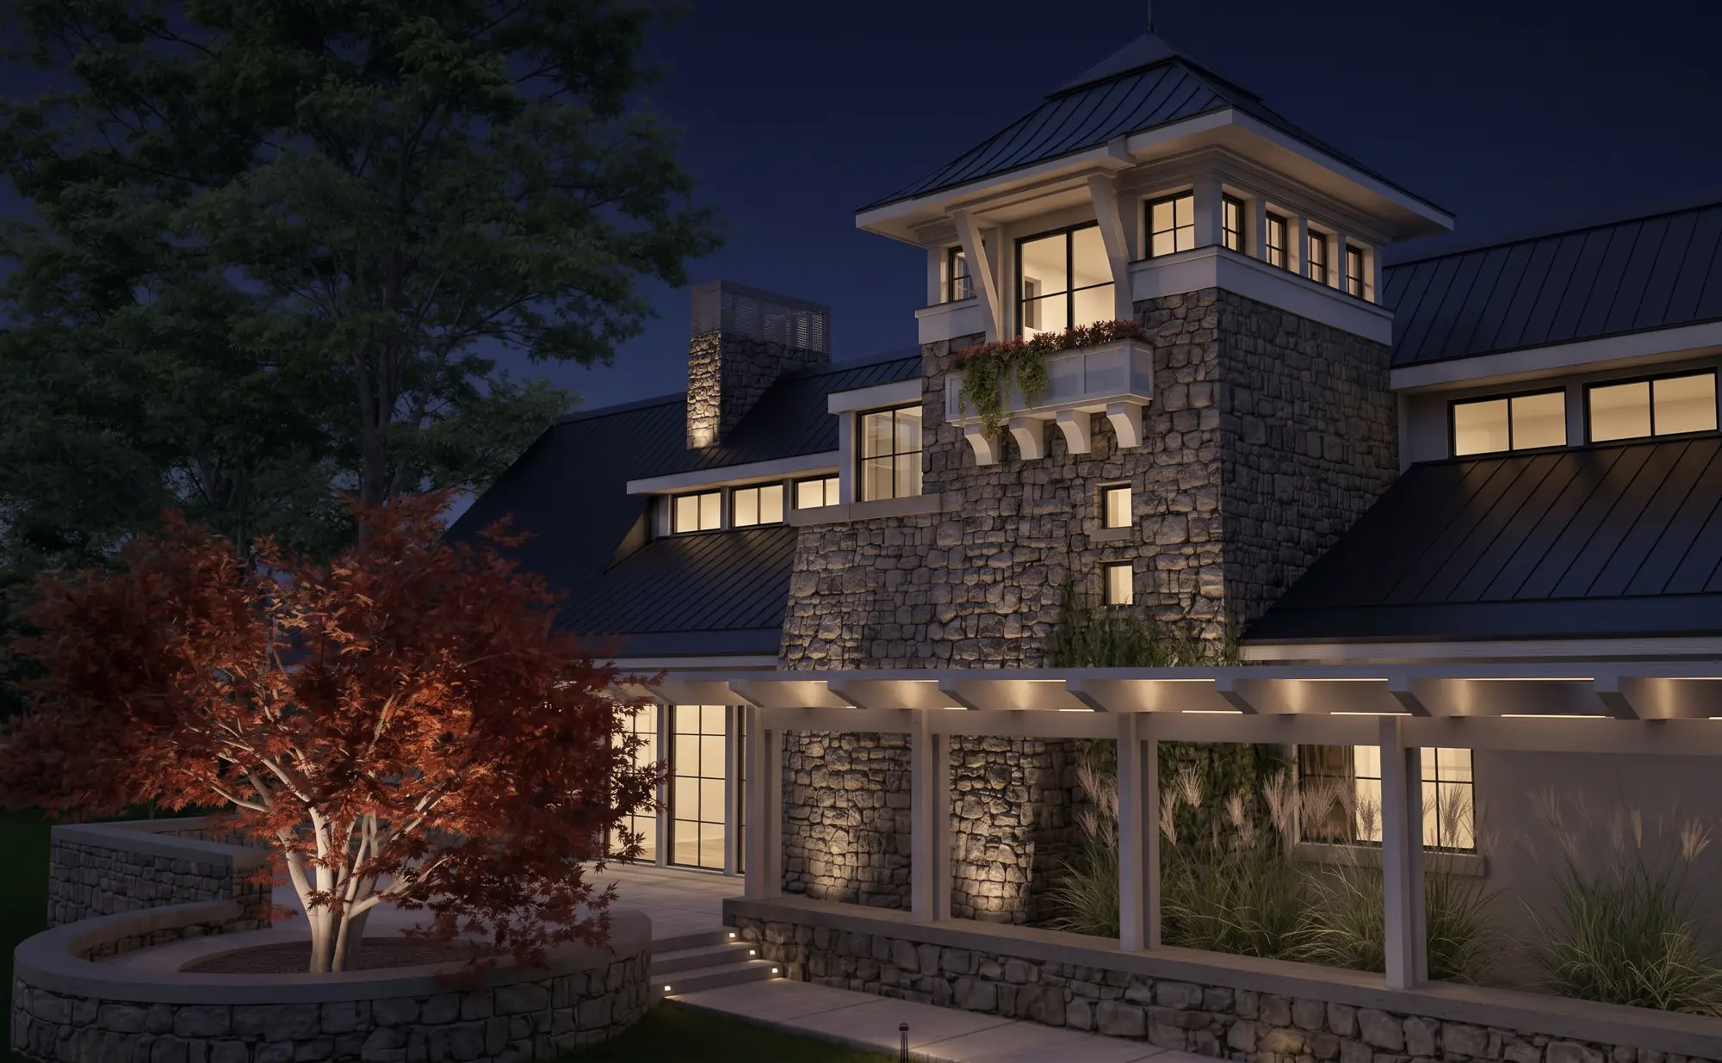
Conceived as the ultimate weekend gathering spot for a growing family, this Minnesota lake home was designed to accommodate an active, multi-generational lifestyle centered around windsurfing and water skiing. To fulfill the client’s request for a quintessential lake aesthetic with a distinct, elevated vantage point, the architecture relies on classic regional vernacular anchored by a defining stone tower.
The exterior pairs heavily textured, rustic stone masonry with crisp white siding and trim, all sheltered beneath a sleek, durable black standing-seam metal roof. The signature tower, detailed with heavy white timber brackets and a blooming window box, rises prominently above the main roofline to provide panoramic views of the water and property. Extending from the main structure, a welcoming, wisteria-draped pergola creates a shaded walkway that beautifully links the home to its secondary detached garage.
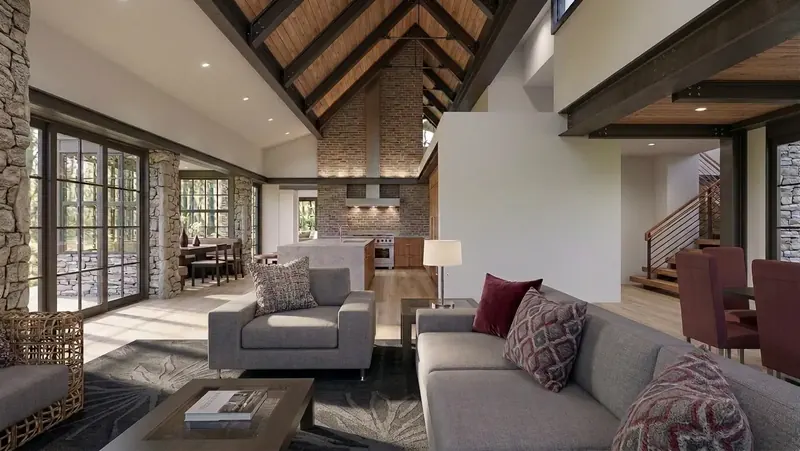
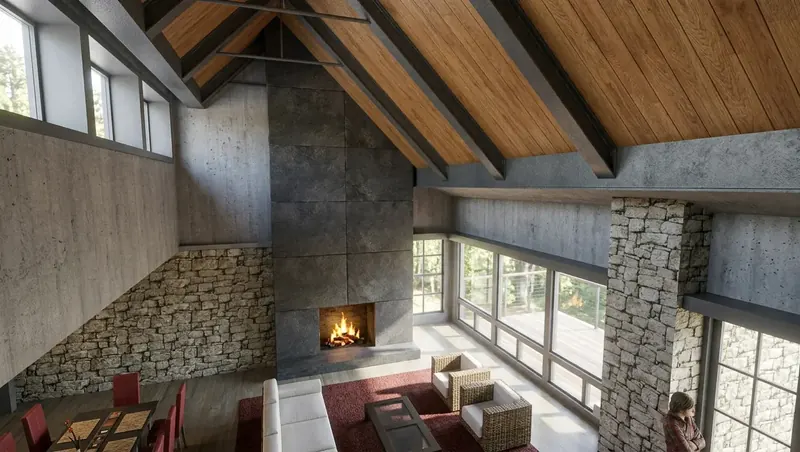
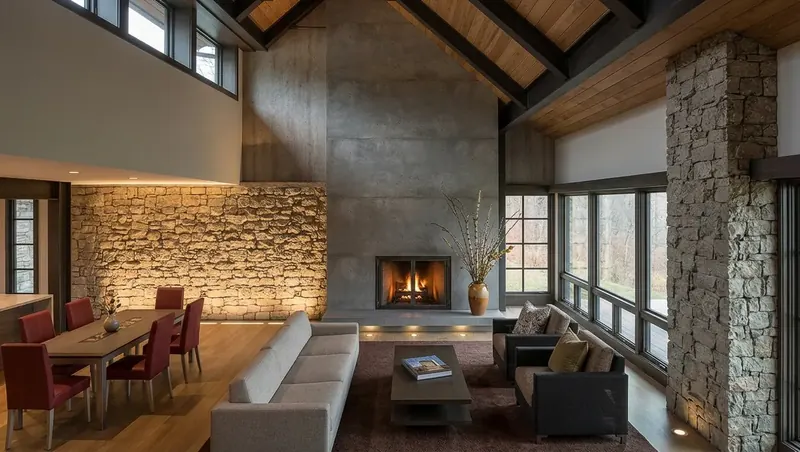
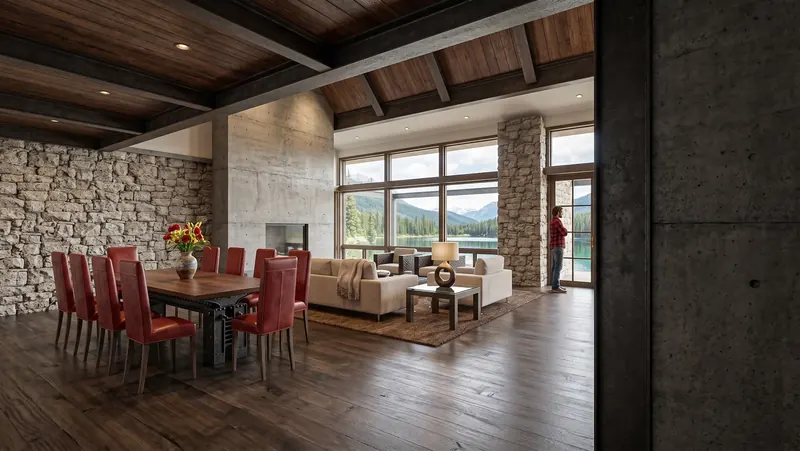
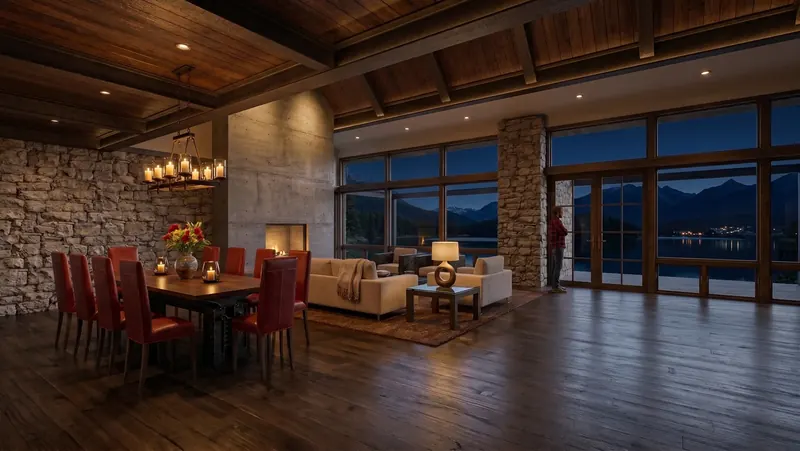
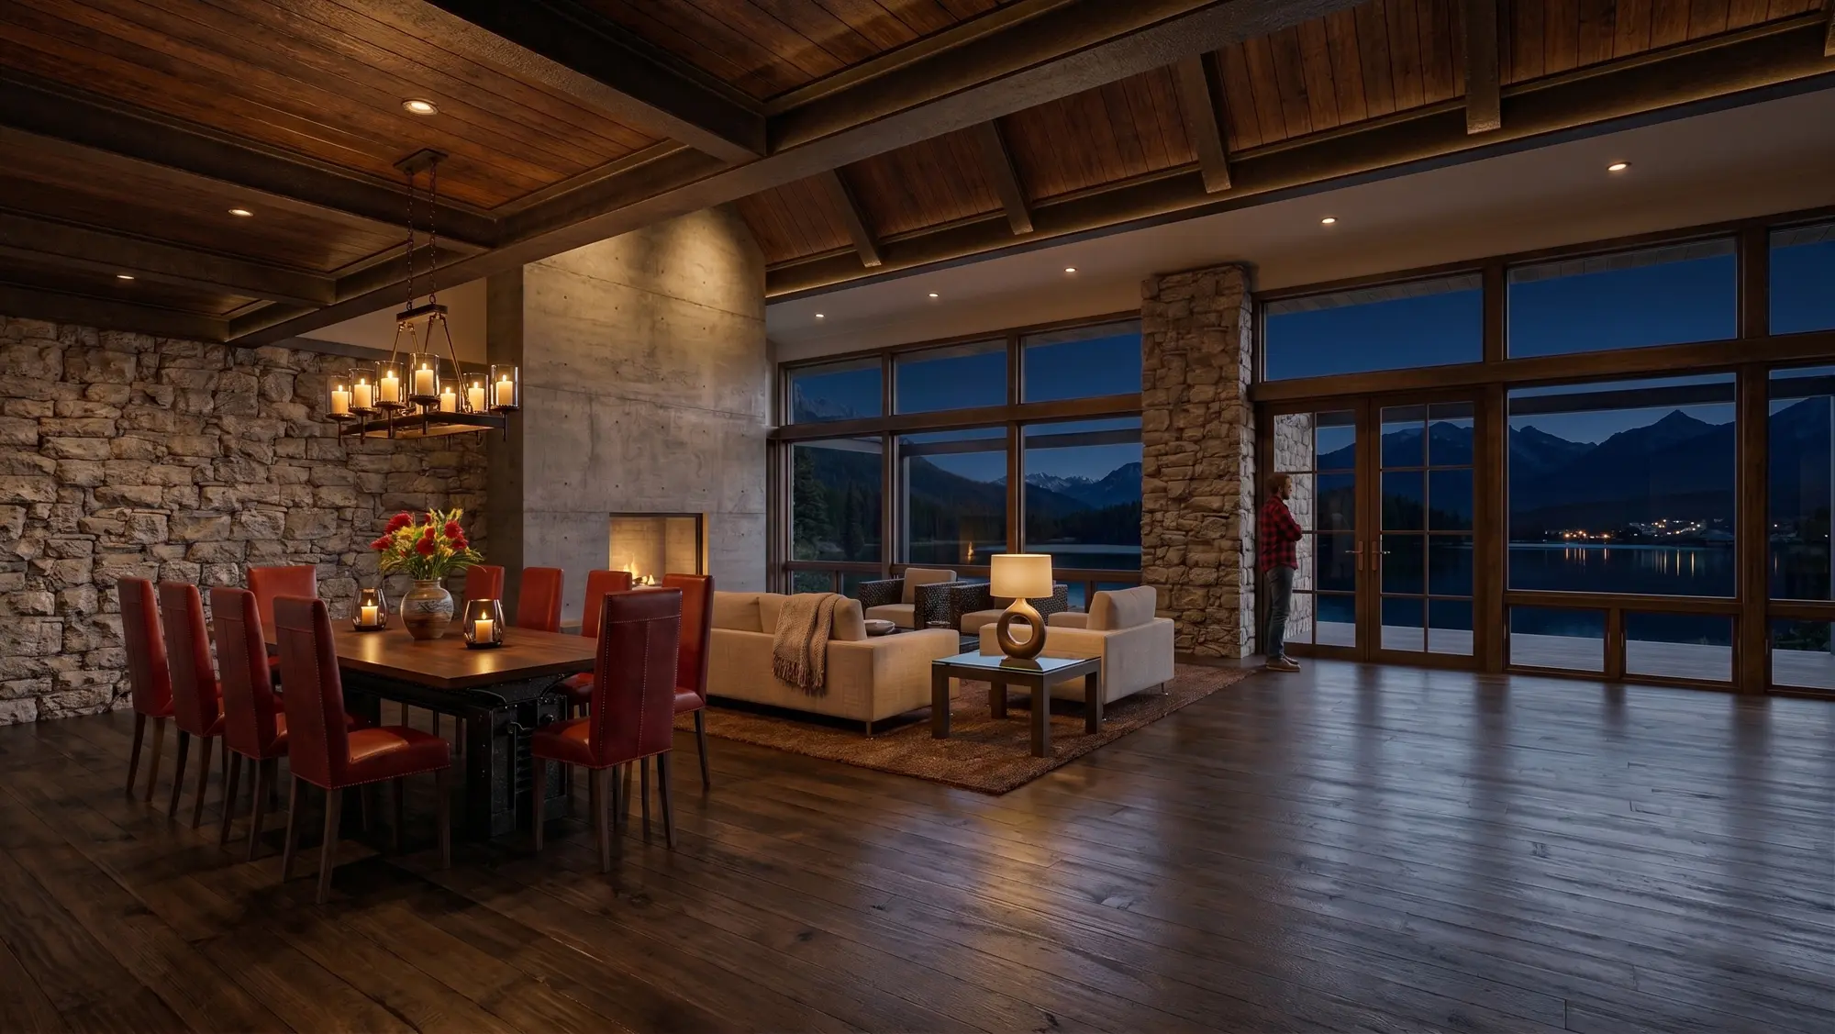
Inside, the home balances grand architectural scale with inviting, rustic warmth. The primary living space features a soaring vaulted ceiling, where warm wood decking is supported by substantial, dark steel trusses. The rugged exterior materials are brought indoors through massive stone interior walls and columns, alongside a towering brick and board-formed concrete fireplace. Expansive, floor-to-ceiling windows wrap the open-concept living and dining areas, flooding the interior with natural light and offering uninterrupted views of the lake—ensuring the adults can always keep a watchful eye on the kids and grandkids out on the water.