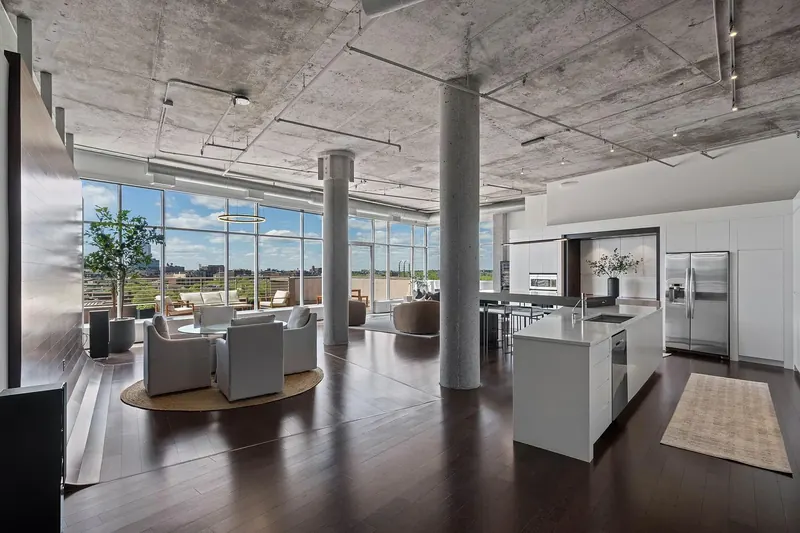
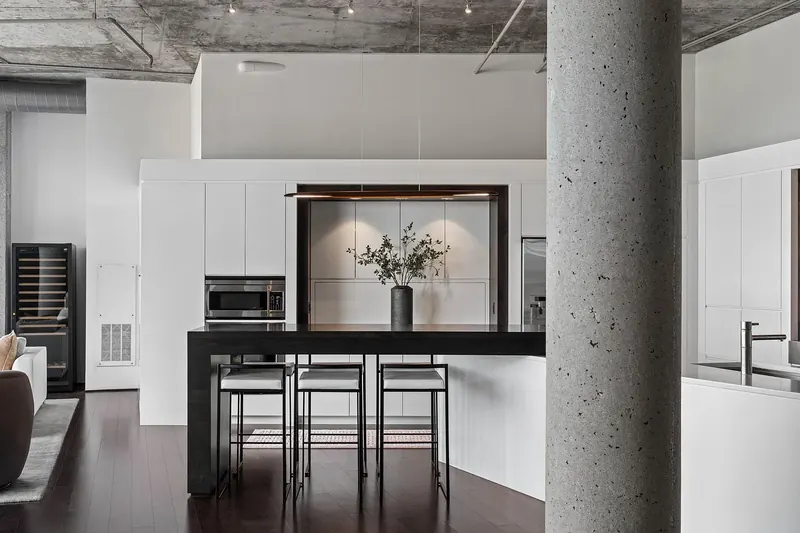
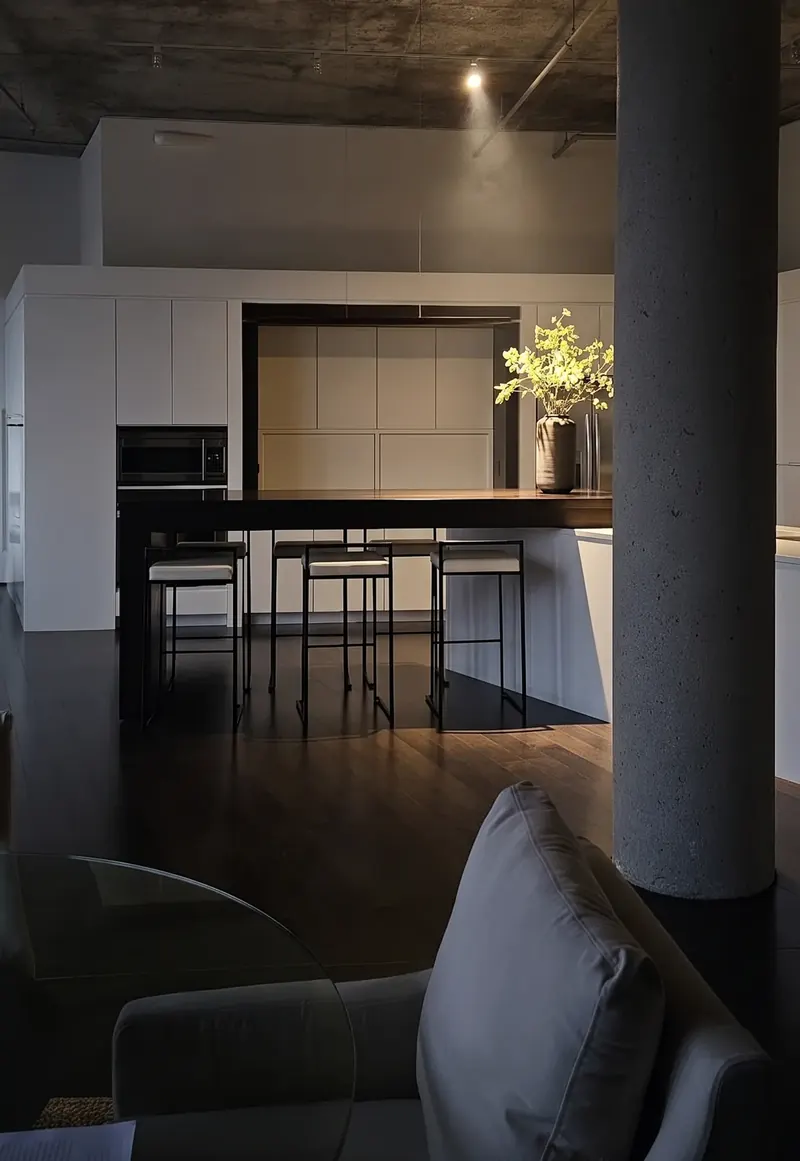
Overlooking the Mississippi River, this Minneapolis penthouse embodies a strict "less is more" philosophy, tailored for a homeowner whose daily rituals revolve around cooking and focused music listening. The interior architecture speaks volumes through absolute restraint, utilizing a sophisticated interplay of raw and refined materials. Overhead, exposed concrete ceilings and heavy structural columns ground the residence in its urban context, providing a deeply textural counterpoint to the seamless, handle-free white cabinetry that defines the main living zones.
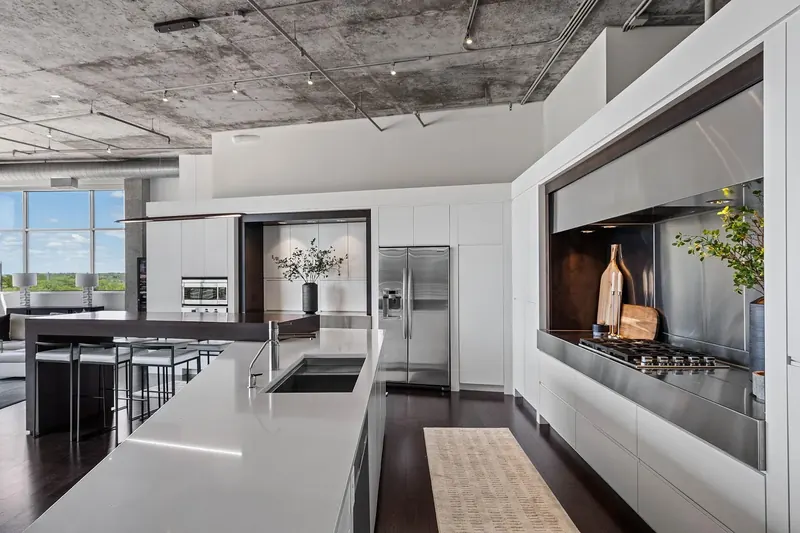
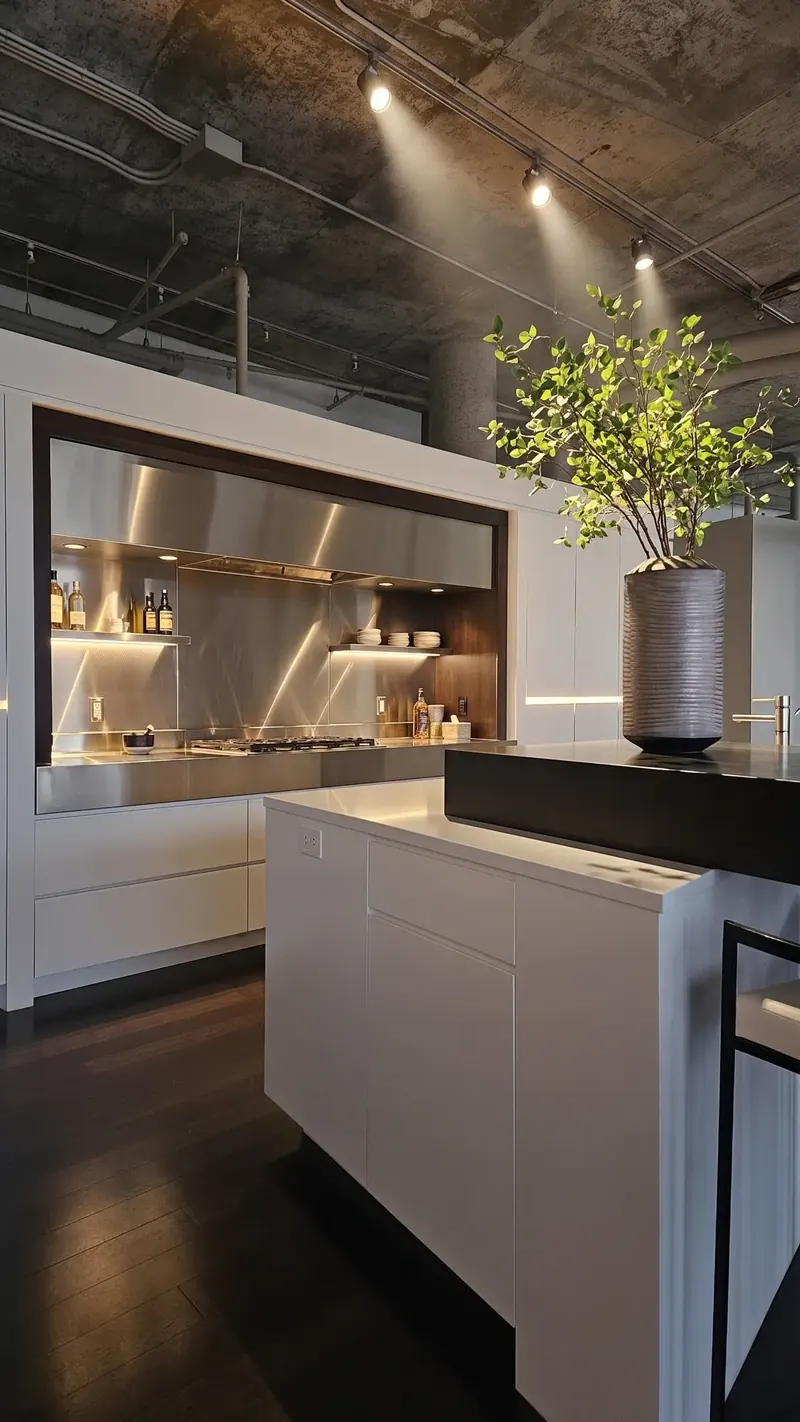
Designed as a high-performance stage for the culinary enthusiast, the kitchen is anchored by a minimalist dark island and a striking cooking alcove wrapped entirely in sleek stainless steel. To soften these industrial edges and establish an intimate, moody atmosphere ideal for evening listening sessions, the design employs a highly controlled lighting strategy; precisely aimed fixtures and ambient cove lighting cast a warm, inviting glow across the harsh concrete and reflective metal surfaces.
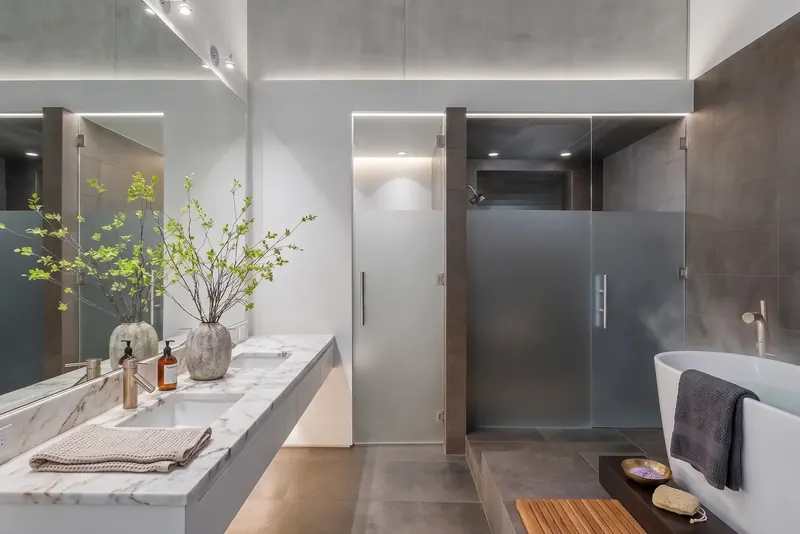
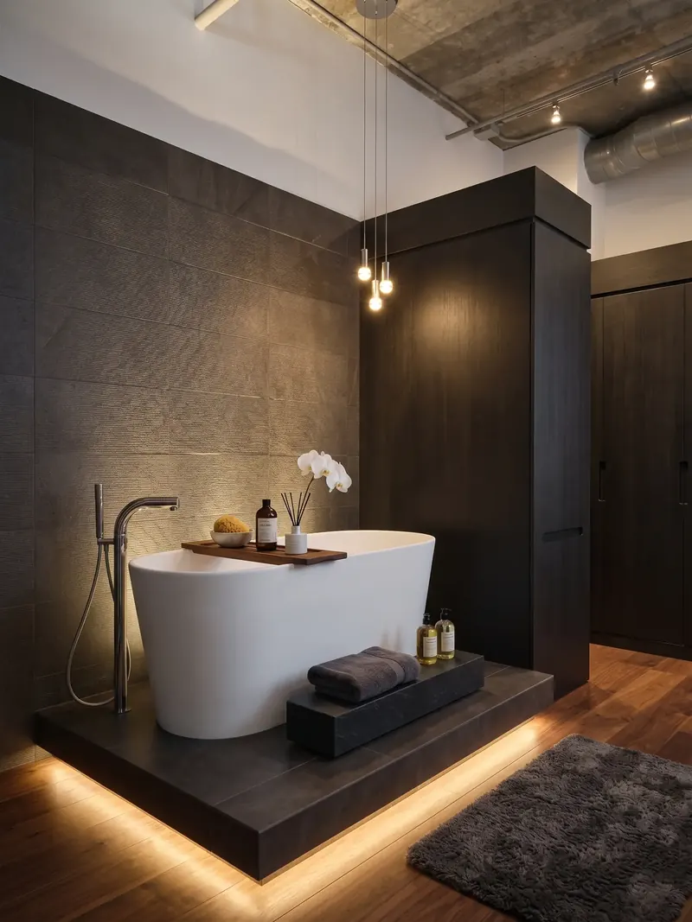
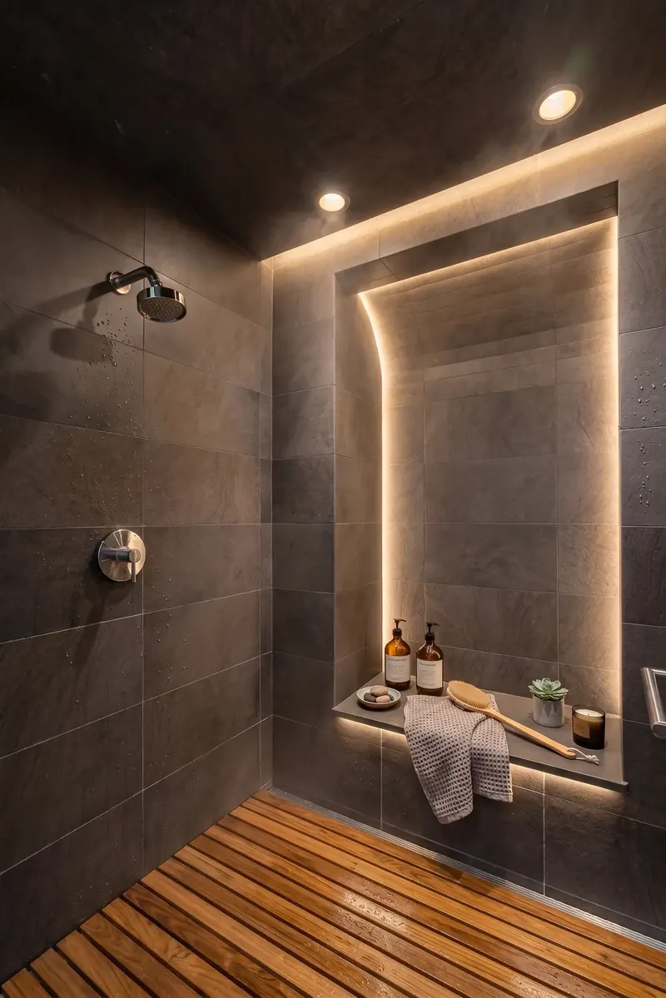
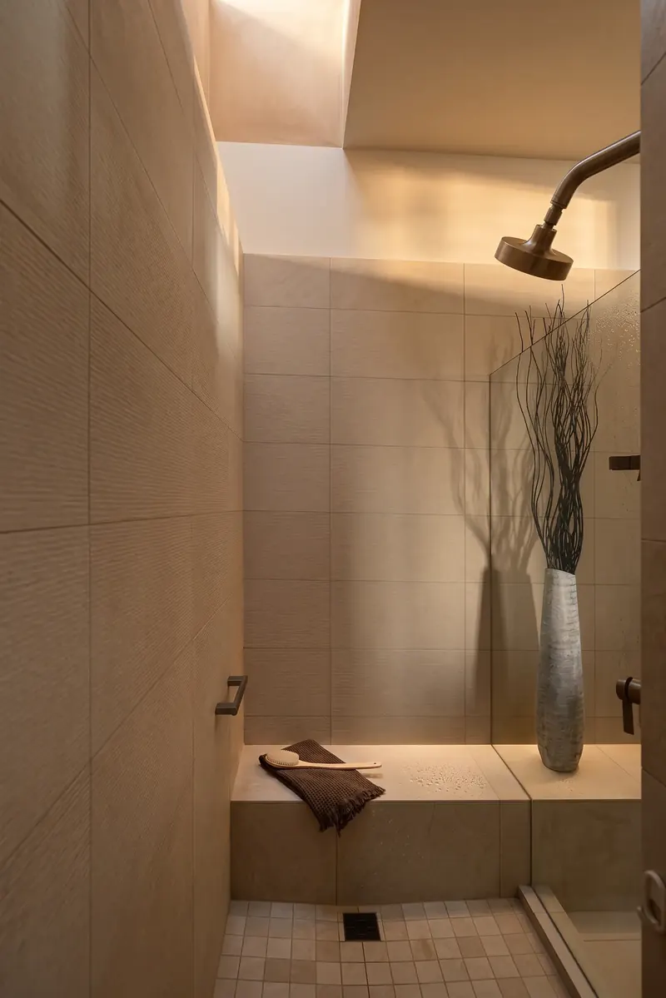
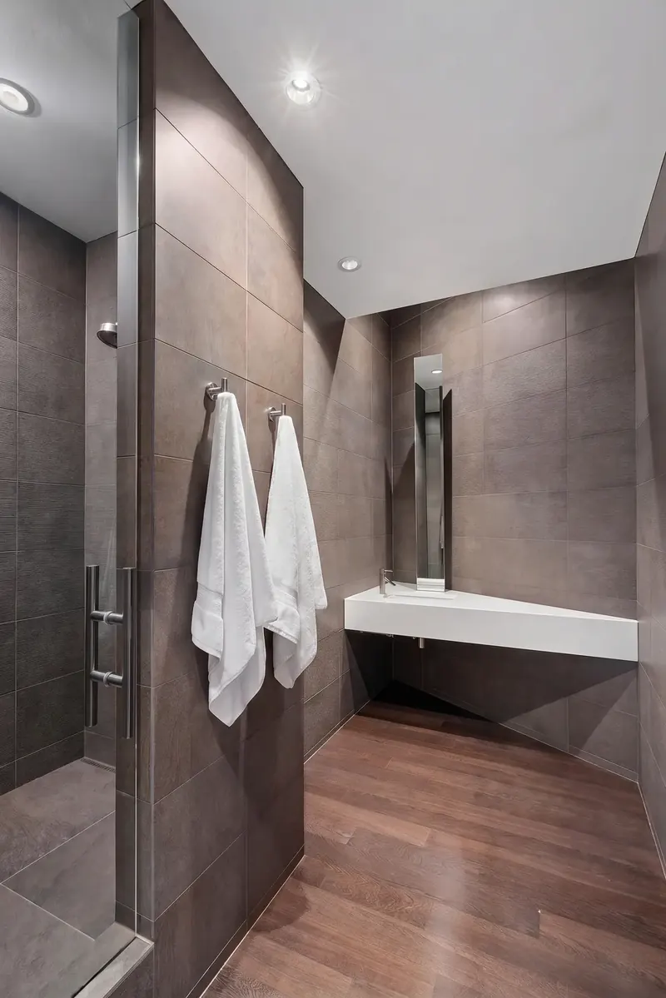
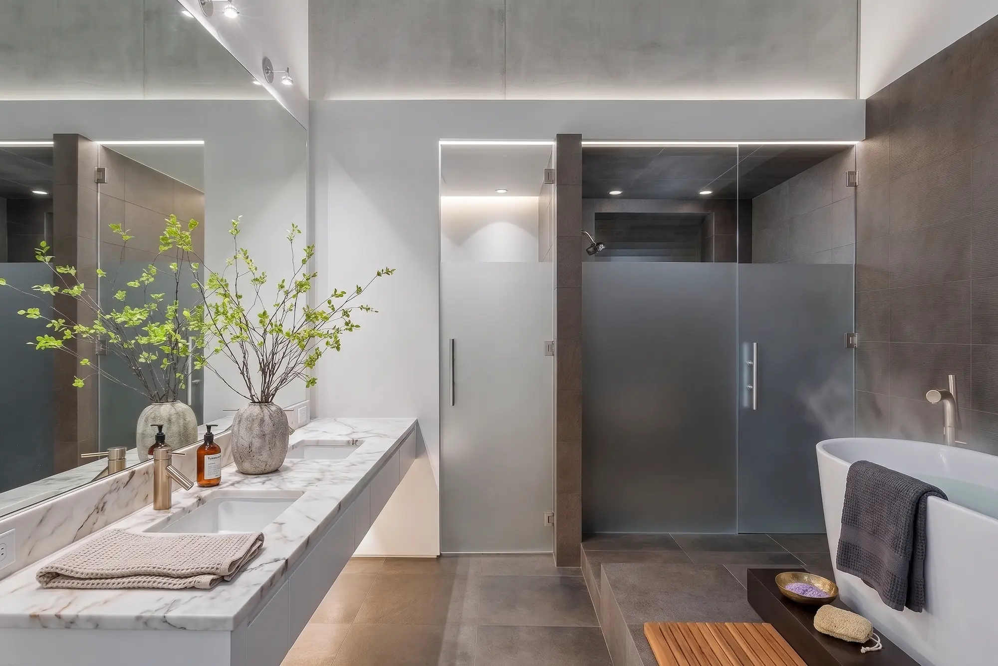
This uncompromising dedication to minimalism extends fluidly into the private retreat spaces. The primary bathing suite is conceived as a serene, shadowy sanctuary, featuring a freestanding white bathtub elevated on an illuminated plinth against dark, tactile stone-look tiles and warm wood flooring. The adjacent shower introduces organic warmth through a slatted teak floor, paired with a softly illuminated, integrated architectural niche. Even the guest bath maintains this rigorous geometric purity, commanding attention with a stark, sharply angled floating sink and a perfectly flush, slender vertical mirror.
Living


Kitchen
Baths