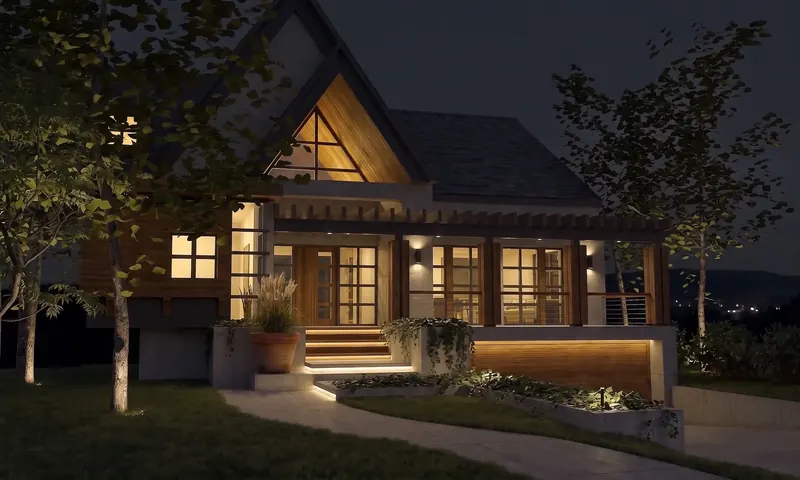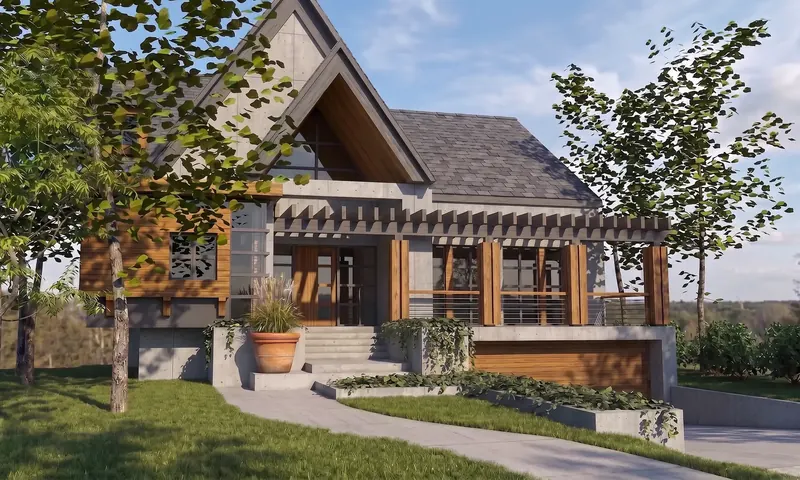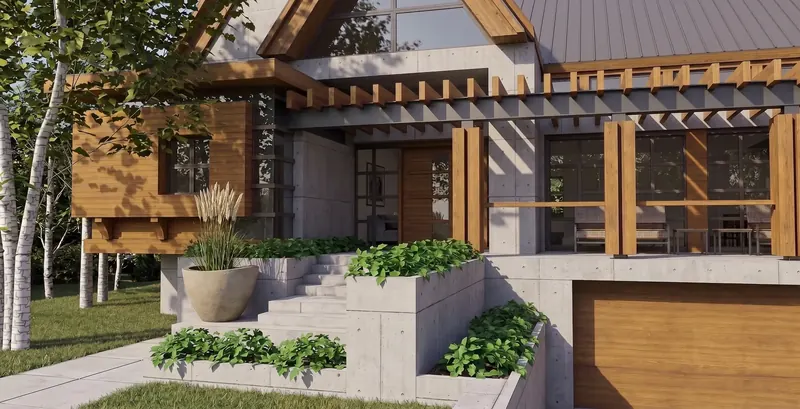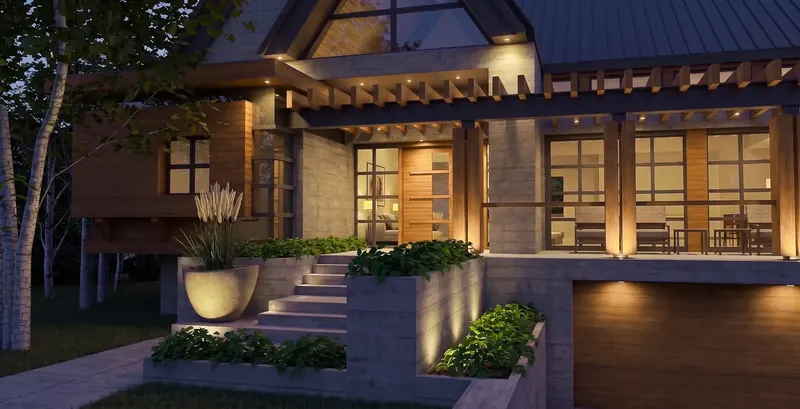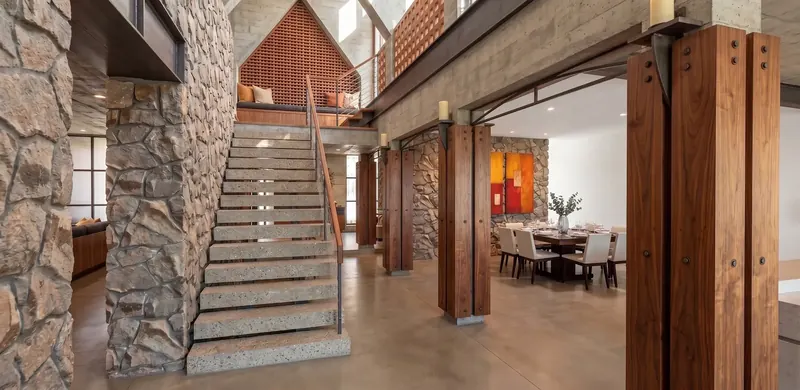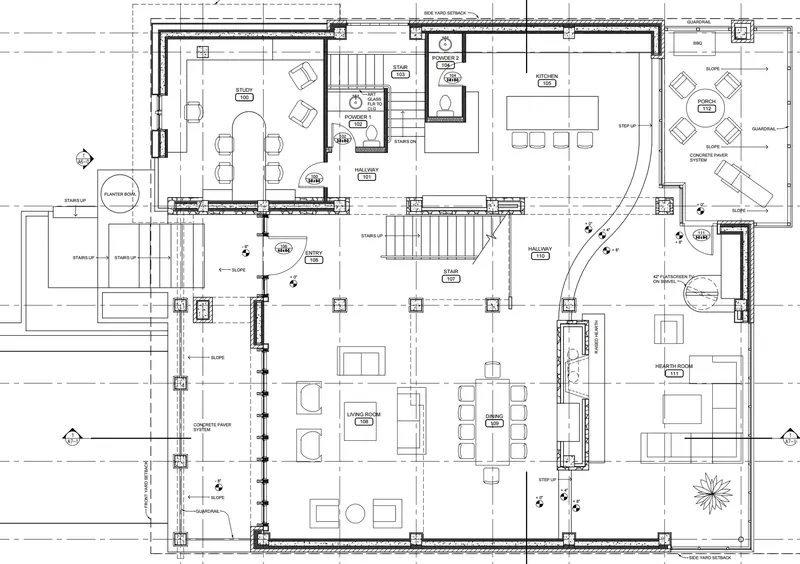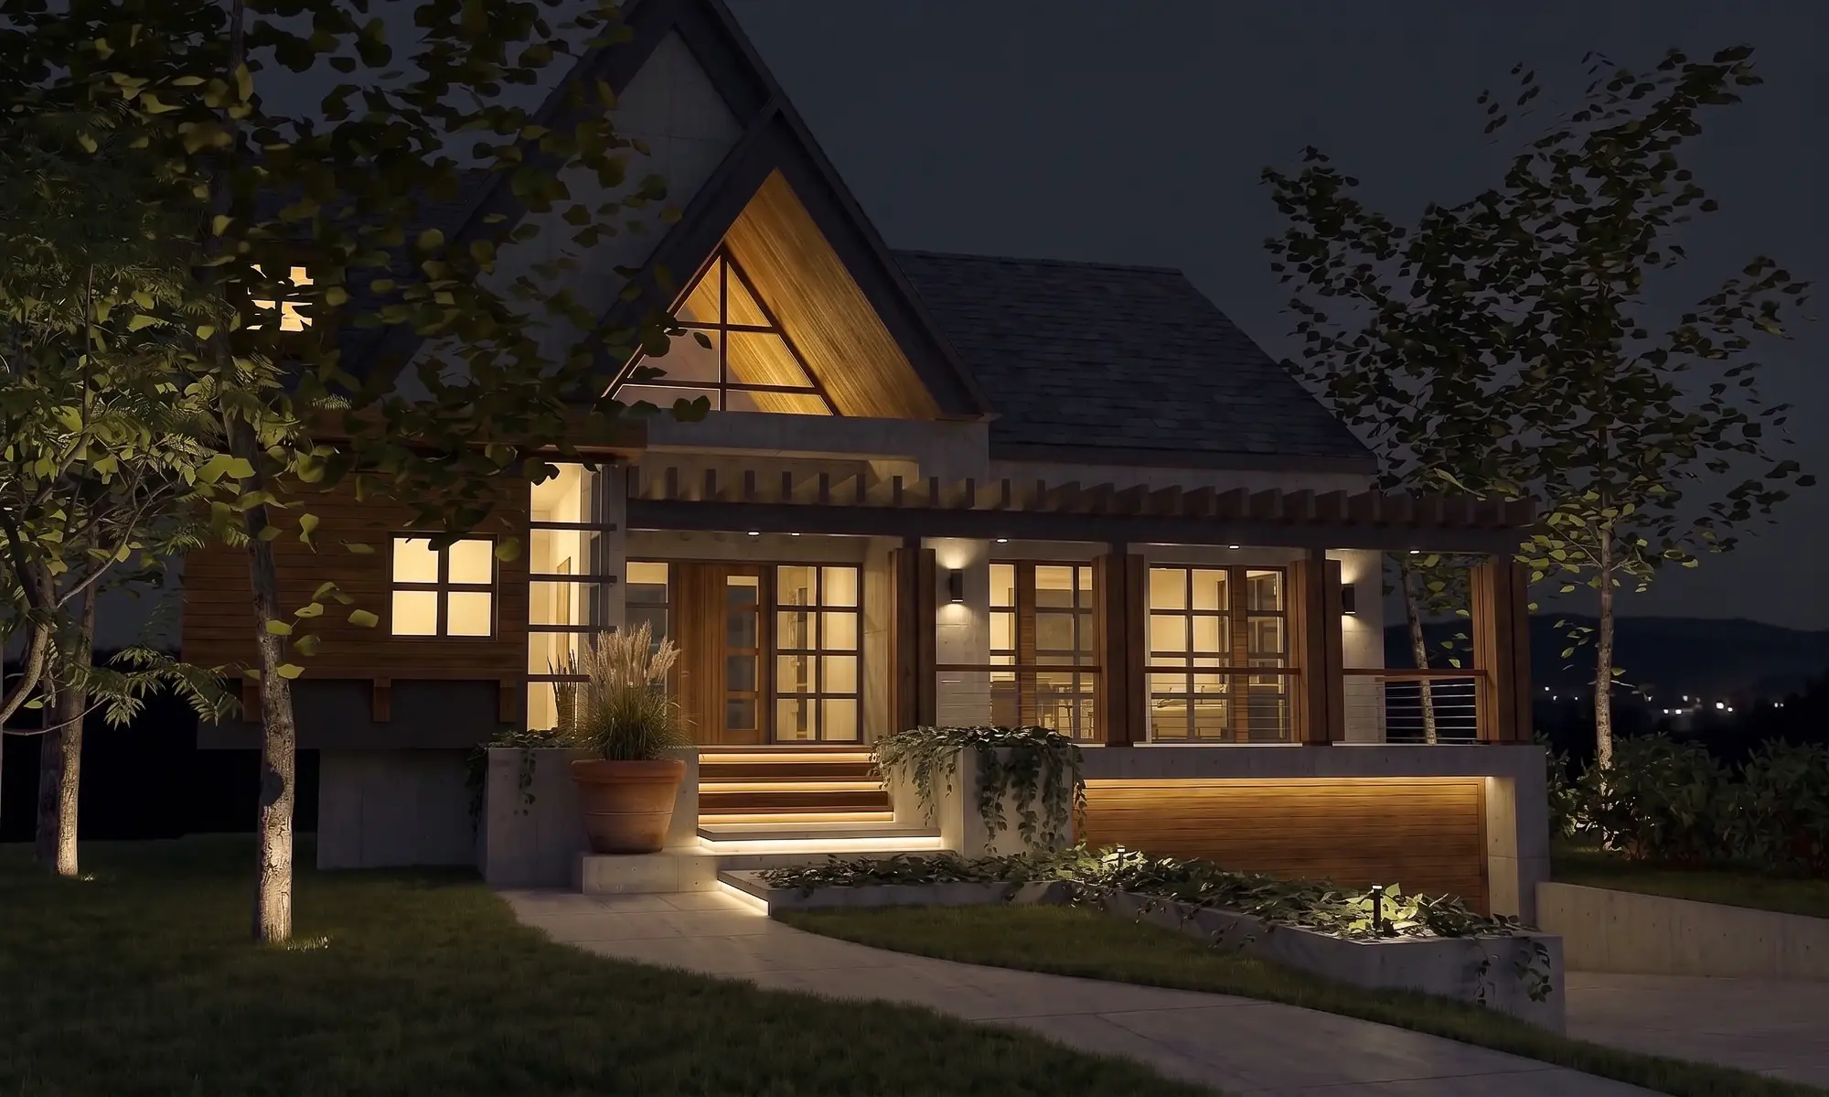
Situated on a tight lot in Nova Scotia, this residence offers a distinctly modern reinterpretation of the traditional gabled home. To maximize the usable footprint while minimizing the structure’s visual dominance from the street, the garage is discreetly tucked below the main living level, allowing the primary, timber-accented concrete facade and a striking wood-sided cantilevered study to take center stage.
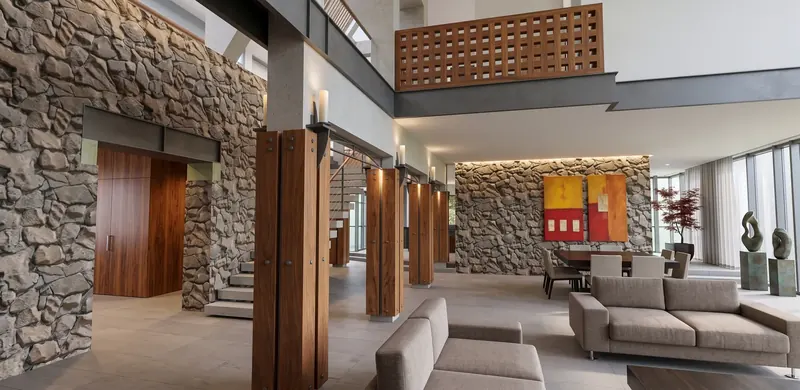
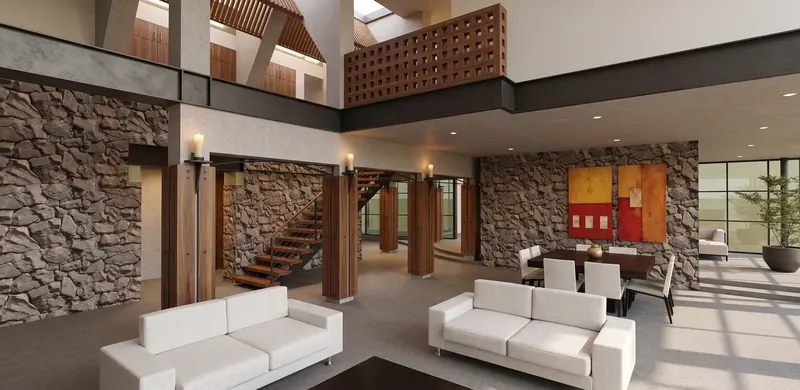
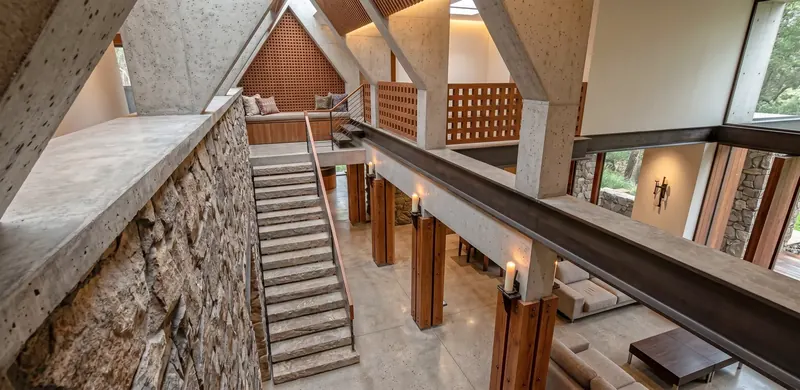
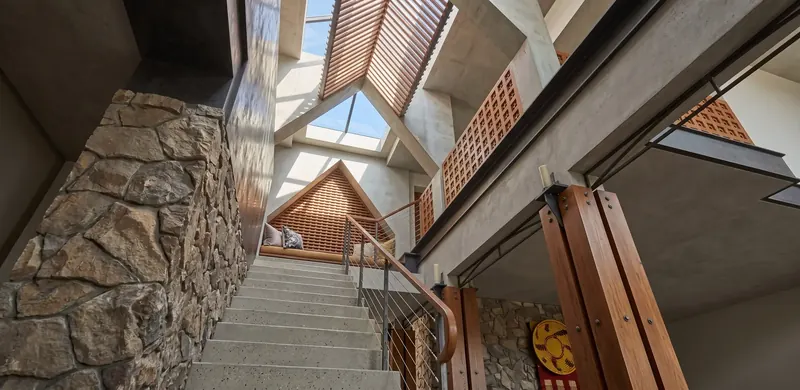
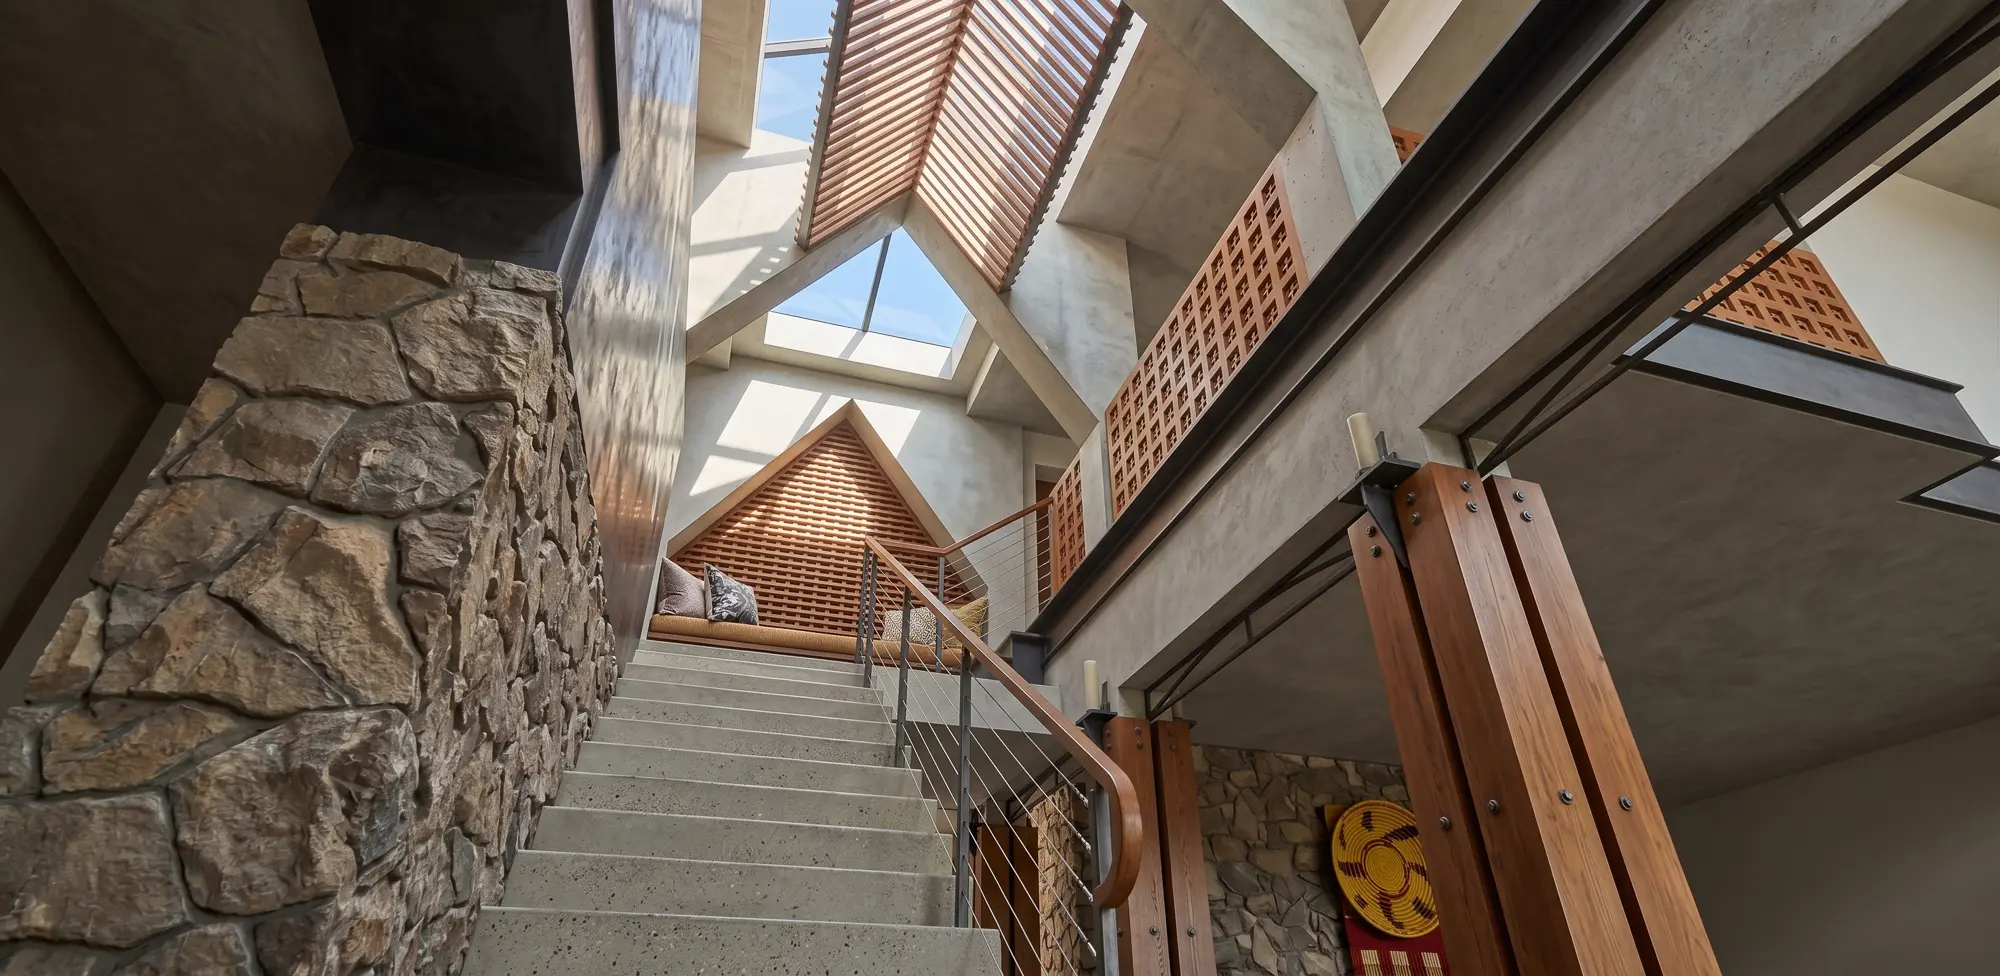
The defining architectural feature of the residence is the dramatic linear atrium that cuts through the core of the home, stretching from the front entrance all the way to a cozy, elevated window seat on the second level. This central spine is defined by a soaring colonnade of robust wooden columns and heavy structural concrete ribs.
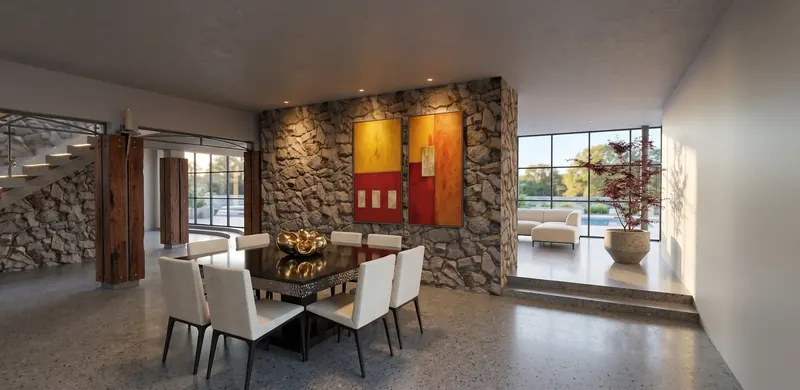
To add a layer of crafted, gothic-inspired detail to this modern space, each column is topped with a built-in heavy iron candle holder and decorative metal arch tracery. The entire atrium is flooded with natural light from a continuous peak skylight, which is softened and diffused by a slatted interior wooden trellis suspended just below the glass.