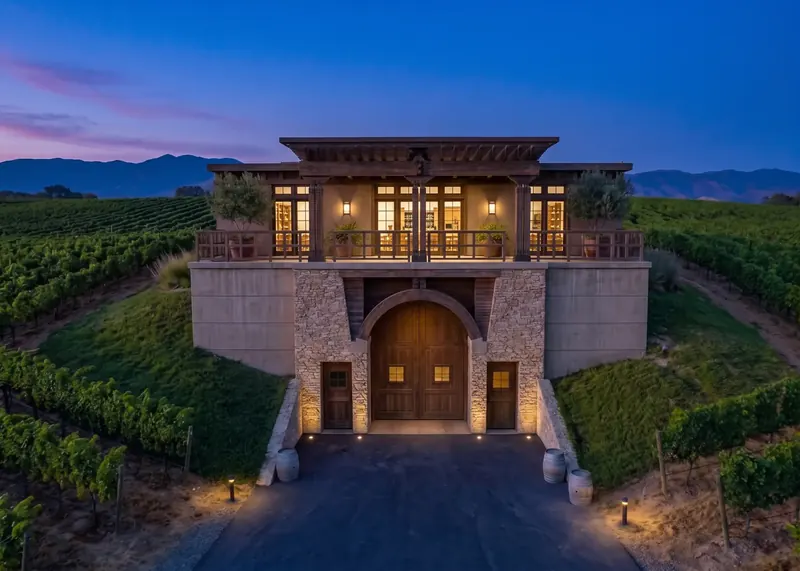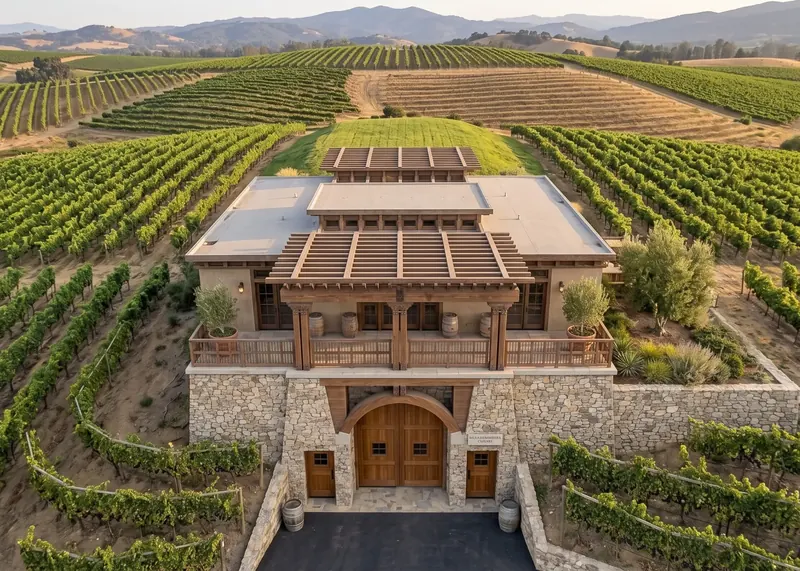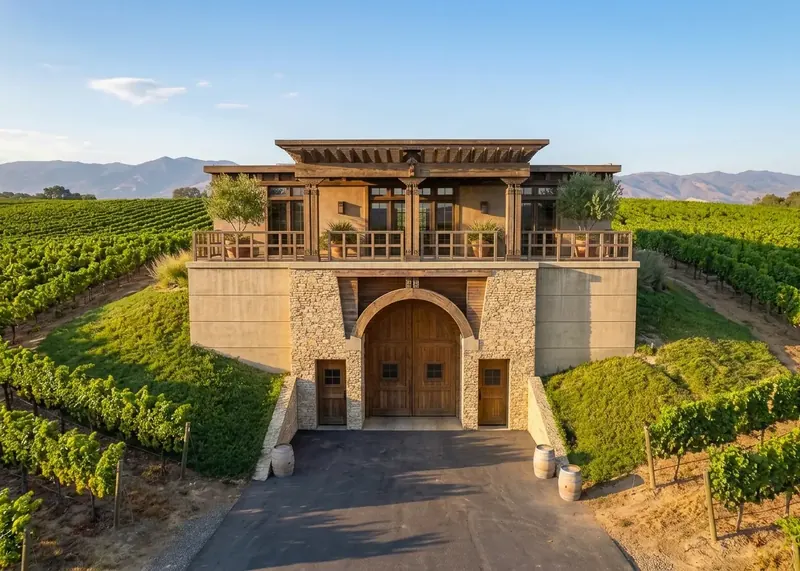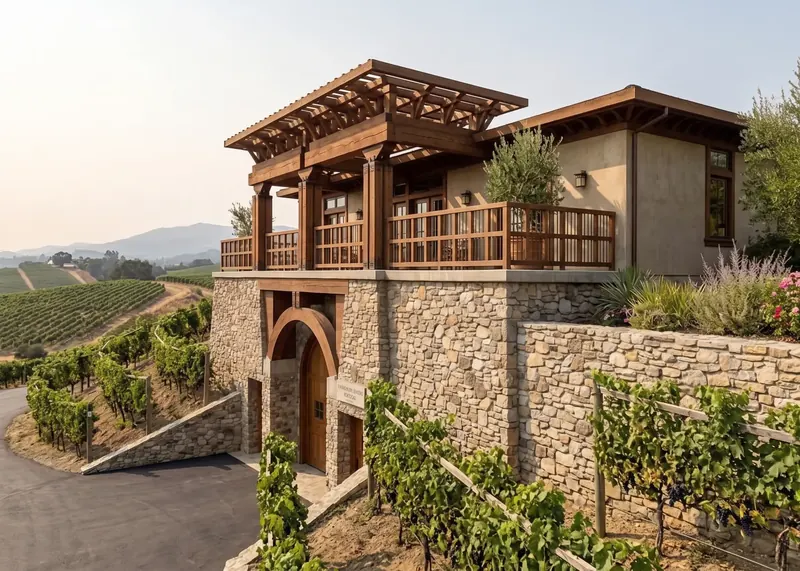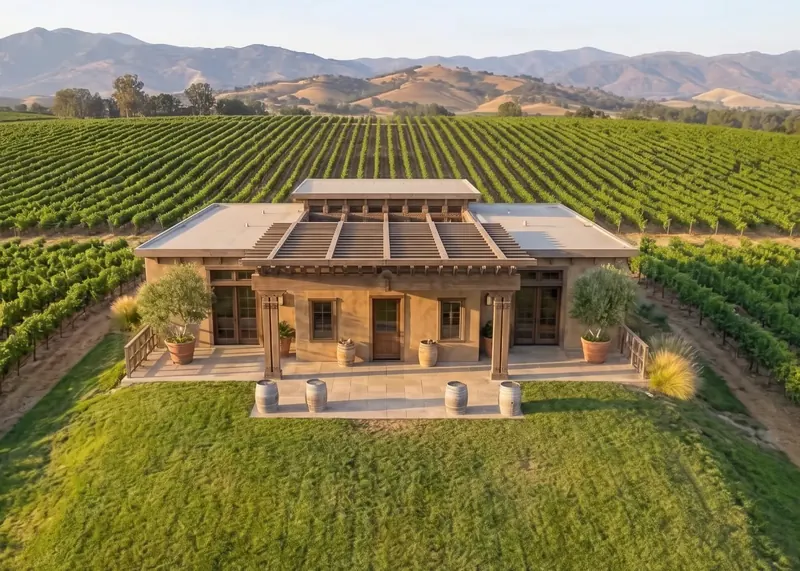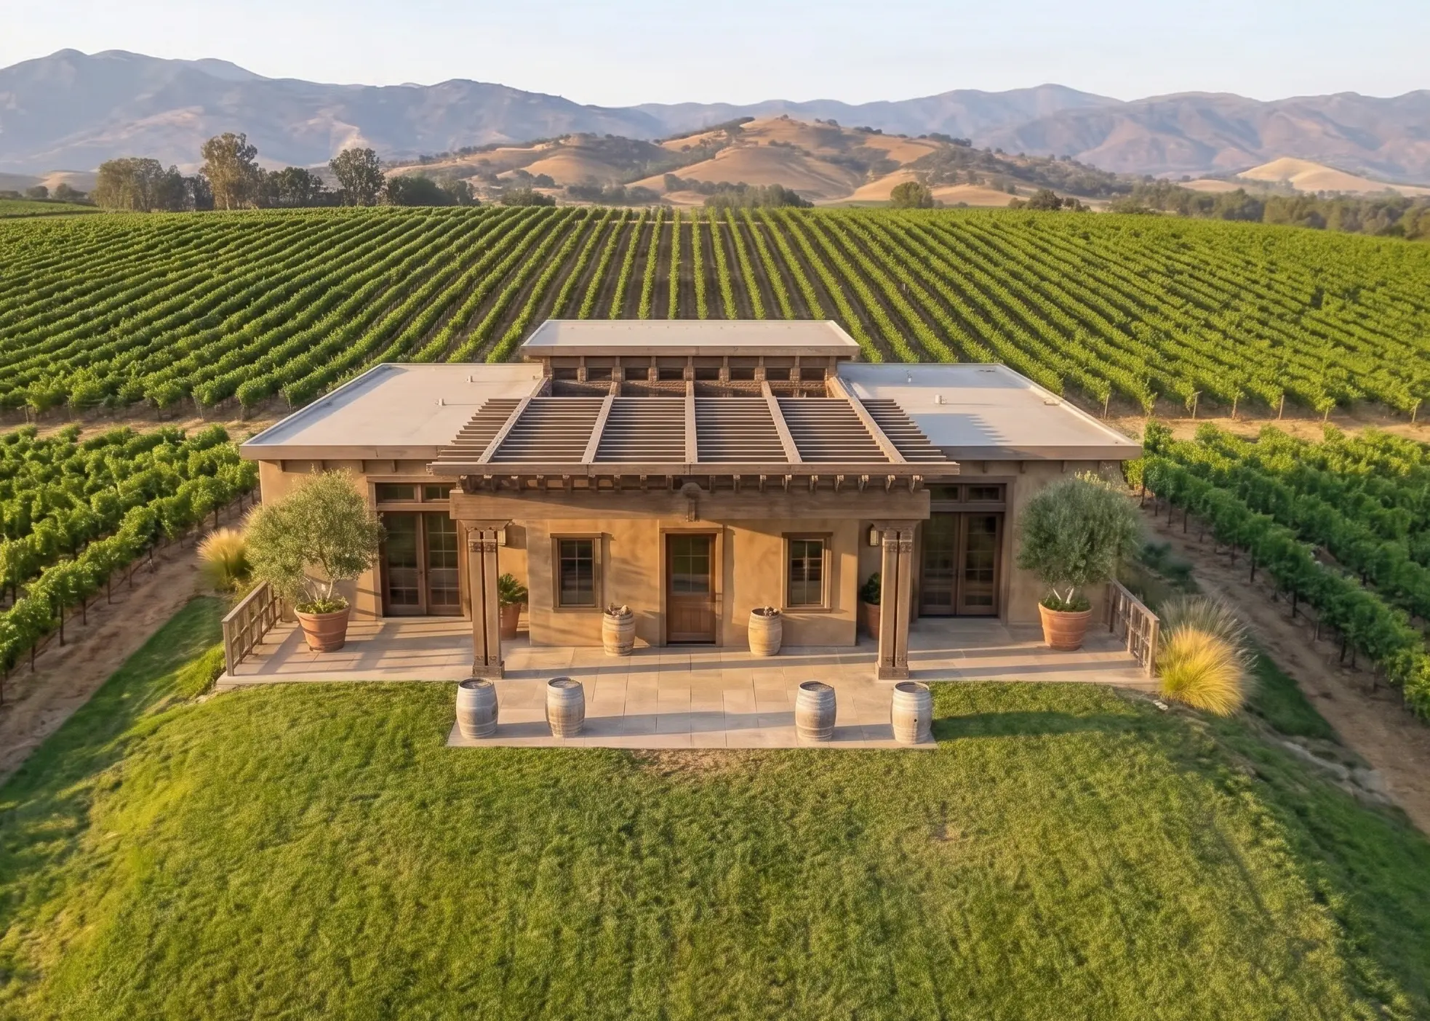
Set amid the rolling rows of a newly established Sonoma County family vineyard, this dual-purpose estate seamlessly integrates a working winery with a private residence. Conceived as a deliberate homage to the classic, time-honored wineries of Italy, the architecture grounds itself in traditional forms while executing them with modern structural clarity. The building is physically nestled into the landscape, flanked by vine-covered earthen berms that anchor the structure to its agricultural site.
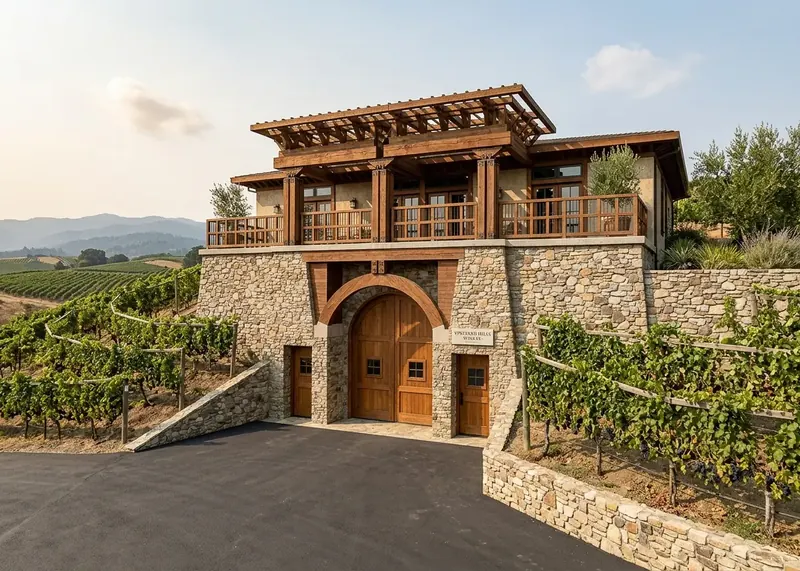
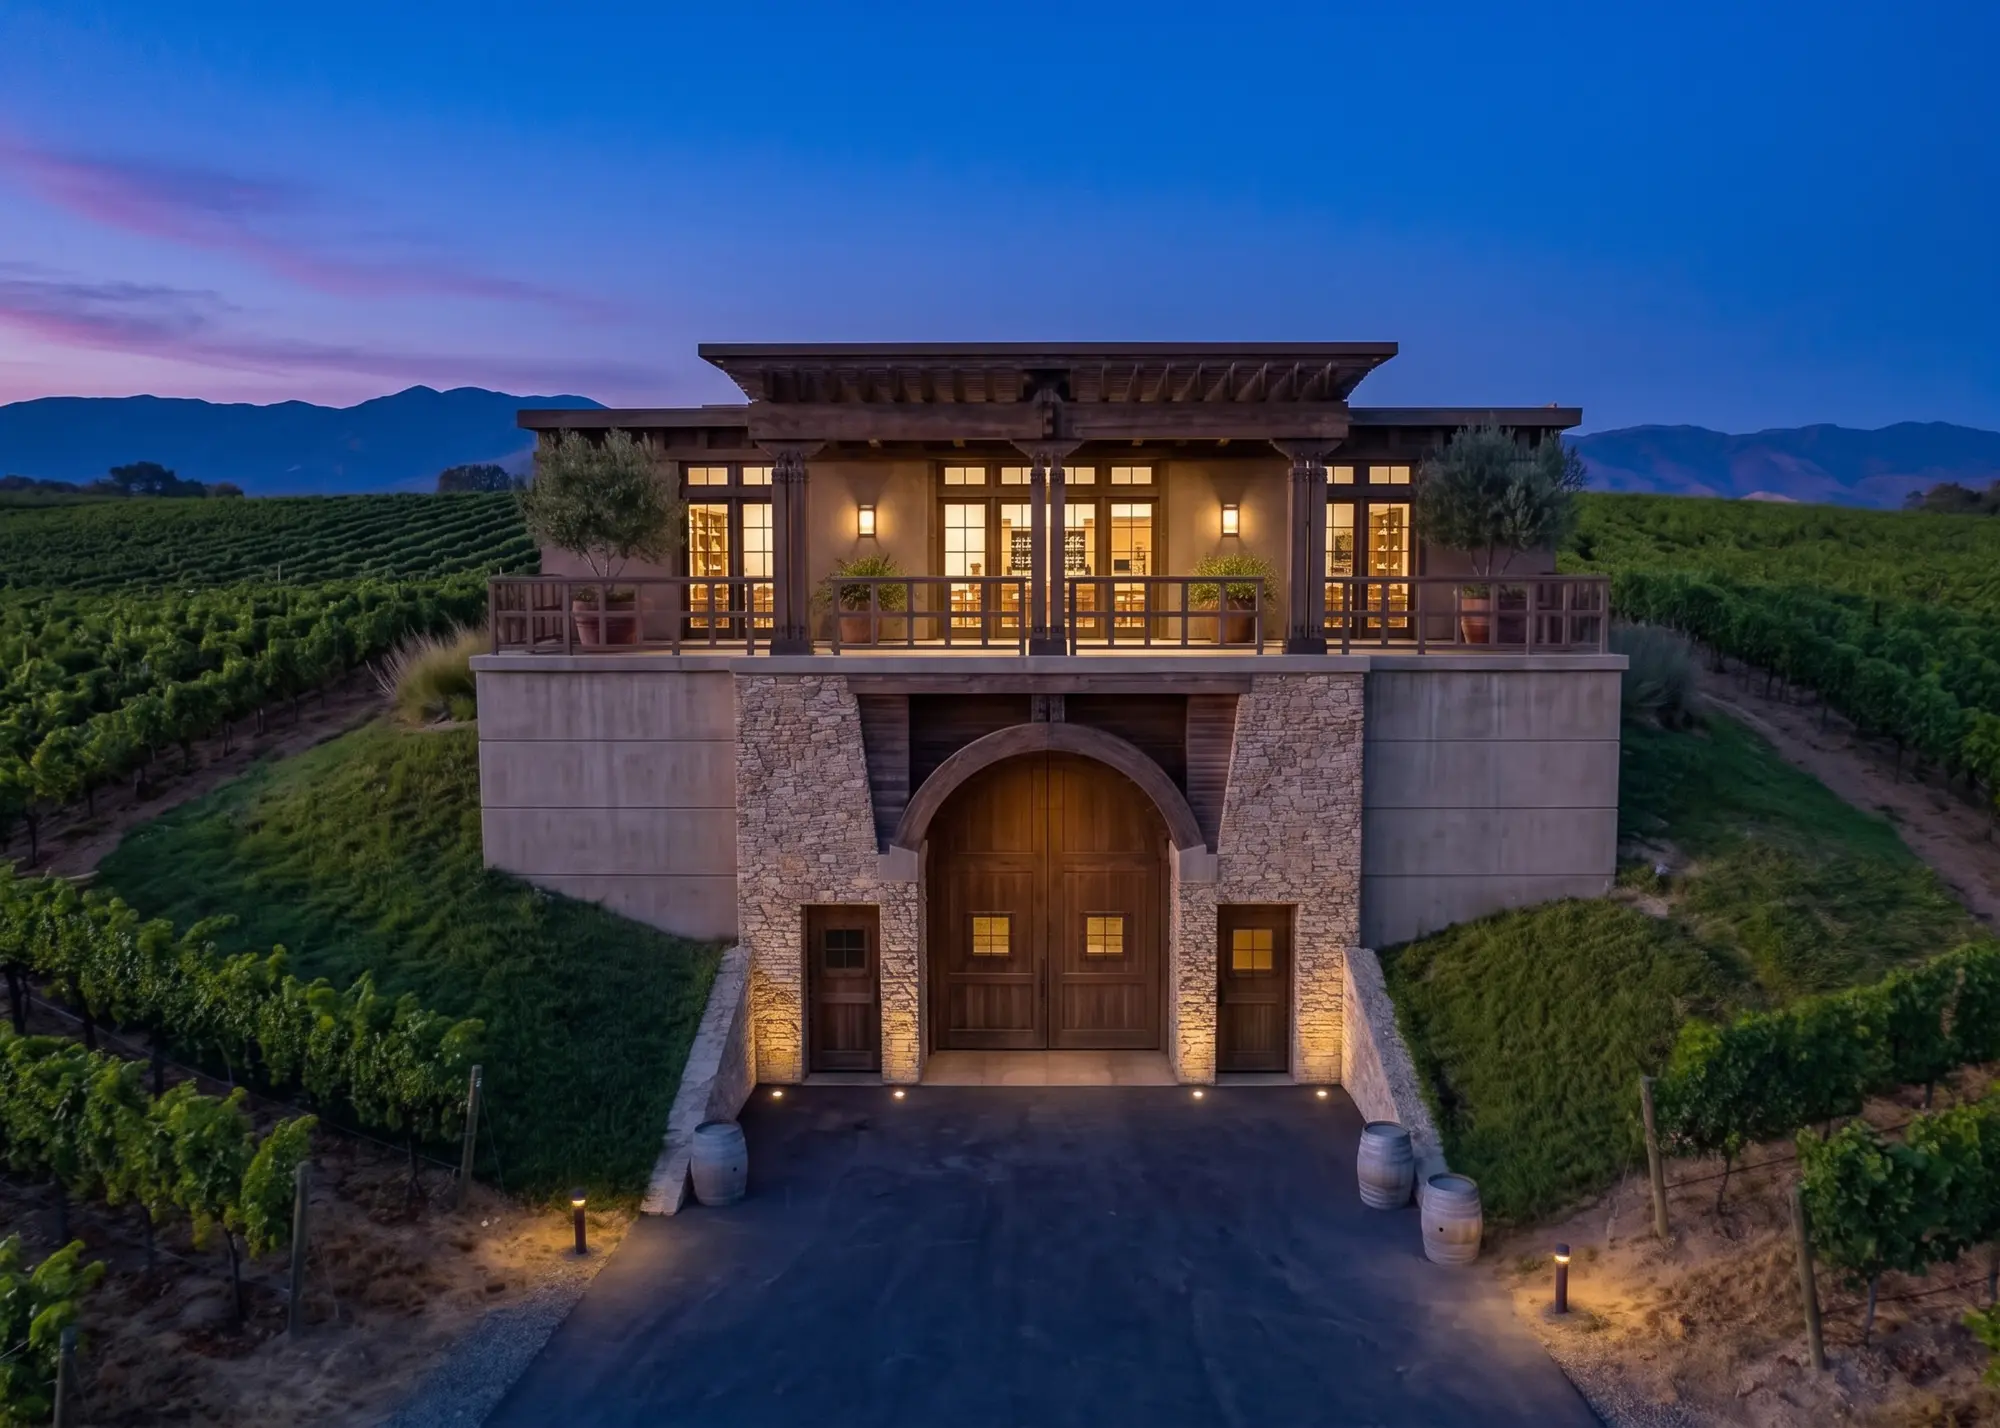
The lower level serves as the operational heart of the vineyard, defined by a grand, arched set of wooden double doors. This imposing entry is flanked by rugged, mortarless stone walls that contrast beautifully with the smooth stucco exterior, providing both a monumental sense of arrival and crucial thermal mass for the production floor. Beyond these doors, the working winery extends backward, leading directly into a custom-engineered, man-made wine cave carved deep into the hillside behind the building.
Elevated directly above the production floor, the upper level transitions into a refined family home. A spacious wooden balcony spans the front facade, shaded by a heavily timbered pergola that casts deep, structural shadow lines and adds architectural weight to the roofline. This residential tier is designed to balance private family living with the social aspects of viticulture, featuring a dedicated, intimate tasting space tucked neatly into the side of the home. Symmetrically accented by potted olive trees on the terrace, the upper level offers sweeping, elevated views of the valley, perfectly uniting the family’s daily life with the rhythms of their vineyard.