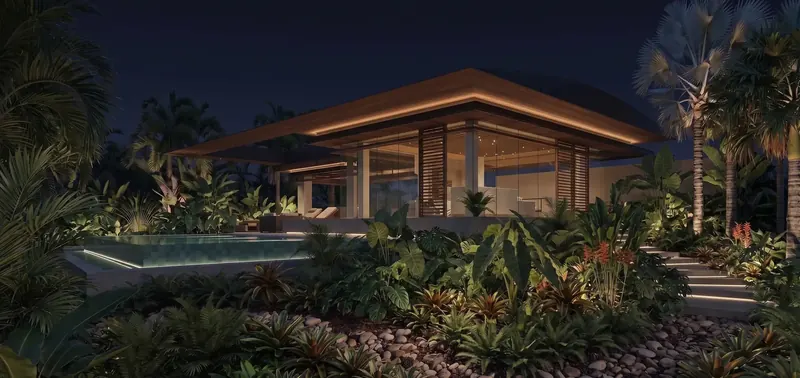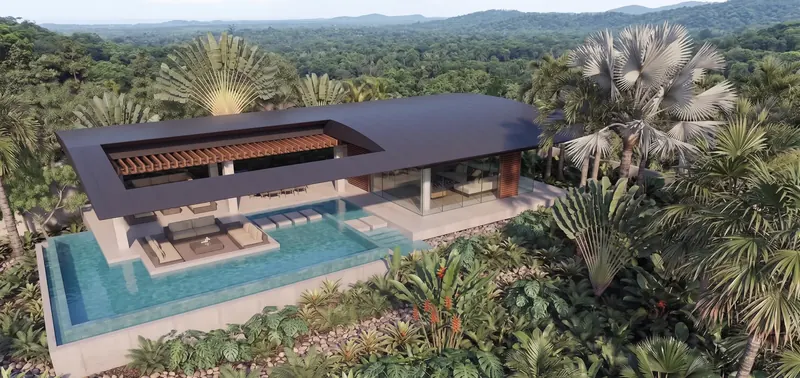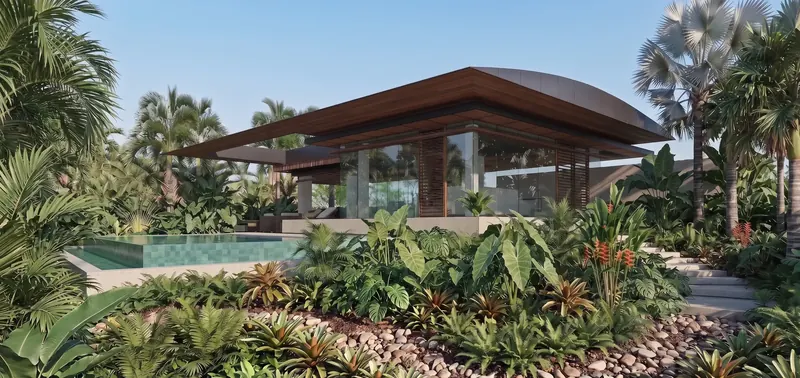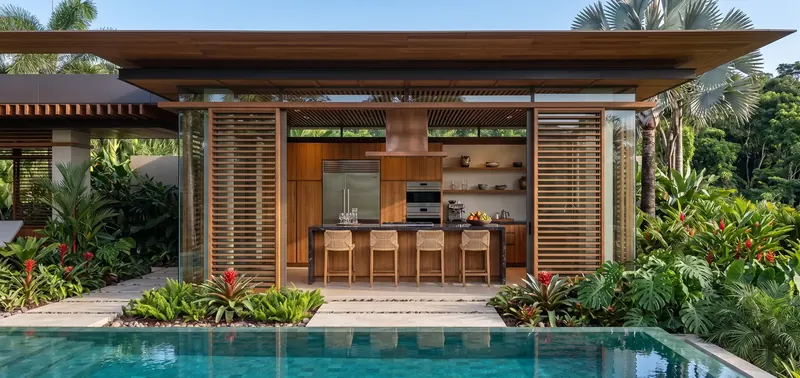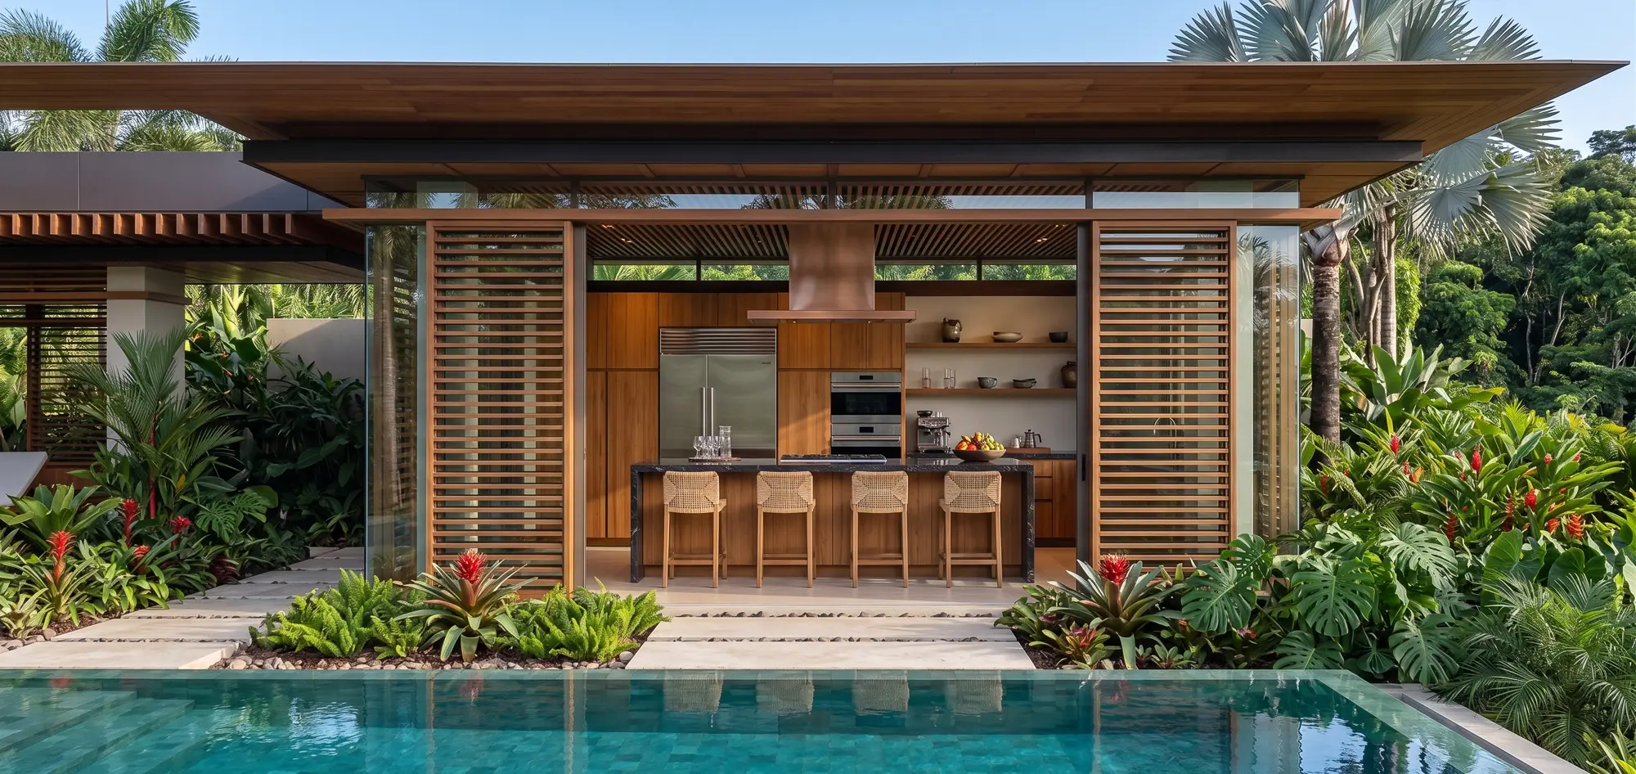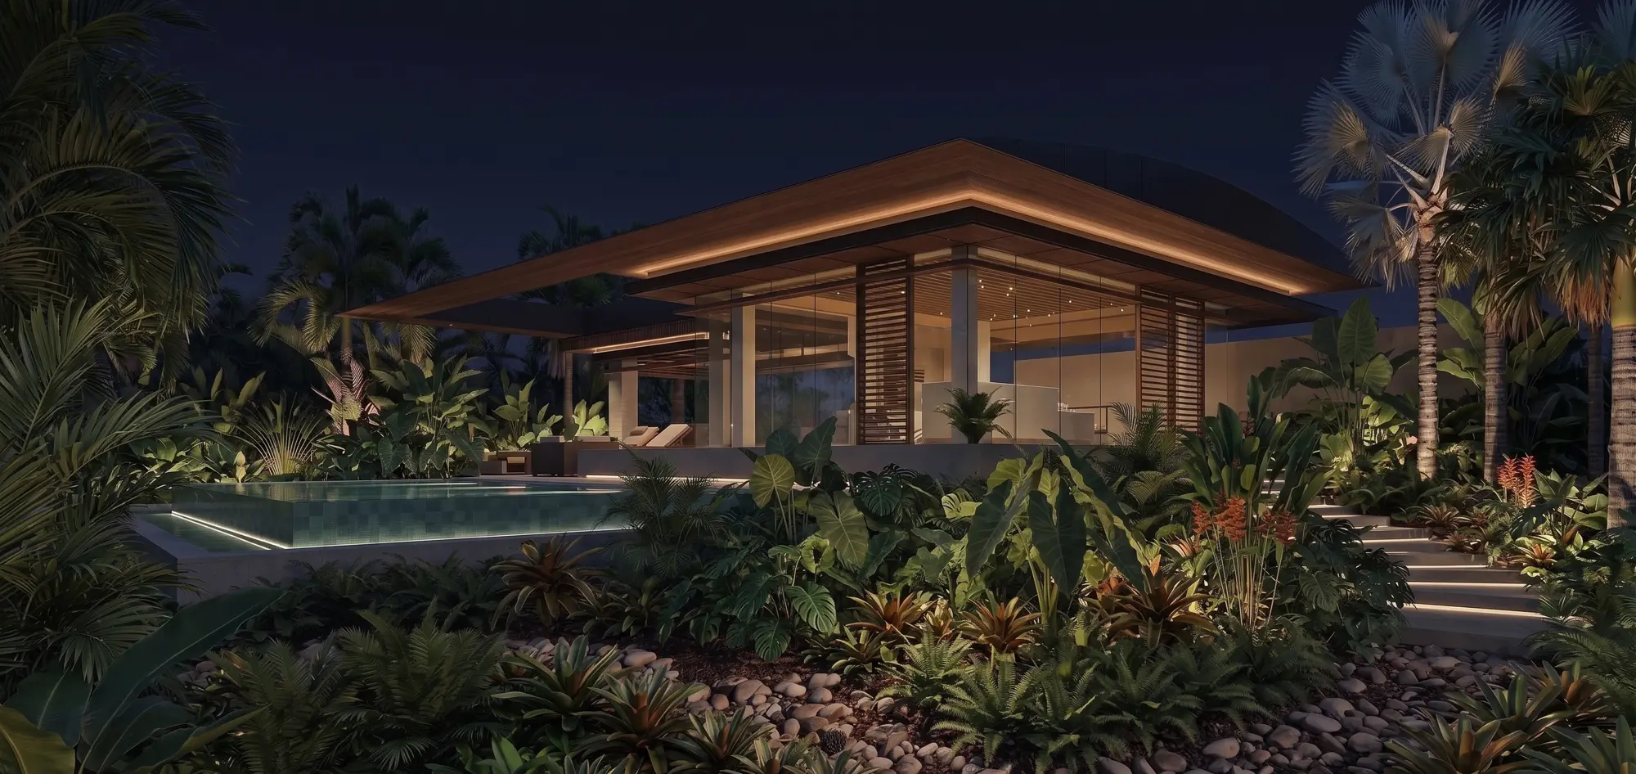
Designed as an intimate, single-bedroom, single-bath escape from the world, this small tropical home functions as a highly refined modern cabin. The architectural intent is a study in light, shadow, and minimal visual impact.
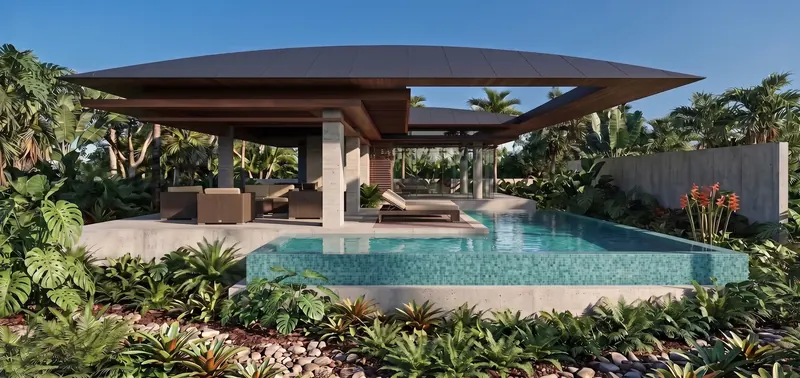
The home’s defining feature is its striking knife-edge roofline; by tapering the edges to a fine point, the roof all but disappears from certain angles, ensuring the structure maintains the lowest possible profile within the lush, verdant landscape.
Functioning almost as an open-air pavilion, the living spaces, including the sleek wood-accented kitchen, flow seamlessly onto the concrete pool deck.
While the home is designed to remain wide-open to the tropical breezes for much of the time, the extensive use of sliding glass panels and slatted wooden screens allows the structure to be entirely closed off and secured when needed, offering a perfect balance of deep immersion in nature and private, secure shelter.