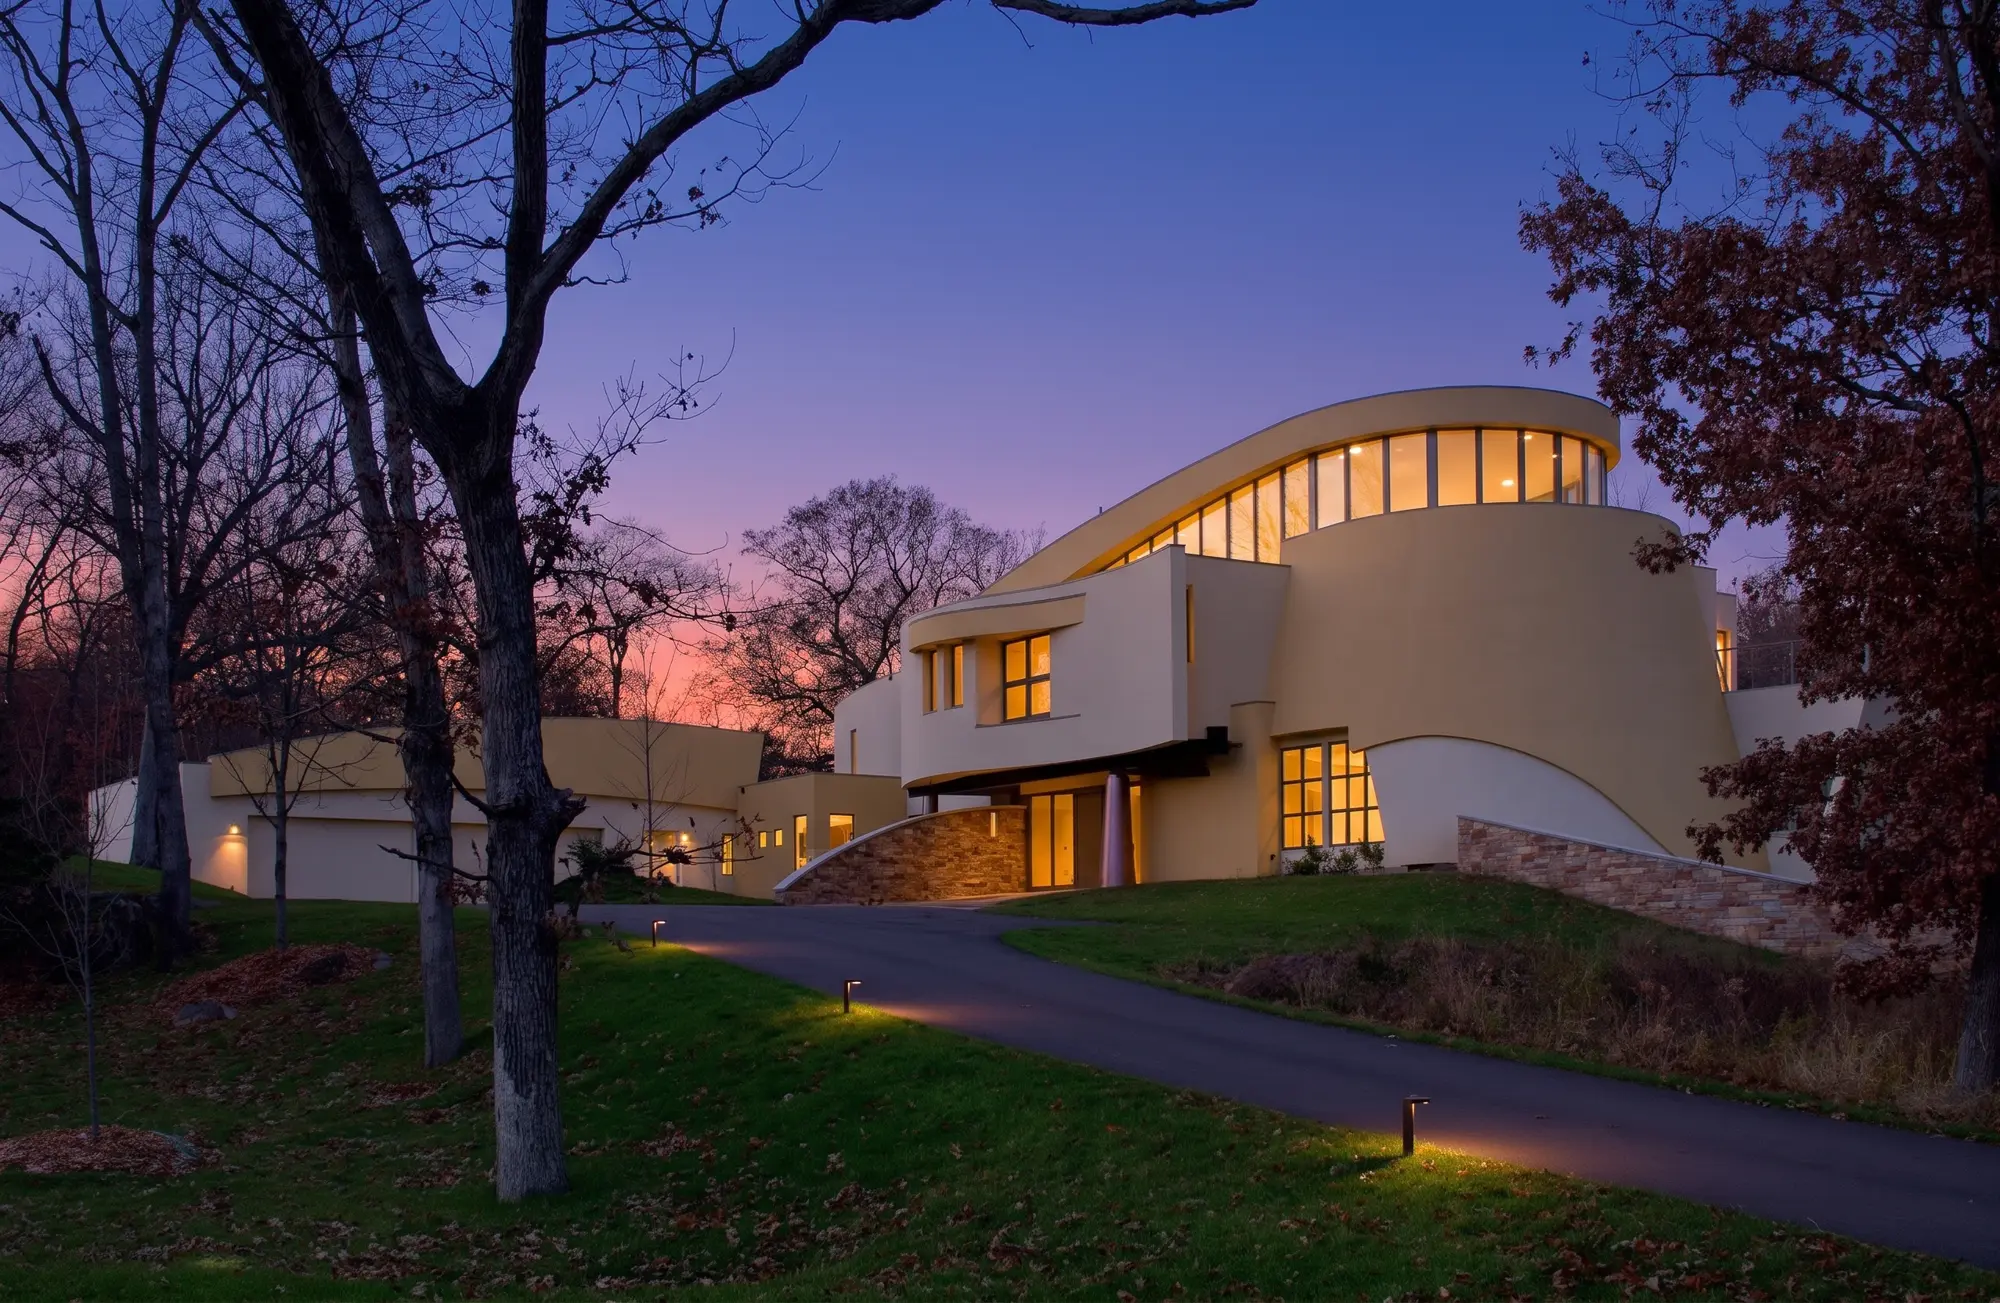
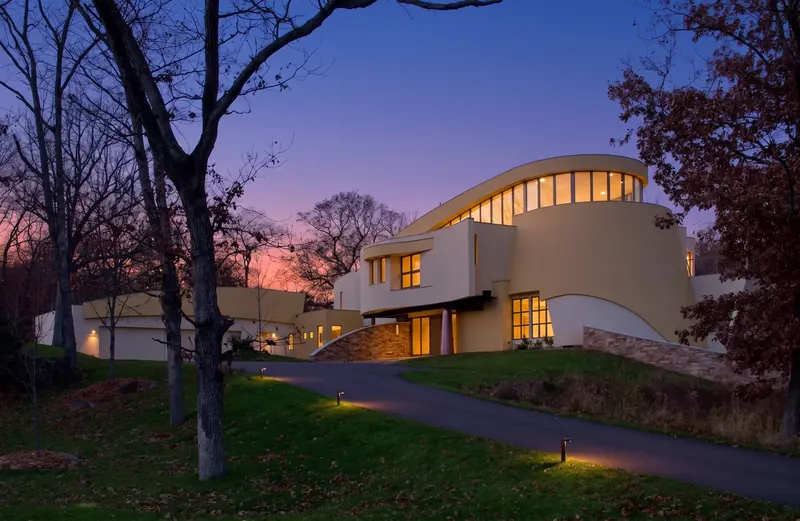
 Curves and Colors House
Minneapolis, Minnesota
Curves and Colors House, Minneapolis, Minnesota: a sculpture for living, a winter refuge and a canvas for color therapy in warm reds, oranges and yellows.
View the home →
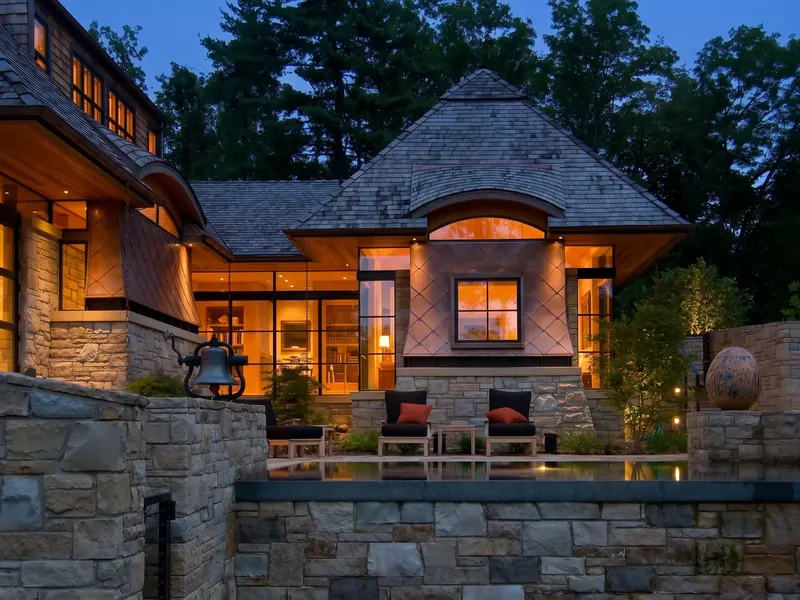 Copper Clad Eclectic Home
St. Louis, Missouri
Copper Clad Eclectic Home, St. Louis, Missouri: a house that merges Shinto, Shaker, Craftsman, and Contemporary elements, adorned in stone and copper panels.
View the home →
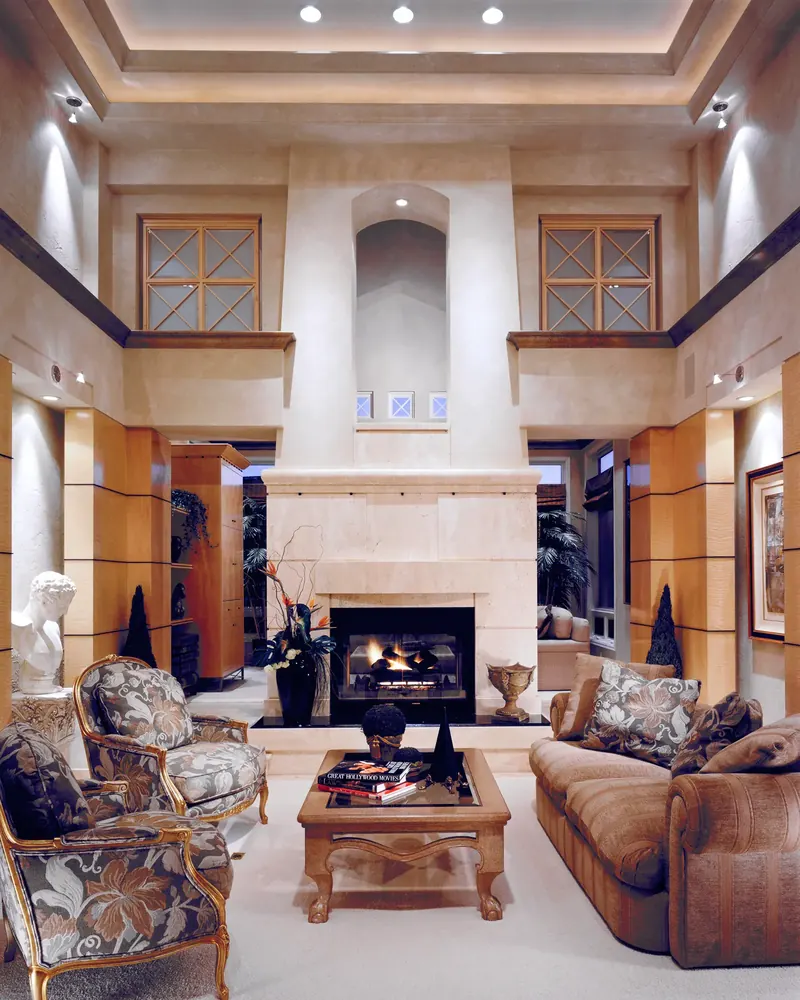 Architectural Digest Before & After Remodeling
Minneapolis, Minnesota
A Minneapolis, Minnesota suburban transformation featured in Architectural Digest: symmetry, columns and quilted maple turn an ordinary house into an estate.
View the home →
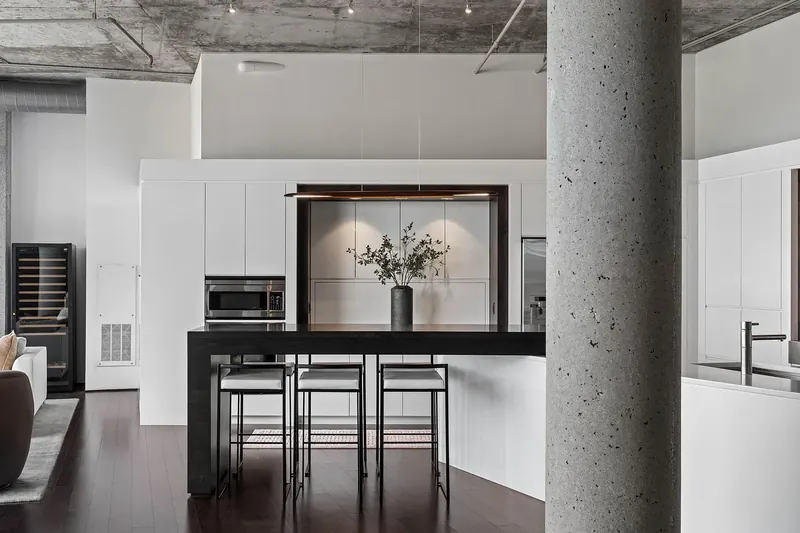 Riverfront Minimalist Penthouse
Minneapolis, Minnesota
Riverfront Minimalist Penthouse, Minneapolis: overlooking the Mississippi River, interior architecture that speaks volumes through absolute restraint.
View the home →
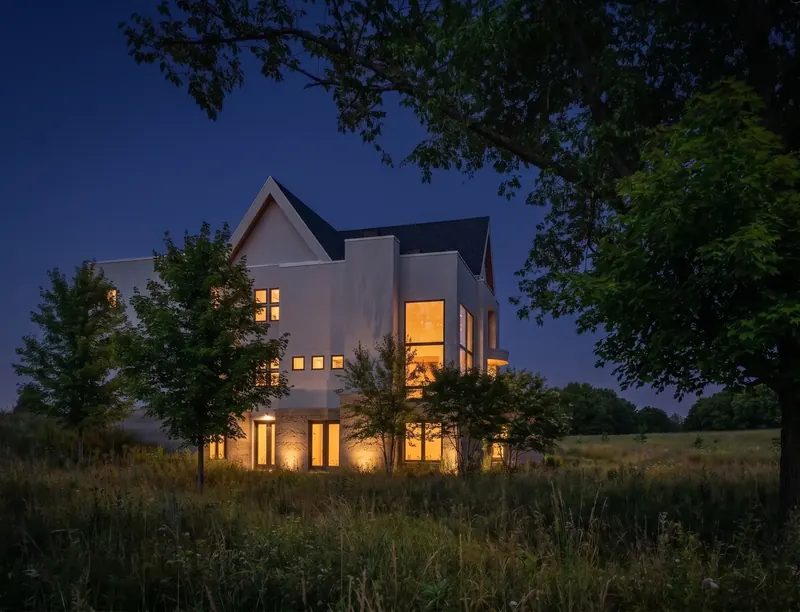 The Winter Green Atrium
Rochester, Minnesota
The Winter Green Atrium, Rochester, Minnesota: a residence for two doctors, centered on a light-filled green atrium beneath a large skylight.
View the home →
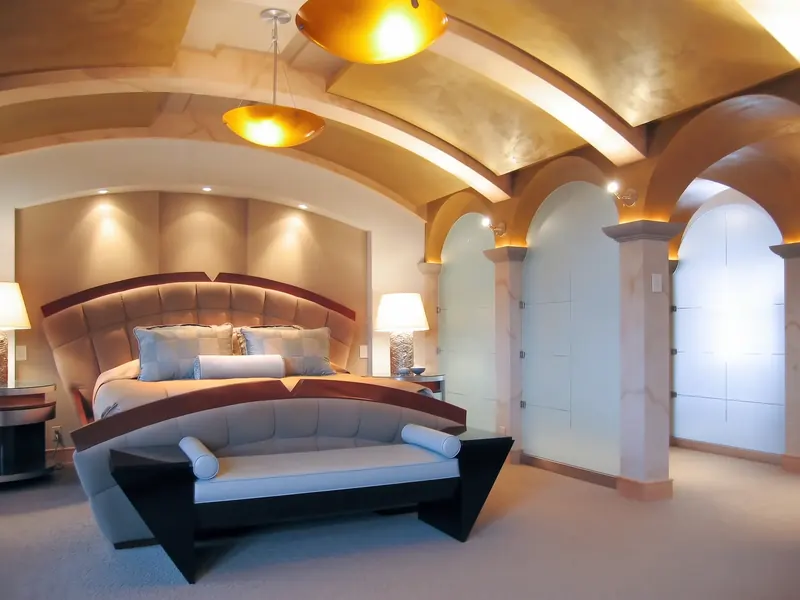 Classical Remodeling
Minneapolis, Minnesota
A Minneapolis, Minnesota remodel of formal elegance: vaulted gold-toned ceilings, sandblasted glass between stone columns and a geometric stone foyer.
View the home →
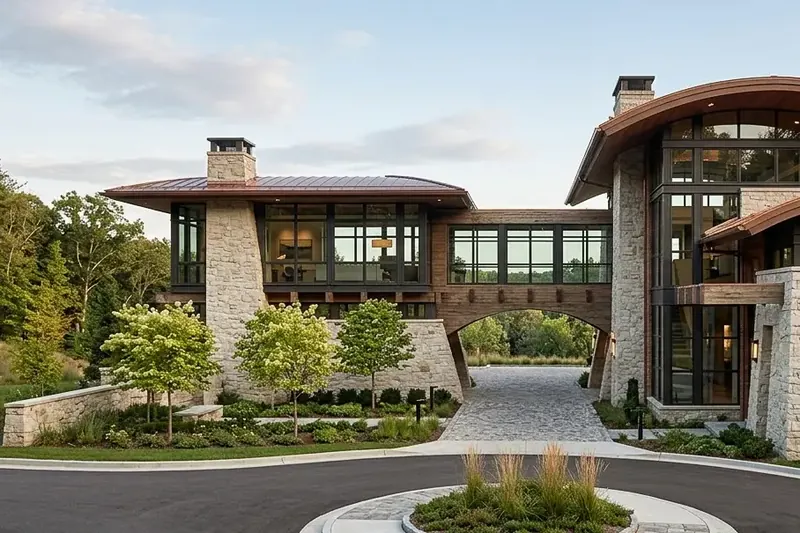 The Bridge House
St. Louis, Missouri
A guest house addition in St. Louis, Missouri, linked to the main home by a wood-clad bridge over a stone arch, with copper roofs and limestone.
View the home →
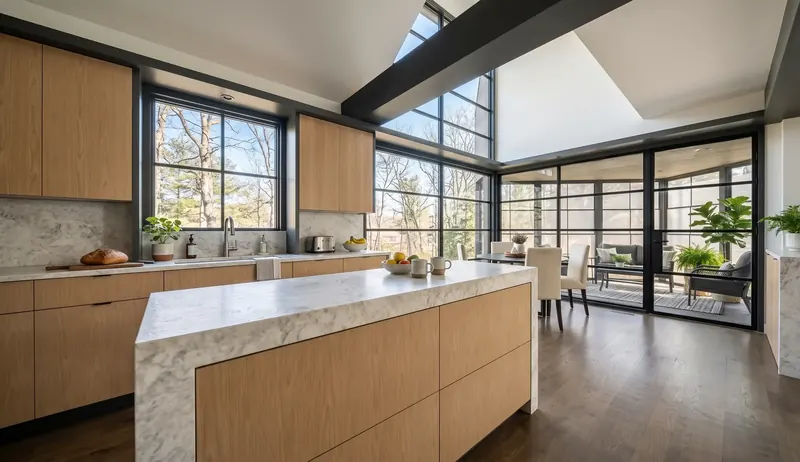 Sanctuary House Renovation
Minneapolis, Minnesota
A whole-house renovation in Minneapolis, Minnesota that opens a dark kitchen to a wildlife sanctuary, with a stone vanity that flows into the shower.
View the home →
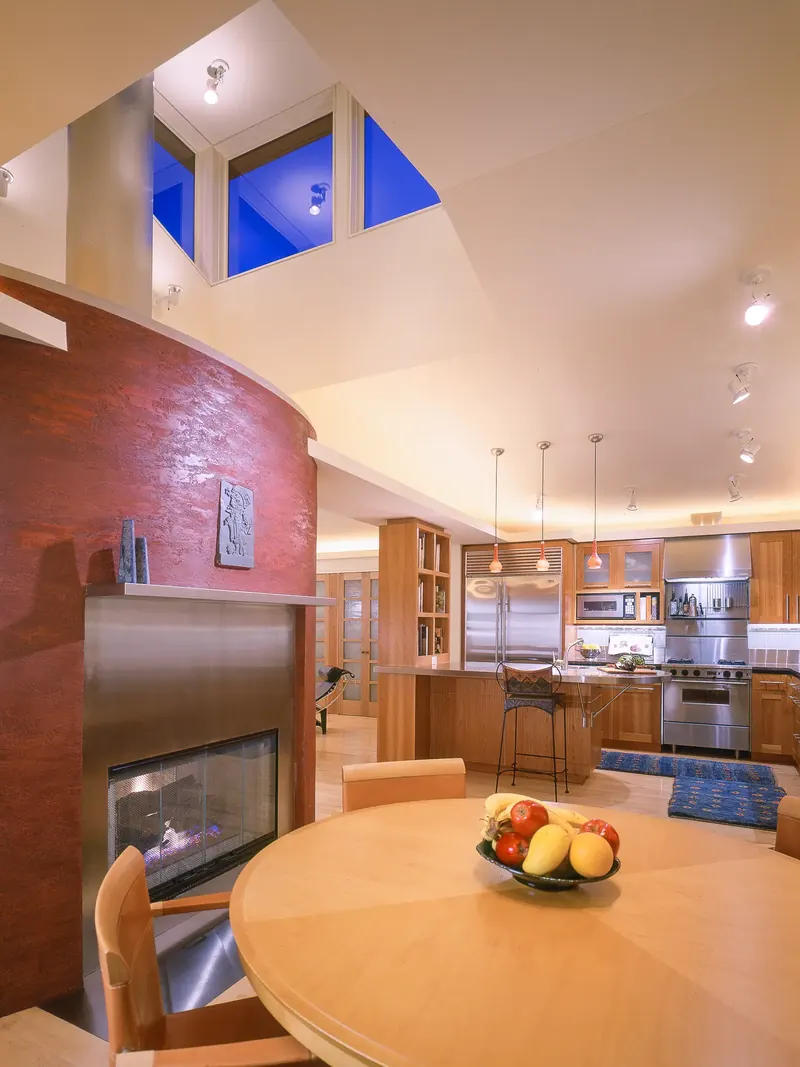 Borrowed Sky Rambler Remodel
Minneapolis, Minnesota
A Minneapolis, Minnesota rambler remodel: a clerestory pop-up brings daylight to the center, with a see-through stainless fireplace and cherry cabinetry.
View the home →