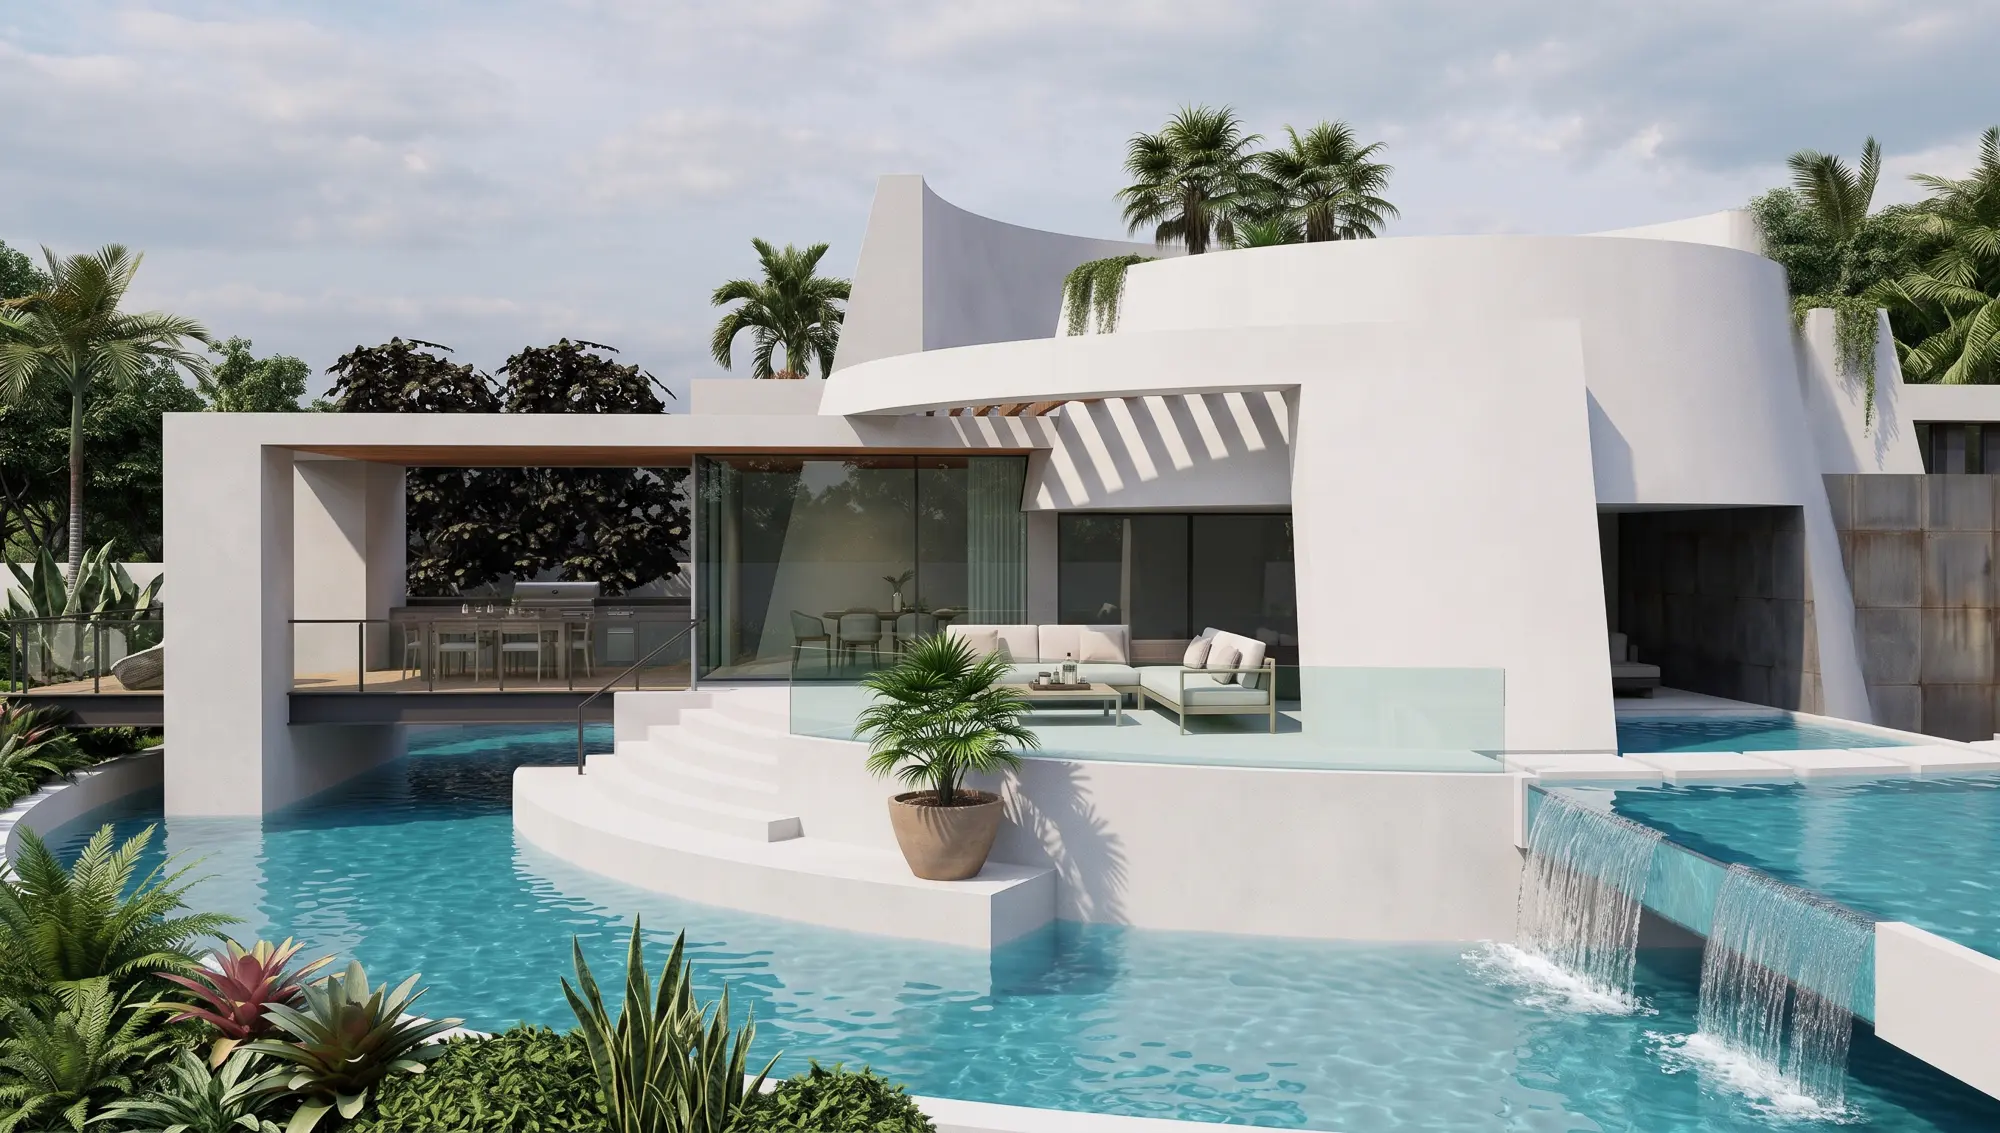
 Miami Seashell House
Miami, Florida
A modern Miami residence inspired by a conical seashell: sweeping curved walls, a wraparound pool, a waterfall grotto and a sheltered rooftop terrace.
View the home →
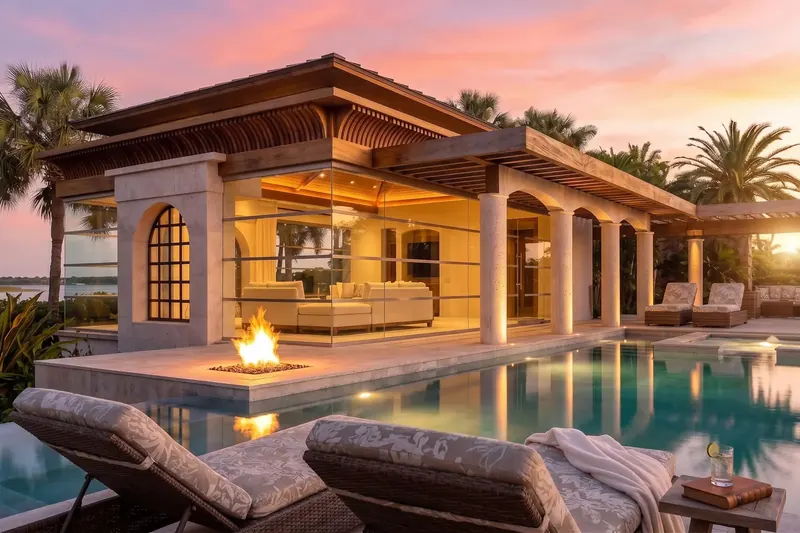 Modern Classical Pavilion & Home
Palm Beach, Florida
Modern Classical Pavilion & Home, Palm Beach, Florida: a contemporary interpretation of classical architecture shaped for Florida living.
View the home →
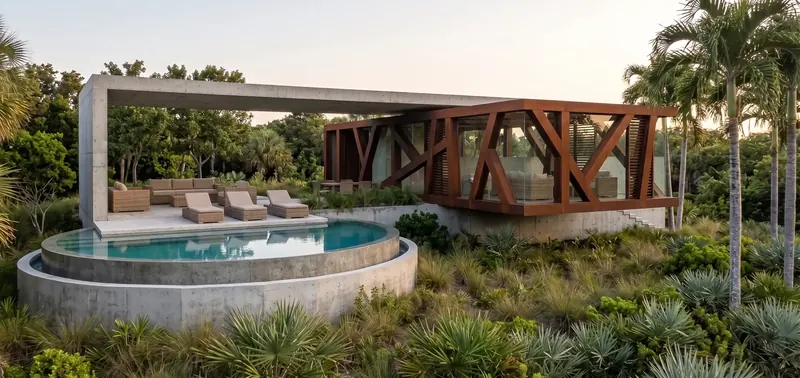 Bird’s Nest Artist’s Retreat
Miami, Florida
Bird’s Nest Artist’s Retreat, Miami, Florida: a private retreat for living, working, and creating, organized around concrete, glass, and weathering steel.
View the home →
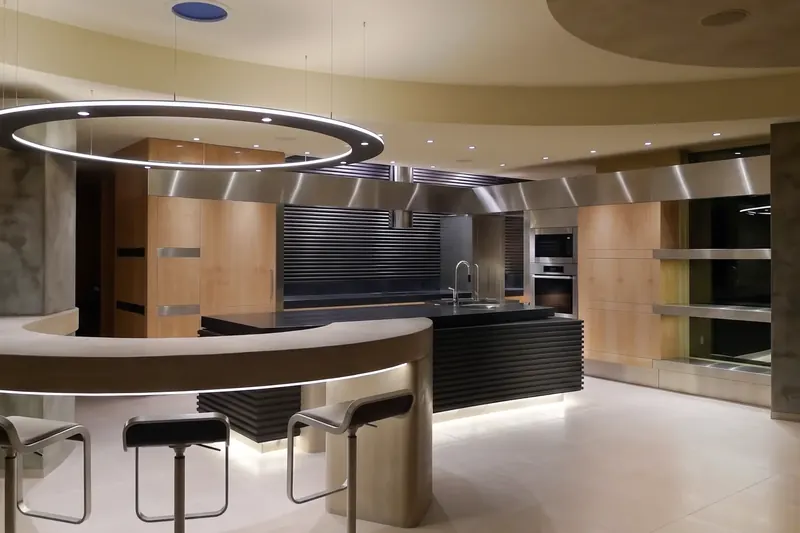 The Lair: A Cinematic Kitchen
Miami, Florida
The Lair, a cinematic kitchen in Miami, Florida pairing birdseye maple with concrete, stainless steel and a wavy, corrugated black island and backsplash.
View the home →
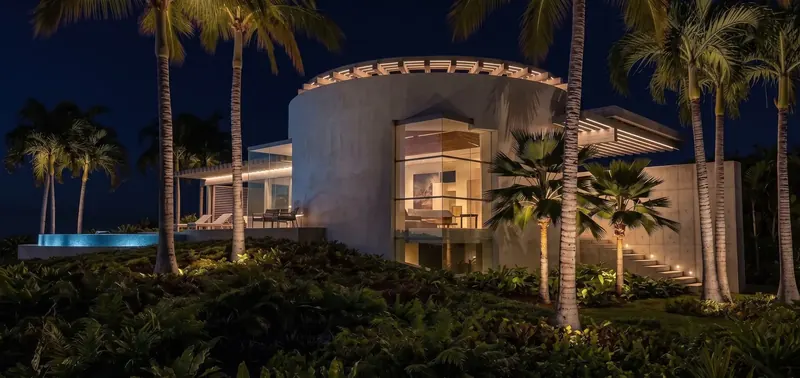 The Inland Oasis
Boca Raton, Florida
The Inland Oasis, Boca Raton, Florida: a single-level residence of drum-shaped buildings that creates its own private water oasis among lush tropical landscaping.
View the home →
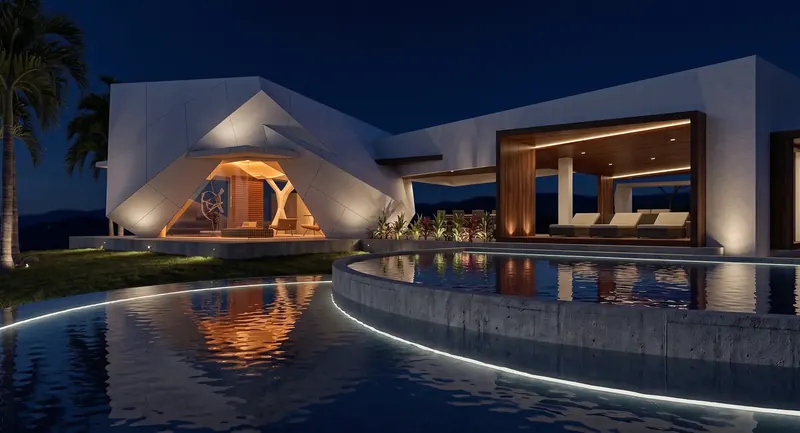 Facets and Angles House
Miami, Florida
Facets and Angles House, Miami, Florida: a residence conceived not merely as a space to display art, but as a piece of art itself.
View the home →
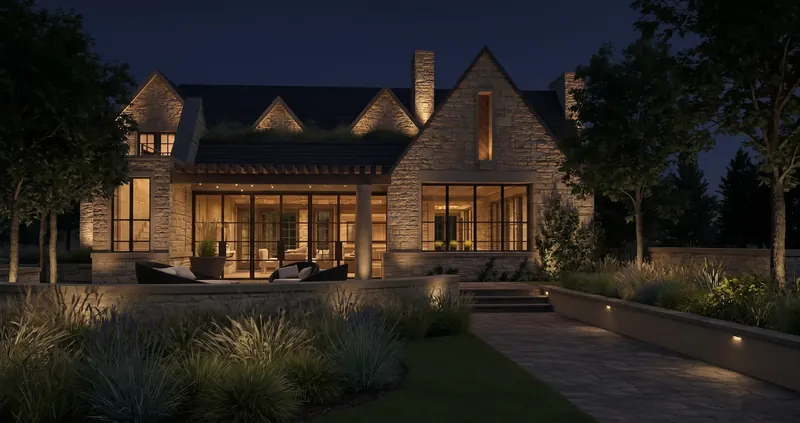 Timeless Gable Estate
Nashville, Tennessee
Timeless Gable, a Nashville, Tennessee estate: heavy stone masonry and steeply pitched gables meet expansive walls of steel-framed glass, a green roof deck and pool.
View the home →
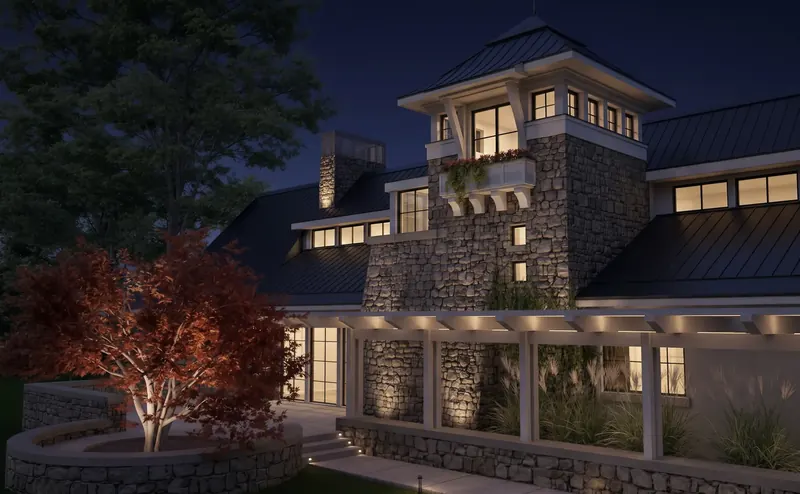 Lakeside Tower Home
Nashville, Tennessee
Lakeside Tower Home, Nashville, Tennessee: a weekend lake home for a multi-generational family, in classic regional vernacular anchored by a defining stone tower.
View the home →
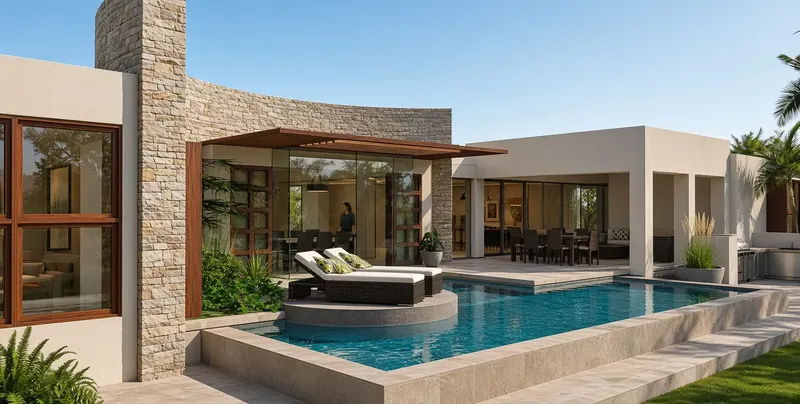 Relativity House
Marco Island, Florida
Relativity House, Marco Island, Florida: a winter retreat for a retired couple with a seamless connection between the interior and exterior.
View the home →
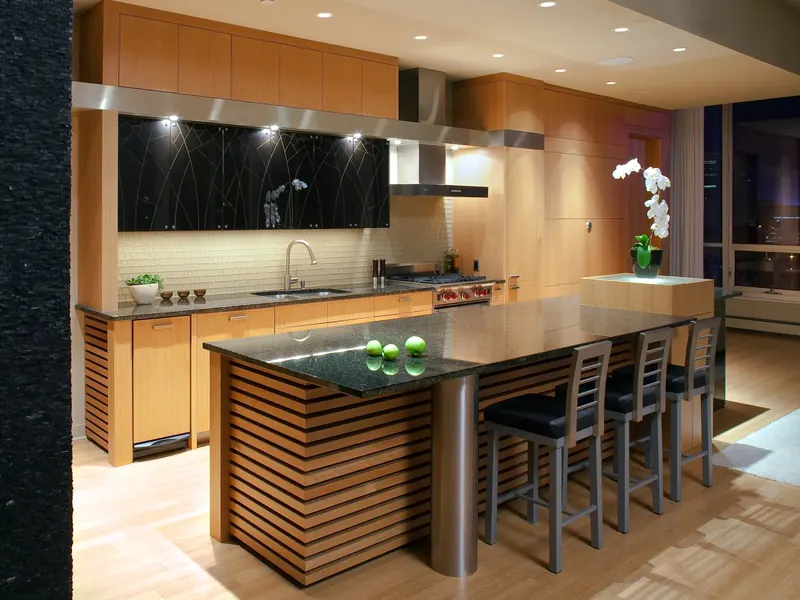 Stylized Branches Loft
Tampa, Florida
A Tampa loft kitchen recalling the owners' Midwestern roots: stylized black branches behind glass, warm wood slats and black stone.
View the home →
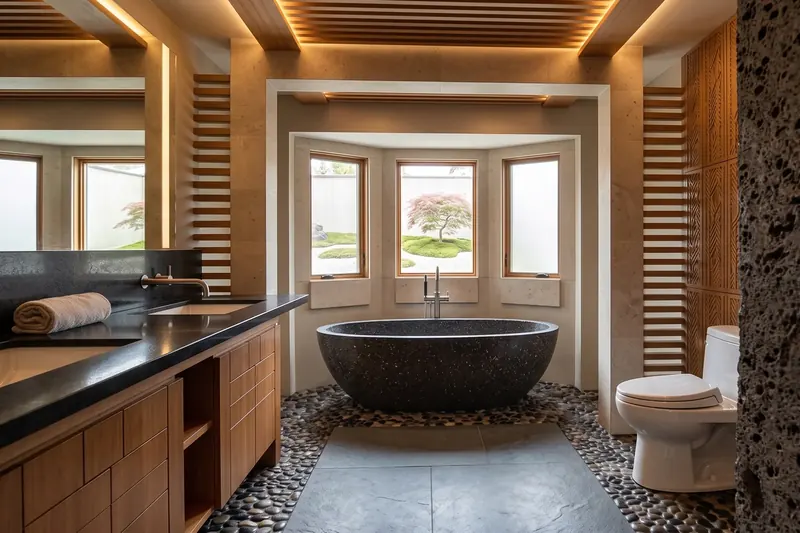 Modern Craftsman Bathroom
Washington, D.C.
A modern craftsman bathroom renovation in Washington, DC: a stone arch framing a concrete tub, warm wood slats, river-pebble floors and a garden view.
View the home →
 Modern Gable House
Nashville, Tennessee
A modern gable house in Nashville, Tennessee for a young family: standing-seam metal roofs, stone and stucco, a sloping wooded site and a two-level office.
View the home →
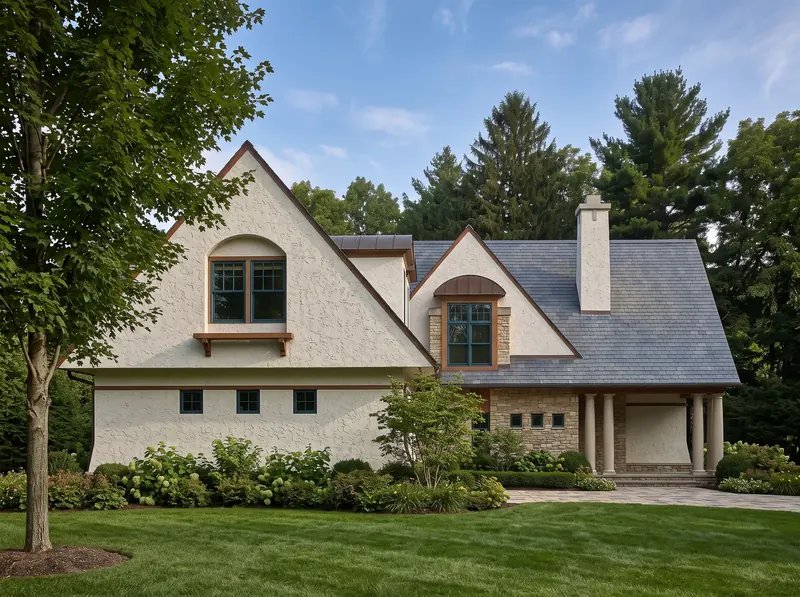 Contemporary Tudor
Charlotte, North Carolina
A contemporary Tudor home plan built in Charlotte, North Carolina: steep gables, stucco and stone, copper accents and an open, flowing family plan.
View the home →
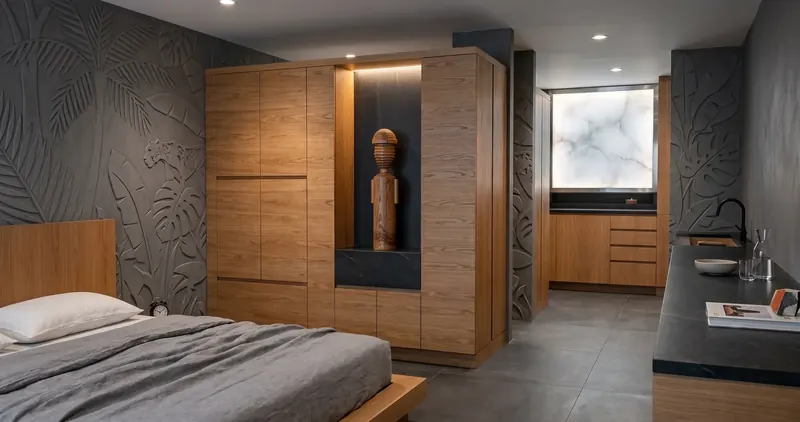 Jungle Modern Condo
Florida Keys, Florida
A modern Florida Keys condo with a tropical soul: warm oak, charcoal stone and sculpted jungle bas-relief walls for an African and tropical art collection.
View the home →
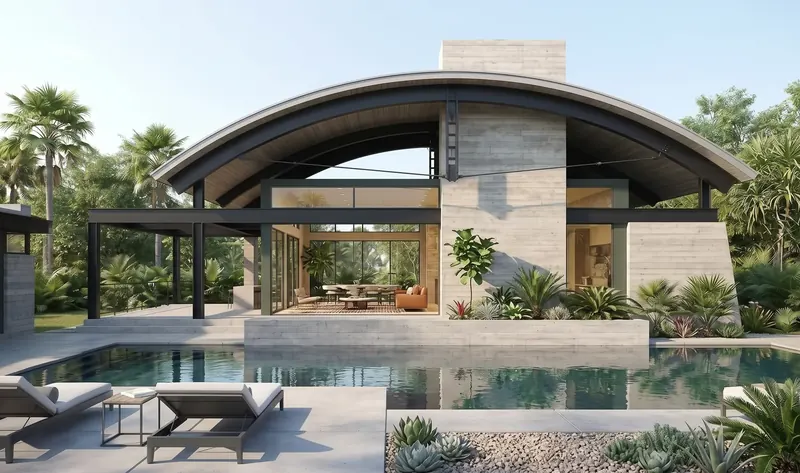 Arc House
Palm Beach, Florida
A Palm Beach, Florida home of board-formed concrete and steel: a hurricane-shedding arched great room, a solar-roofed bedroom wing and two pools.
View the home →
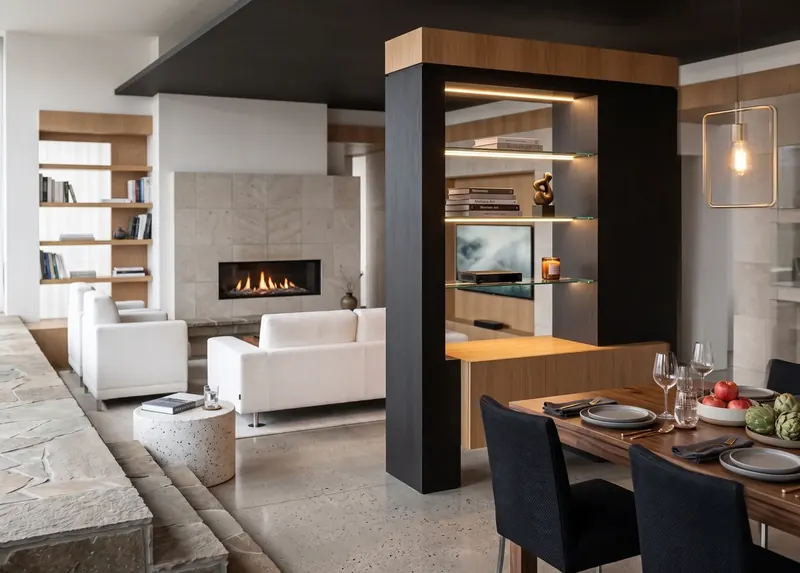 Light & Dark Apartment
Miami, Florida
A modern Miami apartment that makes a compact plan feel open: glass shelving, open partitions, deep charcoal and espresso against white and pale stone.
View the home →
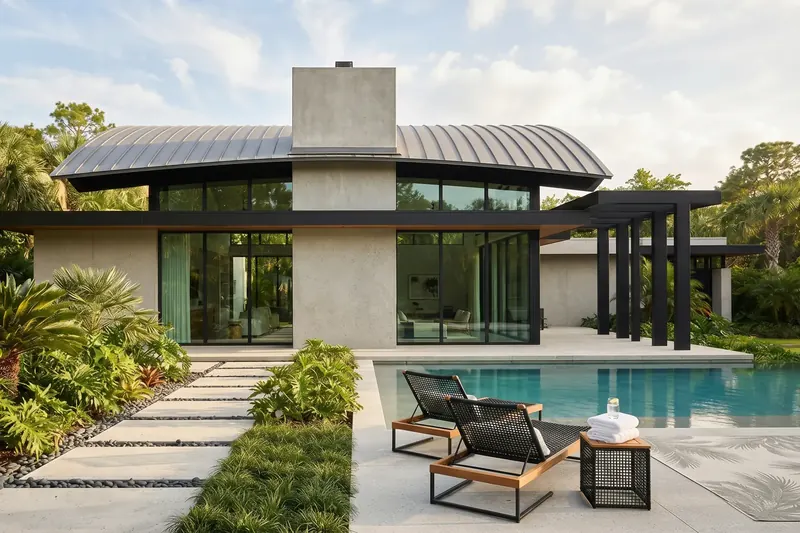 Draped Modern House
Miami, Florida
A multigenerational Miami, Florida house of living pods around a central pool, unified by a curved metal roof draped over stucco, glass and steel.
View the home →
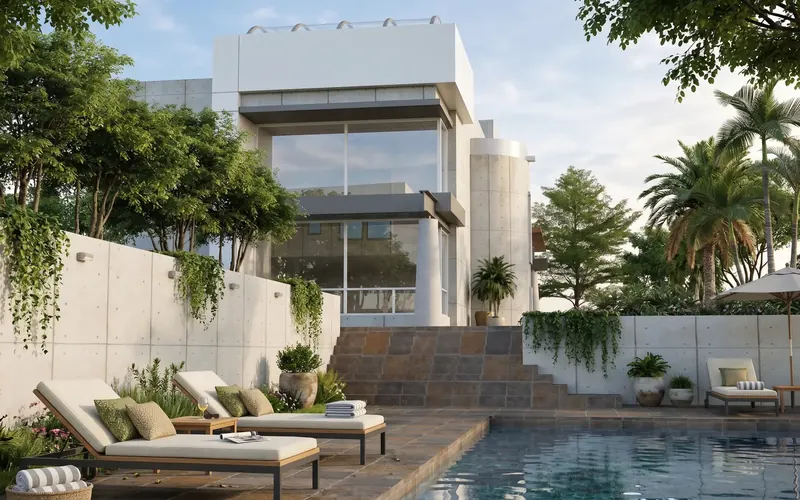 Sky Deck House
Miami, Florida
A Miami, Florida home with a roof deck for stargazing and a spa: board-formed GFRC concrete, white volumes, deep canopies and a garden pool terrace.
View the home →
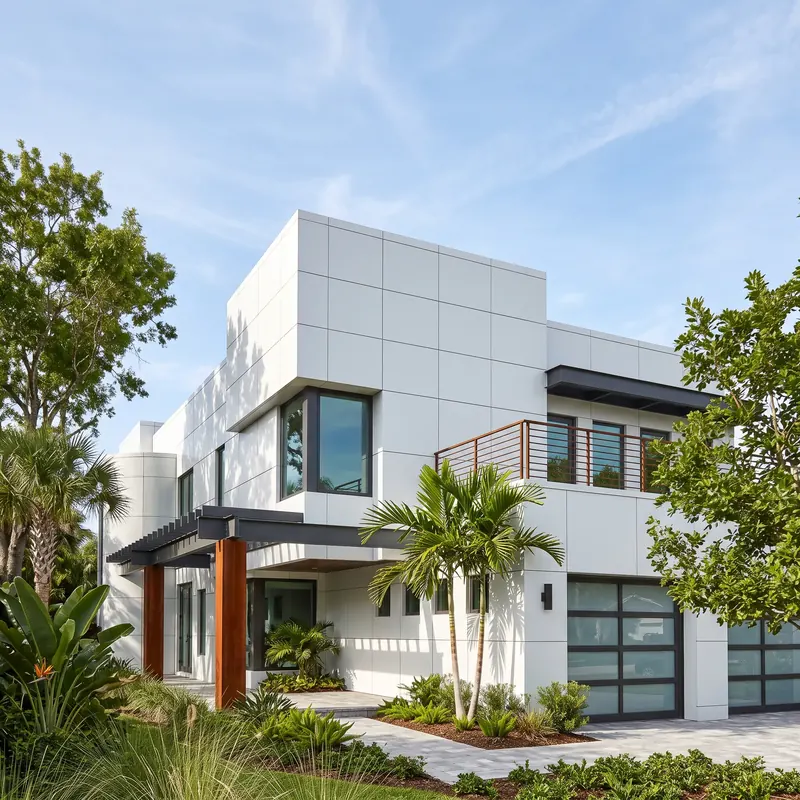 Gallery House
Fort Lauderdale, Florida
A Fort Lauderdale, Florida home built around a collector’s display: white metal panels, a solar-ready roof, deep overhangs and a turquoise glass bath.
View the home →
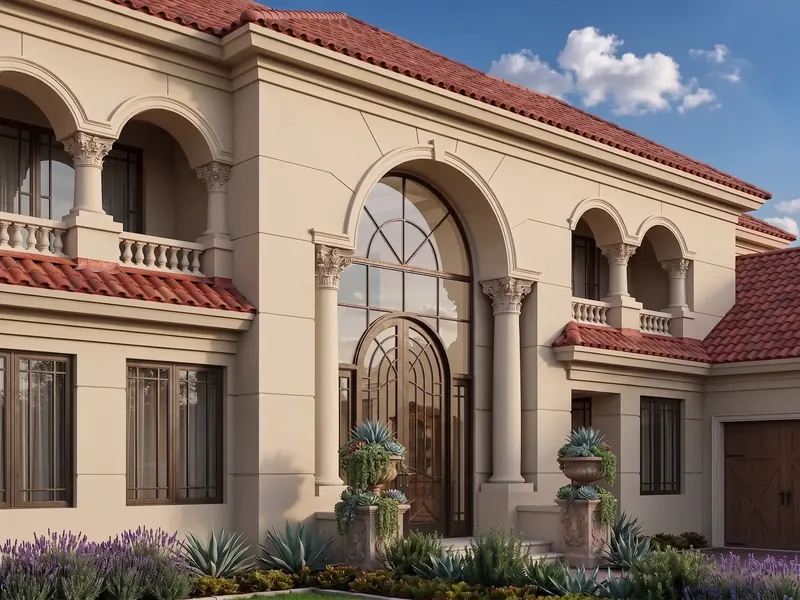 Villa Marina
Naples, Florida
Villa Marina, a classical winter home in Naples, Florida: a columned loggia, arched glass, a suite for every guest, a guest house and an infinity pool.
View the home →